
$6,750,000
2619 Bayshore Boulevard
Tampa, FL 33629
Listing updated: August 12, 2026 at 10:00 PM ET
Listing courtesy of Coldwell Banker Realty · Jennifer Zales · MLS #TB8482813 · Active · 813-286-6563Property type
Year built
Price / sq ft
HOA dues
Days on market
Garage spaces
Flood zone
About this home
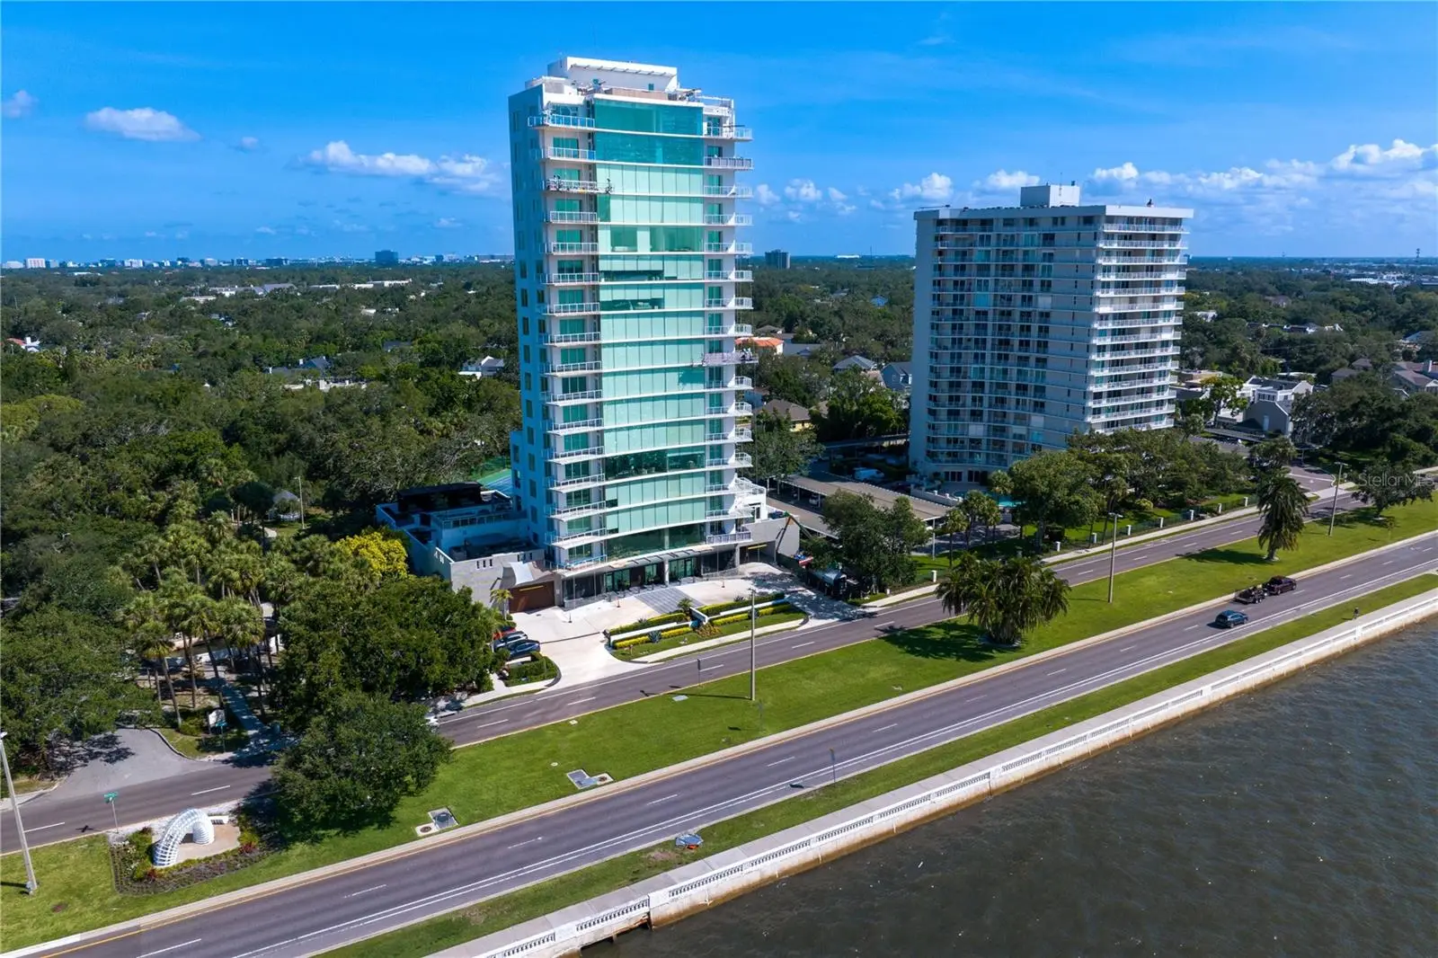
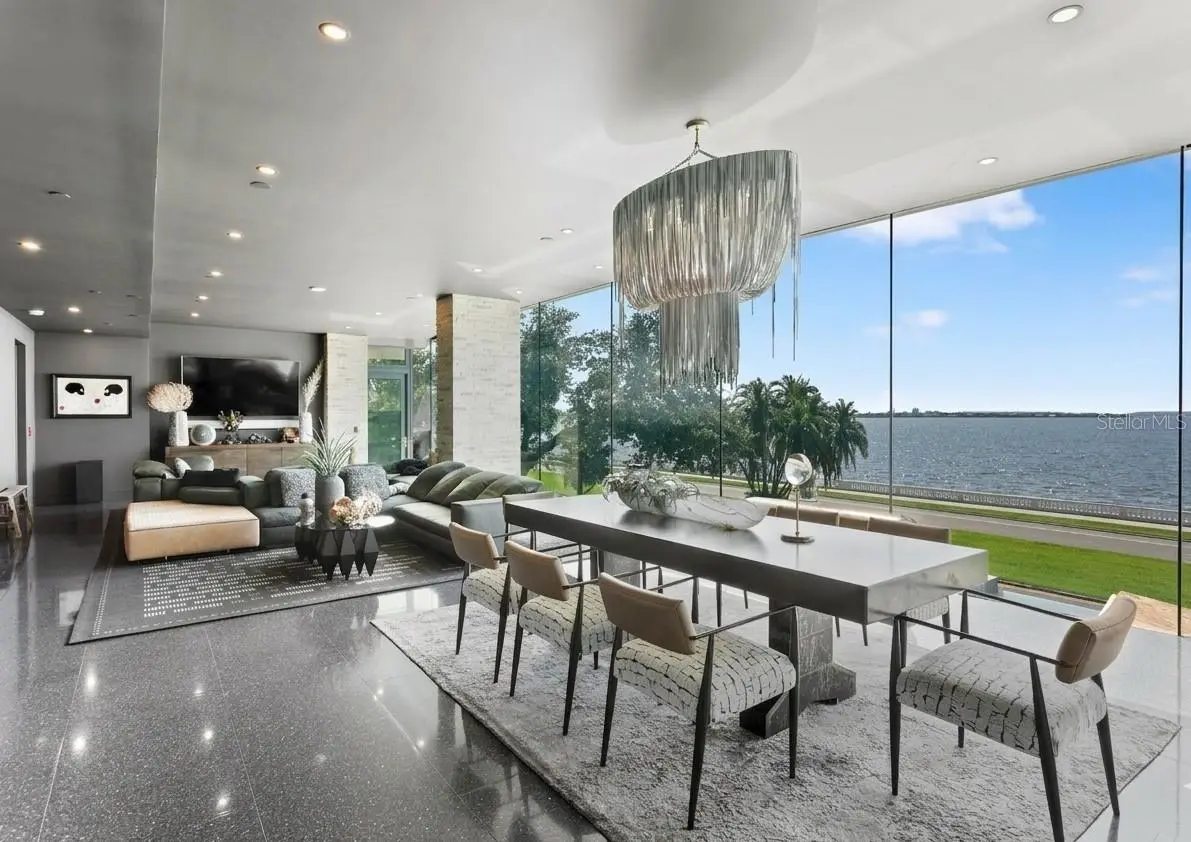
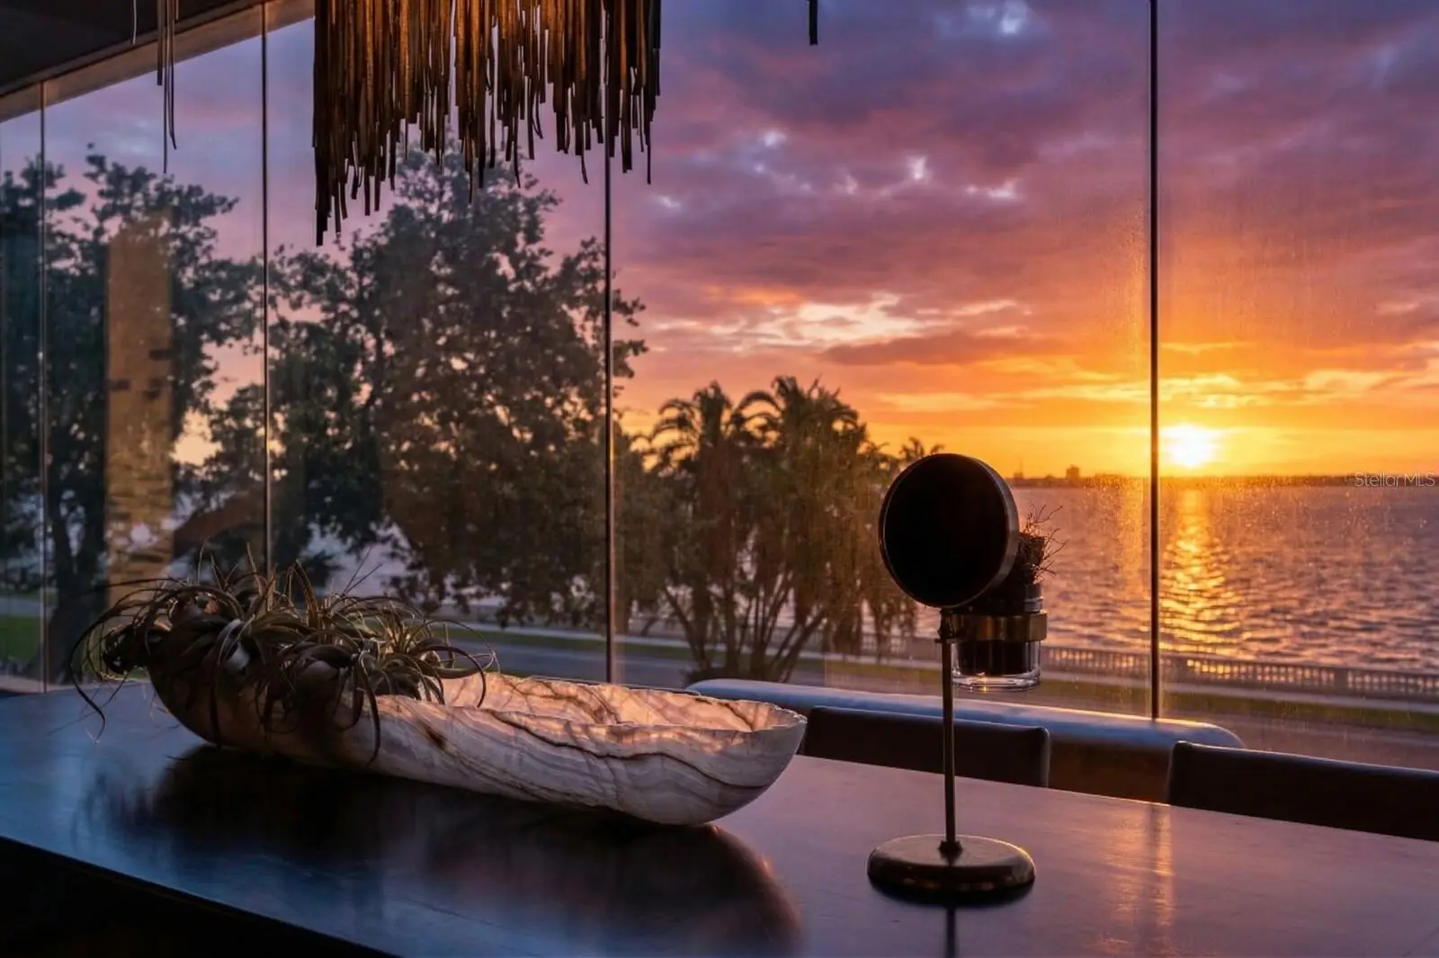
Residence 200 at The Sanctuary redefines elevated condominium living with over 10,000 square feet of combined interior and exterior living space overlooking iconic Bayshore Boulevard. A rarely found private outdoor terrace and garden retreat delivers the scale, privacy, and indoor-outdoor lifestyle more commonly associated with a single-family residence. Located within a boutique tower of only 15 homes, the over 5,000 square feet of private pergola-covered living areas, outdoor kitchen with gas grill currently in progress, wood-clad terraces, and a tranquil koi pond define an outdoor environment seldom associated with high-rise living. As the second largest residence in the building, this 5,090-square-foot full-floor plan begins with secure private elevator entry opening to sunlit interiors where walls of glass frame Bayshore Boulevard, the city skyline, and unobstructed Tampa Bay views. Refined architectural detailing, curated finishes, and a design-forward aesthetic create interiors that feel sophisticated yet highly livable. Expansive living and dining areas flow into a chef’s kitchen appointed with Gaggenau appliances, custom cabinetry, and a butler’s pantry. The floor plan includes a theater or media room, three-bedroom suites each with its own ensuite bath, and two additional half baths. The bonus room offers flexible use and may offer fourth-bedroom potential with buyer modifications, subject to buyer’s independent verification of all requirements. Interior features include Italian terrazzo tile flooring, smart home integration, a spa-inspired primary bath with steam shower, and extensive integrated storage throughout. Landscaped garden spaces include fruit trees, a chef’s herb garden, and multiple areas designed for dining, entertaining, and quiet retreat. Even more uniquely, this private outdoor space provides direct access to the building’s amenity level, including the pool, allowing for seamless indoor-outdoor living rarely available in luxury condominium residences. Two assigned private garage parking spaces are included, with the potential for four spaces through the addition of car lifts by buyer. The building is further enhanced by a generator for added peace of mind. The Sanctuary offers amenities including a pool, spa, and fitness center within a highly private residential setting along Bayshore Boulevard. Residence 200 offers the privacy, outdoor scale, and presence of a single-family residence with the lock-and-leave convenience of luxury condominium ownership. Note: Unit 200 should not be evaluated on interior price per square foot alone, as its private terraces carry substantial contributory value not reflected in air-conditioned square footage and not represented in prior in-building sales. Photos were taken at various times over the past year.
Estimated monthly payment
Estimate only. Taxes use the listing's reported amount where available; insurance is a Florida-average estimate. Your actual payment will vary — run a full calculation or talk to a lender.
Price & listing history153 days on market
- Status: ActiveMar 12, 2026
- Listed$6,995,000Mar 12, 2026
- Price reduced$6,750,000
Facts & features
- Property type
- Residential
- Sub type
- Condominium
- Status
- Active
- Days on market
- 153
- Cumulative DOM
- 322
- Subdivision
- The Sanctuary At Alexandra Place
- County
- Hillsborough
- Year built
- 2021
- Living area
- 5,090 sq ft
- Price/sq ft
- $1,326
- Flood zone
- AE (12057C0361J)
- Garage
- 2 spaces
- Annual taxes
- $58,717 (2025)
- Parcel #
- A-34-29-18-C3J-000000-00200.0
- Zoning
- PD
- MLS #
- TB8482813
Ask about this home
Have a question? Ask the broker directly.
Ryan Solberg answers personally — no call center, no spam. Your question goes straight to him.
Interior Details
- Bedrooms
- 3
- Full bathrooms
- 3
- Half bathrooms
- 2
- Flooring
- Carpet, Terrazzo, Wood
- Appliances
- Bar Fridge, Built-In Oven, Convection Oven, Cooktop, Dishwasher, Disposal, Electric Water Heater, Freezer, Ice Maker, Kitchen Reverse Osmosis System, Microwave, Range Hood, Refrigerator, Water Filtration System, Wine Refrigerator
- Interior features
- Built-in Features, Ceiling Fans(s), Eat-in Kitchen, Elevator, Living Room/Dining Room Combo, Open Floorplan, Primary Bedroom Main Floor, Solid Surface Counters, Solid Wood Cabinets, Thermostat, Walk-In Closet(s), Wet Bar, Window Treatments
- Laundry
- Inside, Laundry Room
- Stories / Levels
- One
- Direction faces
- East
Heating & Cooling
- Heating
- Central, Electric
- Cooling
- Central Air
Parking
- Garage spaces
- 2
- Attached garage
- Yes
- Parking features
- Assigned, Circular Driveway, Covered, Garage Door Opener, Ground Level, Guest, Reserved, Basement
HOA & Financial
- Total monthly fees
- $7,557/mo
- Total annual fees
- $90,684
- HOA name
- KB Management Services Group/Martica Fitzgerald
- CDD
- No
- Homestead exemption
- Yes
- Min lease term
- 6 Months
- Listing terms
- Cash, Conventional
- Ownership
- Condominium
- Available for lease
- Yes
- Lease restrictions
- Yes
- Additional lease restrictions
- See condo documents for any leasing restrictions
- Approval process
- See condo documents for any information regarding buyer approval process
Exterior & Construction
- Exterior features
- Balcony, Dog Run, Outdoor Grill, Sidewalk, Sliding Doors, Storage
- Construction materials
- Block, Concrete, Stucco
- Roof
- Membrane
- Foundation
- Other, Slab
- Waterfront
- Yes
- Water view
- Yes
- Road surface
- Asphalt
Utilities
- Sewer
- Public Sewer
- Water source
- Public
- Utilities
- BB/HS Internet Available, Cable Connected, Electricity Connected, Natural Gas Connected, Public, Sewer Connected, Water Connected
Community
- Pets allowed
- Breed Restrictions, Yes
Schools
Letter grades: Florida DOE 2024–25 school grades (Orange, Seminole, Lake, Osceola, Brevard). Assigned schools from the listing agent — verify enrollment with the district.
Room Details
| Room | Level | Dimensions |
|---|---|---|
| Kitchen | First | 20x17 |
| Dining Room | First | 18x14 |
| Living Room | First | |
| Foyer | First | 16x9 |
| Bonus Room | First | 13x15 |
| Primary Bedroom | First | 16x16 |
| Bedroom 2 | First | 14x11 |
| Bedroom 3 | First | 14x11 |
| Media Room | First |
Listing Details
- Listing date
- 2026-03-12
- On market date
- 2026-03-12
- Original list price
- $6,995,000
- Occupant type
- Owner
- MLS area
- 33629 - Tampa / Palma Ceia
- Listing AOR
- Suncoast Tampa
- Status changed
- 2026-03-12
- Tax legal description
- THE SANCTUARY AT ALEXANDRA PLACE UNIT 200 AND AN UNDIV INT IN COMMON ELEMENTS
Flood risk
FEMA Special Flood Hazard Area (1% annual-chance / “100-year” floodplain). Flood insurance is generally required by mortgage lenders.
Source: FEMA flood zone reported on the listing. Confirm current designation at FEMA Flood Map Service Center.
Location
Directions
From Bayshore Blvd. South, turn right into The Sanctuary at Alexandra Place. Visitor parking spaces available and additional parking available on Rubideaux St near Fred Ball Park. Concierge will permit elevator access to private lobby
More homes like this
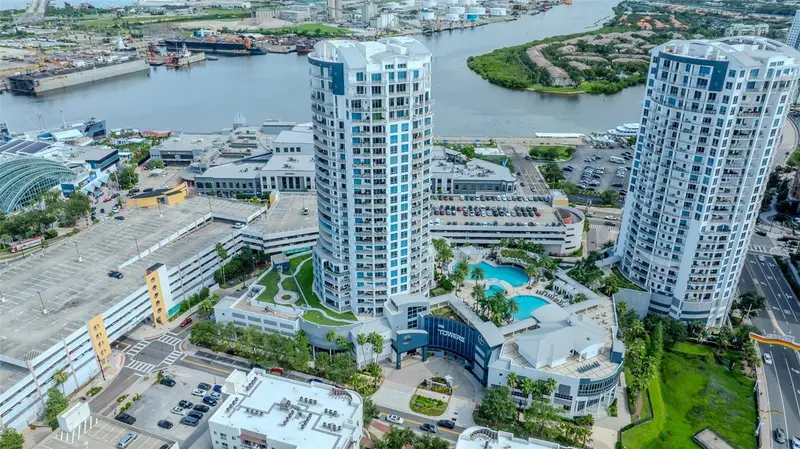
$4,399,999
1209 E Cumberland Ave #2902
Tampa, FL 33602
3 bd · 4 ba · 4,558 sqft
Towers Of Channelside Condo
MLS ID #TB8410508, THE TONI EVERETT COMPANY.
Listing provided by Stellar MLS
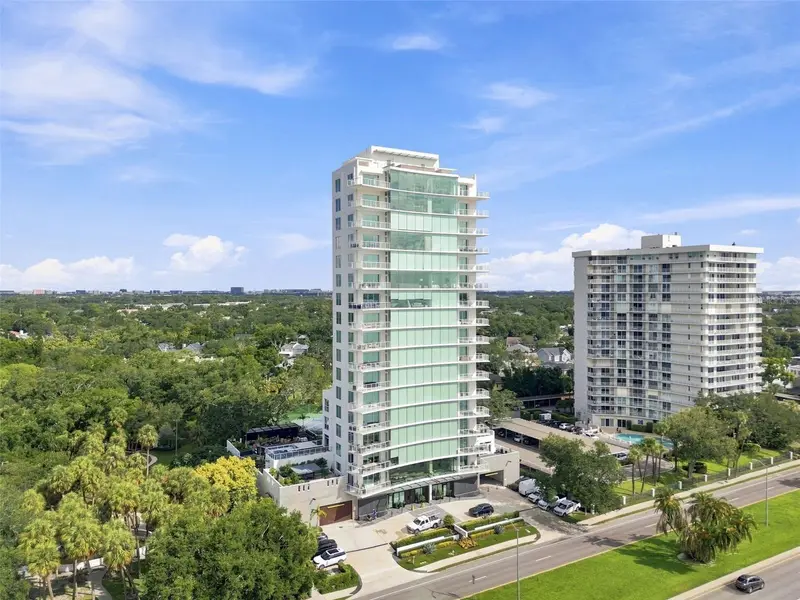
$4,377,000
2619 Bayshore Blvd #1200
Tampa, FL 33629
3 bd · 4 ba · 3,865 sqft
Sanctuary/Alexandra Place
MLS ID #TB8542763, SMITH & ASSOCIATES REAL ESTATE.
Listing provided by Stellar MLS
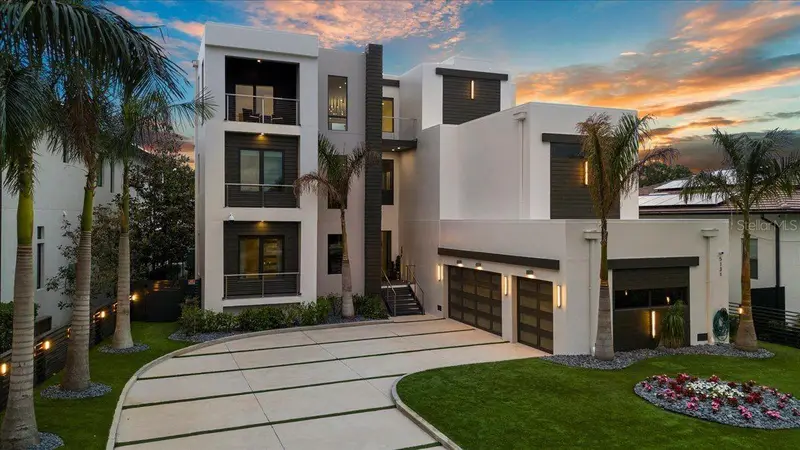
$6,995,000
5131 W Neptune Way
Tampa, FL 33609
6 bd · 6 ba · 7,250 sqft
Beach Park
MLS ID #TB8537958, CARTWRIGHT REALTY.
Listing provided by Stellar MLS
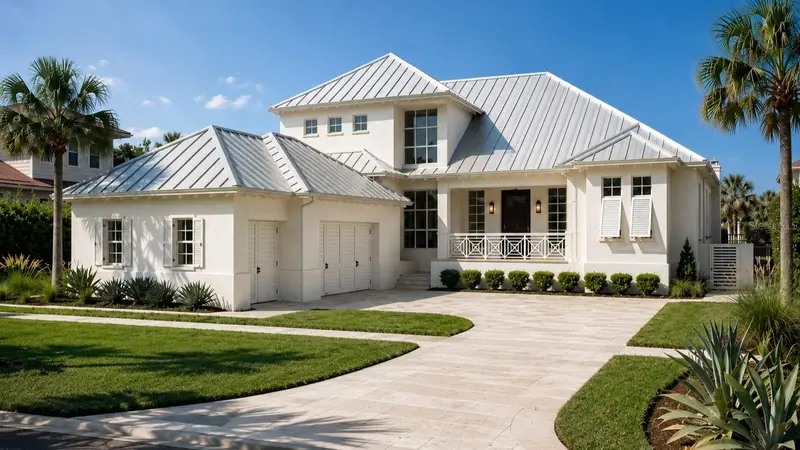
$6,350,000
5123 W Neptune Way
Tampa, FL 33609
5 bd · 4 ba · 4,420 sqft
Bayshore Estates
MLS ID #TB8540666, BHHS FLORIDA PROPERTIES GROUP.
Listing provided by Stellar MLS

Listings courtesy of Stellar MLS as distributed by MLS GRID
IDX information is provided exclusively for consumers’ personal, non-commercial use and may not be used for any purpose other than to identify prospective properties consumers may be interested in purchasing.
Based on information submitted to the MLS GRID as of August 12, 2026 at 10:00 PM ET. All data is obtained from various sources and may not have been verified by broker or MLS GRID. Supplied Open House Information is subject to change without notice. All information should be independently reviewed and verified for accuracy. Properties may or may not be listed by the office/agent presenting the information.
All or a portion of the multiple listing information is provided by Stellar MLS, from a copyrighted compilation of listings. The compilation of listings and each individual listing are © 2026 Stellar MLS. All rights reserved.
Ryan Solberg, Broker · MaxLife Realty LLC · FL License #BK3354351 · Equal Housing Opportunity · Full disclaimer · DMCA