
$6,350,000
5123 Neptune Way
Tampa, FL 33609
Listing updated: August 22, 2026 at 6:51 AM ET
Listing courtesy of Bhhs Florida Properties Group · Peter Hanson · MLS #TB8540666 · Active · 813-251-2002Property type
Year built
Lot size
Price / sq ft
HOA dues
Day on market
Garage spaces
Flood zone
About this home
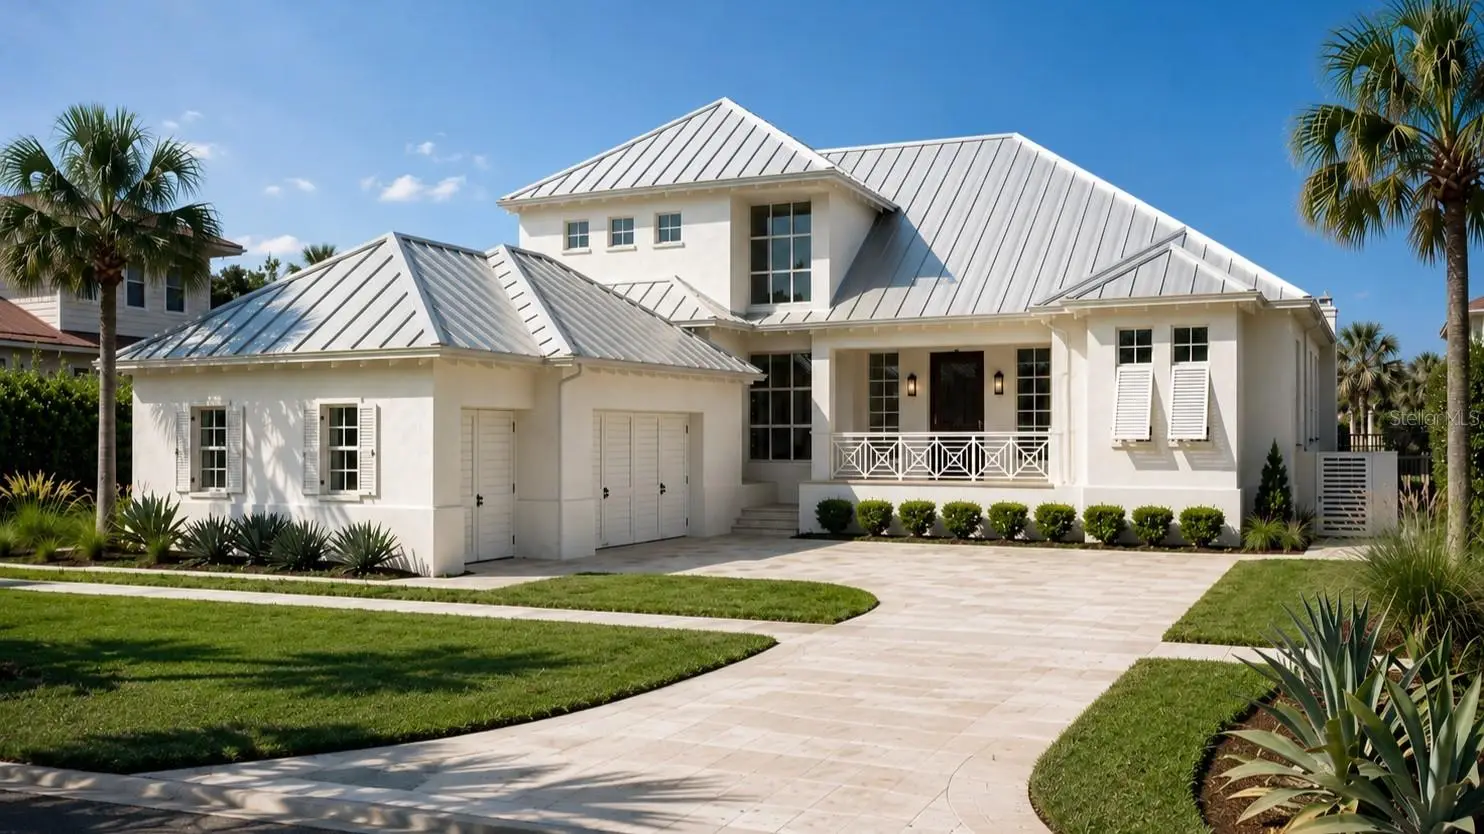
Pre-Construction. To be built. 12,640 square foot waterfront LOT/LAND CAN BE PURCHASED SEPARATELY – MLS # TB8337278 To be built by award-winning Windstar Homes, the Rosewood is an exceptional two-story residence created for sophisticated waterfront living and the ultimate Florida lifestyle. Its striking architectural presence showcases a crisp white stucco exterior, contemporary metal roof, expansive windows, classic shutters, decorative coastal railings, and an inviting covered entry. A graceful paver driveway leads to the three-car side-load garage, while lush tropical landscaping and stately palms frame the home in natural beauty. O??ering more than 4,400 square feet of conditioned living space and over 6,600 total square feet, this thoughtfully designed residence features five bedrooms, four-and-a-half baths, and an impressive collection of indoor and outdoor living spaces. At the heart of the home is an expansive, chef-inspired kitchen featuring Sub-Zero and Wolf appliances. The main kitchen flows into a convenient prep—or “dirty” kitchen, which connects directly to the outdoor kitchen, creating a seamless layout for entertaining, catered gatherings, and everyday living. Located on the first floor for easy access and enhanced privacy, the spacious primary suite o??ers a serene personal sanctuary featuring a luxurious en-suite bath with large soaking tub and separate dual walk-in closets. Additional gathering spaces include a welcoming family room, dining room, VIP suite, all thoughtfully placed for next level living. Designed to embrace its waterfront setting, the outdoor space features generous, covered living areas, a fully equipped outdoor kitchen, and a resort-style swimming pool and spa surrounded by lush tropical landscaping. Walls of glass invite natural light into the home and create a beautiful connection between the interiors, pool terrace, and water beyond. From its distinctive coastal architecture and thoughtfully planned interiors to its tropical surroundings and enviable waterfront lifestyle, the Rosewood delivers an exceptional expression of luxury, comfort, and timeless Florida living.
Estimated monthly payment
Estimate only. Taxes use the listing's reported amount where available; insurance is a Florida-average estimate. Your actual payment will vary — run a full calculation or talk to a lender.
Price & listing history1 days on market
- Status: ActiveAug 21, 2026
- Listed$6,350,000Aug 21, 2026
- Price increased$6,350,000
Facts & features
- Property type
- Residential
- Sub type
- Single Family Residence
- Status
- Active
- Days on market
- 1
- Subdivision
- Bayshore Estates
- County
- Hillsborough
- Year built
- 2026
- Living area
- 4,420 sq ft
- Price/sq ft
- $1,437
- Building area
- 6,604 sq ft (Builder)
- Lot size
- 12,640 sq ft
- Lot category
- 1/4 to less than 1/2
- Flood zone
- AE (12057C0334J)
- Garage
- 3 spaces
- Pool
- Private pool
- Annual taxes
- $11,786 (2025)
- Parcel #
- A-20-29-18-3LB-000001-00003.0
- Zoning
- RS-75
- MLS #
- TB8540666
Ask about this home
Have a question? Ask the broker directly.
Ryan Solberg answers personally — no call center, no spam. Your question goes straight to him.
Interior Details
- Bedrooms
- 5
- Full bathrooms
- 4
- Flooring
- Wood
- Appliances
- Built-In Oven, Convection Oven, Cooktop, Dishwasher, Disposal, Microwave, Range, Range Hood, Refrigerator
- Interior features
- Crown Molding, High Ceilings, Open Floorplan
- Laundry
- Laundry Room
- Stories / Levels
- Two
- Direction faces
- East
- Fireplace
- Yes
- New construction
- Yes
Heating & Cooling
- Heating
- Central
- Cooling
- Central Air
Parking
- Garage spaces
- 3
- Attached garage
- Yes
HOA & Financial
- Total monthly fees
- $0/mo
- Total annual fees
- $0
- CDD
- No
- Min lease term
- No Minimum
- Listing terms
- Cash, Conventional
- Ownership
- Fee Simple
- Available for lease
- Yes
- Lease restrictions
- No
Exterior & Construction
- Exterior features
- Lighting
- Construction materials
- Block
- Roof
- Metal
- Foundation
- Block
- Pool
- Private pool
- Waterfront
- Yes
- Water access
- Yes
- Water view
- Yes
- Road surface
- Asphalt
Utilities
- Sewer
- Public Sewer
- Water source
- Public
- Utilities
- BB/HS Internet Available, Cable Available, Electricity Available, Phone Available, Public, Water Available
Room Details
| Room | Level | Dimensions |
|---|---|---|
| Primary Bedroom | First | 20x23 |
| Living Room | First | 15x22 |
| Kitchen | First | 20x25 |
Listing Details
- Listing date
- 2026-08-19
- On market date
- 2026-08-21
- Original list price
- $6,350,000
- Occupant type
- Vacant
- MLS area
- 33609 - Tampa / Palma Ceia
- Listing AOR
- Suncoast Tampa
- Status changed
- 2026-08-21
- Tax legal description
- BAYSHORE ESTATES LOT 3 BLOCK 1
Flood risk
FEMA Special Flood Hazard Area (1% annual-chance / “100-year” floodplain). Flood insurance is generally required by mortgage lenders.
Source: FEMA flood zone reported on the listing. Confirm current designation at FEMA Flood Map Service Center.
Location
Directions
Head south on West Shore from Kennedy. Turn right on W Neptune Way and follow it around to the address. The property will be on your right.
More homes like this
$89,900
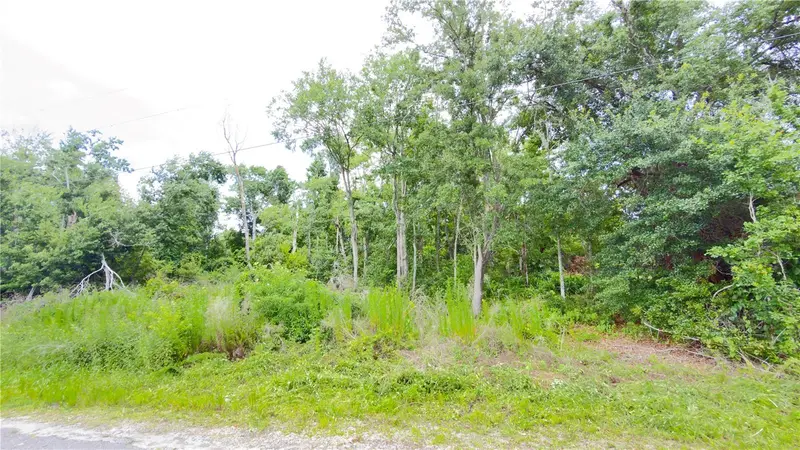
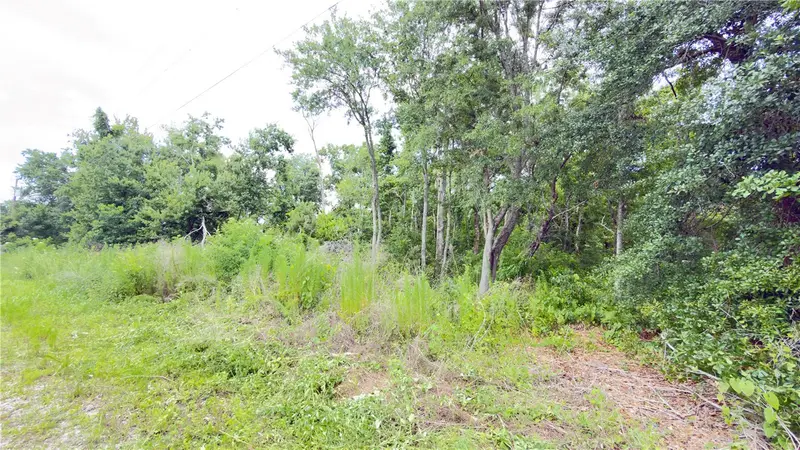
7402 Land Dr
Wesley Chapel, FL 33545
1.08 acres
Bayshore Estates
MLS ID #TB8515082, FUTURE HOME REALTY INC.
Listing provided by Stellar MLS
$359,900
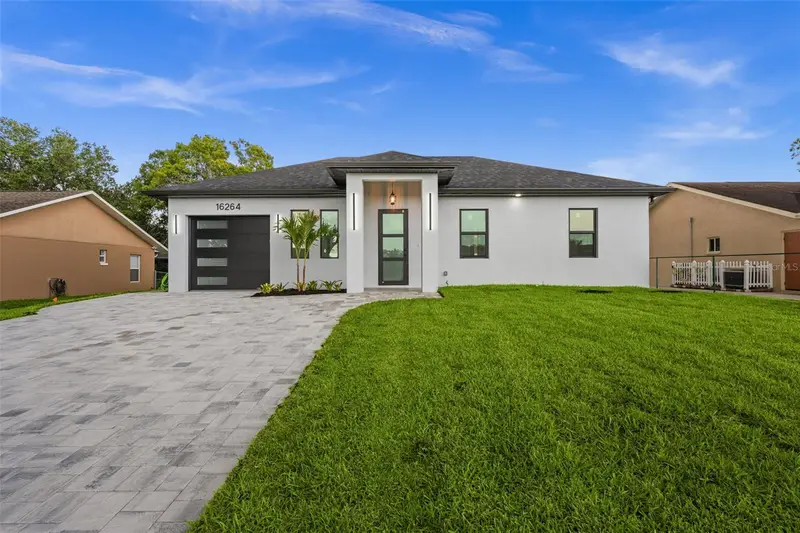
16264 Horizon Rd
North Fort Myers, FL 33917
3 bd · 2 ba · 1,269 sqft
Bayshore Estates
MLS ID #TB8520148, ICON PREMIER GROUP, LLC.
Listing provided by Stellar MLS
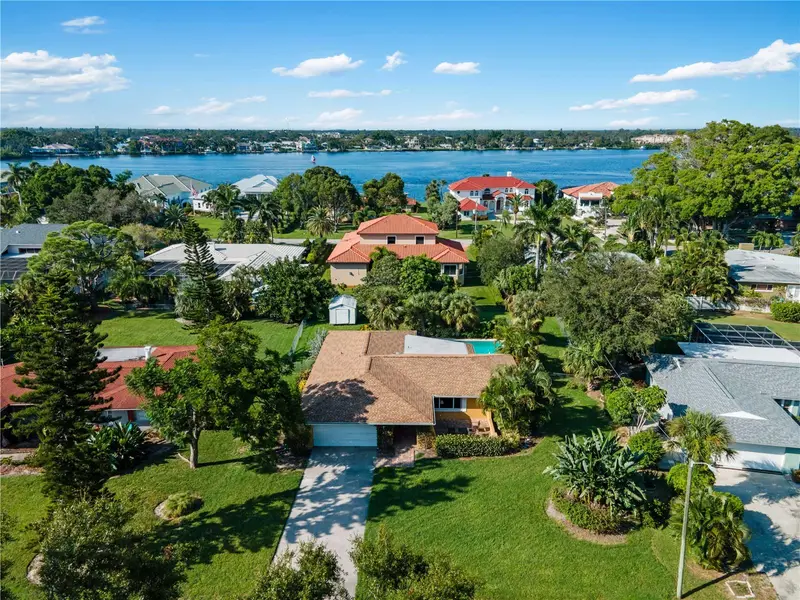
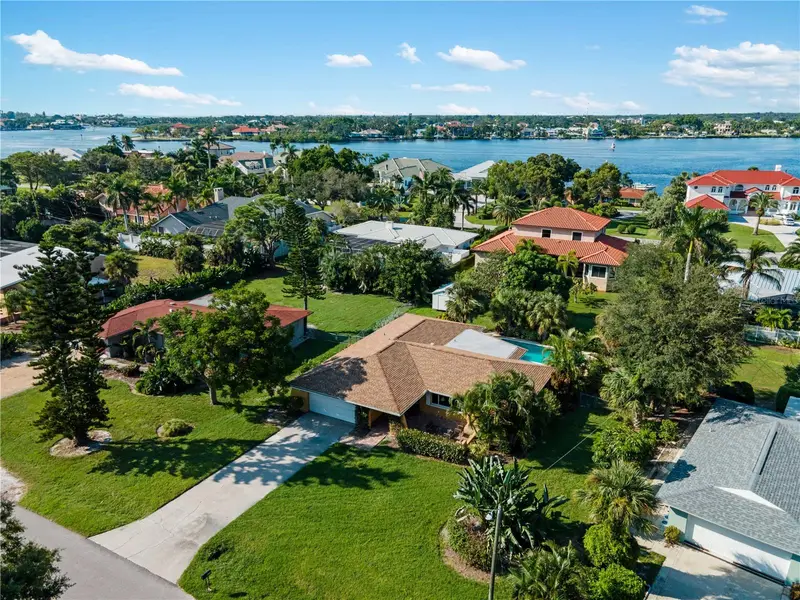
$949,900
424 Baycrest Dr
Venice, FL 34285
3 bd · 2 ba · 1,872 sqft
Bayshore Estates
MLS ID #N6142462, AYERS AND ASSOCIATES REAL ESTATE.
Listing provided by Stellar MLS
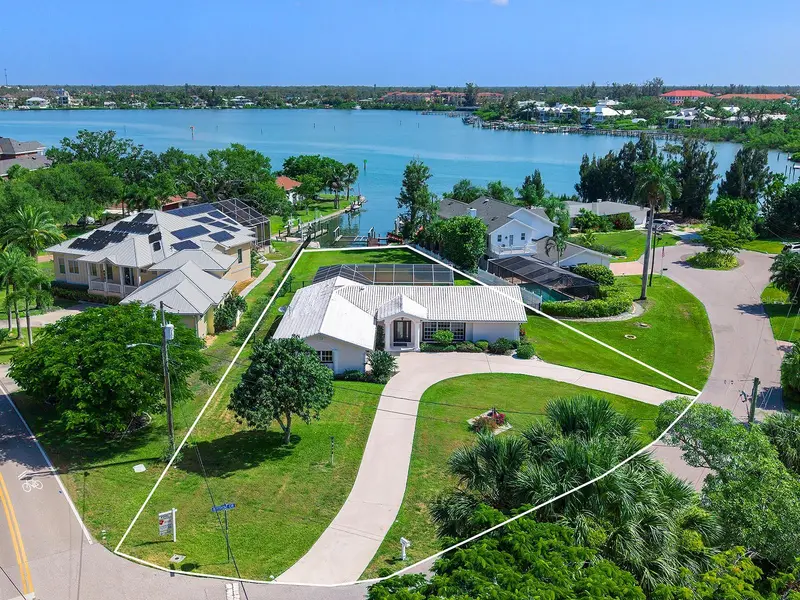
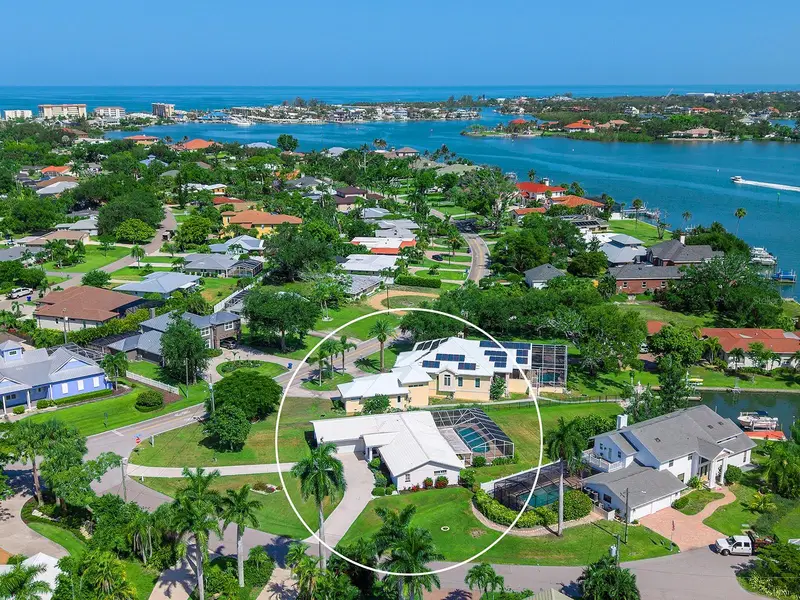
$1,990,000
396 Bayshore Dr
Venice, FL 34285
3 bd · 2 ba · 1,961 sqft
Bayshore Estates
MLS ID #N6144838, HOMESMART.
Listing provided by Stellar MLS

Listings courtesy of Stellar MLS as distributed by MLS GRID
IDX information is provided exclusively for consumers’ personal, non-commercial use and may not be used for any purpose other than to identify prospective properties consumers may be interested in purchasing.
Based on information submitted to the MLS GRID as of August 22, 2026 at 6:51 AM ET. All data is obtained from various sources and may not have been verified by broker or MLS GRID. Supplied Open House Information is subject to change without notice. All information should be independently reviewed and verified for accuracy. Properties may or may not be listed by the office/agent presenting the information.
All or a portion of the multiple listing information is provided by Stellar MLS, from a copyrighted compilation of listings. The compilation of listings and each individual listing are © 2026 Stellar MLS. All rights reserved.
Ryan Solberg, Broker · MaxLife Realty LLC · FL License #BK3354351 · Equal Housing Opportunity · Full disclaimer · DMCA