
$495,000
7651 Five Oaks Drive
Harmony, FL 34773
Listing updated: June 6, 2026 at 7:15 PM ET
Listing courtesy of Wemert Group Realty Llc · Jenny Wemert · MLS #O6387387 · Active · 407-743-8356Property type
Year built
Lot size
Price / sq ft
HOA dues
Days on market
Garage spaces
Flood zone
About this home
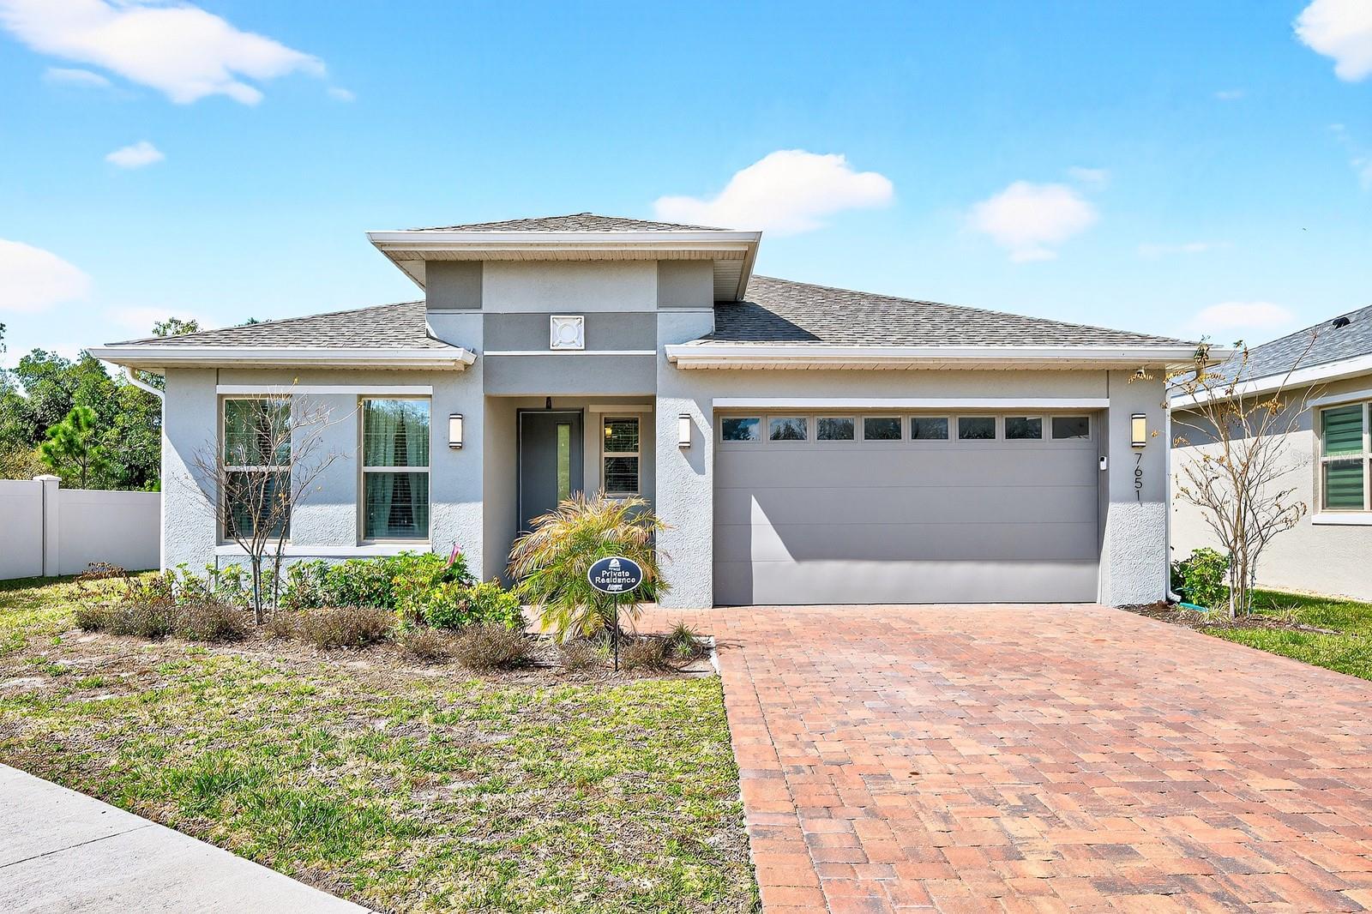
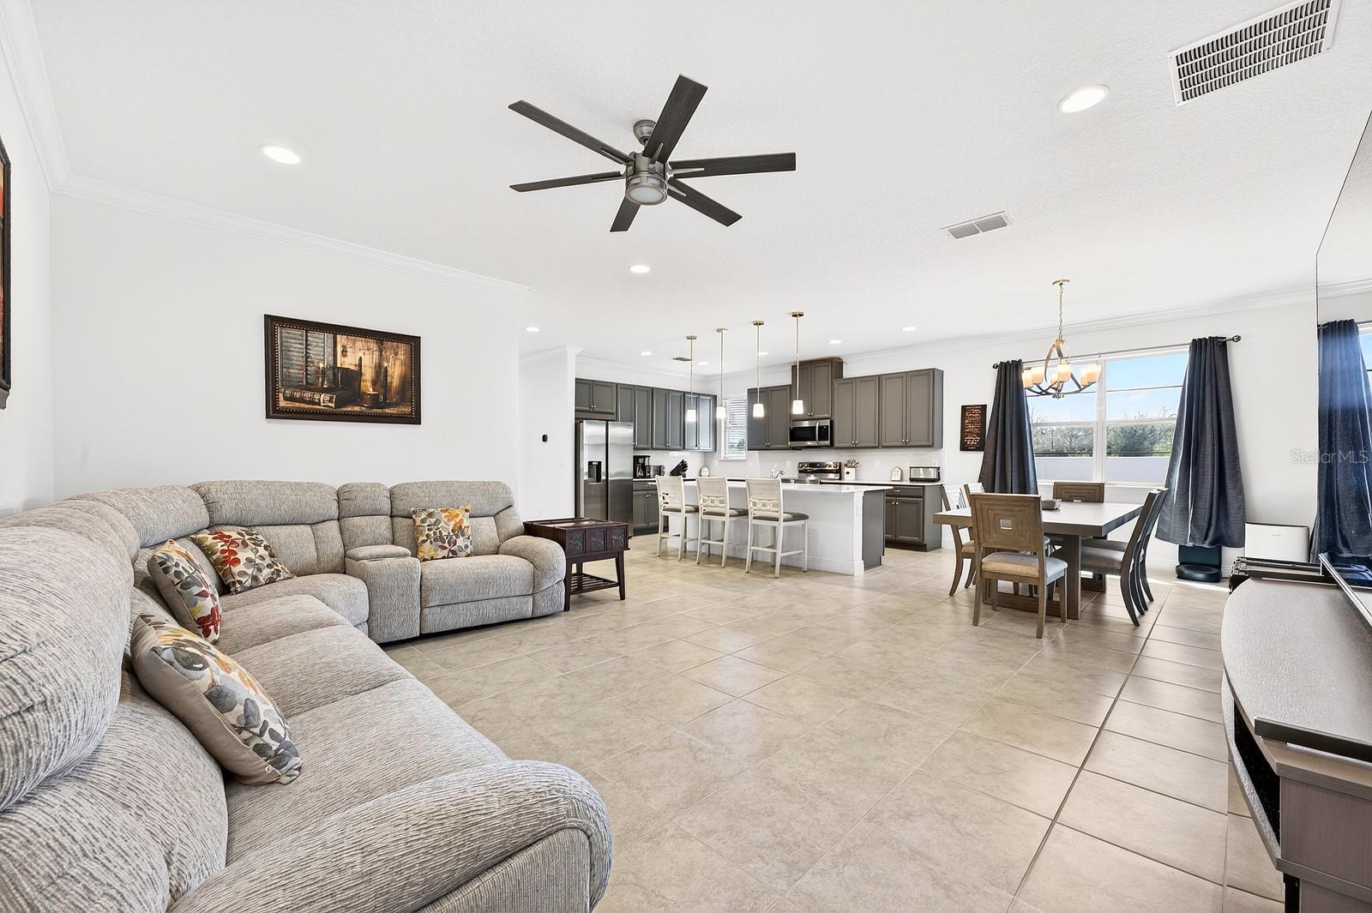
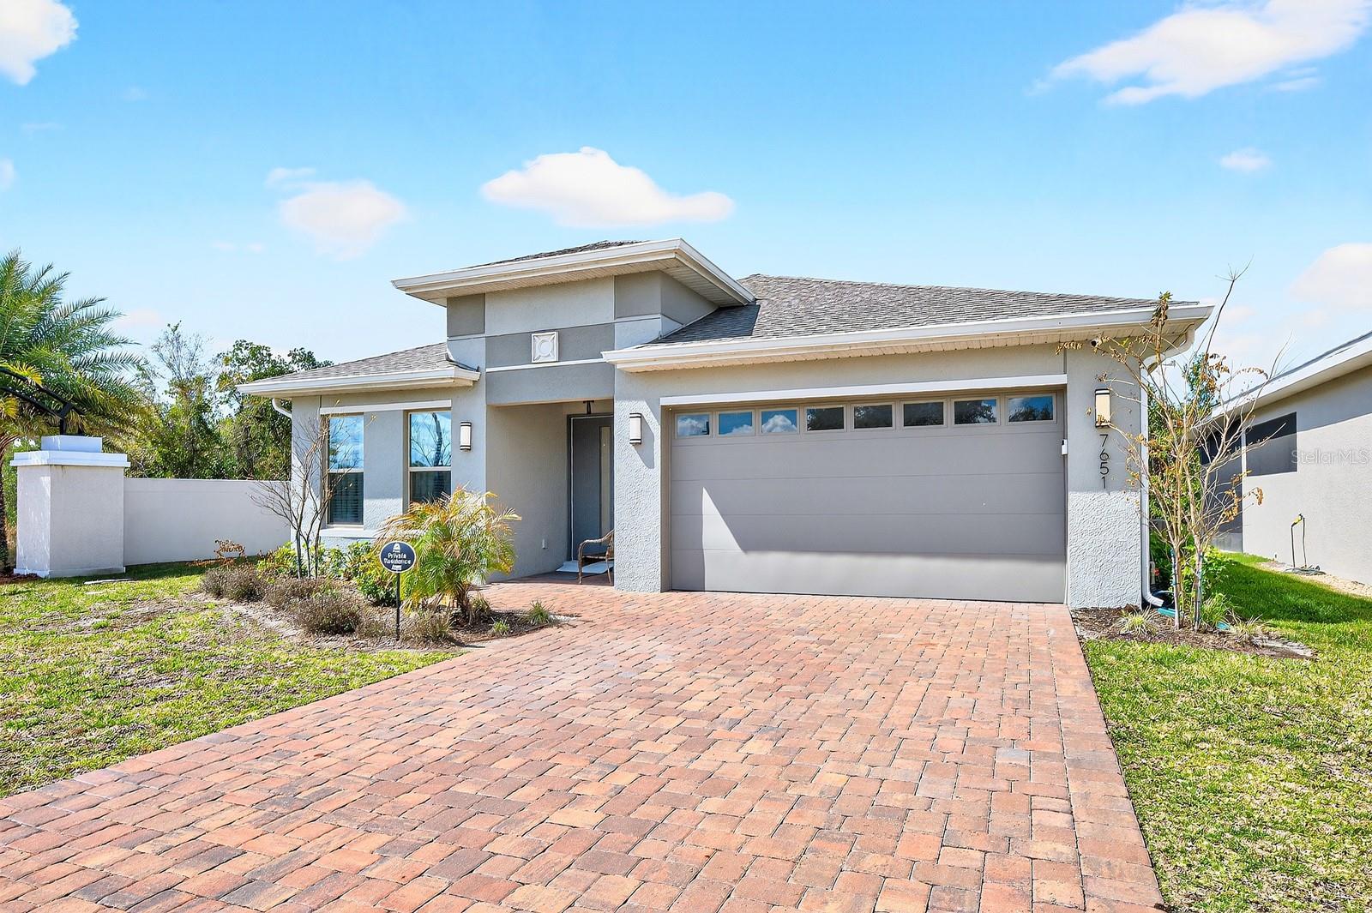
Welcome to elevated living in the sought-after North Lakes at Harmony, an exclusive 55+ GATED COMMUNITY where luxury meets tranquility. Built in 2023 and positioned on a PREMIUM CORNER LOT with expansive green space, this exceptional 4 Bedroom,3 Bath single-story residence offers over 2,300 SQUARE FEET of impeccably designed living space, surrounded by CONSERVATION VIEWS and unmatched privacy — with no rear neighbors. From the moment you enter, you’ll be captivated by the seamless OPEN-CONCEPT DESIGN and elegant ceramic tile flooring that flows throughout the entire home. Natural light pours into the spacious Living and Dining areas, creating an inviting atmosphere perfect for both intimate evenings and lively gatherings. Sliding glass doors open to a beautifully screened and enclosed PAVER PATIO overlooking serene conservation — a peaceful backdrop for sunset dinners, morning coffee, or simply enjoying the quiet beauty of nature. At the heart of the home, the STUNNING KITCHEN features gleaming QUARTZ COUNTERTOPS, custom cabinetry, a classic subway tile backsplash, and a generous walk-in pantry. An OVERSIZED BREAKFAST BAR provides the perfect setting for entertaining, casual dining, or gathering with friends in effortless style. The spacious Primary Suite is a TRUE RETREAT, complete with a stylish ceiling fan, walk-in closet, and a LUXURIOUS EN SUITE BATH offering a QUARTZ COUNTERTOP VANITY with dual sinks, a step-in shower, and private water closet. ACCESSIBILITY FEATURES, including grab bars in the showers and tubs, are thoughtfully incorporated in all three bathrooms, ensuring both comfort and peace of mind. THREE ADDITIONAL BEDROOMS provide exceptional flexibility for guests, hobbies, or a refined home office. One secondary bedroom boasts its own PRIVATE EN SUITE BATH and WALK-IN CLOSET, offering a luxurious retreat for visiting family or friends. A well-appointed laundry room with BUILT-IN CABINETRY and a sink vanity adds both style and practicality. Living in North Lakes at Harmony means embracing an active, RESORT-INSPIRED LIFESTYLE. Residents enjoy a sparkling community pool, beautifully appointed clubhouse, fitness center, dog park, tennis courts, scenic walking and biking trails, parks, and access to the HARMONY GOLF COURSE (membership required). The community also offers LAKE ACCESS with opportunities for boating, fishing, and boat rentals — perfect for enjoying Florida’s natural beauty. Harmony itself is known for its picturesque setting, vibrant community events, and CHARMING SMALL-TOWN ATMOSPHERE. Nearby shopping, dining, and medical facilities offer everyday convenience, while EASY ACCESS to US-192 and the Florida Turnpike connects you to Lake Nona, Orlando International Airport, and downtown Orlando with ease. This NEARLY-NEW RESIDENCE offers privacy, elegance, and a refined 55+ LIFESTYLE in one of Central Florida’s most desirable communities — a home that truly embodies comfort, sophistication, and serenity.
Estimated monthly payment
Estimate only. Taxes use the listing's reported amount where available; insurance is a Florida-average estimate. Your actual payment will vary — run a full calculation or talk to a lender.
Price & listing history93 days on market
- Status: ActiveMar 5, 2026
- Listed$525,000Mar 5, 2026
- Price reduced$495,000
Facts & features
- Property type
- Residential
- Sub type
- Single Family Residence
- Status
- Active
- Days on market
- 93
- Subdivision
- North Lakes Of Harmony
- County
- Osceola
- Year built
- 2023
- Living area
- 2,355 sq ft
- Price/sq ft
- $210
- Building area
- 3,000 sq ft (Public Records)
- Lot size
- 7,405 sq ft
- Lot category
- 0 to less than 1/4
- Flood zone
- AE (12097C0285G)
- Garage
- 2 spaces
- Annual taxes
- $3,555 (2025)
- Parcel #
- 20-26-32-4406-0001-0010
- Zoning
- RESI
- MLS #
- O6387387
Ask about this home
Have a question? Ask the broker directly.
Ryan Solberg answers personally — no call center, no spam. Your question goes straight to him.
Interior Details
- Bedrooms
- 4
- Full bathrooms
- 3
- Flooring
- Ceramic Tile
- Appliances
- Dishwasher, Disposal, Electric Water Heater, Microwave, Range, Refrigerator, Water Filtration System, Water Softener
- Interior features
- Accessibility Features, Ceiling Fans(s), Crown Molding, Eat-in Kitchen, Kitchen/Family Room Combo, Living Room/Dining Room Combo, Sauna, Solid Wood Cabinets, Split Bedroom, Stone Counters, Walk-In Closet(s), Window Treatments
- Laundry
- Electric Dryer Hookup, Laundry Room, Washer Hookup
- Stories / Levels
- One
- Direction faces
- Southeast
Heating & Cooling
- Heating
- Central
- Cooling
- Central Air
Parking
- Garage spaces
- 2
- Attached garage
- Yes
- Parking features
- Driveway, Garage Door Opener, On Street
HOA & Financial
- HOA fee
- $645 / Quarterly
- Monthly HOA
- $215/mo
- Total monthly fees
- $307/mo
- Total annual fees
- $3,680
- HOA name
- North Lakes of Harmony
- CDD
- Yes
- Homestead exemption
- Yes
- Min lease term
- 8-12 Months
- Listing terms
- Assumable, Cash, Conventional, FHA, VA Loan
- Ownership
- Fee Simple
- Available for lease
- Yes
- Lease restrictions
- Yes
- Additional lease restrictions
- Buyer to verify leasing restrictions with HOA and/or city/county
- Approval process
- Buyer to verify approval restrictions with HOA and/or city/county
Exterior & Construction
- Exterior features
- Lighting, Rain Gutters, Sauna, Sidewalk, Sliding Doors
- Construction materials
- Block, Stucco
- Roof
- Shingle
- Foundation
- Slab
- Water access
- Yes
- Road surface
- Asphalt, Paved
Utilities
- Sewer
- Public Sewer
- Water source
- Public
- Utilities
- BB/HS Internet Available, Cable Available, Electricity Available, Phone Available, Public, Sewer Connected, Underground Utilities, Water Available
Community
- Pets allowed
- Cats OK, Dogs OK, Yes
- Senior community
- Yes
Schools
Letter grades: Florida DOE 2024–25 school grades (Orange, Seminole, Lake, Osceola, Brevard). Assigned schools from the listing agent — verify enrollment with the district.
Room Details
| Room | Level | Dimensions |
|---|---|---|
| Kitchen | First | 17x15 |
| Living Room | First | 14x16 |
| Dining Room | First | 11x13 |
| Primary Bedroom | First | 16x14 |
| Primary Bathroom | First | 10x14 |
| Bedroom 2 | First | 11x12 |
| Bedroom 3 | First | 12x15 |
| Bedroom 4 | First | 12x12 |
| Laundry | First | 6x11 |
Listing Details
- Listing date
- 2026-03-02
- On market date
- 2026-03-05
- Original list price
- $525,000
- Occupant type
- Owner
- MLS area
- 34773 - St Cloud (Harmony)
- Listing AOR
- Orlando Regional
- Status changed
- 2026-03-05
- Tax legal description
- NORTH LAKES OF HARMONY PB 33 PGS 119-122 LOT 1
Flood risk
FEMA Special Flood Hazard Area (1% annual-chance / “100-year” floodplain). Flood insurance is generally required by mortgage lenders.
Source: FEMA flood zone reported on the listing. Confirm current designation at FEMA Flood Map Service Center.
Location
Directions
From Florida's Tpke, take the exit toward Clay Whaley Rd/Kissimmee Park Rd, use the right lane to turn left onto Clay Whaley Rd/Kissimmee Park Rd, turn right onto Florida Nat'l Scenic Trl/Old Canoe Creek Rd, turn right onto Canoe Creek Rd, turn left onto Deer Run Rd, turn right onto Hickory Tree Rd, turn right onto US-192 E/US-441 S, turn left onto Harmony Square Dr, turn right onto Harmony Square Dr S, turn right onto Five Oaks Dr, turn right to stay on Five Oaks Dr, Home will be on the left.
More homes like this
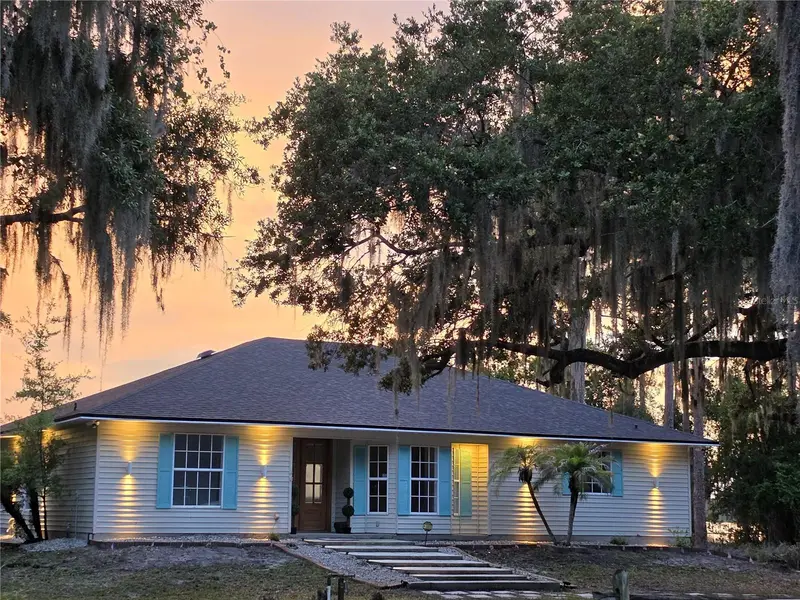
$695,000
560 Eden Dr
St Cloud, FL 34771
3 bd · 2 ba · 2,360 sqft
Acreage & Unrec
MLS ID #O6404064, I LOVE ORLANDO REALTY INC.
Listing provided by Stellar MLS
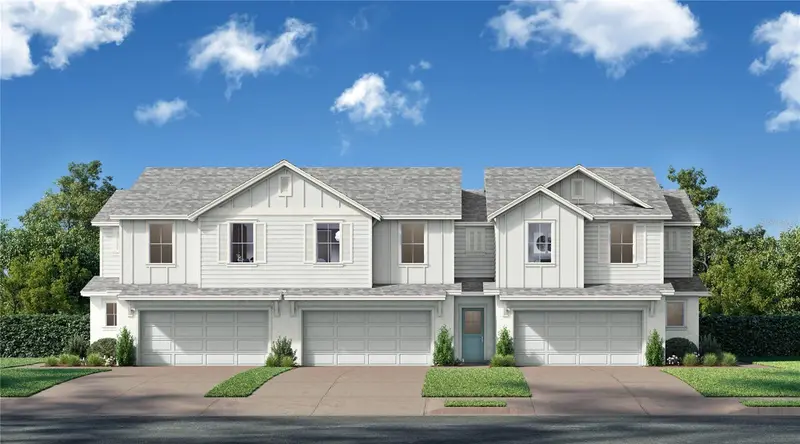
$329,990
2688 Meadow Crest Dr
St Cloud, FL 34773
3 bd · 3 ba · 1,409 sqft
Cyrene At Harmony
MLS ID #O6417932, DRB GROUP REALTY, LLC.
Listing provided by Stellar MLS
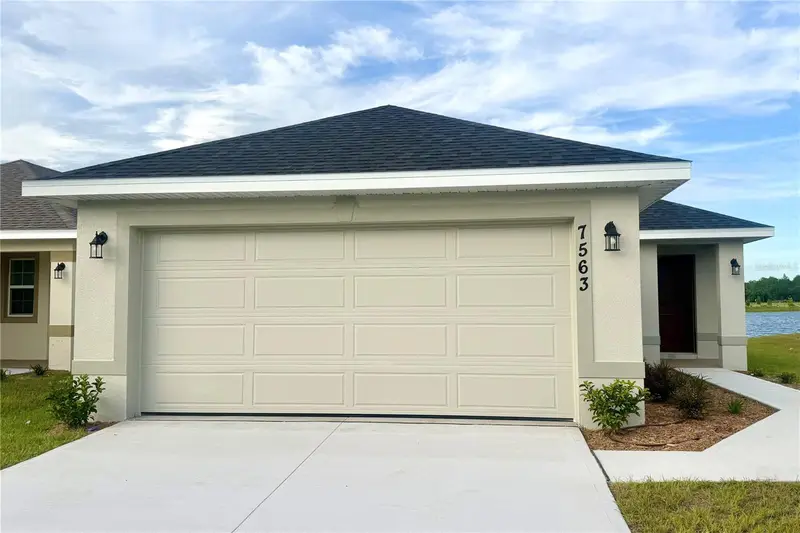
$381,900
7563 Bent Tree Loop
St Cloud, FL 34771
3 bd · 2 ba · 1,515 sqft
Harmony Central Ph 2
MLS ID #O6416315, ADAMS HOMES REALTY, INC..
Listing provided by Stellar MLS
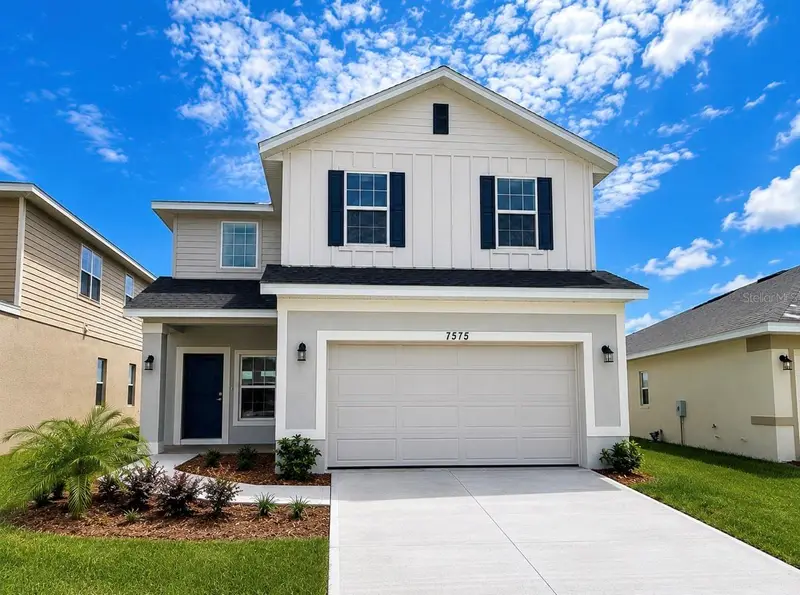
$436,900
7575 Bent Tree Loop
Harmony, FL 34773
4 bd · 3 ba · 2,202 sqft
Harmony Central Ph 2
MLS ID #O6414320, ADAMS HOMES REALTY, INC.
Listing provided by Stellar MLS

Listings courtesy of Stellar MLS as distributed by MLS GRID
IDX information is provided exclusively for consumers’ personal, non-commercial use and may not be used for any purpose other than to identify prospective properties consumers may be interested in purchasing.
Based on information submitted to the MLS GRID as of June 6, 2026 at 7:15 PM ET. All data is obtained from various sources and may not have been verified by broker or MLS GRID. Supplied Open House Information is subject to change without notice. All information should be independently reviewed and verified for accuracy. Properties may or may not be listed by the office/agent presenting the information.
Ryan Solberg, Broker · MaxLife Realty LLC · FL License #BK3354351 · Equal Housing Opportunity · Full disclaimer · DMCA