
$239,000
420 Pine Street
Crescent City, FL 32112
Listing updated: July 7, 2026 at 7:44 PM ET
Listing courtesy of Greene Realty Of Florida Llc · Caitlin Dean · MLS #V4947650 · Active · 386-734-2200Property type
Year built
Lot size
Price / sq ft
HOA dues
Days on market
Flood zone
About this home
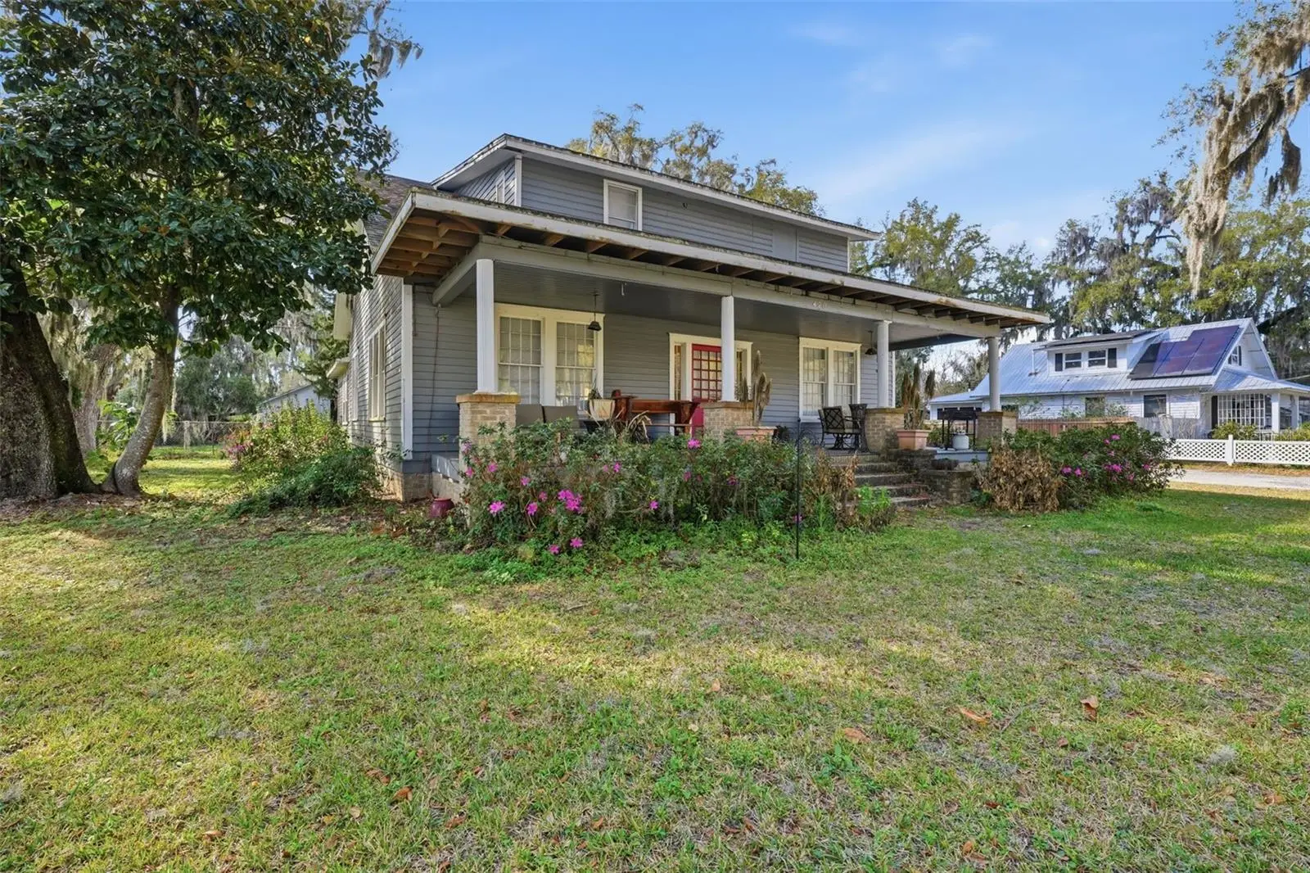
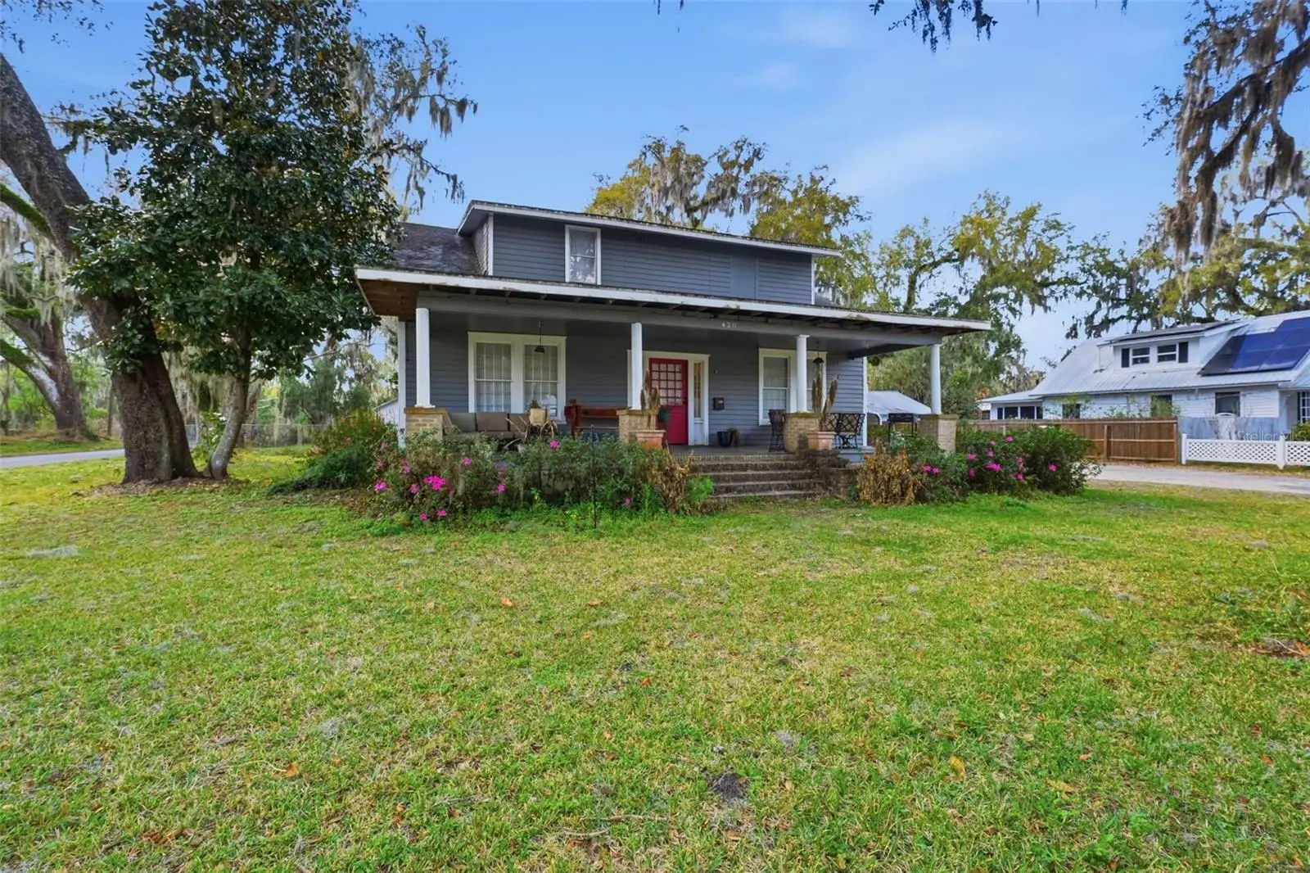
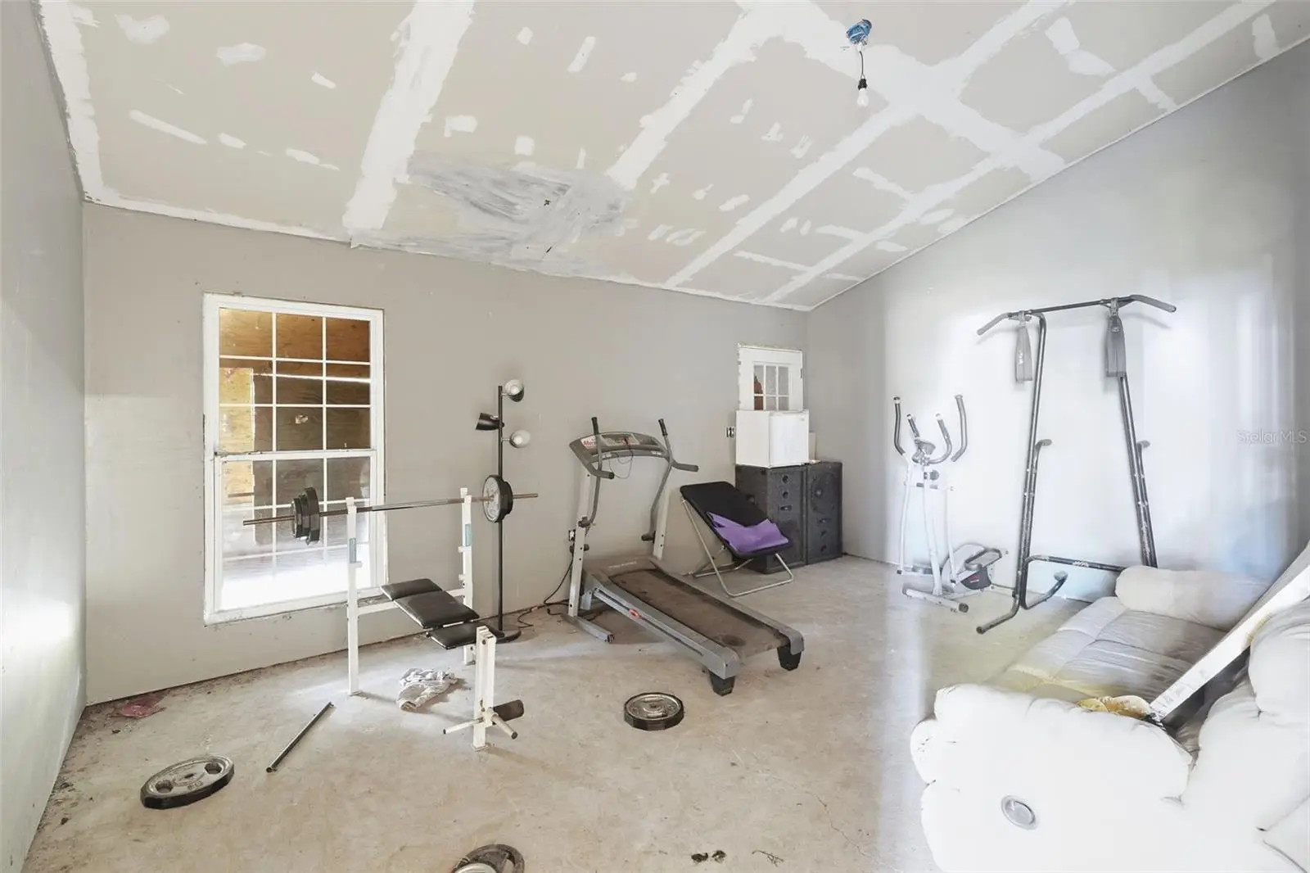
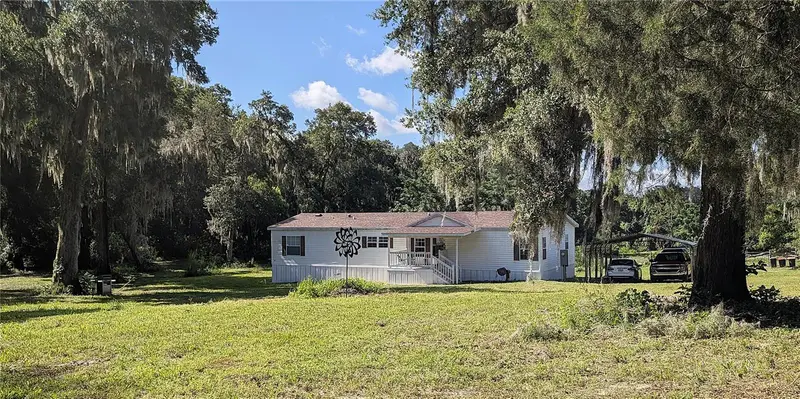
MAJOR PRICE DROP!!! Step into this timeless aged home, full of character, space and opportunity, perfectly suited for a growing family. This charming 1915 historic home is located in the heart of downtown Crescent City. Offering 2,600 square feet of living space, this spacious residence features 4 bedrooms 2 bathrooms, providing plenty of room for family, guests, or a creative design. Original wood floors adds warmth and character throughout the home while the generously sized rooms and flexible layout provide space for family gatherings and everyday living. Situated on .59 acre lot, the property provides ample outdoor space for entertaining or future enhancements. A large wood barn located at the rear of the property offers endless possibilities for storage, hobbies, a workshop, or future creative use. While the home does need some TLC, it presents a wonderful opportunity to add your personal touches and build equity while preserving its historic charm. Conveniently located close to dining boat ramps, parks and everything Crescent City has to provide. Call for your private showing today!!
Estimated monthly payment
Estimate only. Taxes use the listing's reported amount where available; insurance is a Florida-average estimate. Your actual payment will vary — run a full calculation or talk to a lender.
Price & listing history117 days on market
- Status: ActiveMar 14, 2026
- Listed$260,000Mar 5, 2026
- Price reduced$239,000
Facts & features
- Property type
- Residential
- Sub type
- Single Family Residence
- Status
- Active
- Days on market
- 117
- Subdivision
- Crescent Hill
- County
- Putnam
- Year built
- 1915
- Living area
- 2,600 sq ft
- Price/sq ft
- $92
- Building area
- 3,080 sq ft (Public Records)
- Lot size
- 25,700 sq ft
- Lot category
- 1/2 to less than 1
- Flood zone
- X (12107C0442C)
- Annual taxes
- $5,621 (2025)
- Parcel #
- 30-12-28-1820-0110-0010
- Zoning
- SR-1A
- MLS #
- V4947650
Ask about this home
Have a question? Ask the broker directly.
Ryan Solberg answers personally — no call center, no spam. Your question goes straight to him.
Interior Details
- Bedrooms
- 4
- Full bathrooms
- 1
- Flooring
- Carpet, Tile, Wood
- Appliances
- Dishwasher, Other, Range, Range Hood, Refrigerator
- Interior features
- Ceiling Fans(s), Other, PrimaryBedroom Upstairs, Solid Wood Cabinets, Walk-In Closet(s)
- Laundry
- Laundry Room, Other
- Stories / Levels
- Two
- Direction faces
- East
- Fireplace
- Yes
Heating & Cooling
- Heating
- Central, Heat Pump, Other
- Cooling
- Central Air, Other
Parking
- Parking features
- Covered
- Carport
- Yes
HOA & Financial
- Total monthly fees
- $0/mo
- Total annual fees
- $0
- CDD
- No
- Homestead exemption
- Yes
- Listing terms
- Cash, Conventional
- Ownership
- Fee Simple
- Available for lease
- No
Exterior & Construction
- Exterior features
- Lighting, Other, Private Mailbox, Private Yard, Storage
- Construction materials
- Other, Frame, Wood Siding
- Roof
- Metal, Shingle
- Foundation
- Crawlspace, Other
- Road surface
- Paved
Utilities
- Sewer
- Public Sewer
- Water source
- Public
- Utilities
- Cable Connected, Other
Room Details
| Room | Level | Dimensions |
|---|---|---|
| Foyer | First | 7.7x14.4 |
| Living Room | First | 15.8x22.1 |
| Dining Room | First | 15.8x12.6 |
| Kitchen | First | 11.9x19.1 |
| Family Room | First | 13.6x19.9 |
| Laundry | First | 11.6x7.8 |
| Bedroom 1 | First | 15.11x14.2 |
| Bathroom 1 | First | 11.9x6.11 |
| Bedroom 2 | First | 15.11x14 |
| Bedroom 3 | Second | 15.8x11.1 |
| Primary Bedroom | Second | 18.7x12.1 |
Listing Details
- Listing date
- 2026-02-28
- On market date
- 2026-03-05
- Original list price
- $260,000
- Occupant type
- Owner
- MLS area
- 32112 - Crescent City
- Listing AOR
- West Volusia
- Status changed
- 2026-03-14
- Tax legal description
- CRESCENT HILL MB2 P36 BLK K LOTS 1 2 3 4 & PT OF CLOSED ALLEY OR541 P1713
Flood risk
Minimal-risk area outside the mapped floodplain. Flood insurance is optional and typically low-cost.
Source: FEMA flood zone reported on the listing. Confirm current designation at FEMA Flood Map Service Center.
Location
Directions
From Pierson head N on US-17 N for 13 miles, turn left onto Read Ave, go 0.2 miles house will be on the corner of Read and Pine St on the left hand side.
More homes like this
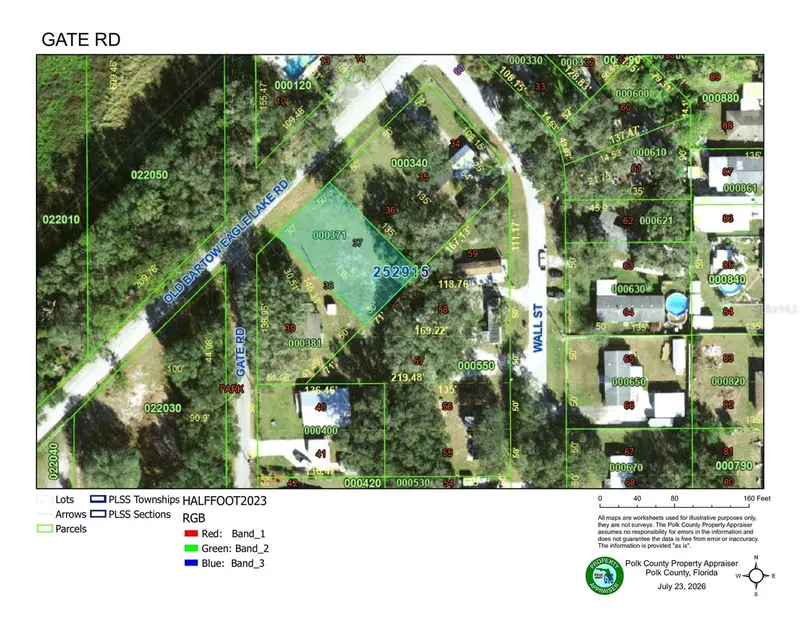
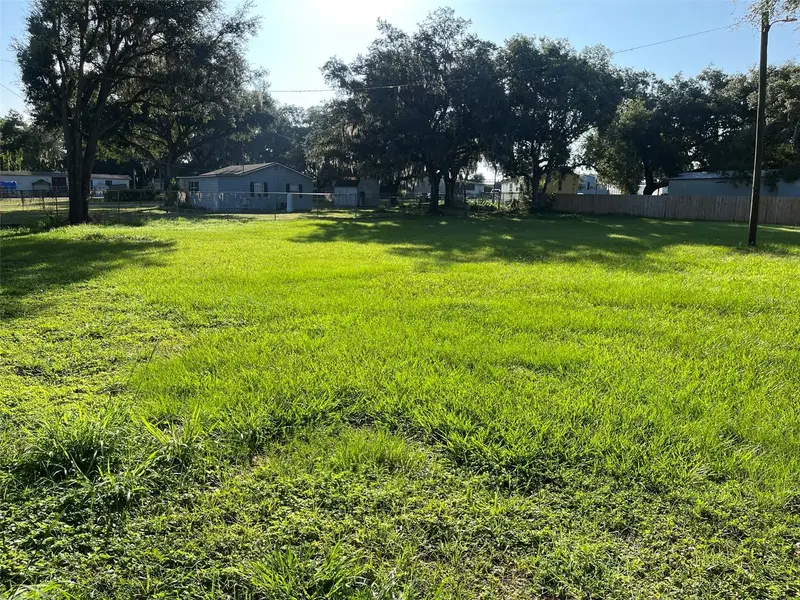
$50,000
0 Gate Rd
Bartow, FL 33830
0.25 acres
Crescent Hill
MLS ID #P4939396, JOHN WEBB INC.
Listing provided by Stellar MLS
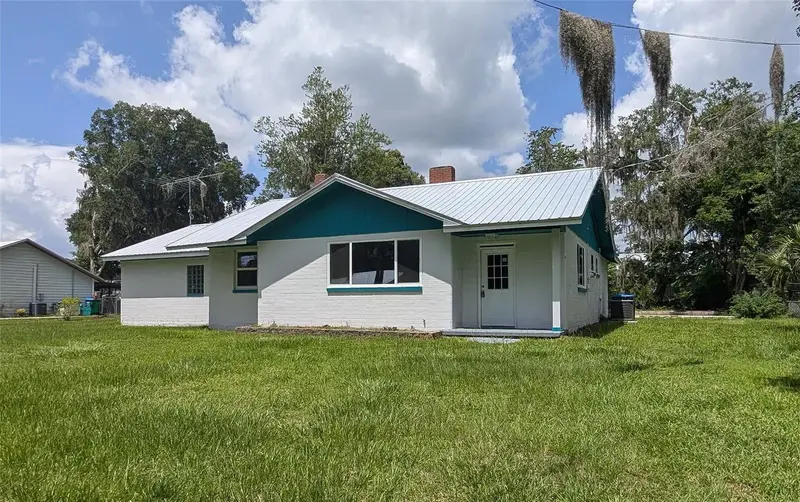
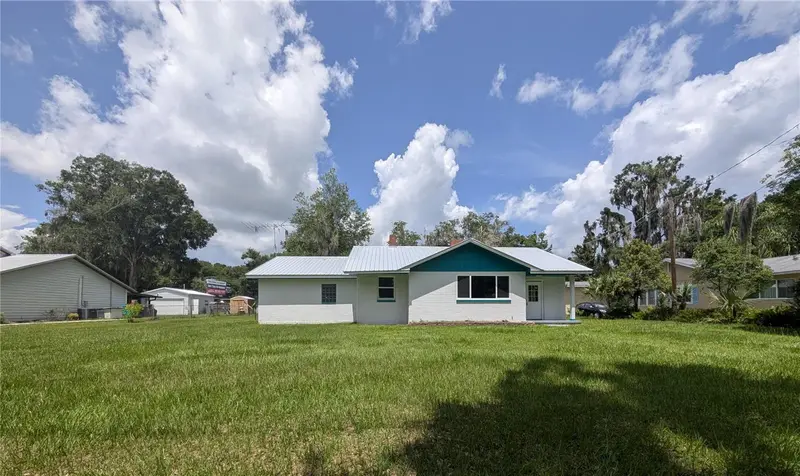
$259,900
414 S Prospect St
Crescent City, FL 32112
3 bd · 2 ba · 3,068 sqft
Crescent Hill
MLS ID #V4949450, CHAMPION REALTY OF FLORIDA LLC.
Listing provided by Stellar MLS
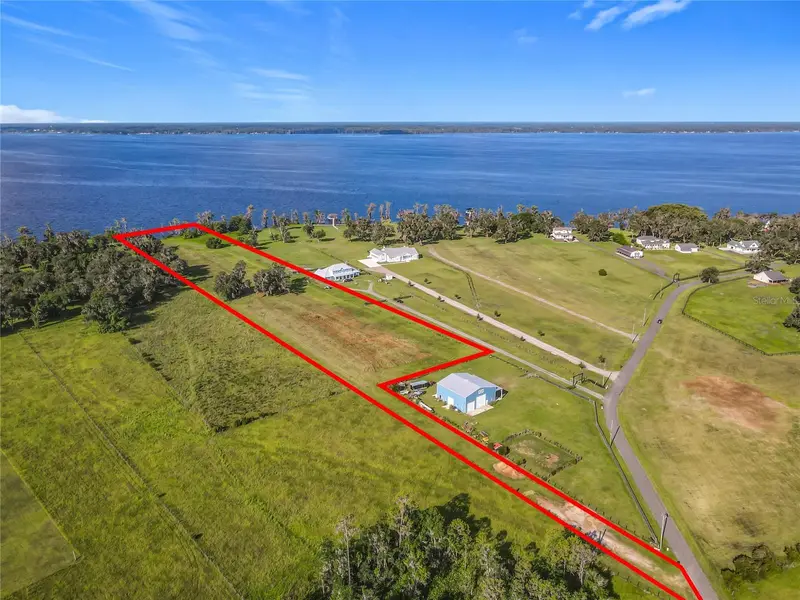
$375,000
14453 Andalusia Trl
Bunnell, FL 32110
6.1 acres
MLS ID #O6414262, LPT REALTY, LLC.
Listing provided by Stellar MLS
$300,000
123 Amos Rd
Crescent City, FL 32112
3 bd · 2 ba · 1,750 sqft
N/A
MLS ID #V4950127, CHAMPION REALTY OF FLORIDA LLC.
Listing provided by Stellar MLS

Listings courtesy of Stellar MLS as distributed by MLS GRID
IDX information is provided exclusively for consumers’ personal, non-commercial use and may not be used for any purpose other than to identify prospective properties consumers may be interested in purchasing.
Based on information submitted to the MLS GRID as of July 7, 2026 at 7:44 PM ET. All data is obtained from various sources and may not have been verified by broker or MLS GRID. Supplied Open House Information is subject to change without notice. All information should be independently reviewed and verified for accuracy. Properties may or may not be listed by the office/agent presenting the information.
All or a portion of the multiple listing information is provided by Stellar MLS, from a copyrighted compilation of listings. The compilation of listings and each individual listing are © 2026 Stellar MLS. All rights reserved.
Ryan Solberg, Broker · MaxLife Realty LLC · FL License #BK3354351 · Equal Housing Opportunity · Full disclaimer · DMCA