
$300,000
123 Amos Road
Crescent City, FL 32112
Listing updated: September 15, 2026 at 10:24 PM ET
Listing courtesy of Champion Realty Of Florida Llc · Barbara Niles · MLS #V4950127 · Active · 386-559-8746Property type
Year built
Lot size
Price / sq ft
HOA dues
Days on market
Flood zone
About this home
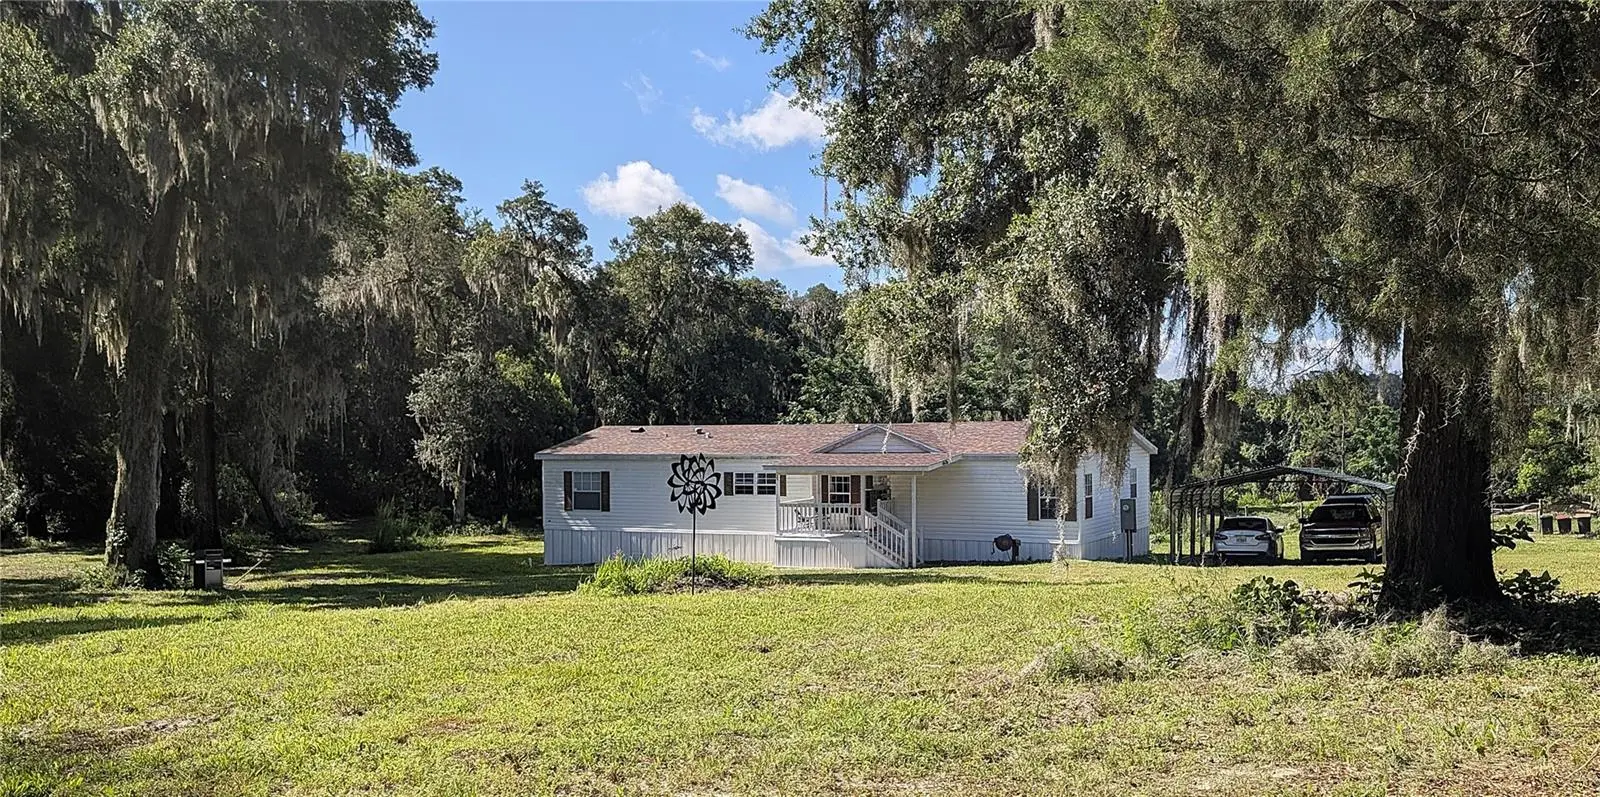
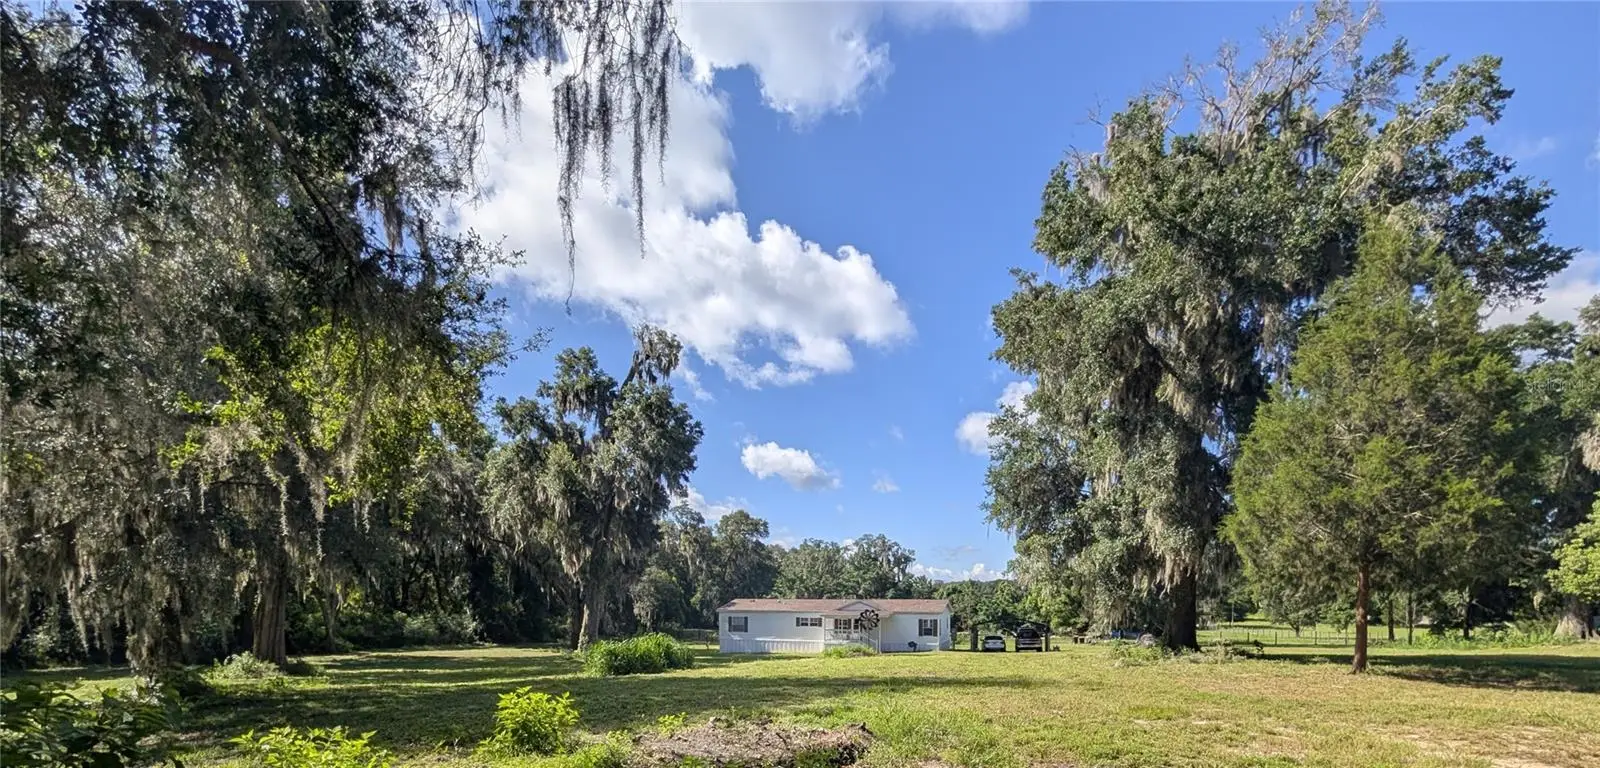
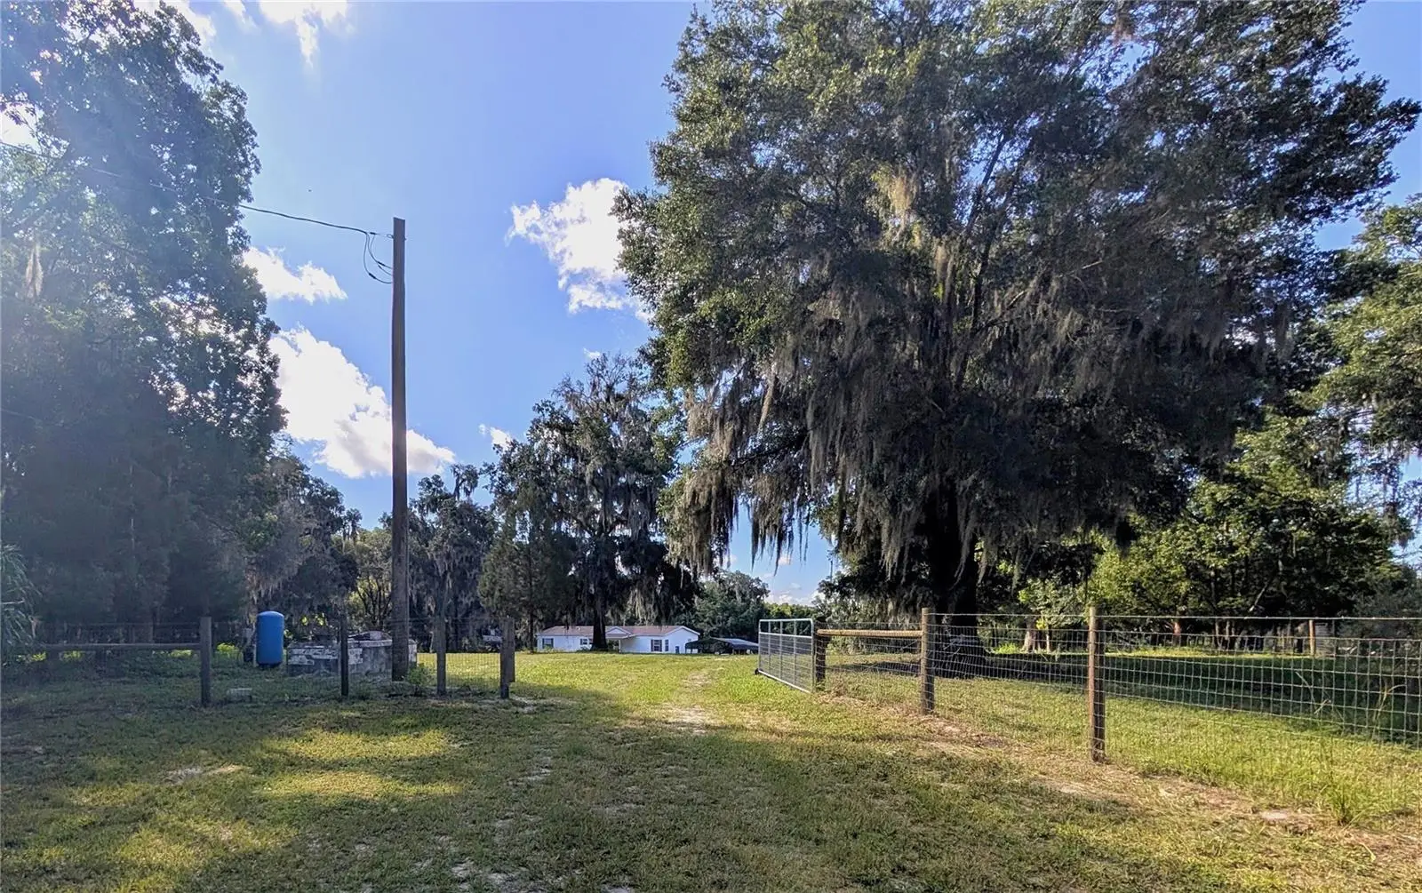
This 3bd/2ba home is on 5.16 completely fenced acres with No HOA and zoned AG so bring your horses, cows, chickens and goats! There are chicken coops already in place and with over 5 acres there is room for all of your toys! Beautiful oak trees and foliage are throughout the property. Entering the home you walk into the spacious living room with a coat closet and open floor plan. The kitchen has a breakfast bar, new stainless steel appliances, a closet pantry and an island with drawers and cabinets for extra storage. The primary bedroom has a huge walk-in closet an en-suite bath with dual sinks and a garden tub with a separate shower. The open floor plan is great for entertaining and the home has split plan bedrooms giving a little more privacy. The Cube and Aza Health are at the beginning of Amos Rd on Union Ave giving just seconds to doctor and recreation access. Crescent City Jr/Sr High School is only 1.1 mile away and the new Middleton-Burney Elementary School is only 2.5 miles way. Home is just minutes to Crescent Lake, Lake Stella, public boat ramps, parks, restaurants and stores. It’s an hour or less to DeLand, Ormond Beach, "World Famous" Daytona Beach, "Historic" St. Augustine and St. Augustine Beach. Less than an hour and a half to Gainesville, Jackonville and Orlando.
Estimated monthly payment
Estimate only. Taxes use the listing's reported amount where available; insurance is a Florida-average estimate. Your actual payment will vary — run a full calculation or talk to a lender.
Price & listing history67 days on market
- Status: ActiveJul 10, 2026
- Listed$300,000Jul 10, 2026
- Price increased$300,000
Facts & features
- Property type
- Residential
- Sub type
- Manufactured Home
- Status
- Active
- Days on market
- 67
- Subdivision
- N/A
- County
- Putnam
- Year built
- 1996
- Living area
- 1,750 sq ft
- Price/sq ft
- $171
- Lot size
- 225,061 sq ft
- Lot category
- 5 to less than 10
- Flood zone
- A*, X (12107C0433C)
- Annual taxes
- $1,046 (2025)
- Parcel #
- 13-12-27-0000-0131-0010
- Zoning
- AG
- MLS #
- V4950127
Ask about this home
Have a question? Ask the broker directly.
Ryan Solberg answers personally — no call center, no spam. Your question goes straight to him.
Interior Details
- Bedrooms
- 3
- Full bathrooms
- 2
- Flooring
- Laminate
- Appliances
- Dishwasher, Electric Water Heater, Range, Range Hood, Refrigerator
- Interior features
- Ceiling Fans(s), Eat-in Kitchen, Open Floorplan, Split Bedroom, Thermostat, Walk-In Closet(s)
- Laundry
- Electric Dryer Hookup, Laundry Room, Washer Hookup
- Stories / Levels
- One
- Direction faces
- North
Heating & Cooling
- Heating
- Central, Electric, Heat Pump
- Cooling
- Central Air
Parking
- Carport
- Yes
HOA & Financial
- Total monthly fees
- $0/mo
- Total annual fees
- $0
- CDD
- No
- Min lease term
- No Minimum
- Listing terms
- Cash
- Ownership
- Fee Simple
- Available for lease
- Yes
- Lease restrictions
- No
Exterior & Construction
- Exterior features
- Other
- Construction materials
- Vinyl Siding
- Roof
- Shingle
- Foundation
- Crawlspace
- Road surface
- Dirt
Utilities
- Sewer
- Septic Tank
- Water source
- Well
- Utilities
- BB/HS Internet Available, Cable Available, Electricity Connected, Sewer Connected, Water Connected
Schools
Letter grades: Florida DOE 2024–25 school grades (Orange, Seminole, Lake, Osceola, Brevard). Assigned schools from the listing agent — verify enrollment with the district.
Room Details
| Room | Level | Dimensions |
|---|---|---|
| Kitchen | First | 12x17 |
| Dining Room | First | 10x10 |
| Living Room | First | 19.5x20 |
| Primary Bedroom | First | 15x14 |
| Bedroom 2 | First | 12.5x11 |
| Bedroom 3 | First | 11x9.5 |
Listing Details
- Listing date
- 2026-07-09
- On market date
- 2026-07-10
- Original list price
- $300,000
- Occupant type
- Owner
- MLS area
- 32112 - Crescent City
- Listing AOR
- West Volusia
- Status changed
- 2026-07-10
- Tax legal description
- PT OF NW 1/4 OF NW 1/4 OR1700 P1219
Flood risk
FEMA Special Flood Hazard Area (1% annual-chance / “100-year” floodplain). Flood insurance is generally required by mortgage lenders.
Source: FEMA flood zone reported on the listing. Confirm current designation at FEMA Flood Map Service Center.
Location
Directions
From US 17 turn onto Union Ave, turn left onto Amos Rd, (road in between Aza Health and The Cube.), home will be approximately .3 mile down on the right.
More homes like this


$20,000
4th St
Altoona, FL 32702
0.15 acres
N/A
MLS ID #O6392549, COMPASS FLORIDA LLC.
Listing provided by Stellar MLS

$25,000
Nw 55th St
Gainesville, FL 32607
0.8 acres
N/A
MLS ID #D6148490, CENTURY 21 SUNBELT REALTY.
Listing provided by Stellar MLS


$30,000
2406 Se 36th St
Gainesville, FL 32641
0.47 acres
N/A
MLS ID #GC534103, PAIS REALTY.
Listing provided by Stellar MLS


$42,000
0000 Sw 134th Ave
Archer, FL 32618
0.33 acres
N/A
MLS ID #GC537733, ENABLE PROPERTIES LLC.
Listing provided by Stellar MLS

Listings courtesy of Stellar MLS as distributed by MLS GRID
IDX information is provided exclusively for consumers’ personal, non-commercial use and may not be used for any purpose other than to identify prospective properties consumers may be interested in purchasing.
Based on information submitted to the MLS GRID as of September 15, 2026 at 10:24 PM ET. All data is obtained from various sources and may not have been verified by broker or MLS GRID. Supplied Open House Information is subject to change without notice. All information should be independently reviewed and verified for accuracy. Properties may or may not be listed by the office/agent presenting the information.
All or a portion of the multiple listing information is provided by Stellar MLS, from a copyrighted compilation of listings. The compilation of listings and each individual listing are © 2026 Stellar MLS. All rights reserved.
Ryan Solberg, Broker · MaxLife Realty LLC · FL License #BK3354351 · Equal Housing Opportunity · Full disclaimer · DMCA