
$1,279,000
348 Larboard Way
Clearwater Beach, FL 33767
Listing updated: September 23, 2026 at 2:21 PM ET
Listing courtesy of Coldwell Banker Realty · Michelle Chenault · MLS #TB8482031 · Active · 727-581-9411Property type
Year built
Lot size
Price / sq ft
HOA dues
Days on market
Garage spaces
Flood zone
About this home
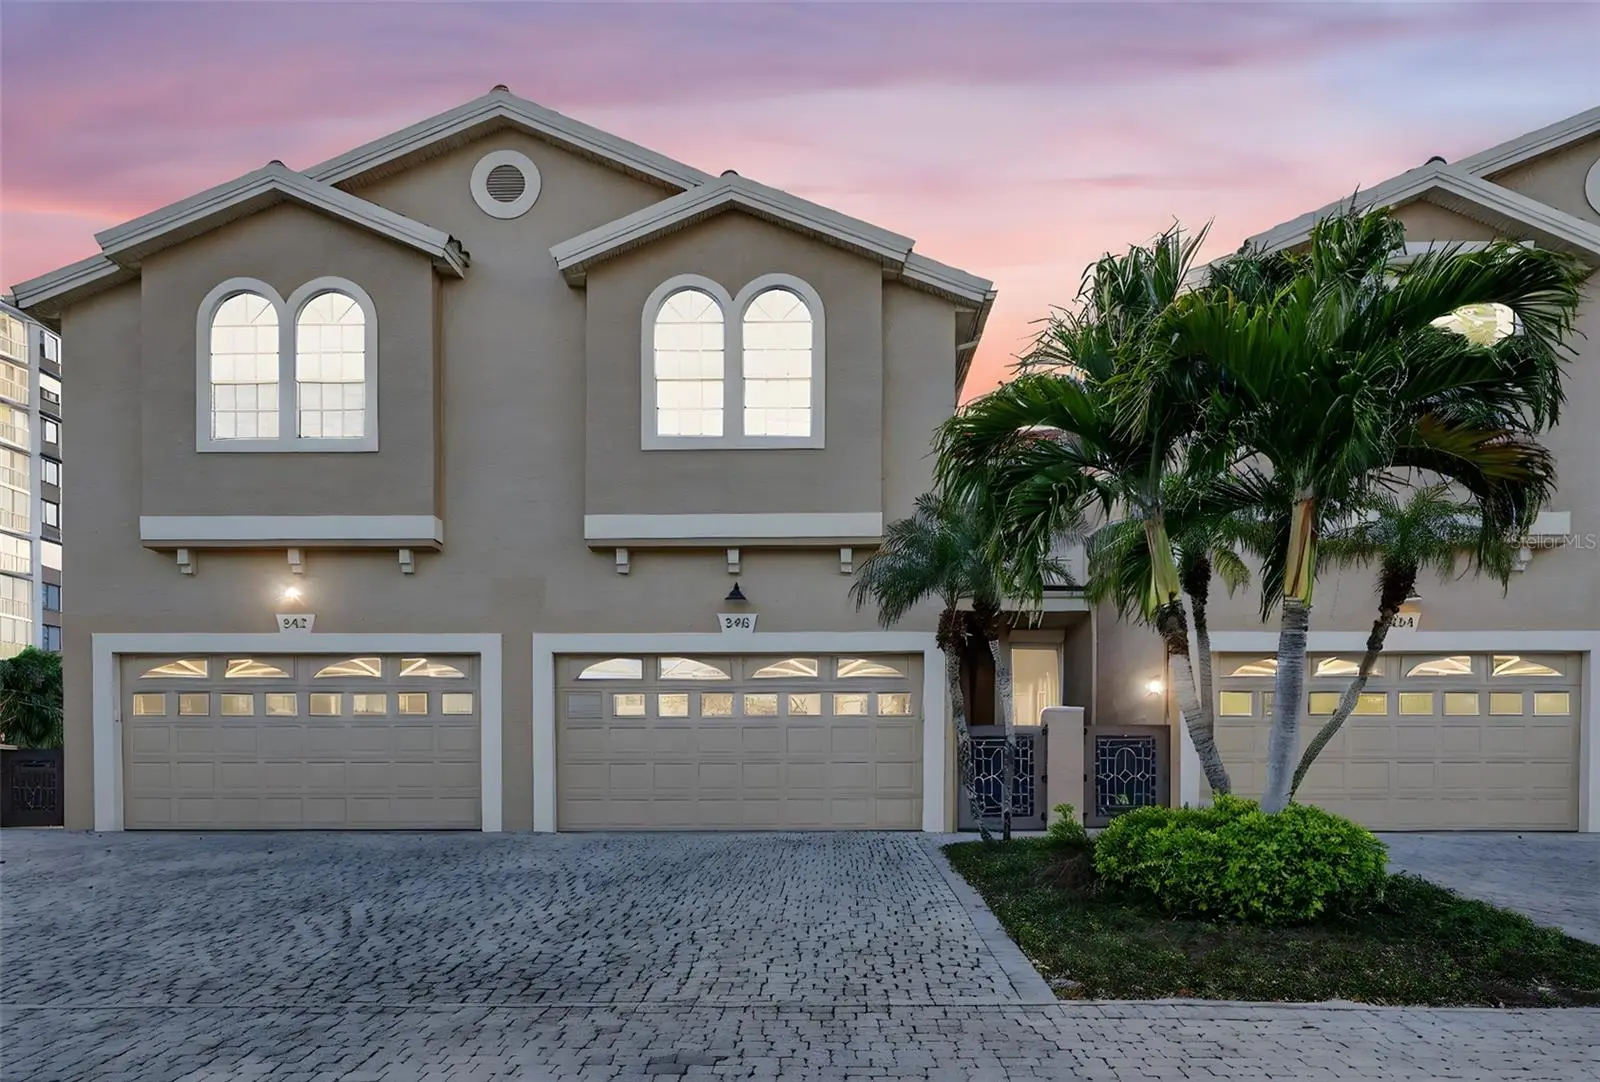
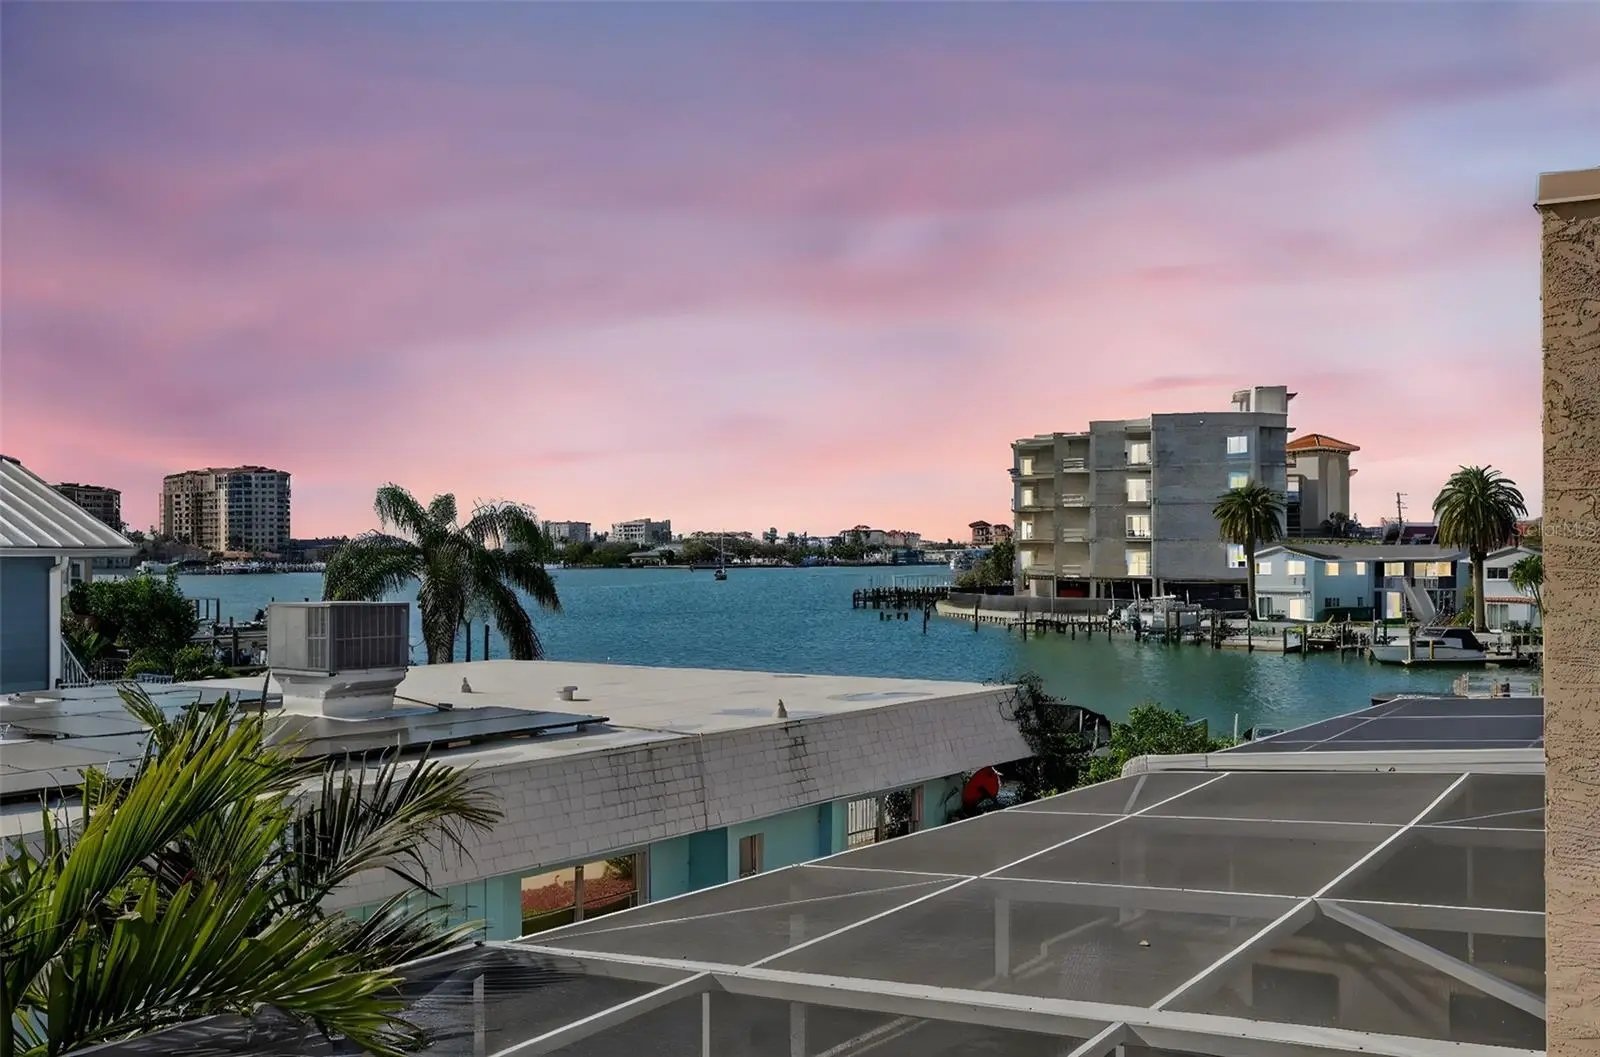
**Experience refined coastal living in this elegant, architecturally rich townhouse on Island Estates.** From the moment you enter, soaring ceilings, custom lighting, rich espresso hardwood floors, crown molding, and stately pillars create a striking first impression. The open-concept layout centers around a chef’s kitchen featuring custom cabinetry, stainless steel appliances, a glass tile backsplash, and granite countertops. The spacious great room showcases beautiful architectural details and dramatic floor-to-ceiling retractable sliders that open to a private travertine courtyard and screened in private pool. The newer pool features LED lighting, and the courtyard offers plenty of room for outdoor furniture, dining, and relaxation. Upstairs, the primary suite is a true retreat with two walk-in closets, hardwood floors, and a private balcony showcasing tranquil water views and sunsets. The ensuite bath includes a Jacuzzi soaking tub, a large walk-in shower, elegant cabinetry, granite counters, and abundant storage. Two additional generously sized bedrooms share a beautifully finished Jack-and-Jill bath, and the laundry room is conveniently located on this level. Additional highlights include an oversized two-car garage ideal for kayaks, motorcycles, and water toys. This pet-friendly community (with breed restrictions) provides lawn service, grounds maintenance, and exterior care. Residents also enjoy access to community fishing deck. While this property does not have a boat slip, there is a private marina available nearby. Located less than a mile from Clearwater’s world-famous sugar-sand beaches, Island Estates offers unmatched convenience with Publix, dining, banking, a post office, and fuel all within the neighborhood.
Estimated monthly payment
Estimate only. Taxes use the listing's reported amount where available; insurance is a Florida-average estimate. Your actual payment will vary — run a full calculation or talk to a lender.
Price & listing history197 days on market
- Status: ActiveMar 10, 2026
- Listed$1,279,000Mar 10, 2026
- Price increased$1,279,000
Facts & features
- Property type
- Residential
- Sub type
- Townhouse
- Status
- Active
- Days on market
- 197
- Subdivision
- Dolphins Landing
- County
- Pinellas
- Year built
- 1998
- Living area
- 2,998 sq ft
- Price/sq ft
- $427
- Lot size
- 3,237 sq ft
- Lot category
- 0 to less than 1/4
- Flood zone
- AE (12103C0102H)
- Garage
- 2 spaces
- Pool
- Private pool
- Annual taxes
- $15,484 (2025)
- Parcel #
- 08-29-15-21819-000-0020
- Zoning
- RESI
- MLS #
- TB8482031
Ask about this home
Have a question? Ask the broker directly.
Ryan Solberg answers personally — no call center, no spam. Your question goes straight to him.
Interior Details
- Bedrooms
- 3
- Full bathrooms
- 2
- Half bathrooms
- 1
- Flooring
- Tile, Wood
- Appliances
- Dishwasher, Disposal, Dryer, Ice Maker, Microwave, Range, Refrigerator, Washer, Water Filtration System, Water Softener
- Interior features
- Built-in Features, Ceiling Fans(s), Coffered Ceiling(s), Crown Molding, Eat-in Kitchen, High Ceilings, Kitchen/Family Room Combo, Open Floorplan, PrimaryBedroom Upstairs, Solid Surface Counters, Solid Wood Cabinets, Split Bedroom, Thermostat, Walk-In Closet(s), Window Treatments
- Laundry
- Inside, Laundry Room
- Stories / Levels
- Two
- Direction faces
- Northeast
- Fireplace
- Yes
Heating & Cooling
- Heating
- Central, Electric
- Cooling
- Central Air
Parking
- Garage spaces
- 2
- Attached garage
- Yes
- Parking features
- Driveway, Garage Door Opener, Ground Level, Off Street
HOA & Financial
- HOA fee
- $175 / Monthly
- Monthly HOA
- $175/mo
- Total monthly fees
- $175/mo
- Total annual fees
- $2,100
- HOA name
- Pam Gatchis
- CDD
- No
- Min lease term
- 1-2 Years
- Listing terms
- Cash, Conventional
- Ownership
- Fee Simple
- Available for lease
- Yes
- Lease restrictions
- Yes
- Additional lease restrictions
- Check with Association to see what application is needed. Association is self managed The property can only be leased 1 time in a 12 month period.
- Approval process
- Contact association
Exterior & Construction
- Exterior features
- Balcony, Courtyard, Hurricane Shutters, Lighting, Outdoor Shower, Private Entrance, Private Mailbox, Private Yard, Rain Gutters
- Construction materials
- Block, Stucco
- Roof
- Tile
- Foundation
- Block
- Pool
- Private pool
- Water access
- Yes
- Water view
- Yes
- Road surface
- Asphalt, Paved
Utilities
- Sewer
- Public Sewer
- Water source
- Public
- Utilities
- BB/HS Internet Available, Cable Connected, Electricity Connected, Public, Sewer Connected, Sprinkler Recycled, Water Connected
Community
- Pets allowed
- Breed Restrictions, Yes
Schools
Letter grades: Florida DOE 2024–25 school grades (Orange, Seminole, Lake, Osceola, Brevard). Assigned schools from the listing agent — verify enrollment with the district.
Room Details
| Room | Level | Dimensions |
|---|---|---|
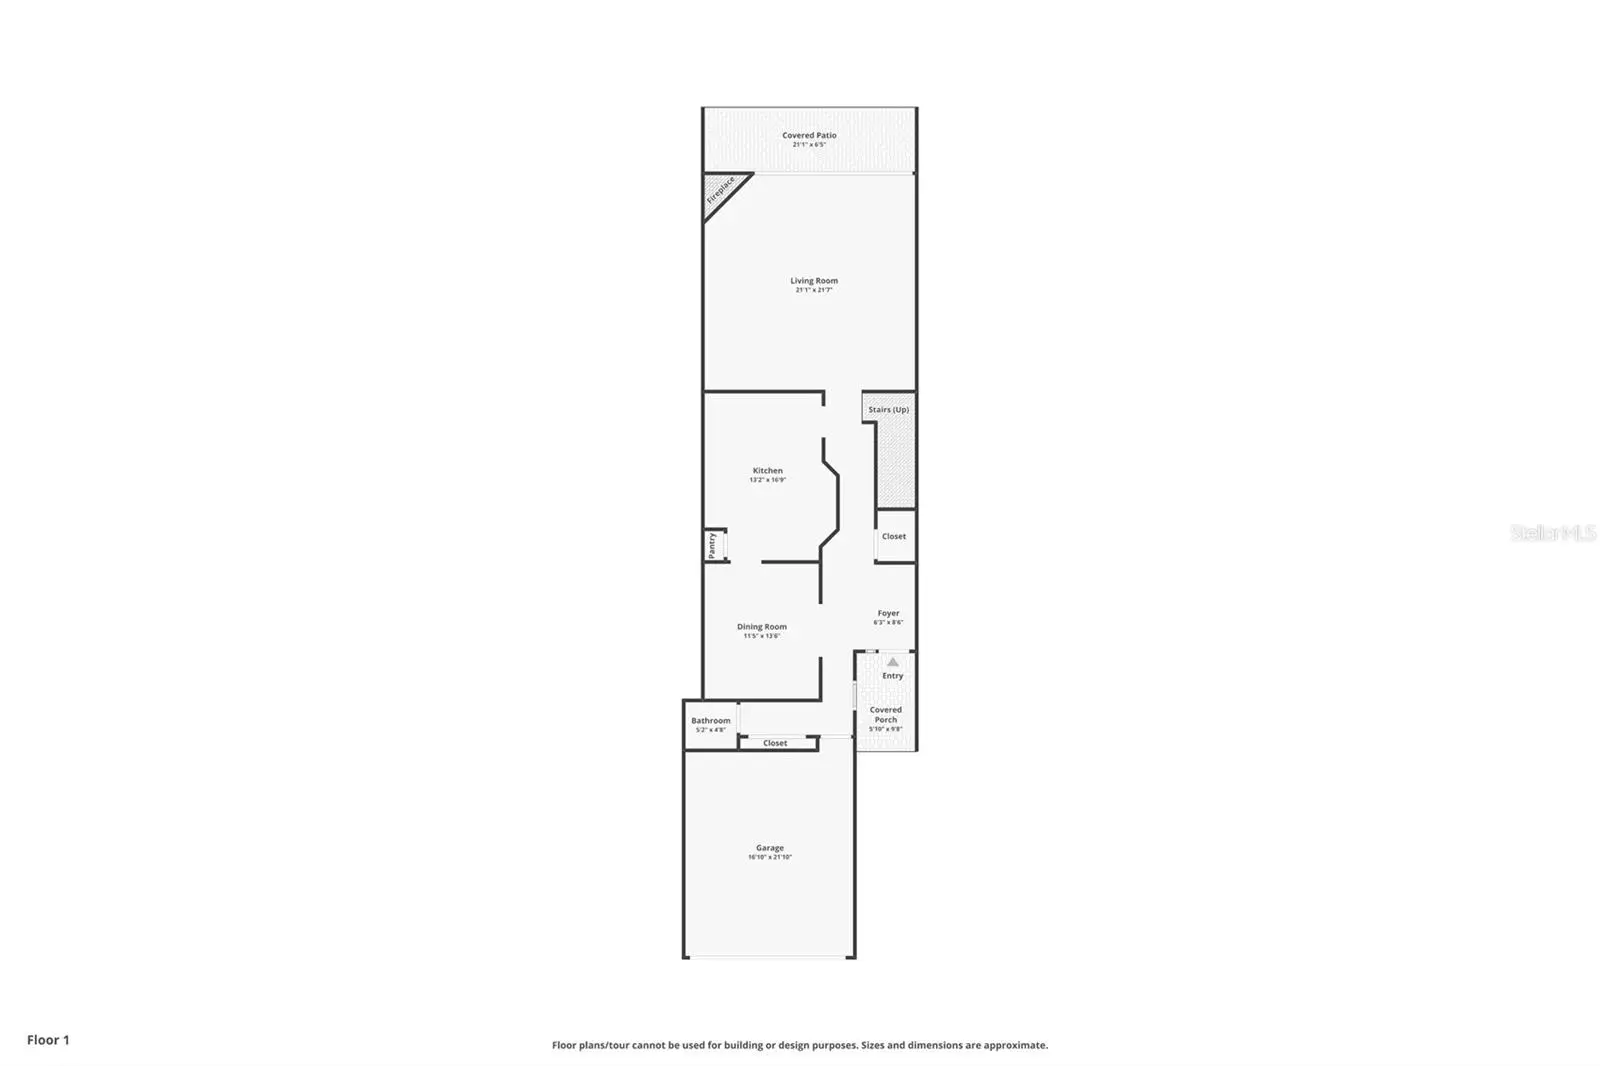
| Kitchen | First | 19x11 |
| Dining Room | First | 13x11 |
| Living Room | First | 21x21 |
| Primary Bedroom | Second | 21x17 |
| Primary Bathroom | Second | |
| Bedroom 2 | Second | 16x15 |
| Bedroom 3 | Second | 13x13 |
Listing Details
- Listing date
- 2026-03-02
- On market date
- 2026-03-10
- Original list price
- $1,279,000
- Occupant type
- Vacant
- MLS area
- 33767 - Clearwater/Clearwater Beach
- Listing AOR
- Suncoast Tampa
- Status changed
- 2026-03-10
- Tax legal description
- DOLPHIN'S LANDING LOT 2
Flood risk
FEMA Special Flood Hazard Area (1% annual-chance / “100-year” floodplain). Flood insurance is generally required by mortgage lenders.
Source: FEMA flood zone reported on the listing. Confirm current designation at FEMA Flood Map Service Center.
Location
Directions
Route 60 W to Gulf to Bay Blvd, to North on Clearwater Memorial Cswy to right on Island way to left on Dory way, right on Larboard.
More homes like this
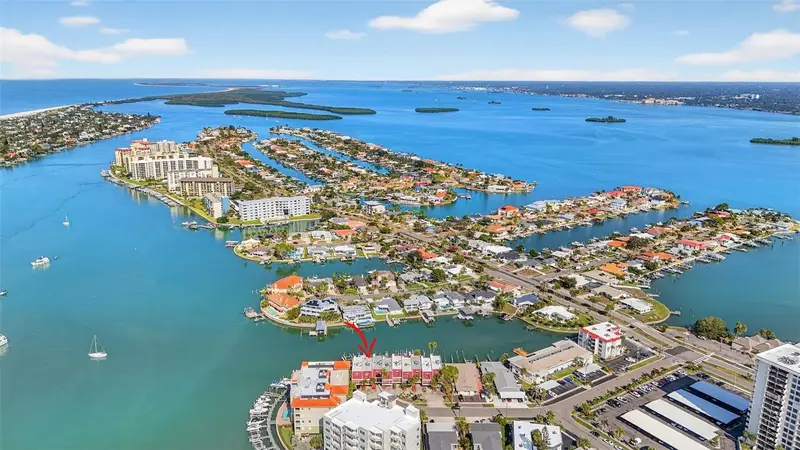
$875,000
214 Skiff Pt #214
Clearwater, FL 33767
3 bd · 3 ba · 1,930 sqft
Skiff Harbour Twnhs Condo
MLS ID #TB8453027, COLDWELL BANKER REALTY.
Listing provided by Stellar MLS
$1,399,900
1180 Gulf Blvd #806
Clearwater, FL 33767
3 bd · 3 ba · 1,952 sqft
Grande On Sand Key Condo
MLS ID #O6444271, BEYCOME OF FLORIDA LLC.
Listing provided by Stellar MLS
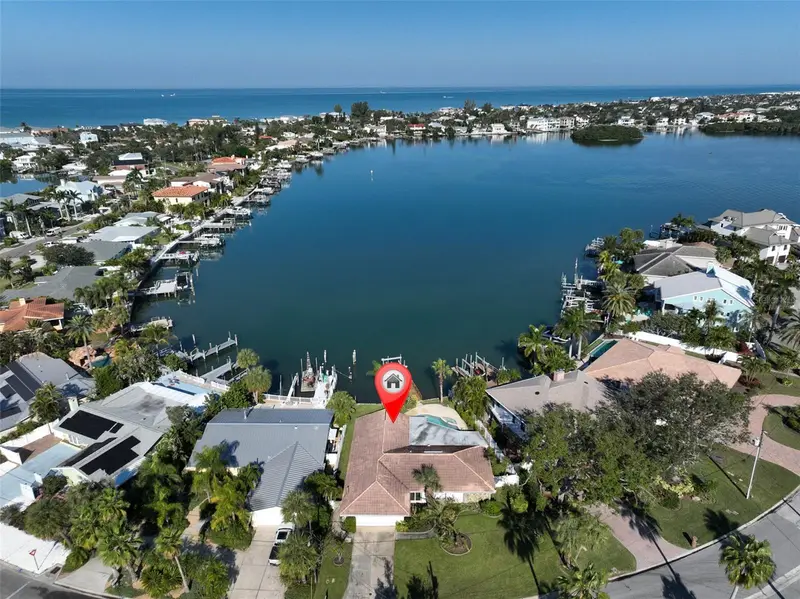
$1,395,000
410 Harbor Dr N
Indian Rocks Beach, FL 33785
3 bd · 2 ba · 2,076 sqft
Indian Beach Re-Revised 20th Add
MLS ID #TB8450453, CENTURY 21 BEGGINS.
Listing provided by Stellar MLS
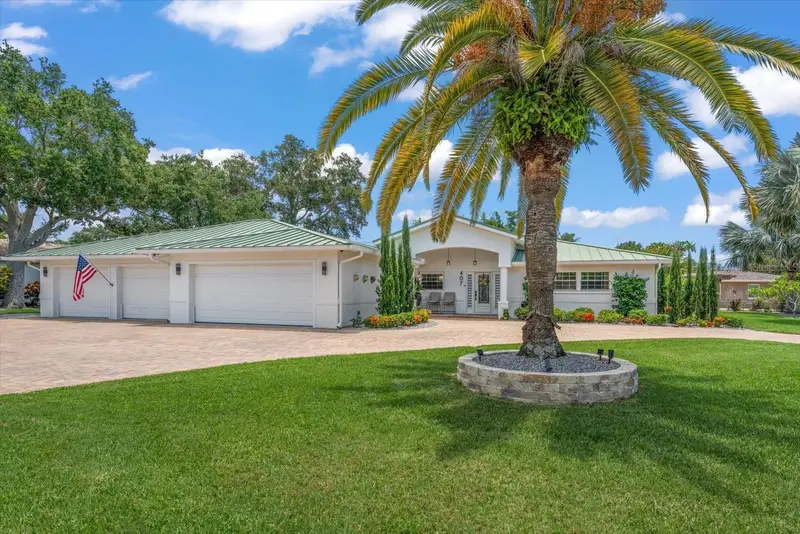
$1,427,000
407 Harbor View Ln
Largo, FL 33770
4 bd · 2 ba · 2,113 sqft
Harbor Bluffs Sec 3
MLS ID #TB8529216, COASTAL PROPERTIES GROUP INTERNATIONAL.
Listing provided by Stellar MLS

Listings courtesy of Stellar MLS as distributed by MLS GRID
IDX information is provided exclusively for consumers’ personal, non-commercial use and may not be used for any purpose other than to identify prospective properties consumers may be interested in purchasing.
Based on information submitted to the MLS GRID as of September 23, 2026 at 2:21 PM ET. All data is obtained from various sources and may not have been verified by broker or MLS GRID. Supplied Open House Information is subject to change without notice. All information should be independently reviewed and verified for accuracy. Properties may or may not be listed by the office/agent presenting the information.
All or a portion of the multiple listing information is provided by Stellar MLS, from a copyrighted compilation of listings. The compilation of listings and each individual listing are © 2026 Stellar MLS. All rights reserved.
Ryan Solberg, Broker · MaxLife Realty LLC · FL License #BK3354351 · Equal Housing Opportunity · Full disclaimer · DMCA