
$898,000
5823 Bowen Daniel Drive
Tampa, FL 33616
Listing updated: September 10, 2026 at 6:40 PM ET
Listing courtesy of Coldwell Banker Realty · Jennifer Shin PA · MLS #TB8481507 · Active · 813-253-2444Property type
Year built
Lot size
Price / sq ft
HOA dues
Days on market
Garage spaces
Flood zone
About this home
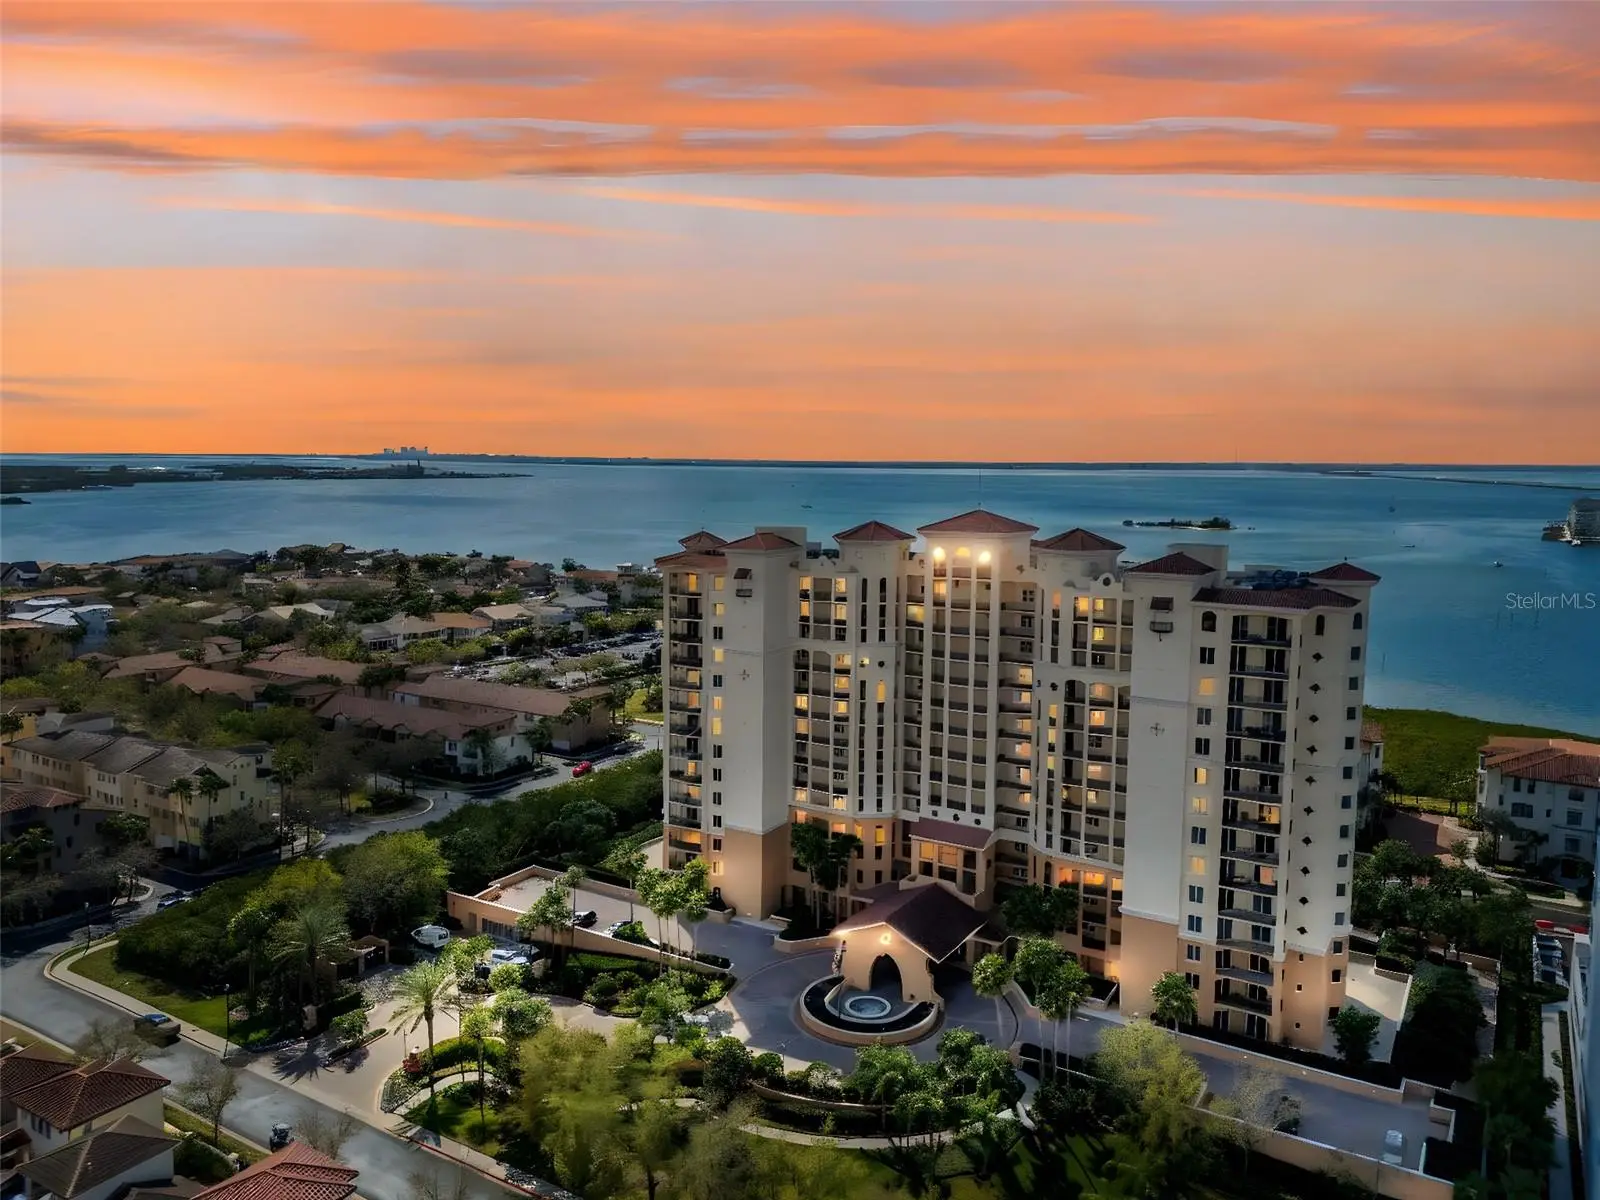
A BOATERS' PARADISE!!!SUNSET VIEWS OF OLD TAMPA BAY, PRIVATE KEYED ELEVATOR & TWO BALCONIES highlight this exceptional 3-bedroom/2 bath residence in Castillo at Westshore Yacht Club. Enjoy sunrise and sunset exposures, water views from the living room, kitchen and bedrooms, an open-concept floor plan, two assigned parking spaces and climate-controlled storage. Welcome to refined waterfront-inspired living at 5823 Bowen Daniel Drive, Unit 604, located in the Castillo Condominium within the premier 24-hour gated Westshore Yacht Club. This elevated residence is bathed in natural light from morning to evening, creating a warm, ever-changing backdrop to sophisticated condo living. The open-concept layout flows seamlessly from spacious living and dining areas to your private balconies — the perfect spot for sunrise coffee or unwinding beneath vibrant sunset skies. Enter your home through a private keyed elevator. Designer finishes and thoughtful details elevate every space. Meticulously maintained and extensively upgraded, the home features custom California Closets, motorized living room shades, blackout bedroom shades, and a Sensi Smart Thermostat for effortless climate control. The kitchen offers sleek cabinetry, granite countertops and a breakfast nook. The primary suite is a tranquil retreat with generous custom storage and a well-appointed bath, while the 2 additional bedrooms provide flexibility for guests or a refined home office. Enjoy sunset views of Old Tampa Bay from the bedrooms, living room, and kitchen. 2 assigned parking spaces and climate control storage included as well. Significant system improvements provide peace of mind, including a new Carrier A/C system (2020), a new 40-gallon water heater (2025), and an upgraded whole-unit soft water softener system (2025). Castillo amenities include a private gym, sauna, clubroom, pool, spa, and movie theater. Also an onsite property manager is there Monday-Friday from 9-5pm. As an owner in Castillo you will also have access to the prestigious Bay Club at Westshore Yacht Club amenities as well. This includes access to the Spa Center, state-of-the-art fitness center, yoga studio, full-service restaurant and bar, tiki bar, two resort-style pools, and a 149-slip marina — this is just a glimpse of the extraordinary lifestyle available to you by living in Castillo at Westshore Yacht Club. Perfectly situated near shopping, dining, and everything Tampa offers, this move-in-ready residence delivers elevated design, modern upgrades, and an exceptional waterfront-inspired lifestyle. Schedule your Private Showing Today!
Estimated monthly payment
Estimate only. Taxes use the listing's reported amount where available; insurance is a Florida-average estimate. Your actual payment will vary — run a full calculation or talk to a lender.
Price & listing history187 days on market
- Status: ActiveAug 28, 2026
- Listed$940,000Mar 6, 2026
- Price reduced$898,000
Facts & features
- Property type
- Residential
- Sub type
- Condominium
- Status
- Active
- Days on market
- 187
- Subdivision
- Castillo At Westshore Yacht Club
- County
- Hillsborough
- Year built
- 2007
- Living area
- 2,000 sq ft
- Price/sq ft
- $449
- Building area
- 2,178 sq ft (Builder)
- Lot size
- 2 sq ft
- Lot category
- 0 to less than 1/4
- Flood zone
- AE
- Garage
- 2 spaces
- Annual taxes
- $9,582 (2025)
- Parcel #
- A-08-30-18-9DR-000000-00604.0
- Zoning
- PD-A
- MLS #
- TB8481507
Ask about this home
Have a question? Ask the broker directly.
Ryan Solberg answers personally — no call center, no spam. Your question goes straight to him.
Interior Details
- Bedrooms
- 3
- Full bathrooms
- 2
- Flooring
- Ceramic Tile, Wood
- Appliances
- Built-In Oven, Dishwasher, Disposal, Dryer, Microwave, Range, Range Hood, Refrigerator, Washer, Water Softener
- Interior features
- Ceiling Fans(s), Eat-in Kitchen, High Ceilings, Living Room/Dining Room Combo, Open Floorplan, Split Bedroom, Stone Counters, Walk-In Closet(s), Window Treatments
- Laundry
- Laundry Room
- Stories / Levels
- One
- Direction faces
- West
Heating & Cooling
- Heating
- Central
- Cooling
- Central Air
Parking
- Garage spaces
- 2
- Attached garage
- No
- Parking features
- Assigned, Covered, Guest, Underground
HOA & Financial
- Total monthly fees
- $2,631/mo
- Total annual fees
- $31,574
- HOA name
- CASTILLO AT WESTSHORE YACHT CLUB /GLENDA BUTLER
- CDD
- No
- Homestead exemption
- Yes
- Min lease term
- 7 Months
- Listing terms
- Cash, Conventional
- Ownership
- Condominium
- Available for lease
- Yes
- Lease restrictions
- Yes
- Additional lease restrictions
- Consult Condo HOA for all leasing rules and regulations
Exterior & Construction
- Exterior features
- Balcony, Sauna, Storage
- Construction materials
- Block
- Roof
- Tile
- Foundation
- Slab
- Waterfront
- Yes
- Water access
- Yes
- Water view
- Yes
- Road surface
- Paved
Utilities
- Sewer
- Public Sewer
- Water source
- Public
- Utilities
- Cable Available, Electricity Connected, Public
Community
- Pets allowed
- Breed Restrictions, Cats OK, Dogs OK, Number Limit, Size Limit
Schools
Letter grades: Florida DOE 2024–25 school grades (Orange, Seminole, Lake, Osceola, Brevard). Assigned schools from the listing agent — verify enrollment with the district.
Room Details
| Room | Level | Dimensions |
|---|---|---|
| Bedroom 2 | First | 14x16 |
| Bedroom 3 | First | 12x13 |
| Great Room | First | 23x22 |
| Primary Bathroom | First | |
| Primary Bedroom | First | 14x16 |
| Balcony/Porch/Lanai | First | 25x10 |
| Kitchen | First |
Listing Details
- Listing date
- 2026-02-27
- On market date
- 2026-03-06
- Original list price
- $940,000
- Occupant type
- Owner
- MLS area
- 33616 - Tampa
- Listing AOR
- Suncoast Tampa
- Status changed
- 2026-08-28
- Tax legal description
- Castillo at Westshore Yacht Club Unit 604 and an undiv int in common elements
Flood risk
FEMA Special Flood Hazard Area (1% annual-chance / “100-year” floodplain). Flood insurance is generally required by mortgage lenders.
Source: FEMA flood zone reported on the listing. Confirm current designation at FEMA Flood Map Service Center.
Location
Directions
FROM I-275 SOUTH, TAKE WESTSHORE BLVD. SOUTH TO GANDY BLVD. CONTINUE ABOUT 1/2 MILE TO WESTSHORE YACHT CLUB GATE ON RIGHT. PRESENT PHOTO ID AND CONTINUE THROUGH GATE TO BOWEN DANIEL DRIVE. MAKE A RIGHT ON BOWEN DANIEL DRIVE. CONTINUE ABOUT 1/4 MILE. CASTILLO AT WYC CONDO WILL BE ON YOUR LEFT. LISTING AGENT WILL MEET YOU AT THE LOBBY.
More homes like this

$1,700,000
5823 Bowen Daniel Dr #1501
Tampa, FL 33616
3 bd · 4 ba · 2,555 sqft
Castillo At Westshore Yacht Club
MLS ID #TB8538362, REAL ESTATE FIRM OF FLORIDA, LLC.
Listing provided by Stellar MLS
$725,000
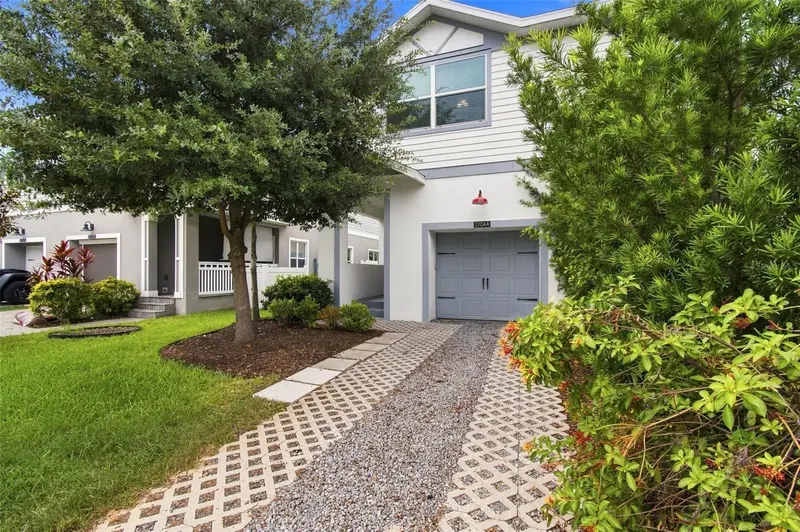
2704 W Gray St #A
Tampa, FL 33609
3 bd · 3 ba · 2,104 sqft
Terra Nova Rev Map
MLS ID #TB8539163, PALERMO REAL ESTATE PROF. INC..
Listing provided by Stellar MLS

$680,000
7611 S Desoto St
Tampa, FL 33616
3 bd · 3 ba · 2,140 sqft
Port Tampa City Map
MLS ID #TB8546467, SAMPLE WARNEKE REAL ESTATE, LLC.
Listing provided by Stellar MLS
$1,098,900
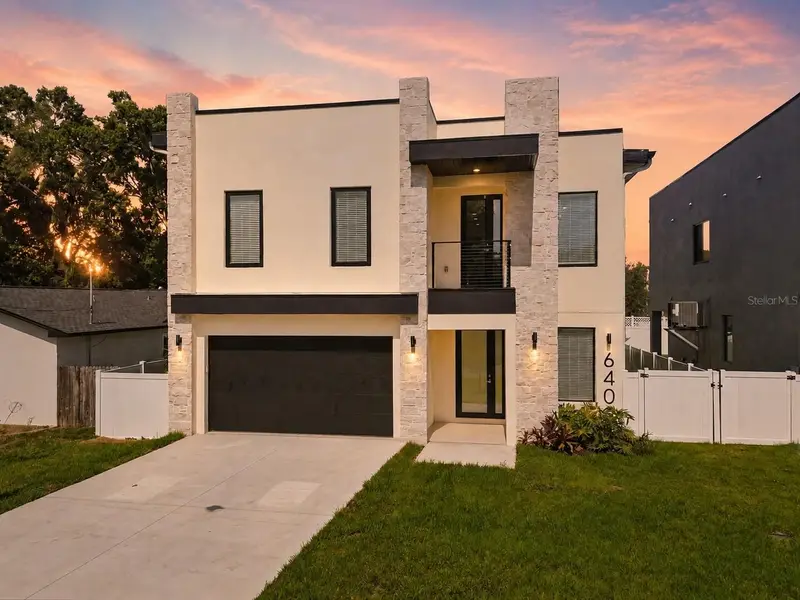
6403 S Richard Ave
Tampa, FL 33616
4 bd · 5 ba · 3,125 sqft
Sunset Add
MLS ID #TB8523550, KELLER WILLIAMS SOUTH TAMPA.
Listing provided by Stellar MLS

Listings courtesy of Stellar MLS as distributed by MLS GRID
IDX information is provided exclusively for consumers’ personal, non-commercial use and may not be used for any purpose other than to identify prospective properties consumers may be interested in purchasing.
Based on information submitted to the MLS GRID as of September 10, 2026 at 6:40 PM ET. All data is obtained from various sources and may not have been verified by broker or MLS GRID. Supplied Open House Information is subject to change without notice. All information should be independently reviewed and verified for accuracy. Properties may or may not be listed by the office/agent presenting the information.
All or a portion of the multiple listing information is provided by Stellar MLS, from a copyrighted compilation of listings. The compilation of listings and each individual listing are © 2026 Stellar MLS. All rights reserved.
Ryan Solberg, Broker · MaxLife Realty LLC · FL License #BK3354351 · Equal Housing Opportunity · Full disclaimer · DMCA