
$599,000
12020 30th Avenue
Gainesville, FL 32608
Listing updated: March 26, 2026 at 7:29 PM ET
Listing courtesy of Re/Max Professionals · Jennifer Figueroa · MLS #GC538011 · Active · 352-375-1002Property type
Year built
Lot size
Price / sq ft
HOA dues
Days on market
Garage spaces
Flood zone
About this home
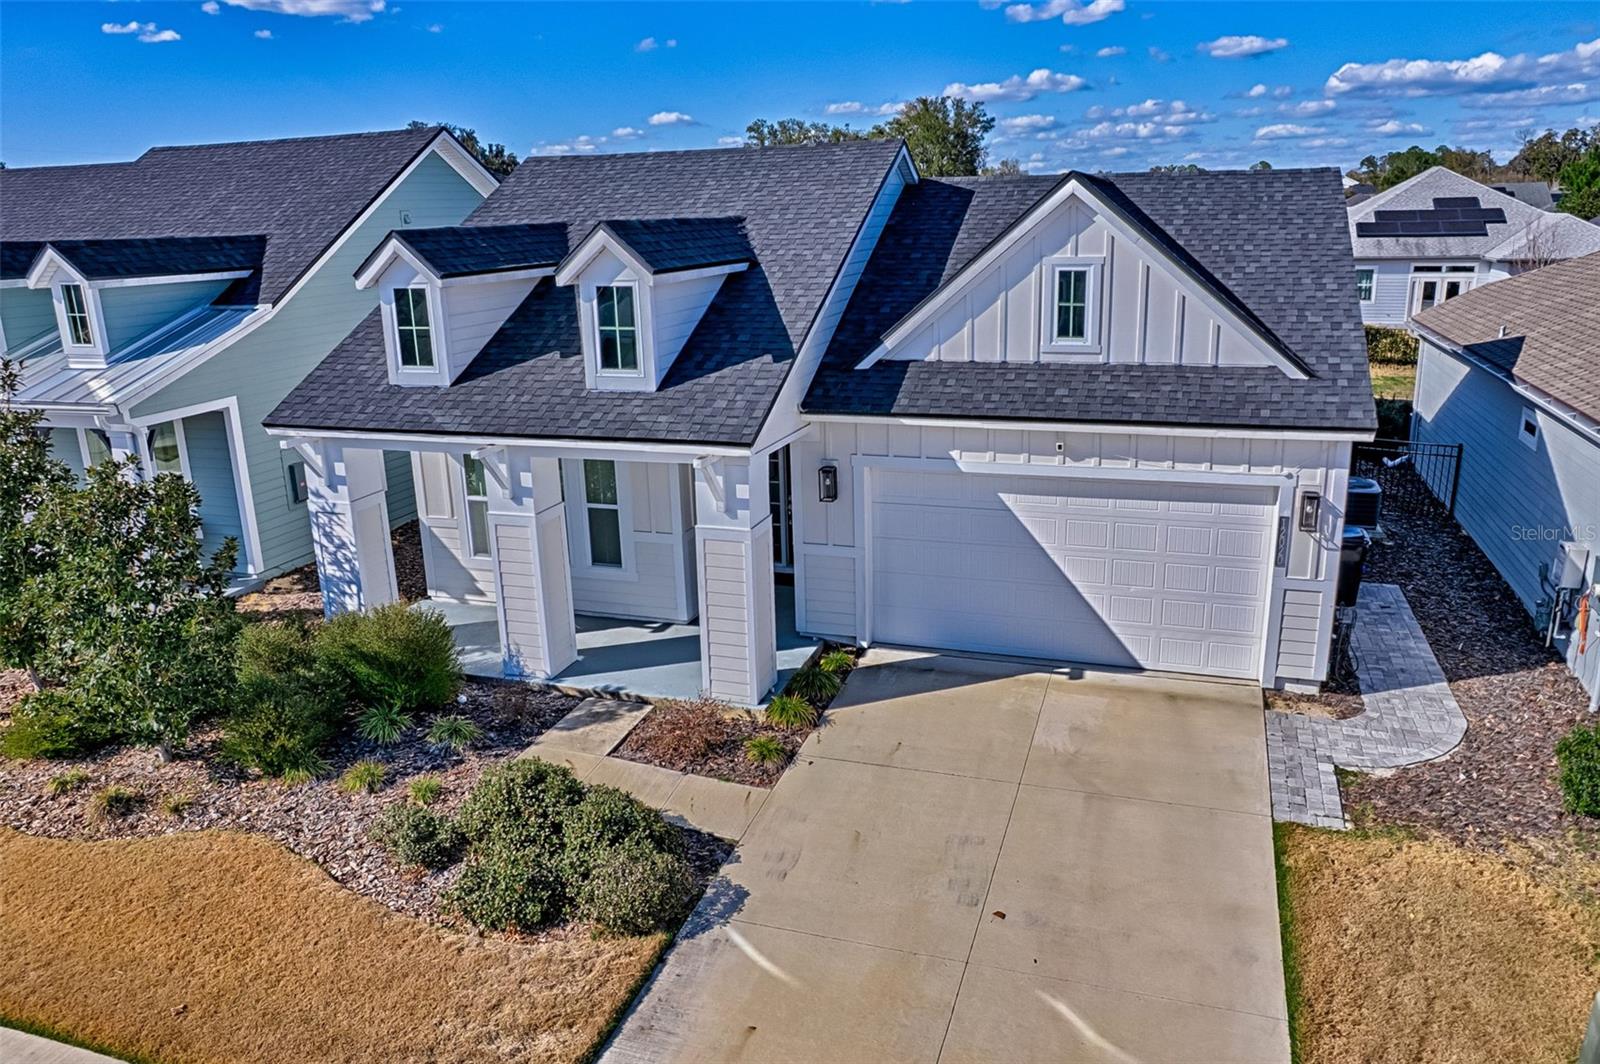
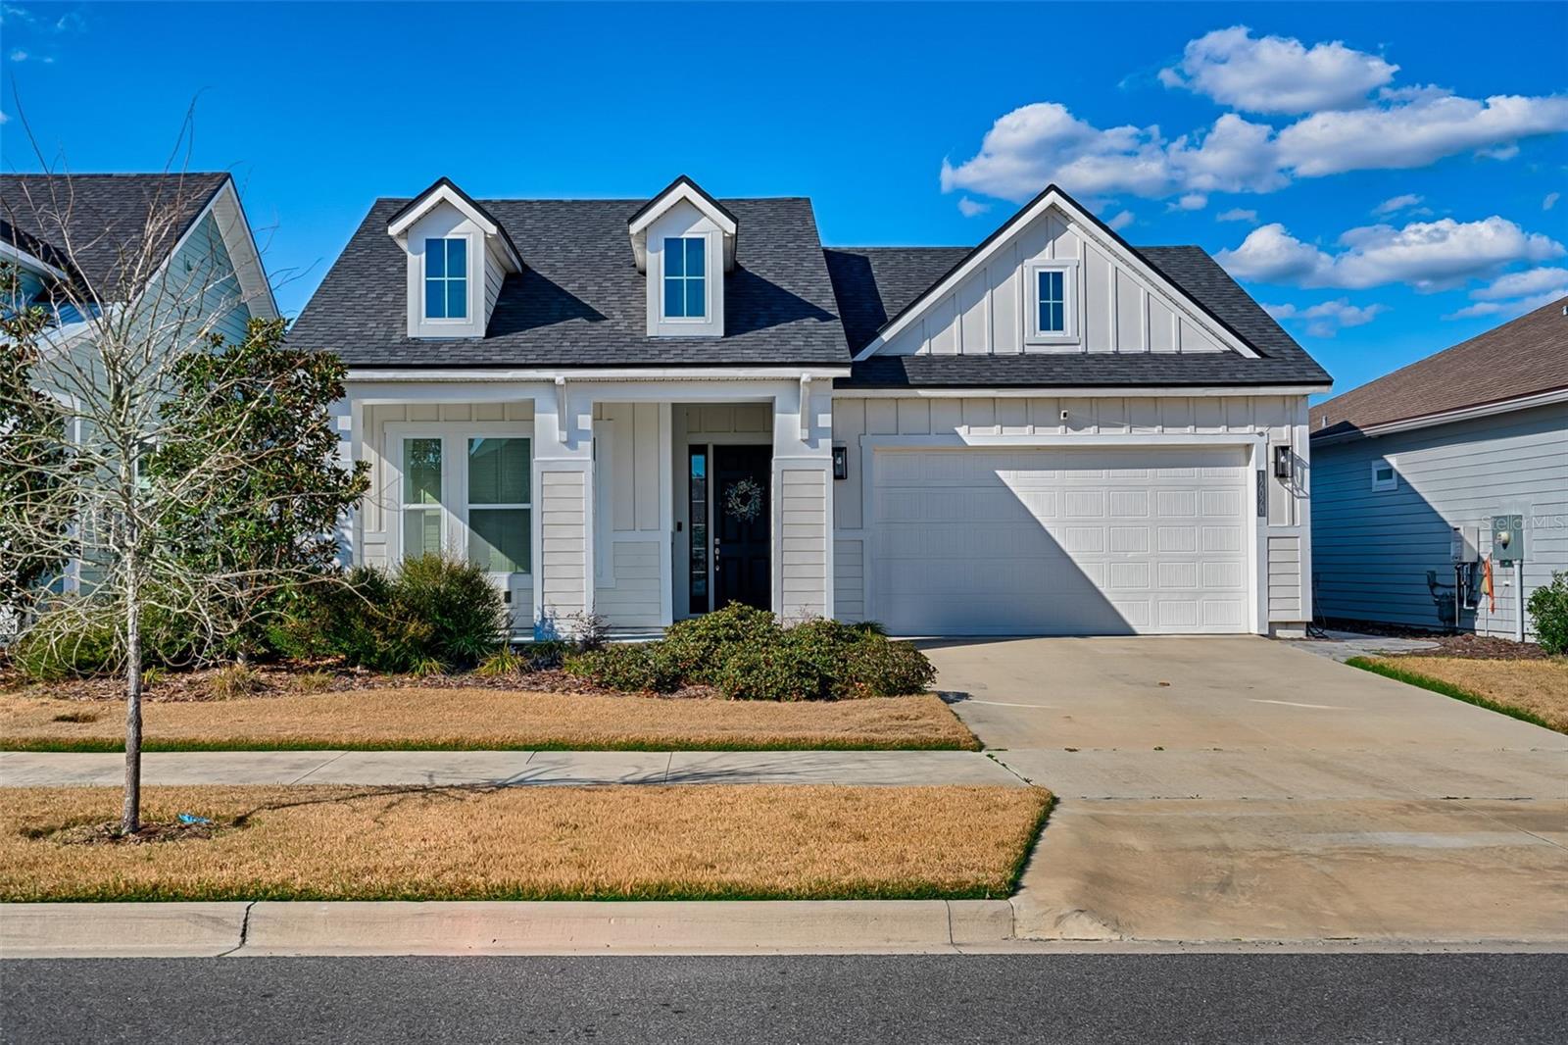
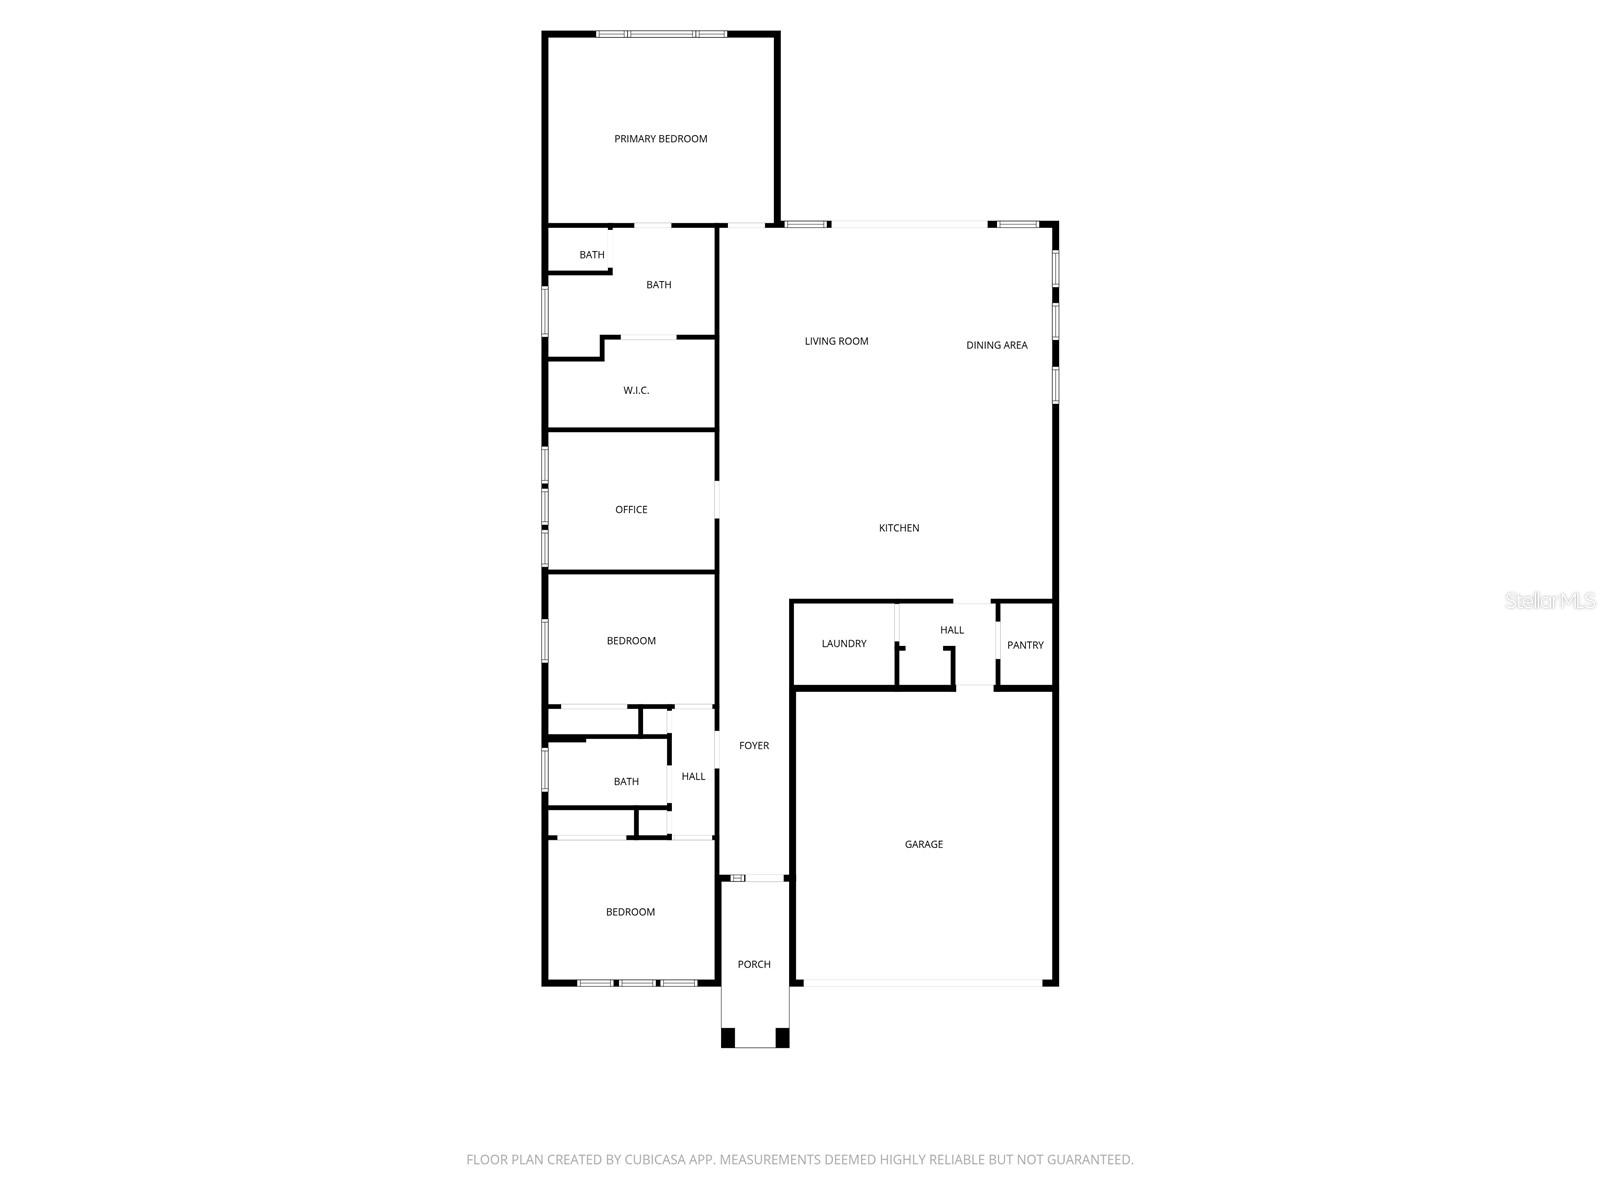
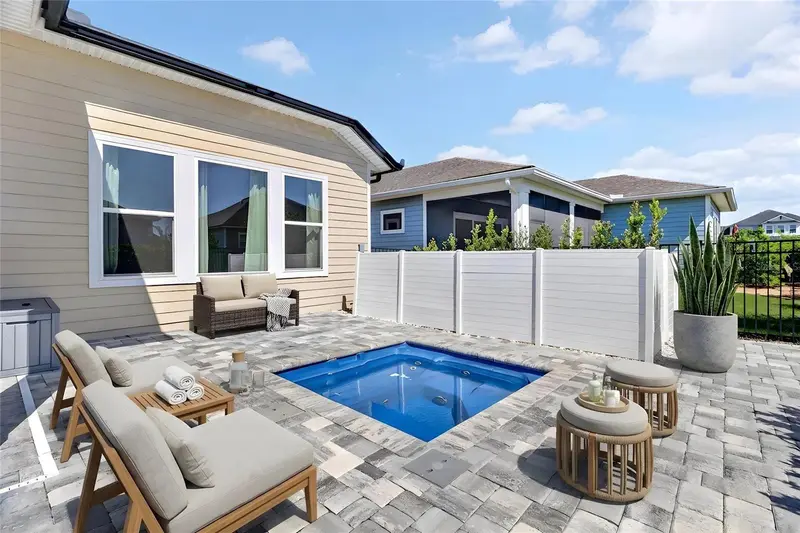
Welcome to Oakmont, the premier resort-style community in Gainesville! This gorgeous home is a 2022 Charlotte model with 3-bedrooms, 2-bathrooms, an additional office, and generously sized at 2,100 square feet. Choosing this option gives you a home with a fresh, modern look situated on a calm, well-established street, and a 2-minute bike ride to the amenity center. The design selections made in this home are modern, timeless, and very appealing. The layout is ideal, with a sizeable great room featuring gorgeous ceiling detail, a chef's kitchen, as well as a dining area with a view of backyard. The open design of the kitchen is perfect for entertaining with views of the entire living area and seating at the large island. The owner's suite has a very spacious bedroom, with a high ceiling, a walk-in closet, double vanity, and a large walk-in shower. The other side of this split-plan home has two full bedrooms and a full bathroom with a tub. In addition to the three bedrooms there is an office with a sliding barn door for privacy. Sliding glass doors leading to a spacious porch make the living area more adaptable and versatile. Adjacent to the garage is a laundry room with a utility sink. The seller selected the following upgrades when building this home: quartz countertops in the kitchen and bathrooms, an upgraded gas cook top with hood, gas connections for a summer kitchen, and interior shutters for privacy. Oakmont features resort-style living with a large amenity center with a beach entry pool, splash area for little ones, lap swimming lanes, a gym, event space, trails, playground, tennis, pickle ball, basketball, and volleyball. This community is also on CLAY ELECTRIC! Oakmont is in SW Gainesville making it convenient to Hawkstone Country Club, Tioga Town Center, UF, Santa Fe College, UF Health, HCA North FL Hospital, and loads of retail at Butler Plaza and Celebration Pointe.
Estimated monthly payment
Estimate only. Taxes use the listing's reported amount where available; insurance is a Florida-average estimate. Your actual payment will vary — run a full calculation or talk to a lender.
Price & listing history20 days on market
- Status: ActiveMar 6, 2026
- Listed$610,000Mar 6, 2026
- Price reduced$599,000
Facts & features
- Property type
- Residential
- Sub type
- Single Family Residence
- Status
- Active
- Days on market
- 20
- Subdivision
- Oakmont Ph 4 Pb 36 Pg 83
- County
- Alachua
- Year built
- 2022
- Living area
- 2,110 sq ft
- Price/sq ft
- $284
- Building area
- 2,928 sq ft (Public Records)
- Lot size
- 6,098 sq ft
- Lot category
- 0 to less than 1/4
- Flood zone
- X (12001C0290E)
- Garage
- 2 spaces
- Annual taxes
- $11,278 (2025)
- Parcel #
- 04427-111-502
- Zoning
- RESI
- MLS #
- GC538011
Ask about this home
Have a question? Ask the broker directly.
Ryan Solberg answers personally — no call center, no spam. Your question goes straight to him.
Interior Details
- Bedrooms
- 3
- Full bathrooms
- 2
- Flooring
- Carpet, Tile
- Appliances
- Cooktop, Dishwasher, Disposal, Dryer, Range, Range Hood, Refrigerator, Tankless Water Heater, Washer
- Interior features
- Ceiling Fans(s), Crown Molding, High Ceilings, Living Room/Dining Room Combo, Open Floorplan, Stone Counters, Thermostat, Tray Ceiling(s), Walk-In Closet(s), Window Treatments
- Laundry
- Electric Dryer Hookup, Laundry Room
- Stories / Levels
- One
- Direction faces
- South
Heating & Cooling
- Heating
- Electric
- Cooling
- Central Air
Parking
- Garage spaces
- 2
- Attached garage
- Yes
- Parking features
- Garage Door Opener, On Street, Open
HOA & Financial
- HOA fee
- $100 / Annually
- Monthly HOA
- $8/mo
- Total monthly fees
- $8/mo
- Total annual fees
- $100
- HOA name
- Leland Management/Pamela Marietta
- CDD
- Yes
- Homestead exemption
- Yes
- Min lease term
- 7 Months
- Listing terms
- Cash, Conventional, FHA, VA Loan
- Ownership
- Fee Simple
- Available for lease
- Yes
- Lease restrictions
- Yes
- Additional lease restrictions
- See attached HOA docs for more info
Exterior & Construction
- Exterior features
- Sidewalk, Sliding Doors
- Construction materials
- HardiPlank Type, Frame
- Roof
- Shingle
- Foundation
- Slab
- Road surface
- Paved
Utilities
- Sewer
- Public Sewer
- Water source
- Public
- Utilities
- Cable Connected, Electricity Connected, Fiber Optics, Natural Gas Connected, Sewer Connected, Sprinkler Recycled, Underground Utilities, Water Connected
Community
- Pets allowed
- Cats OK, Dogs OK, Number Limit
Schools
Letter grades: Florida DOE 2024–25 school grades (Orange, Seminole, Lake, Osceola, Brevard). Assigned schools from the listing agent — verify enrollment with the district.
Room Details
| Room | Level | Dimensions |
|---|---|---|
| Kitchen | First | |
| Living Room | First | |
| Primary Bedroom | First | |
| Primary Bathroom | First |
Listing Details
- Listing date
- 2026-03-06
- On market date
- 2026-03-06
- Original list price
- $610,000
- Occupant type
- Owner
- MLS area
- 32608 - Gainesville
- Listing AOR
- Gainesville-Alachua
- Status changed
- 2026-03-06
- Tax legal description
- OAKMONT PH 4 PB 36 PG 83 LOT 502 OR 4996/0614 & OR 5101/1793
Flood risk
Minimal-risk area outside the mapped floodplain. Flood insurance is optional and typically low-cost.
Source: FEMA flood zone reported on the listing. Confirm current designation at FEMA Flood Map Service Center.
Location
Directions
From the intersection of W. Newberry Rd and SW 122nd St (Parker Rd), head south on Parker Rd and enter the Oakmont subdivision by turning left on SW 34th Rd, turn left on SW 120th Terrace, and right on SW 30th Ave. The house will be on your left.
More homes like this
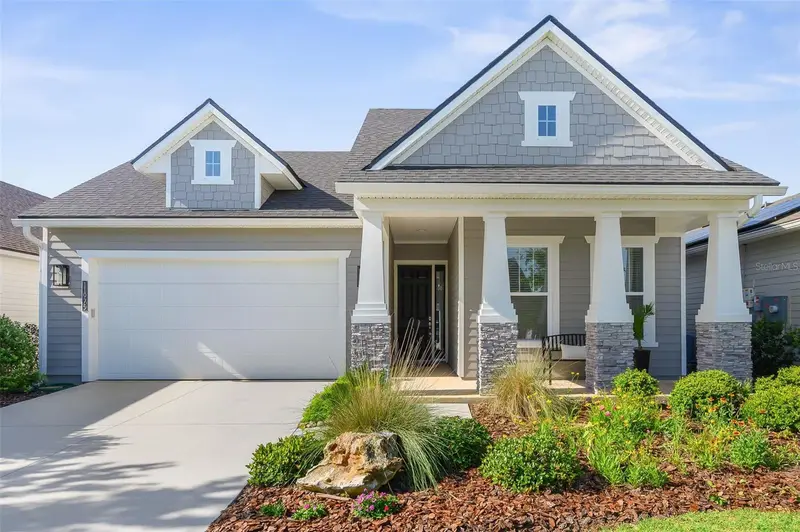
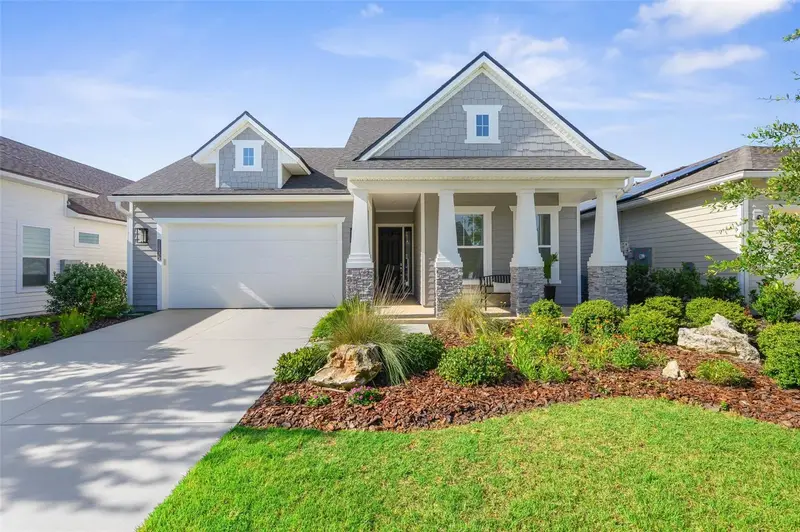
$545,000
11975 Sw 31st Rd
Gainesville, FL 32608
3 bd · 2 ba · 1,744 sqft
Oakmont Ph 4 Pb 36 Pg 83
MLS ID #GC540647, BHGRE THOMAS GROUP.
Listing provided by Stellar MLS
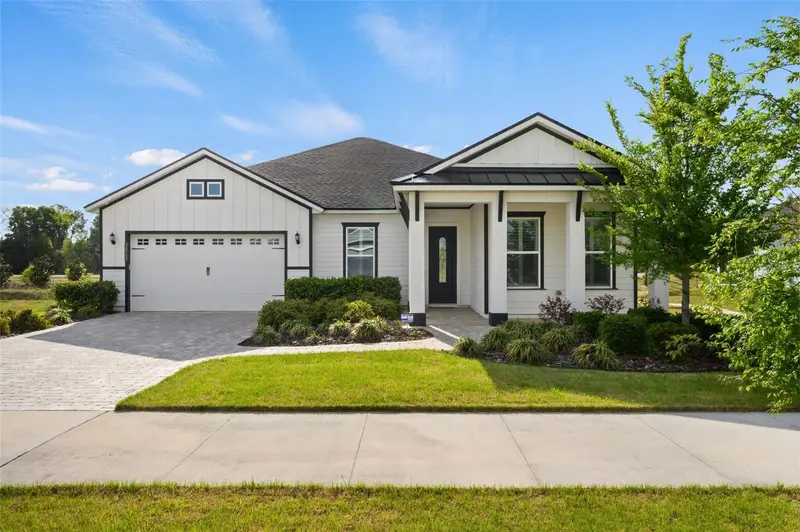
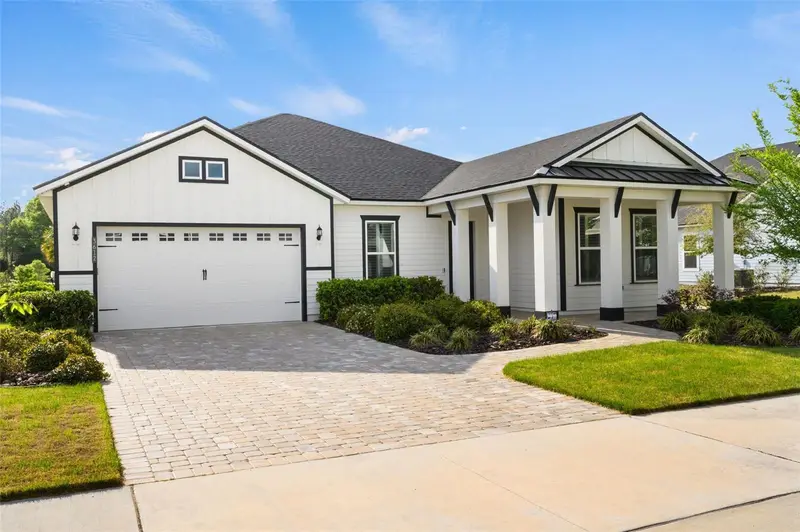
$620,000
3612 Sw 120th Ter
Gainesville, FL 32608
3 bd · 2 ba · 1,979 sqft
Oakmont Ph 4 Pb 36 Pg 83
MLS ID #GC538020, BHGRE THOMAS GROUP.
Listing provided by Stellar MLS
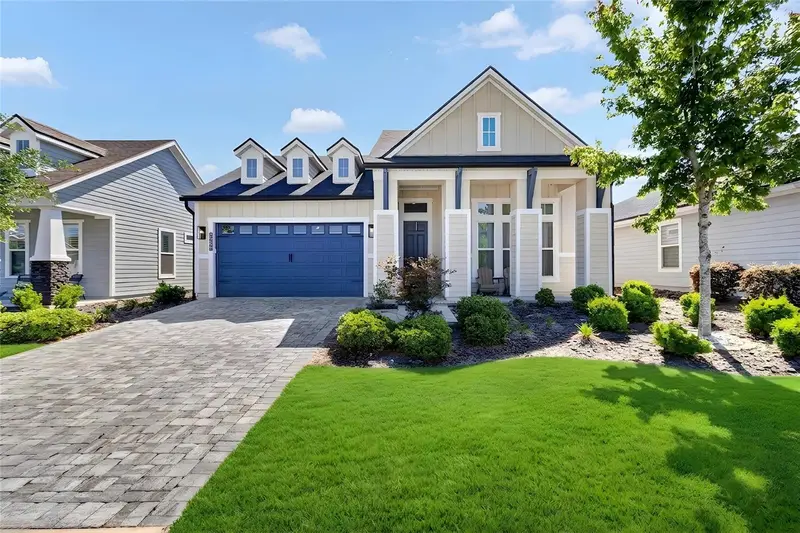
$639,500
3289 Sw 120th Ter
Gainesville, FL 32608
4 bd · 3 ba · 2,180 sqft
Oakmont Ph 4 Pb 36 Pg 83
MLS ID #GC539659, BOSSHARDT REALTY SERVICES LLC.
Listing provided by Stellar MLS

Listings courtesy of Stellar MLS as distributed by MLS GRID
IDX information is provided exclusively for consumers’ personal, non-commercial use and may not be used for any purpose other than to identify prospective properties consumers may be interested in purchasing.
Based on information submitted to the MLS GRID as of March 26, 2026 at 7:29 PM ET. All data is obtained from various sources and may not have been verified by broker or MLS GRID. Supplied Open House Information is subject to change without notice. All information should be independently reviewed and verified for accuracy. Properties may or may not be listed by the office/agent presenting the information.
All or a portion of the multiple listing information is provided by Stellar MLS, from a copyrighted compilation of listings. The compilation of listings and each individual listing are © 2026 Stellar MLS. All rights reserved.
Ryan Solberg, Broker · MaxLife Realty LLC · FL License #BK3354351 · Equal Housing Opportunity · Full disclaimer · DMCA