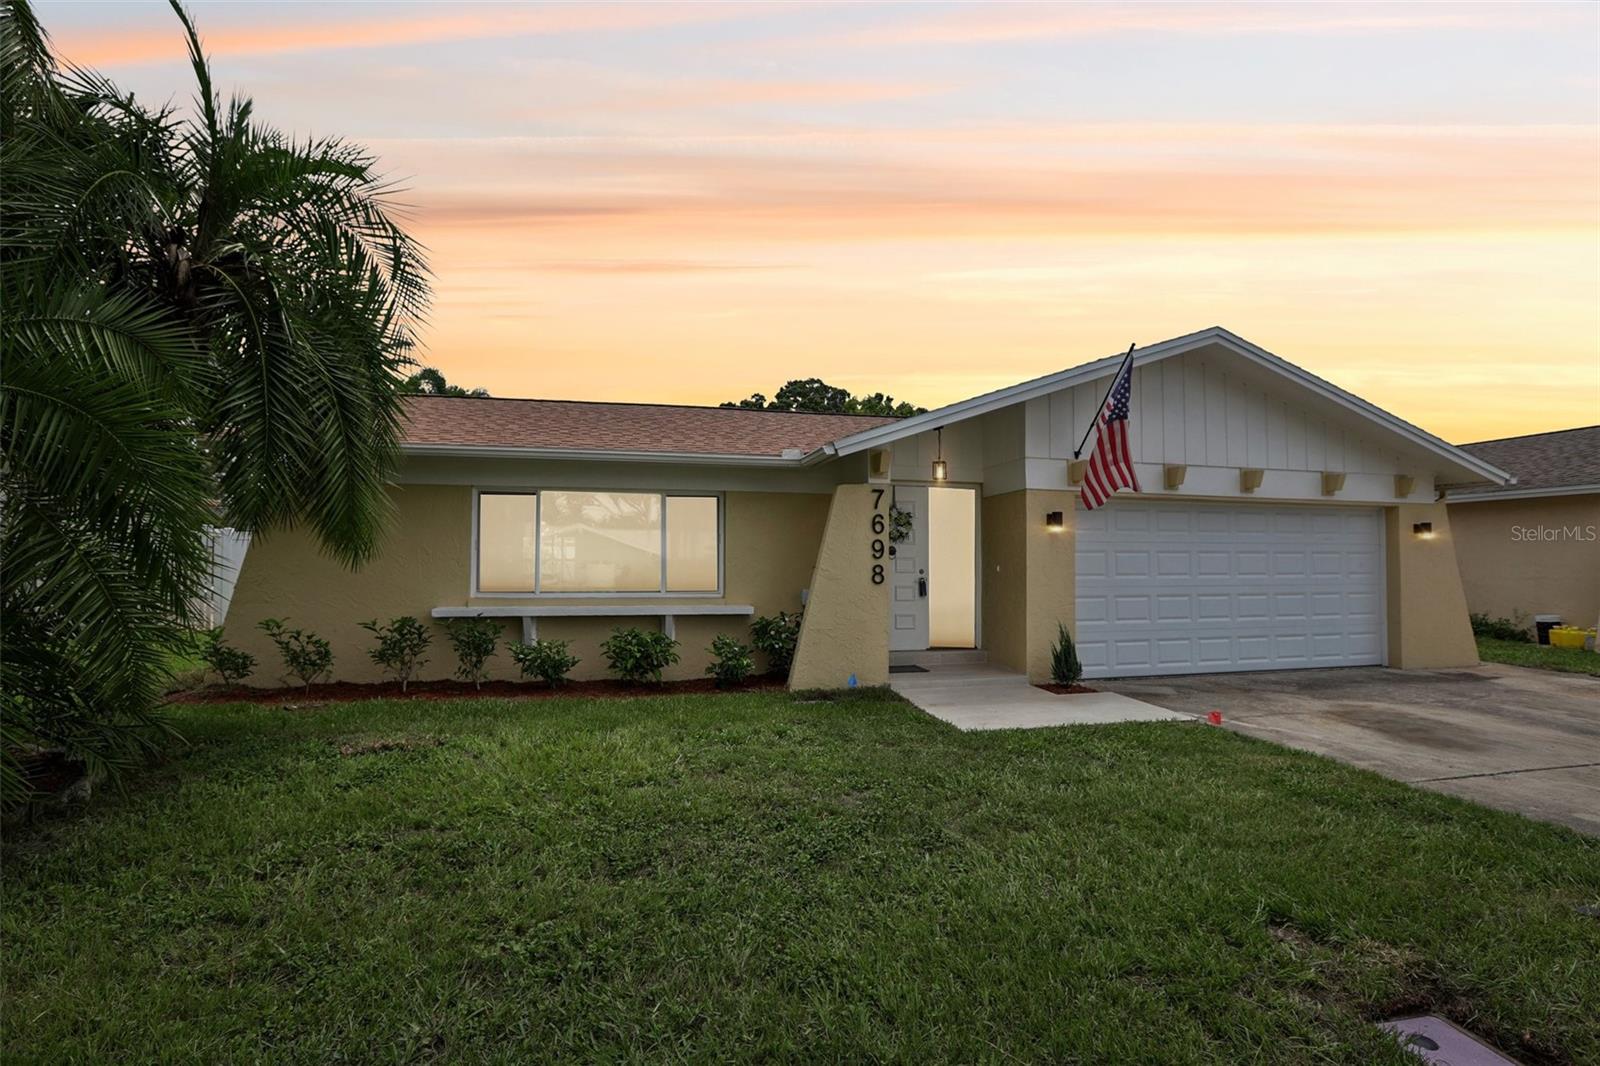



$475,000
7698 Cardiff Court
St Petersburg, FL 33709
Listing updated: July 15, 2026 at 8:01 PM ET
Listing courtesy of A Better Life Realty · Morgan Ellis · MLS #TB8528811 · Active · 727-521-7378Property type
Year built
Lot size
Price / sq ft
HOA dues
Days on market
Garage spaces
Flood zone
About this home
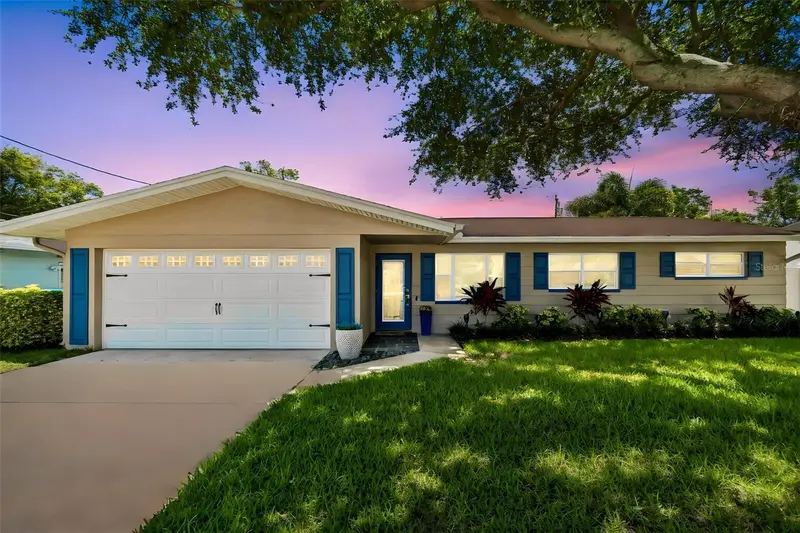
Virtually Staged. Just minutes from the Gulf beaches, this beautifully renovated 3-bedroom, 2-bath home offers 1,730 square feet (plus bonus space ) of move-in-ready living space in a quiet, established neighborhood. Thoughtfully updated with modern finishes, multiple flexible living areas, and a large backyard with plenty of room for a pool, this home delivers the perfect blend of comfort, style, and convenience. Best of all, there is no HOA and the property is located outside of a flood zone, offering added peace of mind and flexibility. The beautifully updated kitchen serves as the heart of the home, featuring quartz countertops, timeless white shaker cabinetry, stainless steel appliances, and abundant workspace for cooking and entertaining. The inviting sunken living room showcases a custom wood accent wall, creating the perfect focal point for a large-screen TV, movie nights, or gathering with family and friends. Designed for today's lifestyle, sliding glass doors open to an oversized, air-conditioned Florida room filled with natural light. Whether you envision a second living area, game room, home office, fitness space, or year-round entertaining room, this flexible space offers endless possibilities while maintaining a seamless connection to the backyard. The adjoining family room also provides an ideal setting for formal or casual dining, creating an open and functional layout that adapts to your lifestyle. A thoughtfully finished flex room and oversized air-conditioned laundry room add valuable conditioned space, making the home even more functional for today's needs. The remaining garage area provides excellent storage and is well-suited for motorcycles, bicycles, or a golf cart (approximately 9.5 feet or shorter). The private primary suite and guest bathroom have both been tastefully renovated with contemporary fixtures and elegant floor-to-ceiling tile surrounds. Each generously sized bedroom features plush carpeting, creating comfortable retreats for family and guests alike. Located within walking distance of Northside Christian School and just minutes from Tyrone Square Mall, shopping, dining, parks, and the Gulf beaches, this home also offers convenient access to Park Street and Park Boulevard, making it easy to enjoy everything St. Petersburg has to offer. With its thoughtful renovations, versatile floor plan, desirable location, no HOA, no flood insurance requirement, oversized backyard with room for a pool, and true move-in-ready condition, this home presents an exceptional opportunity to enjoy the Florida lifestyle. Schedule your private showing today.
Estimated monthly payment
Estimate only. Taxes use the listing's reported amount where available; insurance is a Florida-average estimate. Your actual payment will vary — run a full calculation or talk to a lender.
Price & listing history0 days on market
- Status: ActiveJul 15, 2026
- Listed$475,000Jul 15, 2026
- Price increased$475,000
Facts & features
- Property type
- Residential
- Sub type
- Single Family Residence
- Status
- Active
- Days on market
- 0
- Subdivision
- Westchester Estates Unit Two
- County
- Pinellas
- Year built
- 1977
- Living area
- 1,730 sq ft
- Price/sq ft
- $275
- Building area
- 2,205 sq ft (Public Records)
- Lot size
- 6,852 sq ft
- Lot category
- 0 to less than 1/4
- Flood zone
- X500 (12103C0203J)
- Garage
- 2 spaces
- Annual taxes
- $5,466 (2025)
- Parcel #
- 31-30-16-96267-000-0540
- Zoning
- R-3
- MLS #
- TB8528811
Ask about this home
Have a question? Ask the broker directly.
Ryan Solberg answers personally — no call center, no spam. Your question goes straight to him.
Interior Details
- Bedrooms
- 3
- Full bathrooms
- 2
- Flooring
- Carpet, Tile
- Appliances
- Dishwasher, Electric Water Heater, Microwave, Range, Refrigerator
- Interior features
- Kitchen/Family Room Combo, Living Room/Dining Room Combo
- Laundry
- Inside, Laundry Room
- Stories / Levels
- One
- Direction faces
- South
Heating & Cooling
- Heating
- Central
- Cooling
- Central Air
Parking
- Garage spaces
- 2
- Attached garage
- Yes
- Parking features
- Parking Pad
HOA & Financial
- Total monthly fees
- $0/mo
- Total annual fees
- $0
- CDD
- No
- Min lease term
- No Minimum
- Listing terms
- Cash, Conventional, Trade, FHA, Lease Option, Lease Purchase, Owner Financing, VA Loan
- Ownership
- Fee Simple
- Available for lease
- Yes
- Lease restrictions
- No
Exterior & Construction
- Exterior features
- Sidewalk, Sliding Doors, Sprinkler Metered
- Construction materials
- Block
- Roof
- Shingle
- Foundation
- Slab
- Road surface
- Asphalt, Paved
Utilities
- Sewer
- Public Sewer
- Water source
- Public
- Utilities
- BB/HS Internet Available, Cable Available, Electricity Connected, Sewer Connected, Water Connected
Schools
Letter grades: Florida DOE 2024–25 school grades (Orange, Seminole, Lake, Osceola, Brevard). Assigned schools from the listing agent — verify enrollment with the district.
Room Details
| Room | Level | Dimensions |
|---|---|---|
| Living Room | First | 15x20 |
| Kitchen | First | 10x8 |
| Primary Bedroom | First | 12x12 |
| Family Room | First | 12x12 |
| Bedroom 2 | First | |
| Bathroom 3 | First | |
| Den | First |
Listing Details
- Listing date
- 2026-07-14
- On market date
- 2026-07-15
- Original list price
- $475,000
- Occupant type
- Vacant
- MLS area
- 33709 - St Pete/Kenneth City
- Listing AOR
- Suncoast Tampa
- Status changed
- 2026-07-15
- Tax legal description
- WESTCHESTER ESTATES UNIT TWO LOT 54
Flood risk
Moderate-risk area (0.2% annual-chance / “500-year” floodplain). Flood insurance is recommended but usually not required.
Source: FEMA flood zone reported on the listing. Confirm current designation at FEMA Flood Map Service Center.
Location
Directions
From 54th Ave N and Park St N, head East onto 54th Ave, then turn left onto Winchester Blvd, then another left onto Cardiff Ct, and the home is on the left-hand side with a sign
More homes like this
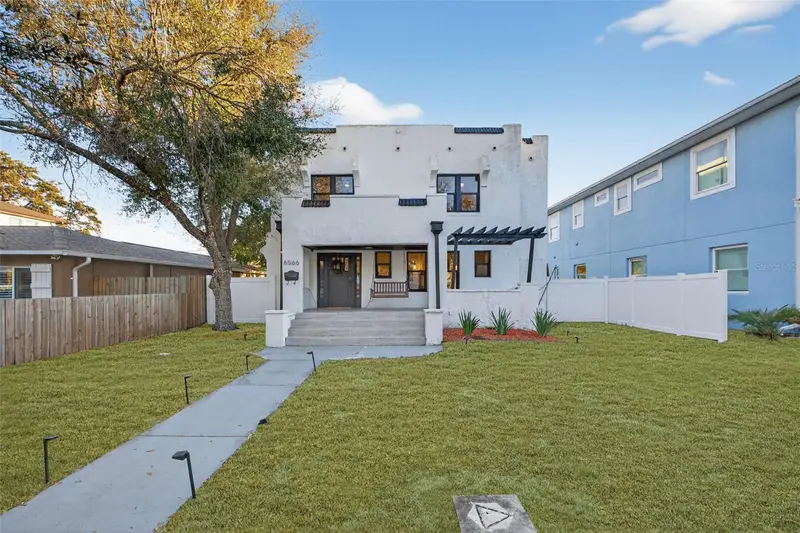
$650,000
6566 1st Ave S
St Petersburg, FL 33707
4 bd · 4 ba · 2,020 sqft
Pasadena Estates
MLS ID #TB8488154, COMPASS FLORIDA LLC.
Listing provided by Stellar MLS
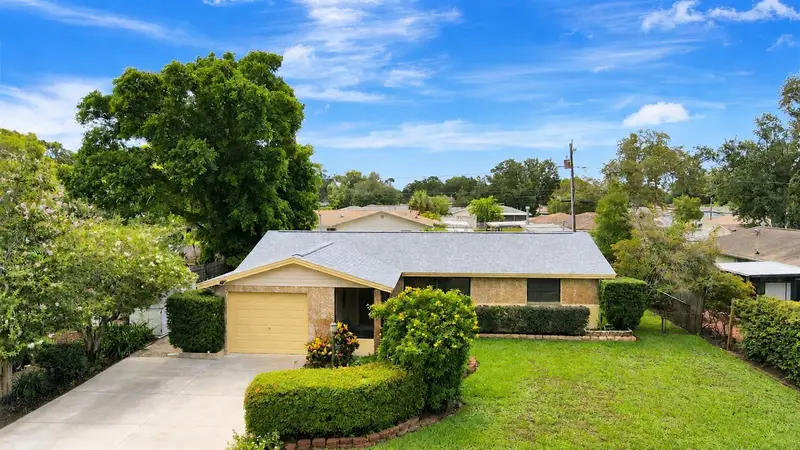
$365,000
8165 Lark St
Seminole, FL 33777
3 bd · 2 ba · 1,401 sqft
Cross Bayou Estates 3rd Add
MLS ID #TB8528787, REAL BROKER, LLC.
Listing provided by Stellar MLS
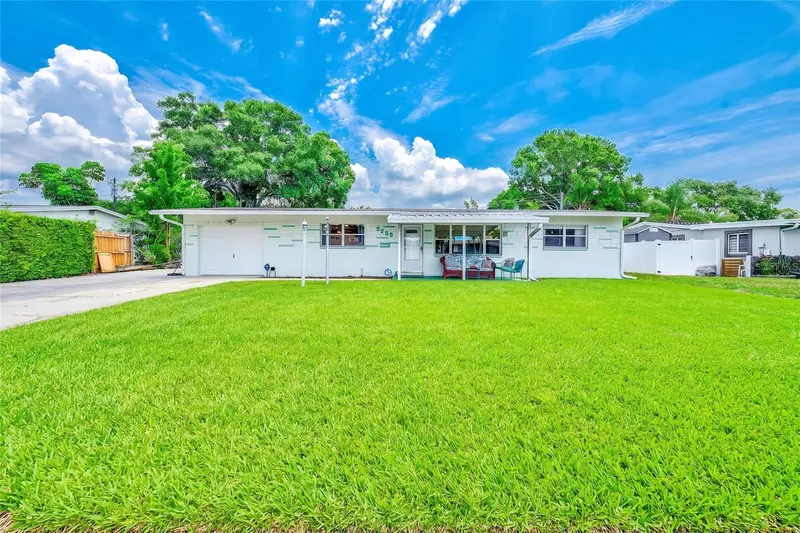
$529,900
3255 57th St N
St Petersburg, FL 33710
3 bd · 2 ba · 1,818 sqft
Westgate Manor 1st Add
MLS ID #TB8507008, THE KEYES COMPANY - SARASOTA.
Listing provided by Stellar MLS
$585,000
9045 Ridge Rd
Seminole, FL 33772
3 bd · 2 ba · 1,524 sqft
East Ridge Lake 2nd Add
MLS ID #TB8525557, ARK REALTY.
Listing provided by Stellar MLS

Listings courtesy of Stellar MLS as distributed by MLS GRID
IDX information is provided exclusively for consumers’ personal, non-commercial use and may not be used for any purpose other than to identify prospective properties consumers may be interested in purchasing.
Based on information submitted to the MLS GRID as of July 15, 2026 at 8:01 PM ET. All data is obtained from various sources and may not have been verified by broker or MLS GRID. Supplied Open House Information is subject to change without notice. All information should be independently reviewed and verified for accuracy. Properties may or may not be listed by the office/agent presenting the information.
All or a portion of the multiple listing information is provided by Stellar MLS, from a copyrighted compilation of listings. The compilation of listings and each individual listing are © 2026 Stellar MLS. All rights reserved.
Ryan Solberg, Broker · MaxLife Realty LLC · FL License #BK3354351 · Equal Housing Opportunity · Full disclaimer · DMCA