
$239,000
5742 Baywater Drive
Tampa, FL 33615
Listing updated: July 24, 2026 at 8:13 PM ET
Listing courtesy of Keller Williams South Tampa · Trung Nguyen · MLS #TB8480864 · Active · 813-875-3700Property type
Year built
Lot size
Price / sq ft
HOA dues
Days on market
Flood zone
About this home
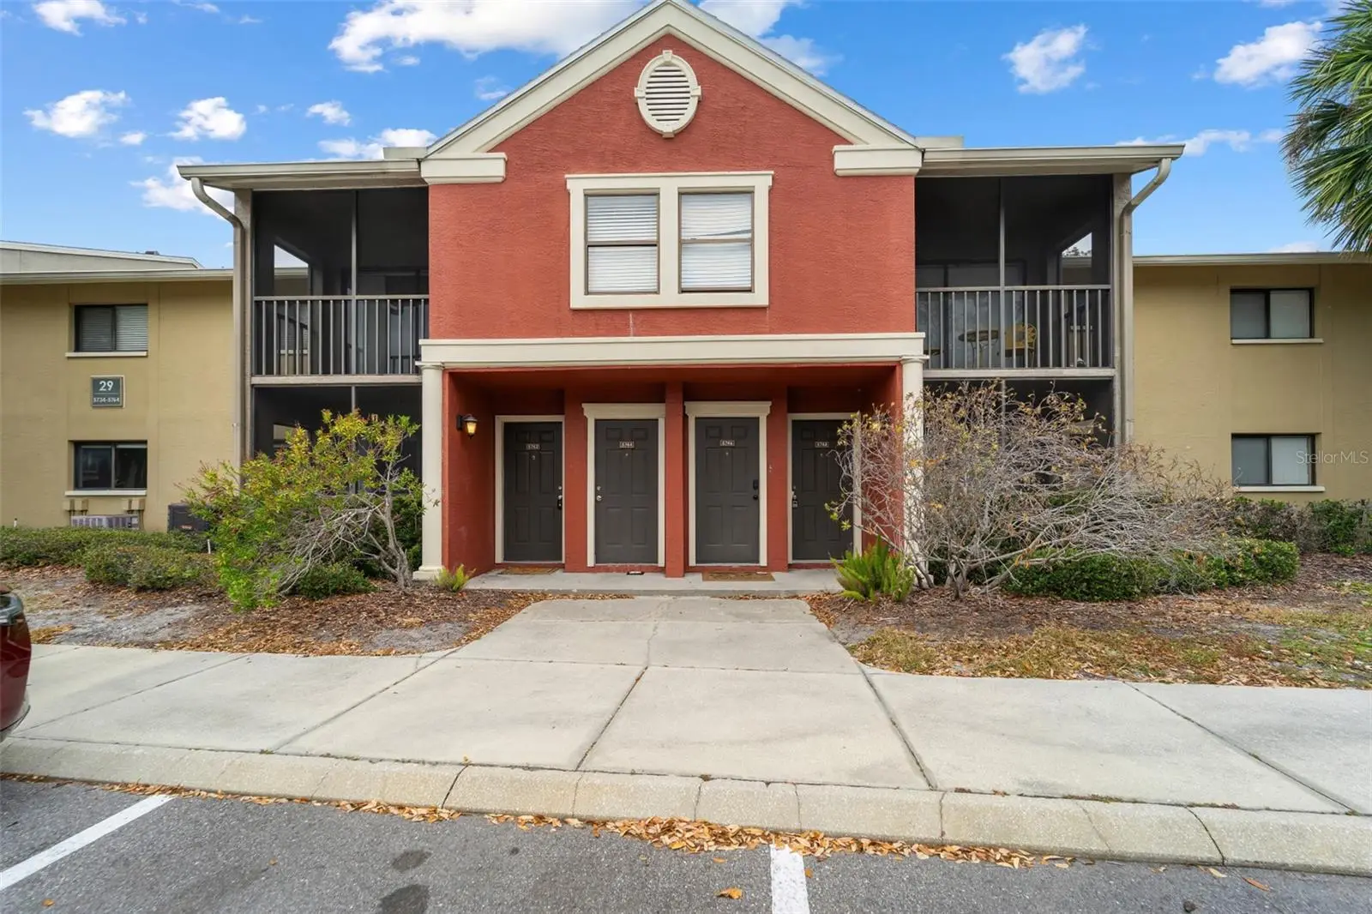
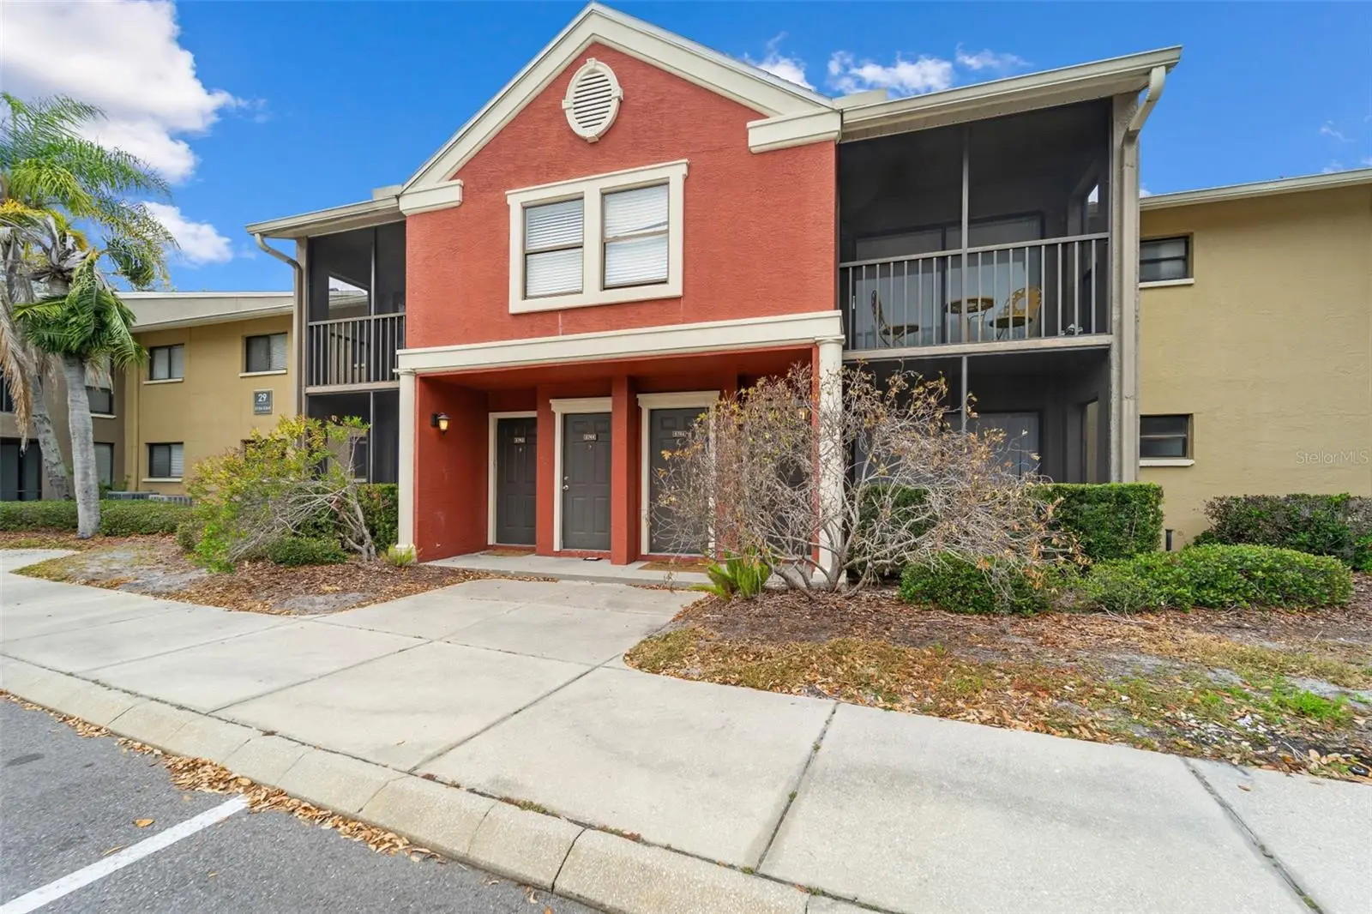
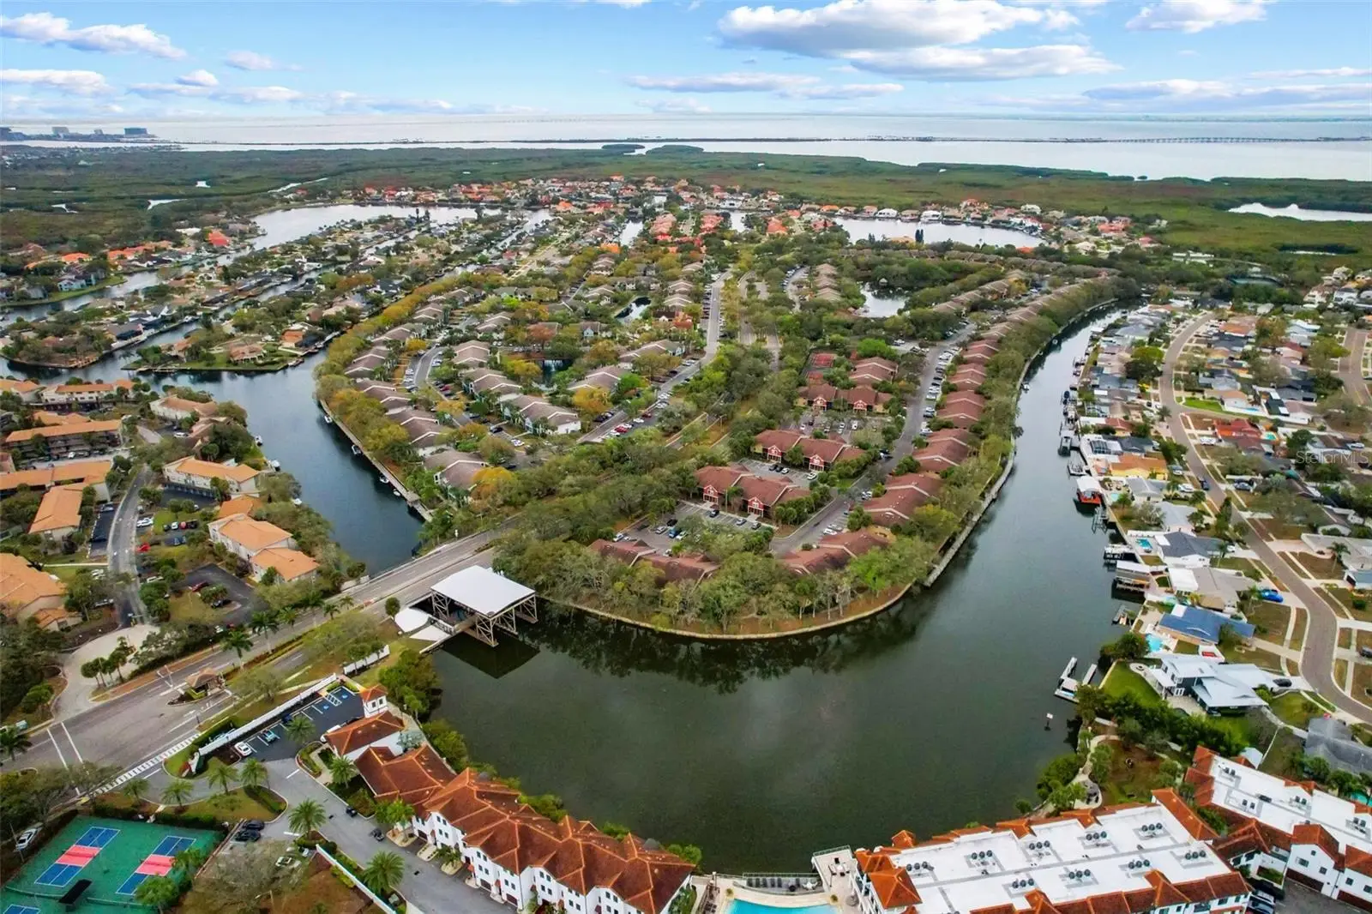
Welcome to this beautifully and move-in ready condo in the desirable The Gallery at Bayport community, offering a spacious open-concept layout with modern flooring throughout, a light-filled living and dining area, and a functional kitchen with ample cabinet space and stainless steel appliances. The primary suite provides a comfortable retreat, while additional bedroom space offers flexibility for guests or a home office. Enjoy resort-style community amenities including a sparkling pool and spa, fitness center, tennis courts, and scenic waterfront walking paths. The community’s tranquil water views and lush landscaping create a true Florida lifestyle setting. Conveniently located near shopping, dining, Tampa Downtown, Tampa International Airport, etc. Buyer and buyer's agent responsibility to confirm all information is accurate. Please use showing times or call/test listing agent for showing.
Estimated monthly payment
Estimate only. Taxes use the listing's reported amount where available; insurance is a Florida-average estimate. Your actual payment will vary — run a full calculation or talk to a lender.
Price & listing history143 days on market
- Status: ActiveMar 3, 2026
- Listed$269,000Mar 3, 2026
- Price reduced$239,000
Facts & features
- Property type
- Residential
- Sub type
- Condominium
- Status
- Active
- Days on market
- 143
- Subdivision
- The Gallery At Bayport Condomi
- County
- Hillsborough
- Year built
- 1987
- Living area
- 1,080 sq ft
- Price/sq ft
- $221
- Building area
- 1,115 sq ft (Public Records)
- Lot size
- 887 sq ft
- Flood zone
- AE (12057C0188J)
- Annual taxes
- $3,636 (2024)
- Parcel #
- U-33-28-17-885-000000-00003.0
- Zoning
- PD
- MLS #
- TB8480864
Ask about this home
Have a question? Ask the broker directly.
Ryan Solberg answers personally — no call center, no spam. Your question goes straight to him.
Interior Details
- Bedrooms
- 2
- Full bathrooms
- 2
- Flooring
- Vinyl
- Appliances
- Dishwasher, Disposal, Dryer, Microwave, Range, Refrigerator, Washer
- Interior features
- Ceiling Fans(s), Thermostat
- Laundry
- Same Floor As Condo Unit
- Stories / Levels
- One
- Direction faces
- South
Heating & Cooling
- Heating
- Central
- Cooling
- Central Air
HOA & Financial
- HOA fee
- $488 / Monthly
- Monthly HOA
- $488/mo
- Total monthly fees
- $488/mo
- Total annual fees
- $5,854
- HOA name
- Qualified Property Management
- CDD
- No
- Min lease term
- No Minimum
- Listing terms
- Cash, Conventional, FHA
- Ownership
- Fee Simple
- Available for lease
- Yes
- Lease restrictions
- Yes
- Additional lease restrictions
- Confirm lease restrictions with HOA
- Approval process
- Must apply with Qualified Property Management before lease approval
Exterior & Construction
- Exterior features
- Tennis Court(s)
- Construction materials
- Stucco
- Roof
- Shingle
- Foundation
- Slab
- Road surface
- Asphalt
Utilities
- Sewer
- Public Sewer
- Water source
- Public
- Utilities
- Public
Community
- Pets allowed
- Yes
Schools
Letter grades: Florida DOE 2024–25 school grades (Orange, Seminole, Lake, Osceola, Brevard). Assigned schools from the listing agent — verify enrollment with the district.
Room Details
| Room | Level | Dimensions |
|---|---|---|
| Primary Bedroom | First | |
| Primary Bathroom | First | |
| Bedroom 1 | First | |
| Bathroom 1 | First | |
| Kitchen | First | |
| Living Room | First |
Listing Details
- Listing date
- 2026-02-26
- On market date
- 2026-03-03
- Original list price
- $269,000
- Occupant type
- Vacant
- MLS area
- 33615 - Tampa / Town and Country
- Listing AOR
- Suncoast Tampa
- Status changed
- 2026-03-03
- Tax legal description
- THE GALLERY AT BAYPORT CONDOMINIUM UNIT 3 AND AN UNDIV INT IN COMMON ELEMENTS
Flood risk
FEMA Special Flood Hazard Area (1% annual-chance / “100-year” floodplain). Flood insurance is generally required by mortgage lenders.
Source: FEMA flood zone reported on the listing. Confirm current designation at FEMA Flood Map Service Center.
Location
Directions
From Veterans Expy or I75, go west on Hillsborough Ave, go left on W Long Boat Blvd, turn into community, right onto Harborbluff Way, then right on Baywater Drive, follow to the last building at the end. 5742 Baywater Drive is located on the left, first floor.
More homes like this
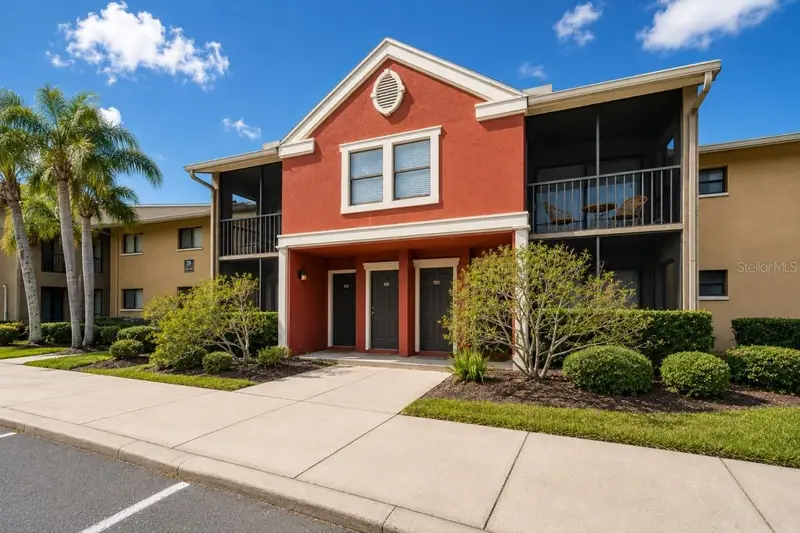
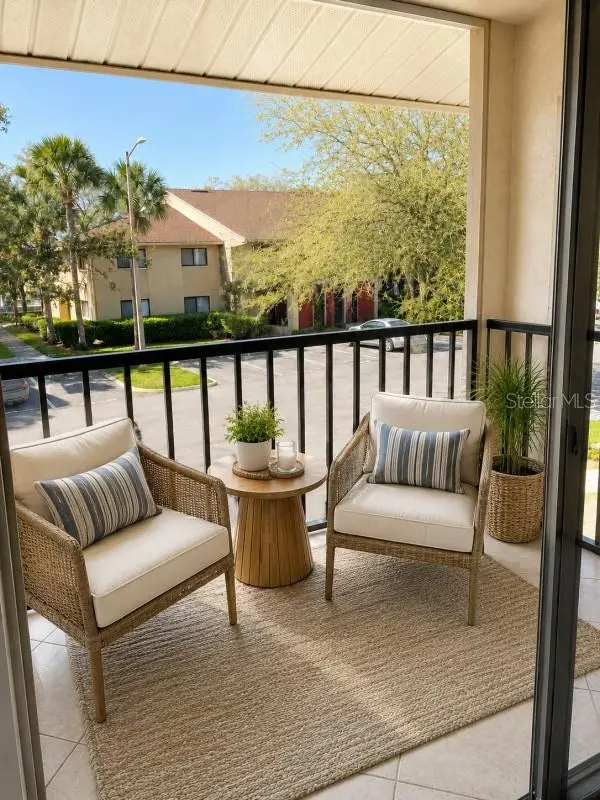
$189,900
5553 Baywater Dr
Tampa, FL 33615
2 bd · 2 ba · 1,144 sqft
The Gallery At Bayport Condomi
MLS ID #A4698460, FLATFEE.COM.
Listing provided by Stellar MLS
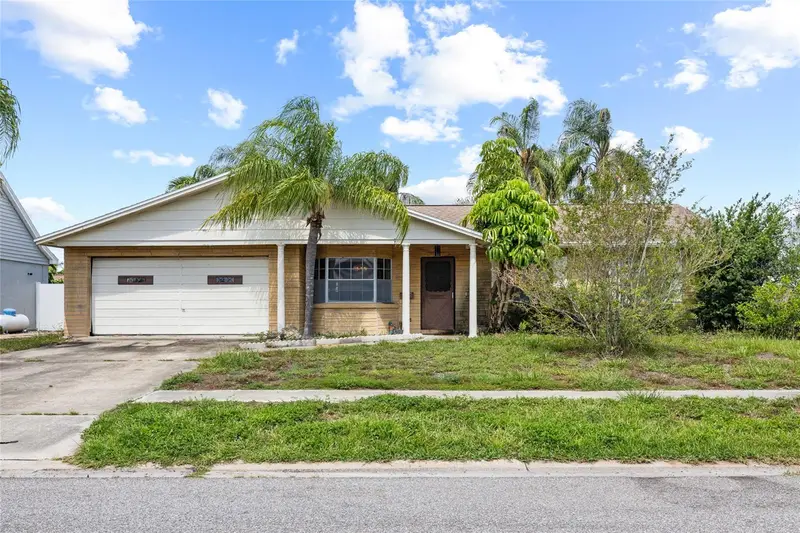
$325,000
4709 Travertine Dr
Tampa, FL 33615
3 bd · 2 ba · 1,509 sqft
Bay Crest Park Unit 18
MLS ID #TB8526267, MCBRIDE KELLY & ASSOCIATES.
Listing provided by Stellar MLS
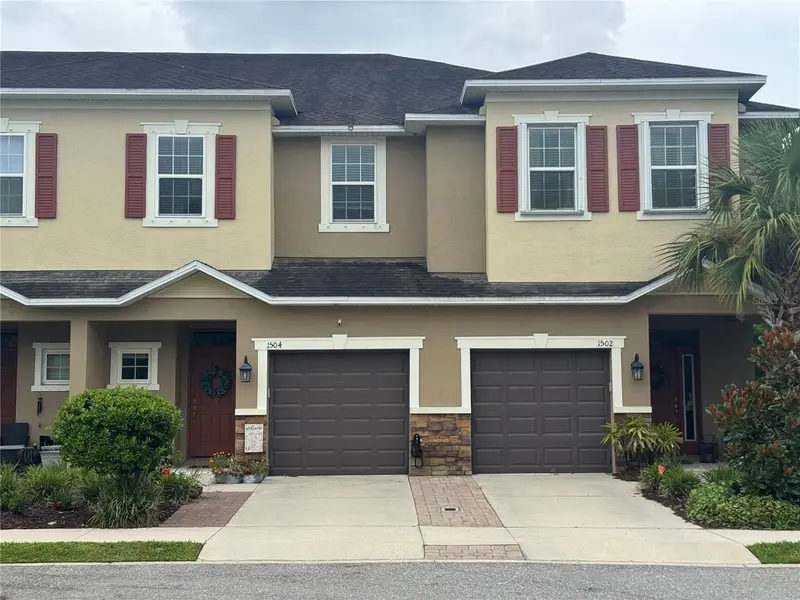
$355,000
1504 Merlot Ct
Oldsmar, FL 34677
3 bd · 3 ba · 1,525 sqft
Tuscany Woods Preserve
MLS ID #TB8532311, EXIT ELITE REALTY.
Listing provided by Stellar MLS
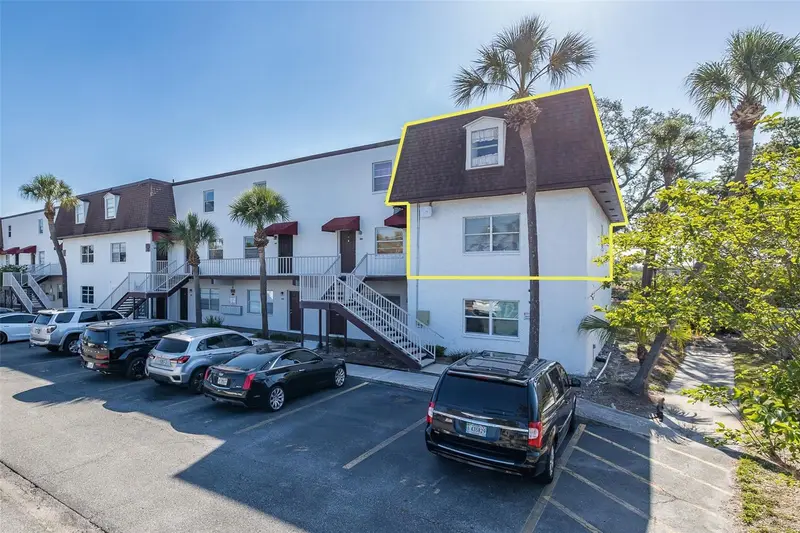
$148,000
9001 Tudor Dr #H210
Tampa, FL 33615
2 bd · 2 ba · 1,520 sqft
Tudor Cay Condo
MLS ID #W7885074, RE/MAX CHAMPIONS.
Listing provided by Stellar MLS

Listings courtesy of Stellar MLS as distributed by MLS GRID
IDX information is provided exclusively for consumers’ personal, non-commercial use and may not be used for any purpose other than to identify prospective properties consumers may be interested in purchasing.
Based on information submitted to the MLS GRID as of July 24, 2026 at 8:13 PM ET. All data is obtained from various sources and may not have been verified by broker or MLS GRID. Supplied Open House Information is subject to change without notice. All information should be independently reviewed and verified for accuracy. Properties may or may not be listed by the office/agent presenting the information.
All or a portion of the multiple listing information is provided by Stellar MLS, from a copyrighted compilation of listings. The compilation of listings and each individual listing are © 2026 Stellar MLS. All rights reserved.
Ryan Solberg, Broker · MaxLife Realty LLC · FL License #BK3354351 · Equal Housing Opportunity · Full disclaimer · DMCA