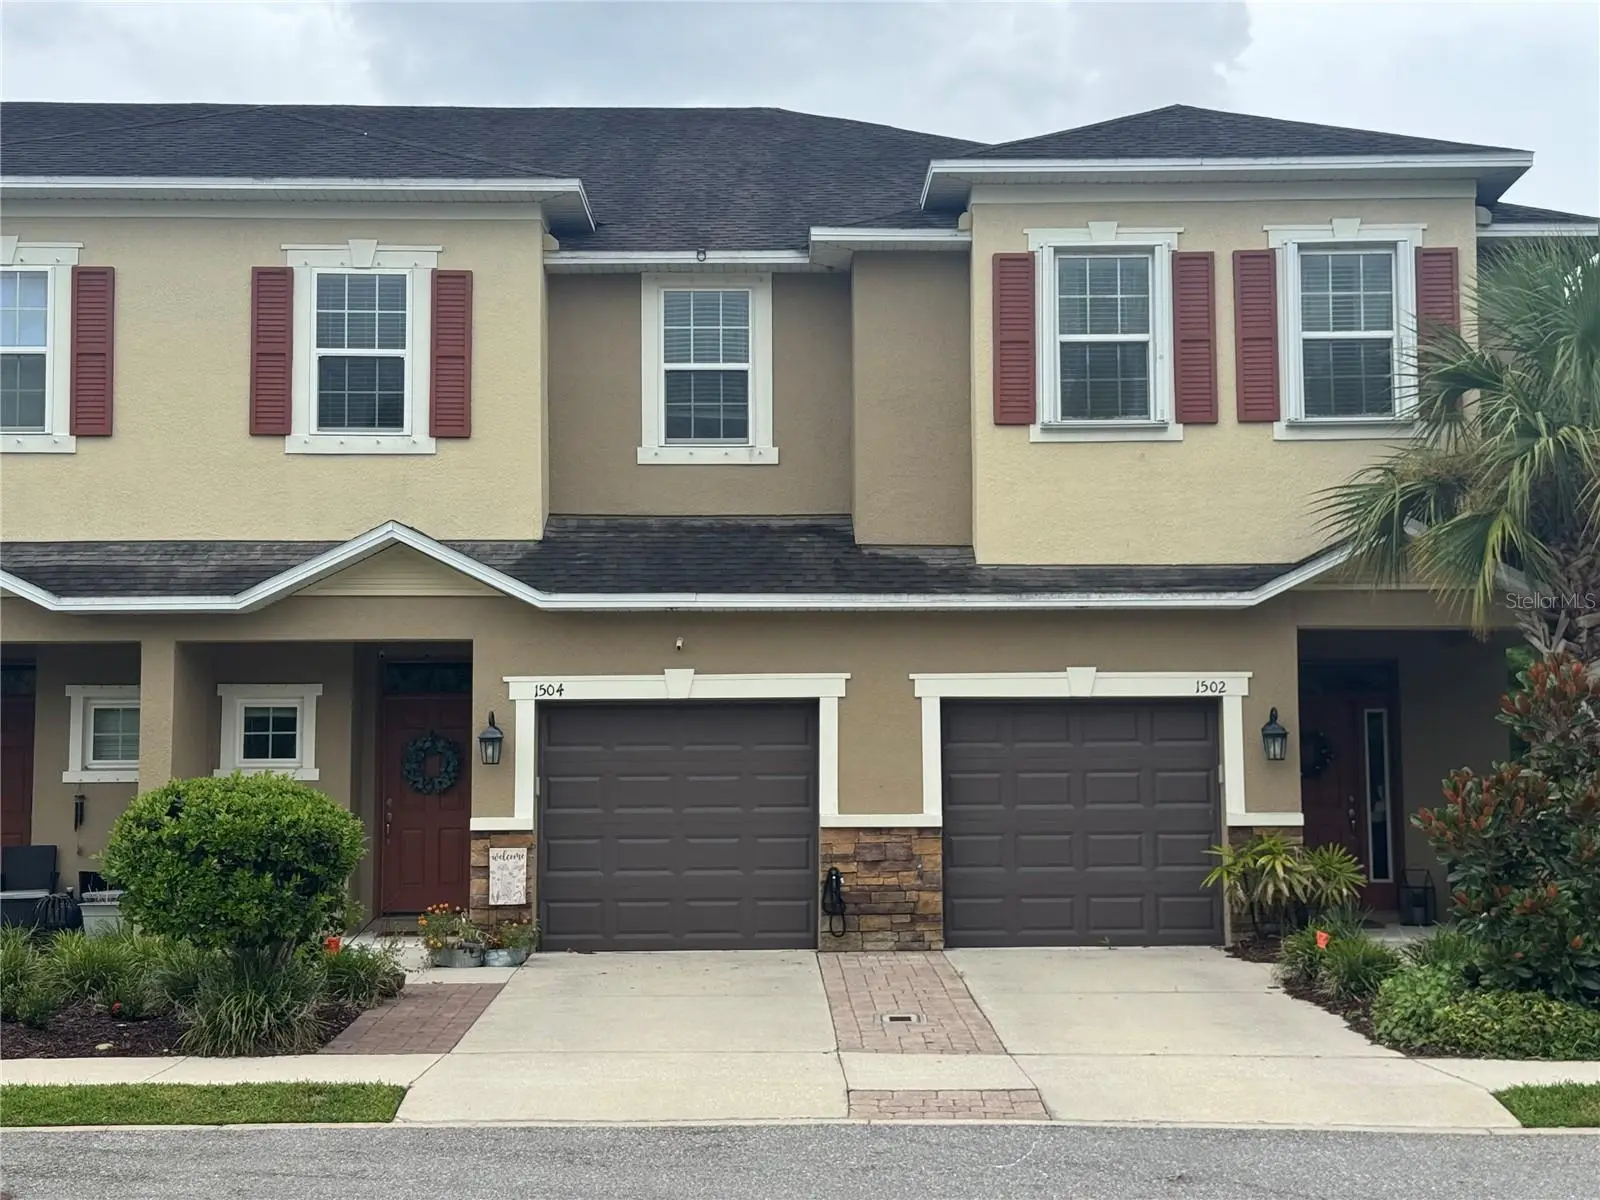



$355,000
1504 Merlot Court
Oldsmar, FL 34677
Listing updated: July 24, 2026 at 11:07 PM ET
Listing courtesy of Exit Elite Realty · Desiree Bennington · MLS #TB8532311 · Active · 813-835-0000Property type
Year built
Lot size
Price / sq ft
HOA dues
Days on market
Garage space
Flood zone
About this home
Beautiful upscale townhome located in the gated community of Tuscany Woods! This gorgeous property offers 3 bedrooms, two full bathrooms and one half bathroom. Formal entry into large foyer leads to a fabulous open floorplan with lots of natural light, space for entertaining and new luxury vinyl flooring throughout the entire home. The kitchen features a breakfast bar, granite countertops, 42" cabinets and newer stainless steel appliances. 10 foot sliding doors lead out to a screened in patio equipped with a projector with screen and outside the screen enclosure is a second paved patio with space to entertain and garden! Upstairs you'll find the spacious master bedroom with en-suite bathroom featuring gorgeous walk in shower, double vanity, and linen closet. Two more large bedrooms along with a full sized bathroom are also located on the second floor. The laundry area with lots of storage space is on the second floor for your convenience! This community is conveniently located close to beaches, parks, Tampa International Airport, restaurants, shopping and more!
Estimated monthly payment
Estimate only. Taxes use the listing's reported amount where available; insurance is a Florida-average estimate. Your actual payment will vary — run a full calculation or talk to a lender.
Price & listing history0 days on market
- Status: ActiveJul 24, 2026
- Listed$355,000Jul 24, 2026
- Price increased$355,000
Facts & features
- Property type
- Residential
- Sub type
- Townhouse
- Status
- Active
- Days on market
- 0
- Subdivision
- Tuscany Woods Preserve
- County
- Pinellas
- Year built
- 2016
- Living area
- 1,525 sq ft
- Price/sq ft
- $233
- Lot size
- 2,156 sq ft
- Lot category
- 0 to less than 1/4
- Flood zone
- X (12103C0091H)
- Garage
- 1 spaces
- Annual taxes
- $4,188 (2025)
- Parcel #
- 11-28-16-92690-000-0470
- MLS #
- TB8532311
Ask about this home
Have a question? Ask the broker directly.
Ryan Solberg answers personally — no call center, no spam. Your question goes straight to him.
Interior Details
- Bedrooms
- 3
- Full bathrooms
- 2
- Half bathrooms
- 1
- Flooring
- Luxury Vinyl
- Appliances
- Dishwasher, Disposal, Dryer, Electric Water Heater, Microwave, Range, Refrigerator, Washer
- Interior features
- Ceiling Fans(s), PrimaryBedroom Upstairs, Solid Surface Counters, Thermostat, Walk-In Closet(s), Window Treatments
- Laundry
- Laundry Room, Upper Level
- Stories / Levels
- Two
- Direction faces
- North
Heating & Cooling
- Heating
- Central
- Cooling
- Central Air
Parking
- Garage spaces
- 1
- Attached garage
- Yes
HOA & Financial
- HOA fee
- $1,253 / Quarterly
- Monthly HOA
- $418/mo
- Total monthly fees
- $418/mo
- Total annual fees
- $5,012
- HOA name
- Ameritech/ Magda Hatka
- CDD
- No
- Homestead exemption
- Yes
- Min lease term
- No Minimum
- Listing terms
- Cash, Conventional, FHA, VA Loan
- Ownership
- Fee Simple
- Available for lease
- Yes
- Lease restrictions
- No
Exterior & Construction
- Exterior features
- Hurricane Shutters, Lighting, Sliding Doors
- Construction materials
- Block, Stucco
- Roof
- Shingle
- Foundation
- Slab
- Water view
- Yes
- Road surface
- Asphalt
Utilities
- Sewer
- Public Sewer
- Water source
- None
- Utilities
- Cable Available, Electricity Connected, Sewer Connected, Water Connected
Community
- Pets allowed
- Yes
Schools
Letter grades: Florida DOE 2024–25 school grades (Orange, Seminole, Lake, Osceola, Brevard). Assigned schools from the listing agent — verify enrollment with the district.
Room Details
| Room | Level | Dimensions |
|---|---|---|
| Kitchen | Second | 9x12 |
| Great Room | First | 11x18 |
| Dining Room | First | 8x9 |
| Primary Bedroom | Second | 13x12 |
| Bedroom 2 | Second | 9x12 |
| Bedroom 3 | Second | 9x11 |
Listing Details
- Listing date
- 2026-07-24
- On market date
- 2026-07-24
- Original list price
- $355,000
- Occupant type
- Vacant
- MLS area
- 34677 - Oldsmar
- Listing AOR
- Suncoast Tampa
- Status changed
- 2026-07-24
- Tax legal description
- TUSCANY WOODS PRESERVE LOT 47
Flood risk
Minimal-risk area outside the mapped floodplain. Flood insurance is optional and typically low-cost.
Source: FEMA flood zone reported on the listing. Confirm current designation at FEMA Flood Map Service Center.
Location
Directions
West on Hillsborough, Right on Pine Ave. N. Tuscany Woods is on your left. Gate code required for entry.
More homes like this
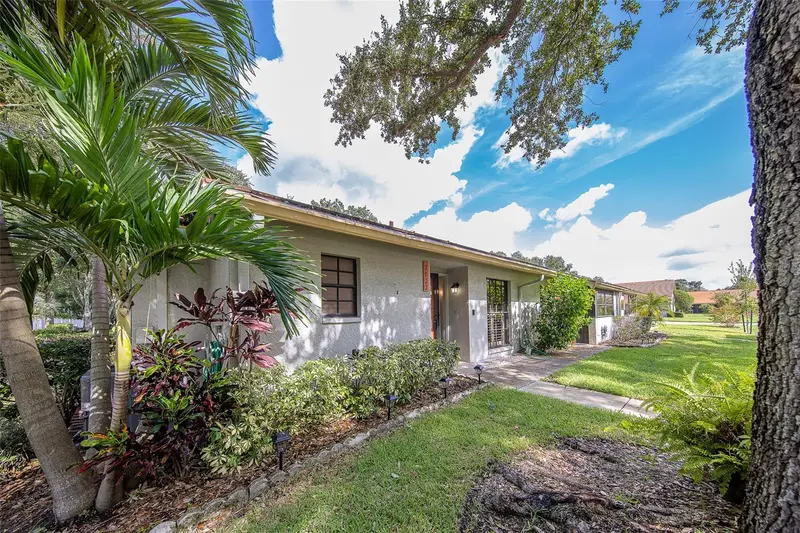
$325,000
2022 Nash Dr
Clearwater, FL 33763
2 bd · 2 ba · 1,547 sqft
Villas Of Lake Arbor
MLS ID #TB8532550, CHARLES RUTENBERG REALTY INC.
Listing provided by Stellar MLS
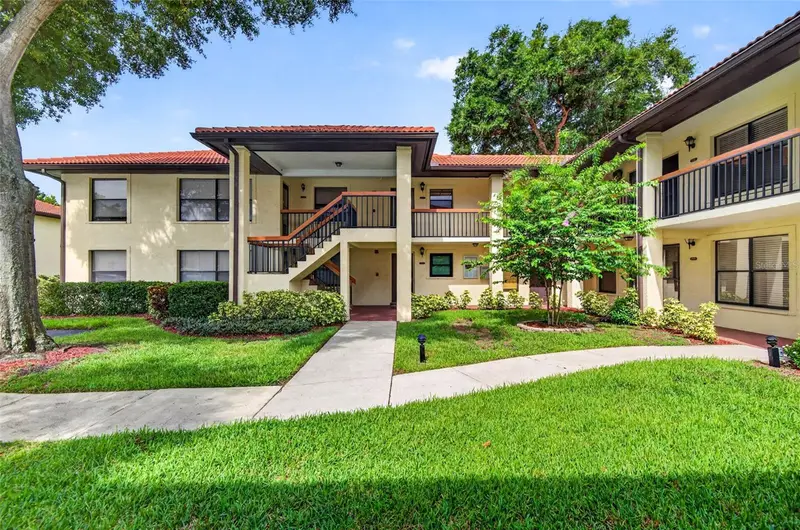
$215,000
1709 Hammock Pine Blvd #1709
Clearwater, FL 33761
2 bd · 2 ba · 1,030 sqft
Hammock Pine Village
MLS ID #TB8530640, MIHARA & ASSOCIATES INC..
Listing provided by Stellar MLS
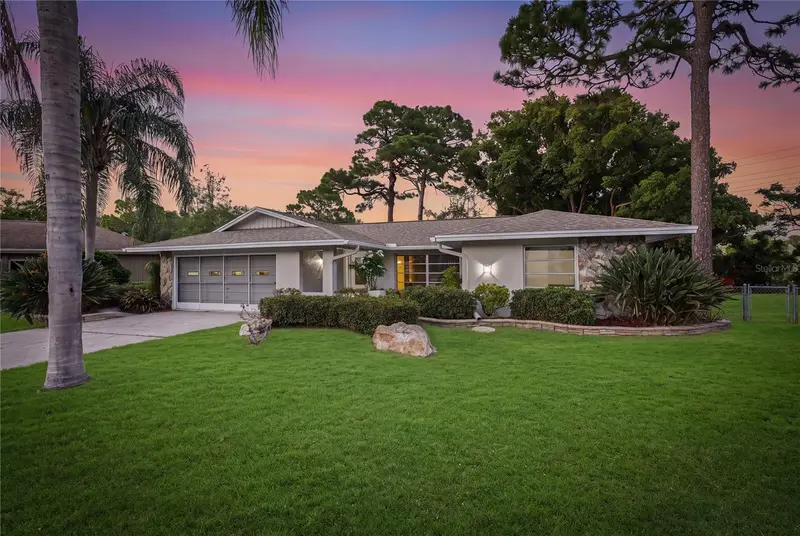
$435,000
505 Bamboo Ct
Tarpon Springs, FL 34689
3 bd · 3 ba · 1,687 sqft
Oakleaf Village
MLS ID #W7886949, RE/MAX CHAMPIONS.
Listing provided by Stellar MLS
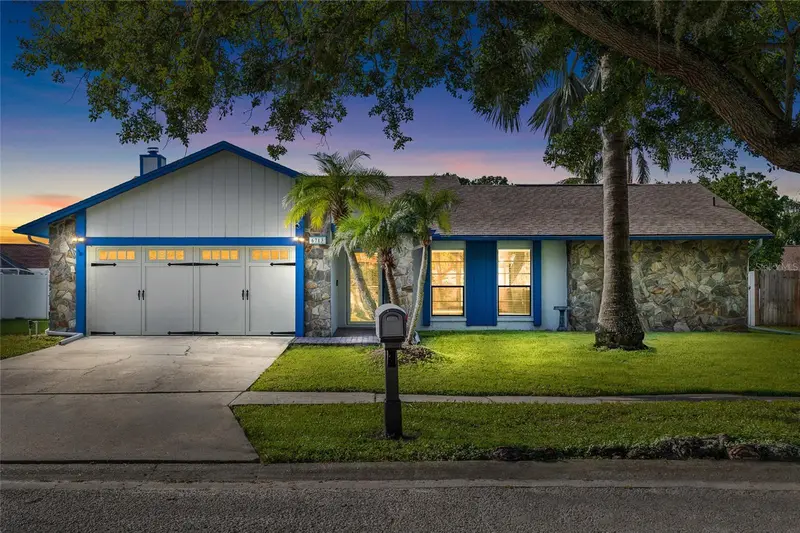
$455,500
6713 Leeward Isle Way
Tampa, FL 33615
3 bd · 2 ba · 1,706 sqft
Bay Port Colony Ph Iii Un 2-B
MLS ID #TB8486067, BHHS FLORIDA PROPERTIES GROUP.
Listing provided by Stellar MLS

Listings courtesy of Stellar MLS as distributed by MLS GRID
IDX information is provided exclusively for consumers’ personal, non-commercial use and may not be used for any purpose other than to identify prospective properties consumers may be interested in purchasing.
Based on information submitted to the MLS GRID as of July 24, 2026 at 11:07 PM ET. All data is obtained from various sources and may not have been verified by broker or MLS GRID. Supplied Open House Information is subject to change without notice. All information should be independently reviewed and verified for accuracy. Properties may or may not be listed by the office/agent presenting the information.
All or a portion of the multiple listing information is provided by Stellar MLS, from a copyrighted compilation of listings. The compilation of listings and each individual listing are © 2026 Stellar MLS. All rights reserved.
Ryan Solberg, Broker · MaxLife Realty LLC · FL License #BK3354351 · Equal Housing Opportunity · Full disclaimer · DMCA