
$1,080,000
8191 Redonda Loop
Lakewood Ranch, FL 34202
Listing updated: April 19, 2026 at 3:06 PM ET
Listing courtesy of Douglas Elliman · Donna Soda, PLLC · MLS #A4683264 · Active · 941-867-6199Property type
Year built
Lot size
Price / sq ft
HOA dues
Days on market
Garage spaces
Flood zone
About this home
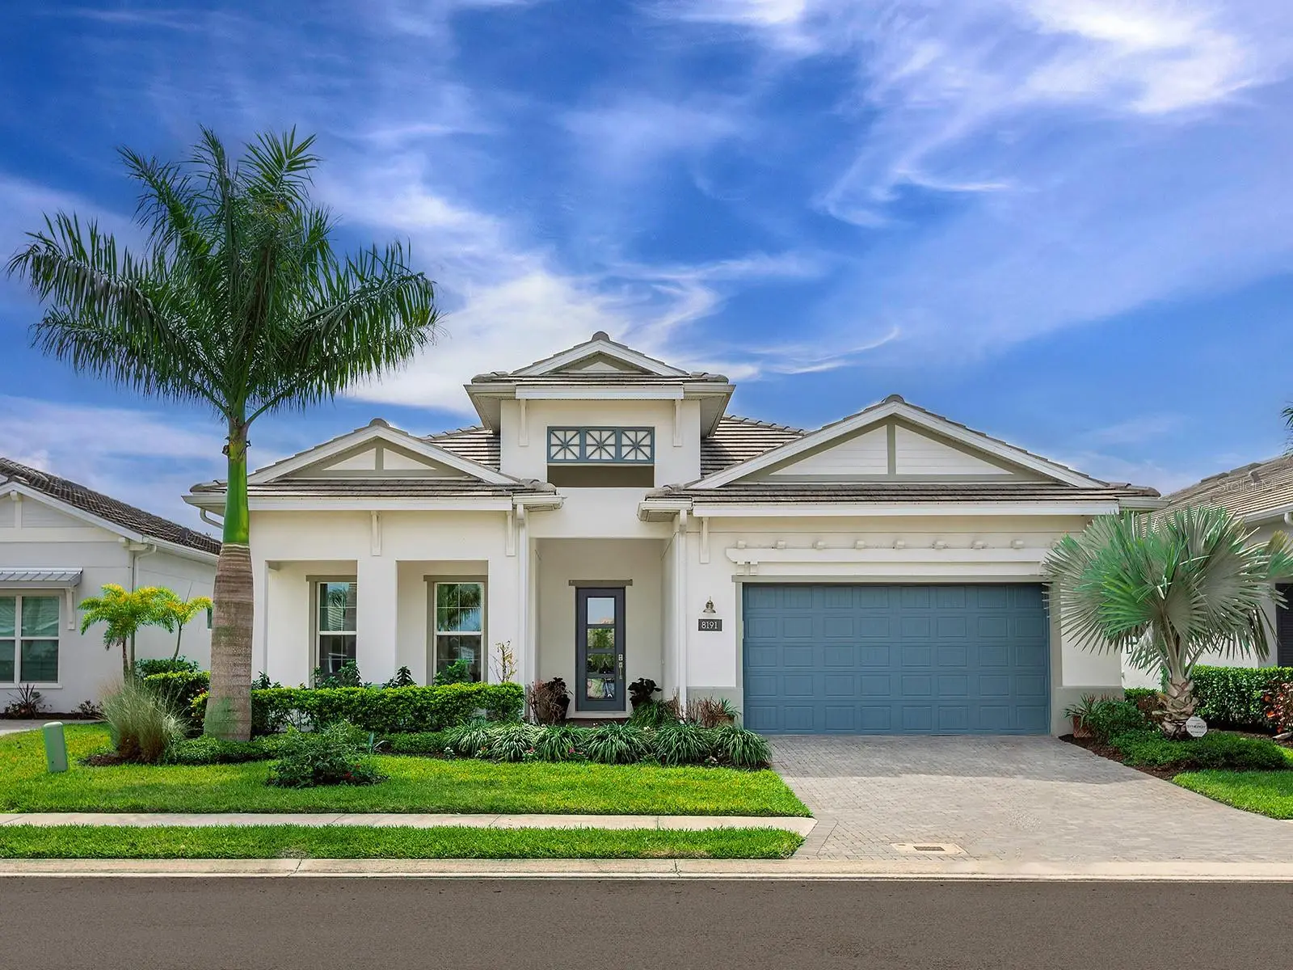
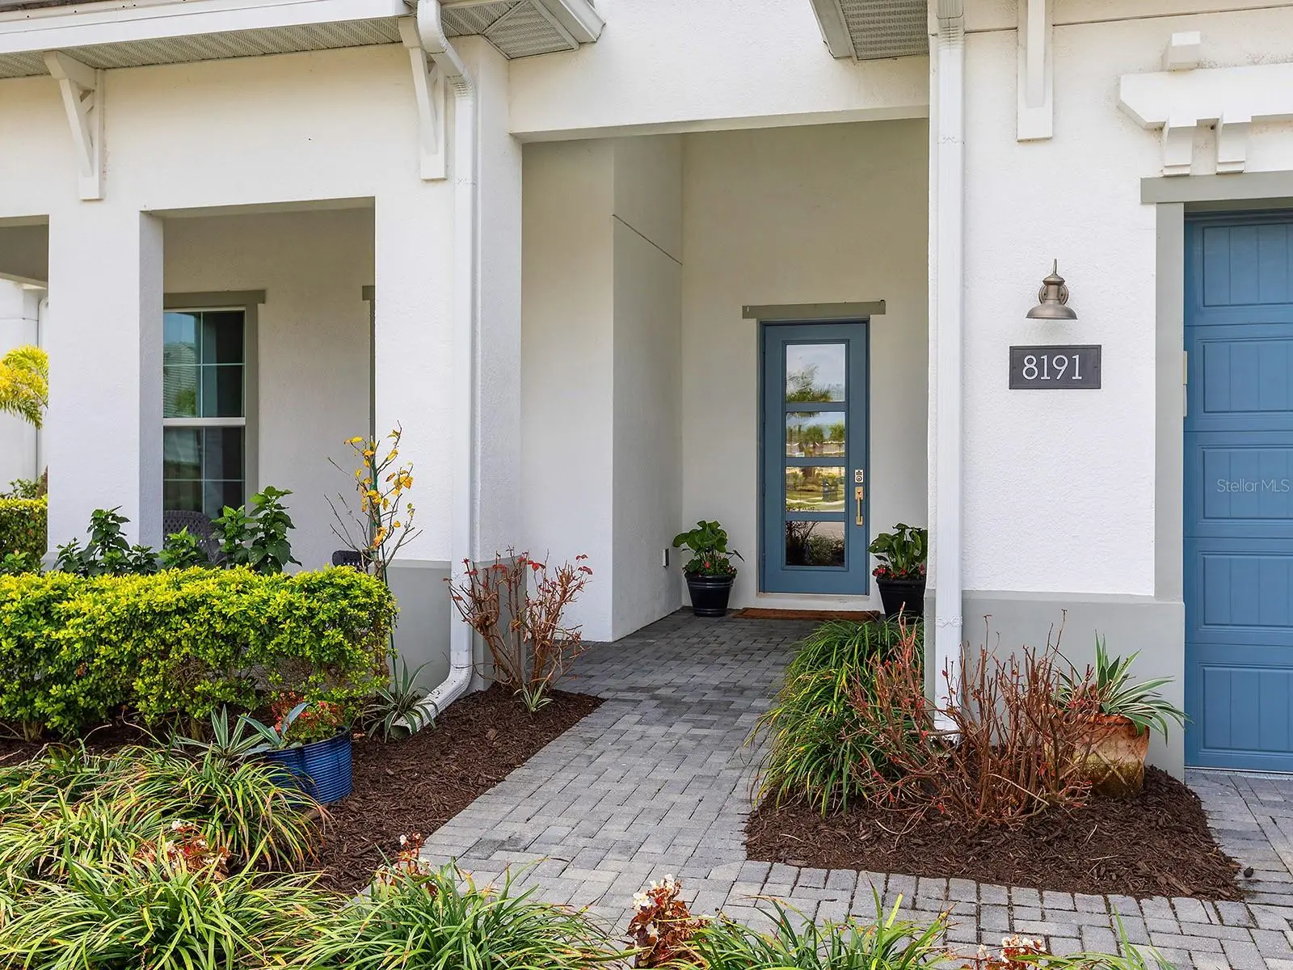
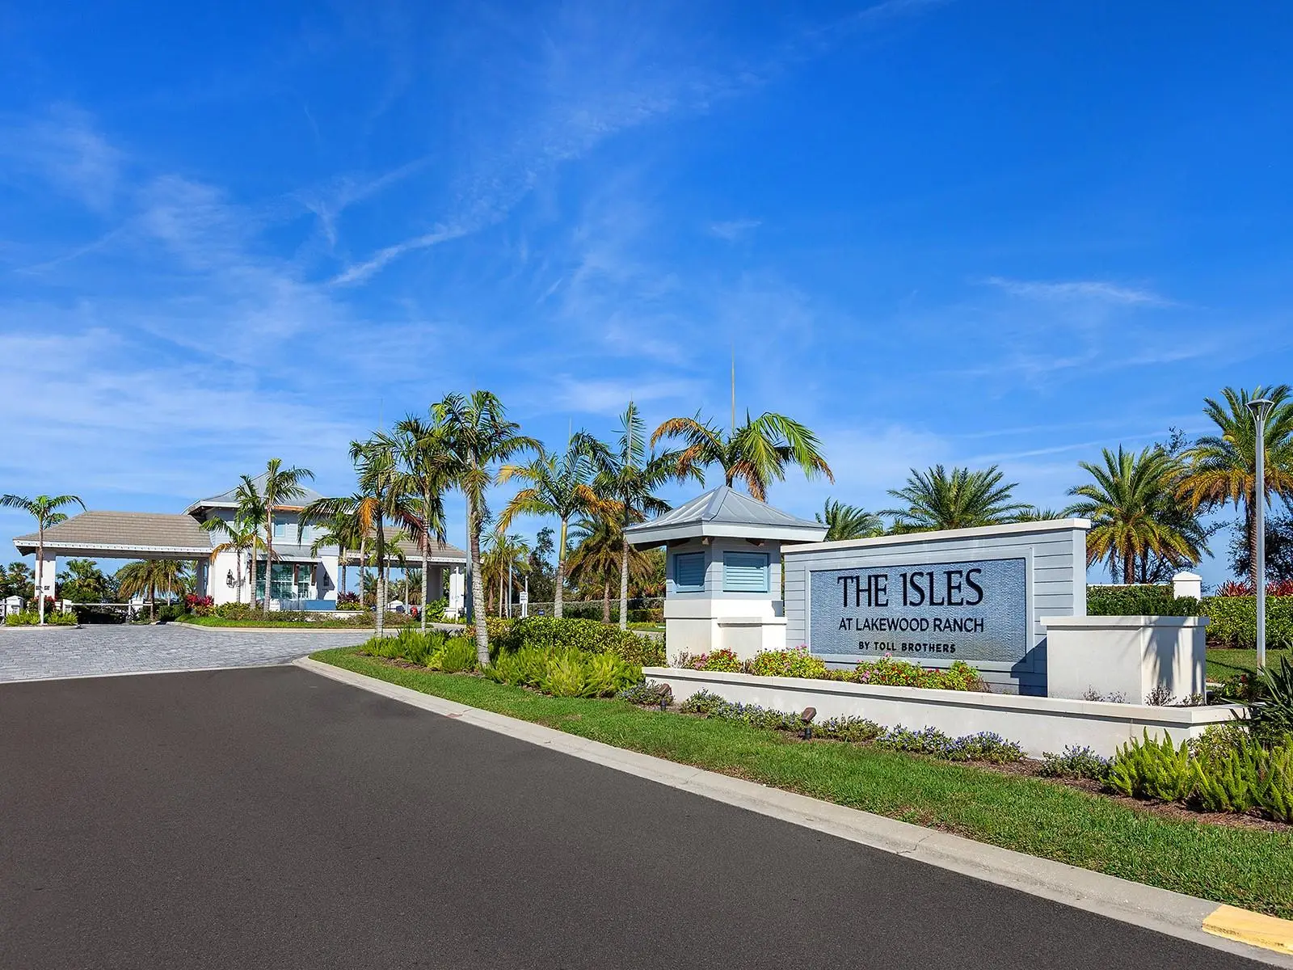
Better than new and extensively upgraded, this 2022 Toll Brothers Carver floorplan offers refined design, elevated finishes, and effortless indoor-outdoor living in the highly desirable Isles at Lakewood Ranch. This beautifully designed home features 3 bedrooms, 3 full baths, a powder bath, and a private office, all set within an open, light-filled layout ideal for both everyday living and entertaining. Wood-look plank tile flooring runs throughout the home, complemented by crown molding, custom trim details, and designer lighting, creating a clean, modern aesthetic. The chef’s kitchen is the centerpiece of the home, showcasing ceiling-height shaker cabinetry, quartz countertops, brushed brass hardware, a walk-in pantry, and a premium KitchenAid appliance package with double wall ovens, a gas cooktop, and an oversized island designed for gathering. A custom-built coffee bar adds a stylish and functional touch. The spacious great room is designed for connection and comfort, featuring surround sound and large sliding glass doors that open to the extended covered lanai, creating a seamless indoor-outdoor living experience. The primary suite is a private retreat with a generous sitting area, oversized walk-in closet, and spa-inspired bath featuring dual vanities, a freestanding soaking tub, and a large walk-in shower with floor-to-ceiling tile. This upgraded bathroom configuration is no longer offered by the builder, making it a rare and highly desirable feature that cannot be replicated within the community. Two additional guest suites with extra storage each include their own en-suite baths, providing privacy for family and visitors, while the dedicated office with French doors offers a quiet and flexible workspace. The covered and screened lanai with built-in speakers provides the perfect setting for relaxing or entertaining, while the spacious backyard offers plenty of room to add the pool of your dreams. Additional highlights include an oversized two-car garage with space for a golf cart or two small cars, smart lighting features throughout, and manicured landscaping. Residents of The Isles enjoy resort-style amenities, including a clubhouse, fitness center, pool, tennis courts, pickleball, basketball, a fishing pond, and a dog park. Ideally located just minutes from Waterside Place, Lakewood Ranch Main Street, UTC shopping and dining, Sarasota Polo Grounds, and the Gulf Coast’s award-winning beaches. A beautifully upgraded home offering modern luxury and the best of the Lakewood Ranch lifestyle.
Estimated monthly payment
Estimate only. Taxes use the listing's reported amount where available; insurance is a Florida-average estimate. Your actual payment will vary — run a full calculation or talk to a lender.
Price & listing history44 days on market
- Status: ActiveMar 6, 2026
- Listed$1,100,000Mar 6, 2026
- Price reduced$1,080,000
Facts & features
- Property type
- Residential
- Sub type
- Single Family Residence
- Status
- Active
- Days on market
- 44
- Subdivision
- Isles At Lakewood Ranch Ph Ii
- County
- Manatee
- Year built
- 2022
- Living area
- 2,930 sq ft
- Price/sq ft
- $369
- Building area
- 4,210 sq ft (Public Records)
- Lot size
- 9,030 sq ft
- Lot category
- 0 to less than 1/4
- Flood zone
- x
- Garage
- 2 spaces
- Annual taxes
- $12,806 (2025)
- Parcel #
- 589010359
- Zoning
- PD-MU
- MLS #
- A4683264
Ask about this home
Have a question? Ask the broker directly.
Ryan Solberg answers personally — no call center, no spam. Your question goes straight to him.
Interior Details
- Bedrooms
- 3
- Full bathrooms
- 3
- Half bathrooms
- 1
- Flooring
- Tile
- Appliances
- Built-In Oven, Cooktop, Dishwasher, Disposal, Microwave, Range Hood, Refrigerator, Tankless Water Heater
- Interior features
- Built-in Features, Crown Molding, Eat-in Kitchen, High Ceilings, Kitchen/Family Room Combo, Open Floorplan, Primary Bedroom Main Floor, Split Bedroom, Thermostat, Tray Ceiling(s), Walk-In Closet(s)
- Laundry
- Laundry Room
- Stories / Levels
- One
- Direction faces
- North
Heating & Cooling
- Heating
- Heat Pump
- Cooling
- Central Air
Parking
- Garage spaces
- 2
- Attached garage
- Yes
- Parking features
- Driveway, Garage Door Opener, Golf Cart Parking, Tandem
HOA & Financial
- HOA fee
- $1,526 / Quarterly
- Monthly HOA
- $509/mo
- Total monthly fees
- $509/mo
- Total annual fees
- $6,104
- HOA name
- FSR / Edward
- CDD
- Yes
- Homestead exemption
- Yes
- Min lease term
- 6 Months
- Listing terms
- Cash, Conventional
- Ownership
- Fee Simple
- Available for lease
- Yes
- Lease restrictions
- Yes
- Additional lease restrictions
- Verify with HOA.
- Approval process
- Verify with HOA.
Exterior & Construction
- Exterior features
- Sidewalk, Sliding Doors
- Construction materials
- Block
- Roof
- Tile
- Foundation
- Slab
- Road surface
- Asphalt, Paved
Utilities
- Sewer
- Public Sewer
- Water source
- Public
- Utilities
- BB/HS Internet Available, Cable Available, Electricity Connected, Natural Gas Connected, Phone Available, Sewer Connected, Water Connected
Community
- Pets allowed
- Yes
Schools
Letter grades: Florida DOE 2024–25 school grades (Orange, Seminole, Lake, Osceola, Brevard). Assigned schools from the listing agent — verify enrollment with the district.
Room Details
| Room | Level | Dimensions |
|---|---|---|
| Kitchen | First | 10x18 |
| Dinette | First | 10x15 |
| Great Room | First | 17x32 |
| Office | First | 10x12 |
| Primary Bedroom | First | 16x17 |
| Primary Bathroom | First | 13x17 |
| Bedroom 2 | First | 11x14 |
| Bedroom 3 | First | 12x14 |
| Balcony/Porch/Lanai | First | 9x28 |
Listing Details
- Listing date
- 2026-03-06
- On market date
- 2026-03-06
- Original list price
- $1,100,000
- Occupant type
- Owner
- MLS area
- 34202 - Bradenton/Lakewood Ranch/Lakewood Rch
- Listing AOR
- Sarasota - Manatee
- Status changed
- 2026-03-06
- Tax legal description
- LOT 158, ISLES AT LAKEWOOD RANCH PH II PI #5890.1035/9
Flood risk
Minimal-risk area outside the mapped floodplain. Flood insurance is optional and typically low-cost.
Source: FEMA flood zone reported on the listing. Confirm current designation at FEMA Flood Map Service Center.
Location
Directions
From I-75 take University Parkway east past Lorraine, turn left onto Tortola Street and go through gate, turn right onto Redonda Loop, home will be on your right.
More homes like this
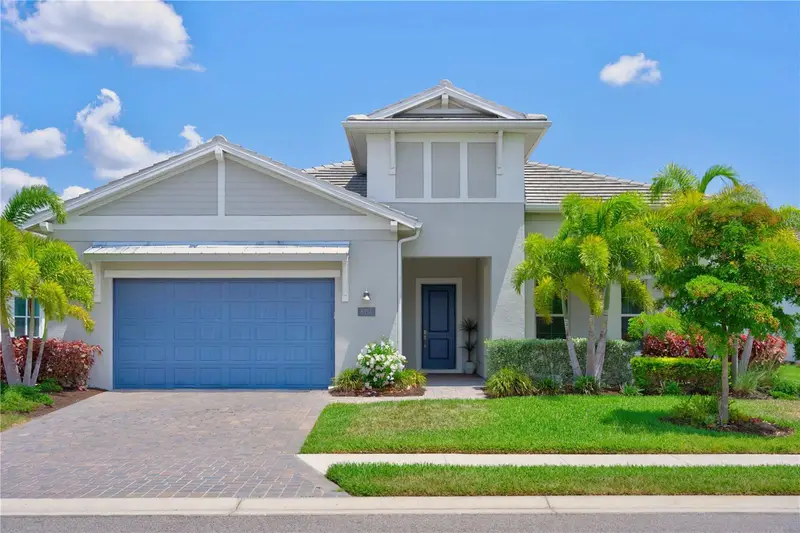
$1,099,000
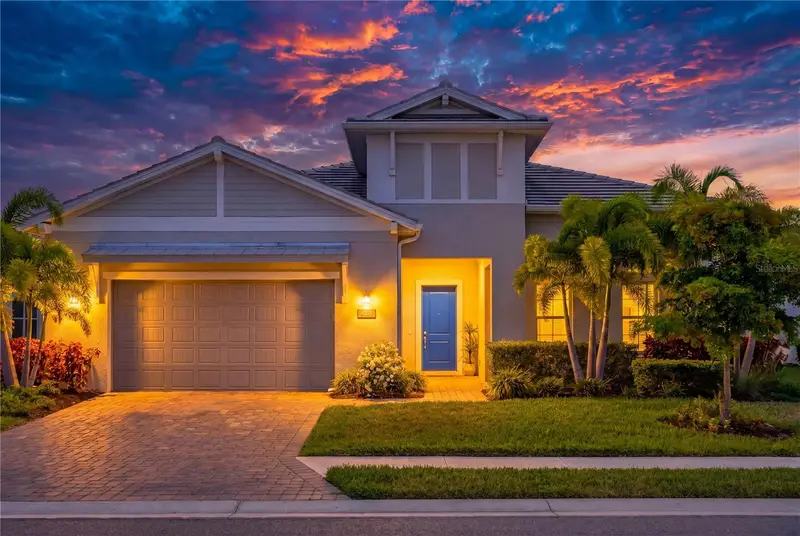
8154 Redonda Loop
Lakewood Ranch, FL 34202
3 bd · 3 ba · 2,890 sqft
Isles At Lakewood Ranch Ph Ii
MLS ID #A4695943, MICHAEL SAUNDERS & COMPANY.
Listing provided by Stellar MLS
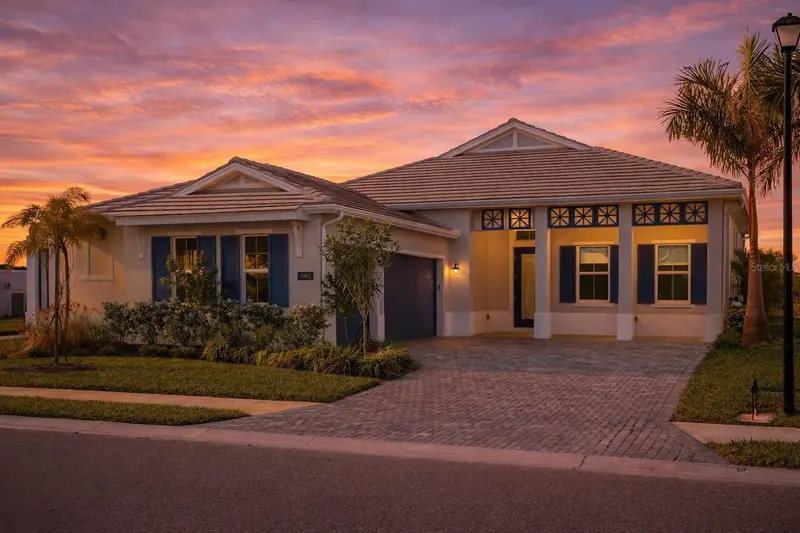
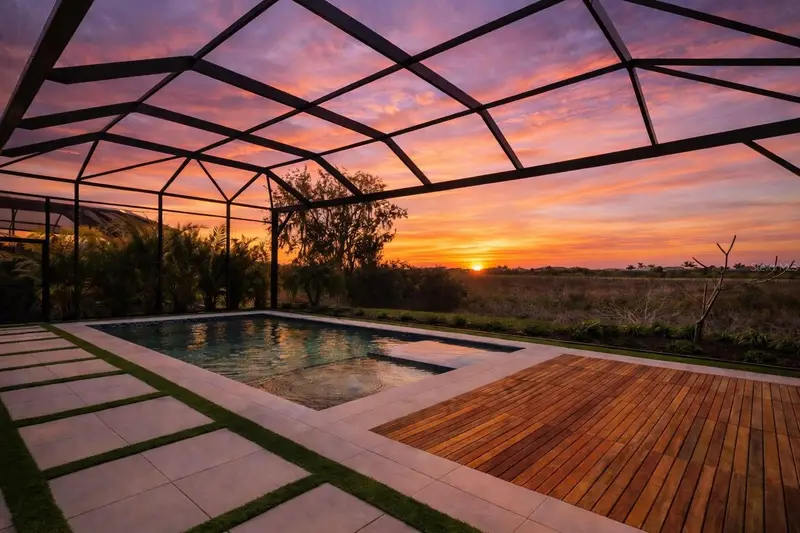
$1,245,000
7982 Redonda Loop
Bradenton, FL 34202
3 bd · 4 ba · 2,517 sqft
Isles At Lakewood Ranch Ph Ii
MLS ID #A4680019, THE SUNSHINE STATE COMPANY.
Listing provided by Stellar MLS
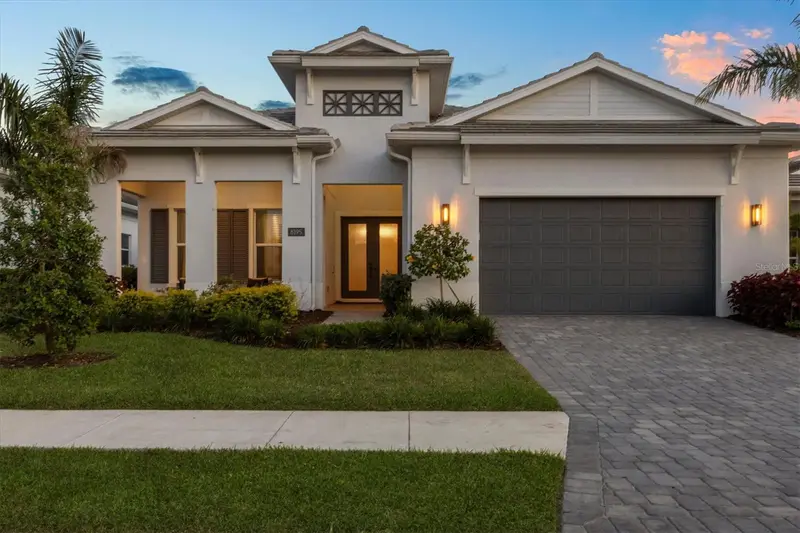
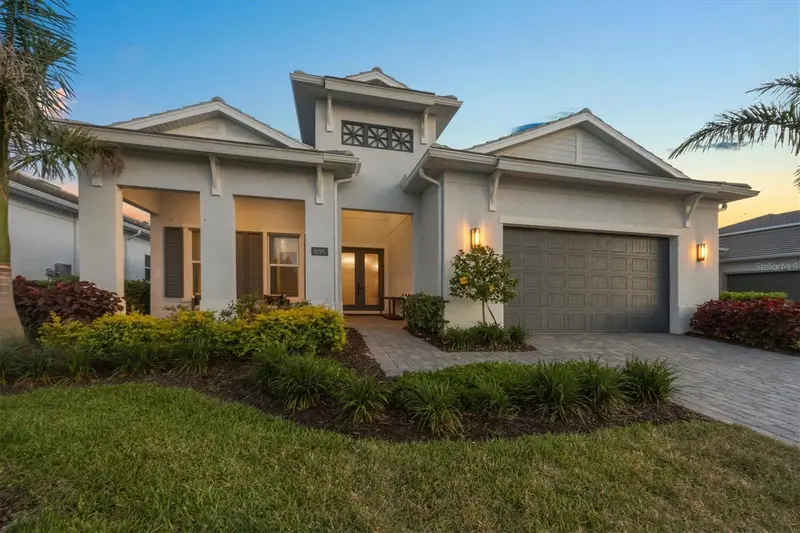
$1,599,000
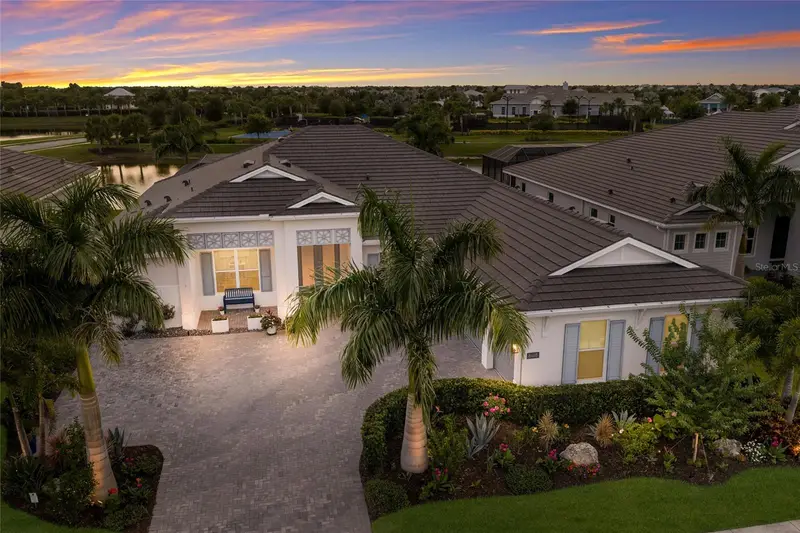
8195 Redonda Loop
Lakewood Ranch, FL 34202
3 bd · 4 ba · 3,114 sqft
Isles At Lakewood Ranch Ph Ii
MLS ID #A4665866, PREMIER SOTHEBY'S INTERNATIONAL REALTY.
Listing provided by Stellar MLS
$1,725,000
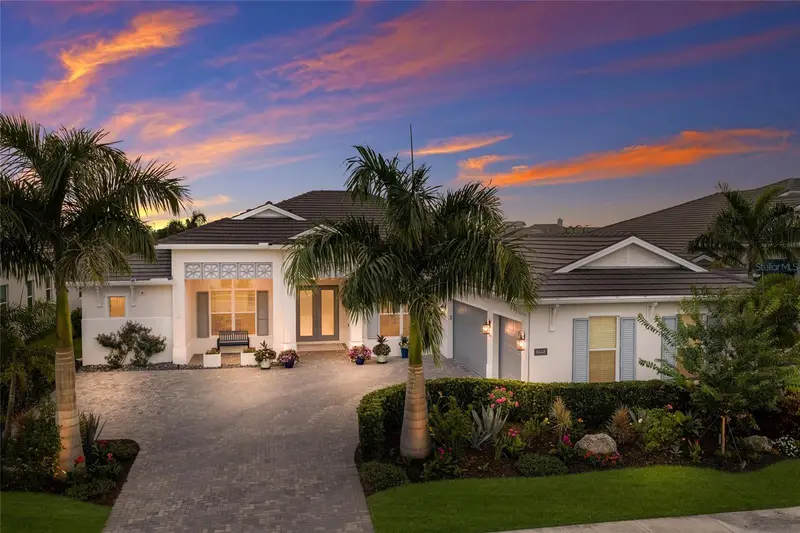
8448 Cane Bay Ct
Lakewood Ranch, FL 34202
4 bd · 5 ba · 3,599 sqft
Isles At Lakewood Ranch Ph Ii
MLS ID #A4697708, SERHANT.
Listing provided by Stellar MLS

Listings courtesy of Stellar MLS as distributed by MLS GRID
IDX information is provided exclusively for consumers’ personal, non-commercial use and may not be used for any purpose other than to identify prospective properties consumers may be interested in purchasing.
Based on information submitted to the MLS GRID as of April 19, 2026 at 3:06 PM ET. All data is obtained from various sources and may not have been verified by broker or MLS GRID. Supplied Open House Information is subject to change without notice. All information should be independently reviewed and verified for accuracy. Properties may or may not be listed by the office/agent presenting the information.
All or a portion of the multiple listing information is provided by Stellar MLS, from a copyrighted compilation of listings. The compilation of listings and each individual listing are © 2026 Stellar MLS. All rights reserved.
Ryan Solberg, Broker · MaxLife Realty LLC · FL License #BK3354351 · Equal Housing Opportunity · Full disclaimer · DMCA