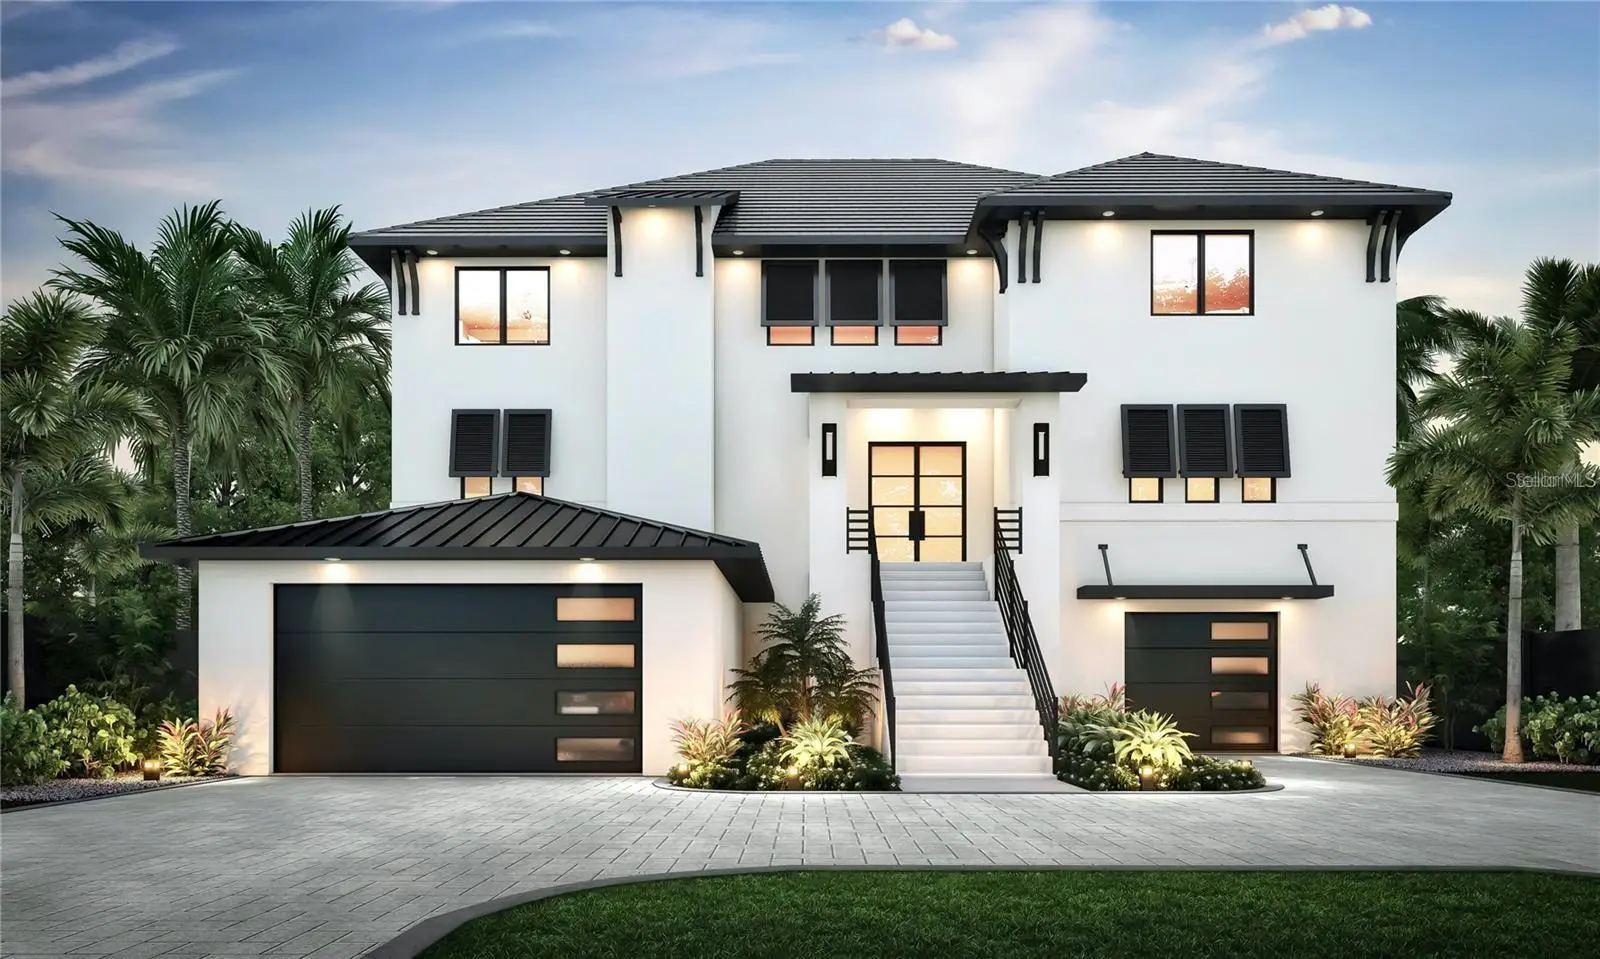

$3,850,000
10126 Tarpon Drive
Treasure Island, FL 33706
Listing updated: September 1, 2026 at 8:49 AM ET
Listing courtesy of Equity Realty Suncoast · Joe Costa · MLS #TB8478102 · Active · 727-343-8100Property type
Year built
Lot size
Price / sq ft
HOA dues
Days on market
Garage spaces
Flood zone
About this home
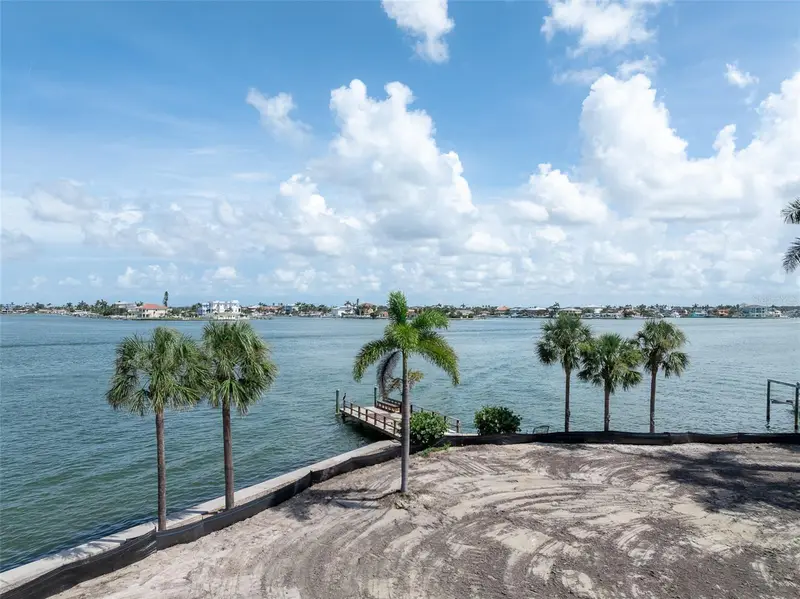
Pre-Construction. To be built. Ask about Seller Financing!! Best Lot on the Island!!!! Experience the pinnacle of waterfront luxury with this extraordinary custom home by Steven Anthony Luxury Homes, ideally situated on the Intracoastal Waterway in Treasure Island, Florida. Deep Water that allows for a Big Boat & just 5 minutes from the Beach! Designed to impress, this west-facing three-story estate captures panoramic water views and breathtaking Gulf sunsets. Offering 4,818 heated square feet, this 5-bedroom, 5.5-bathroom home seamlessly blends modern sophistication with functional comfort. The elegant exterior entrance features a grand staircase and glass double doors, welcoming you into a home defined by sleek architectural lines and refined finishes. The gourmet chef’s kitchen is a showstopper, complete with top-tier appliances, custom wood cabinetry, Quartz countertops, paneled wine cooler, wet bar, and a large center island designed for entertaining. Flowing effortlessly from the kitchen is a formal dining room with waterfront views—ideal for hosting guests in style. The expansive living room boasts a custom fireplace wall, detailed ceiling treatments, and oversized glass sliders opening onto a covered balcony, creating a perfect indoor-outdoor living experience. Outdoor amenities include a full kitchen, firepit, and a stunning pool and spa with a tranquil overflow water feature, all set beneath synergy nickel gap tongue and groove ceilings on every level. Boaters will appreciate the private dock with direct Gulf access, making it easy to enjoy everything the Florida coast has to offer. The primary suite is a luxurious retreat, offering a private waterfront balcony, spa-like bathroom with soaking tub, dual vanities, and an oversized rainfall shower. All additional bedrooms include ensuite baths, ensuring ultimate comfort and privacy for residents and guests alike. Built with elevation in mind, the entire 2,000 sq ft ground floor is dedicated to garage space, providing abundant storage and access to the backyard through dual rear garage doors. This remarkable estate combines the very best in coastal design, location, and craftsmanship, brought to you by Steven Anthony Luxury Homes, the premier name in custom home building across the Bay Area. Located just minutes from downtown St. Pete, fine dining, museums, and year-round entertainment. Renderings are for illustrative purposes only. Final specifications subject to change at builder’s discretion.
Estimated monthly payment
Estimate only. Taxes use the listing's reported amount where available; insurance is a Florida-average estimate. Your actual payment will vary — run a full calculation or talk to a lender.
Price & listing history193 days on market
- Status: ActiveSep 1, 2026
- Listed$4,500,000Feb 19, 2026
- Price reduced$3,850,000
Facts & features
- Property type
- Residential
- Sub type
- Single Family Residence
- Status
- Active
- Days on market
- 193
- Cumulative DOM
- 432
- Subdivision
- Paradise Island 2nd Add Pt 3
- County
- Pinellas
- Year built
- 2026
- Living area
- 4,818 sq ft
- Price/sq ft
- $799
- Building area
- 9,309 sq ft (Builder)
- Lot size
- 10,555 sq ft
- Lot category
- 0 to less than 1/4
- Flood zone
- AE
- Garage
- 3 spaces
- Pool
- Private pool
- Annual taxes
- $4,689 (2024)
- Parcel #
- 25-31-15-66078-001-0330
- MLS #
- TB8478102
Ask about this home
Have a question? Ask the broker directly.
Ryan Solberg answers personally — no call center, no spam. Your question goes straight to him.
Interior Details
- Bedrooms
- 5
- Full bathrooms
- 5
- Half bathrooms
- 1
- Flooring
- Epoxy, Tile, Wood
- Appliances
- Bar Fridge, Dishwasher, Disposal, Dryer, Microwave, Range, Refrigerator, Washer
- Interior features
- Ceiling Fans(s), Elevator, PrimaryBedroom Upstairs, Smart Home, Solid Surface Counters, Tray Ceiling(s), Walk-In Closet(s)
- Laundry
- Laundry Room, Upper Level
- Stories / Levels
- Three Or More
- Direction faces
- East
- Fireplace
- Yes
- New construction
- Yes
Heating & Cooling
- Heating
- Central, Electric, Zoned
- Cooling
- Central Air, Zoned
Parking
- Garage spaces
- 3
- Attached garage
- Yes
- Parking features
- Garage Door Opener, Guest, Off Street
HOA & Financial
- Total monthly fees
- $0/mo
- Total annual fees
- $0
- CDD
- No
- Homestead exemption
- Yes
- Min lease term
- 1-7 Days
- Listing terms
- Cash, Conventional, Owner Financing
- Ownership
- Fee Simple
- Available for lease
- Yes
- Lease restrictions
- Yes
- Additional lease restrictions
- Verify rental restrictions with City of Treasure Island
Exterior & Construction
- Exterior features
- Balcony, Other
- Construction materials
- Block, Stucco
- Roof
- Metal
- Foundation
- Slab
- Pool
- Private pool
- Waterfront
- Yes
- Water access
- Yes
- Water view
- Yes
- Road surface
- Paved
Utilities
- Sewer
- Public Sewer
- Water source
- Public
- Utilities
- Public
Schools
Letter grades: Florida DOE 2024–25 school grades (Orange, Seminole, Lake, Osceola, Brevard). Assigned schools from the listing agent — verify enrollment with the district.
Room Details
| Room | Level | Dimensions |
|---|---|---|
| Living Room | Second | |
| Kitchen | Second | |
| Primary Bedroom | Third |
Listing Details
- Listing date
- 2026-02-19
- On market date
- 2026-02-19
- Original list price
- $4,500,000
- Occupant type
- Vacant
- MLS area
- 33706 - Pass a Grille Bch/St Pete Bch/Treasure Isl
- Listing AOR
- Suncoast Tampa
- Status changed
- 2026-09-01
- Tax legal description
- PARADISE ISLAND 2ND ADD PART 3 BLK 1, LOT 33
Flood risk
FEMA Special Flood Hazard Area (1% annual-chance / “100-year” floodplain). Flood insurance is generally required by mortgage lenders.
Source: FEMA flood zone reported on the listing. Confirm current designation at FEMA Flood Map Service Center.
Location
Directions
West on Central Ave, continue onto Treasure Island Causeway to South on Paradise Blvd. Veer right onto Tarpon Drive, continue to address.
More homes like this
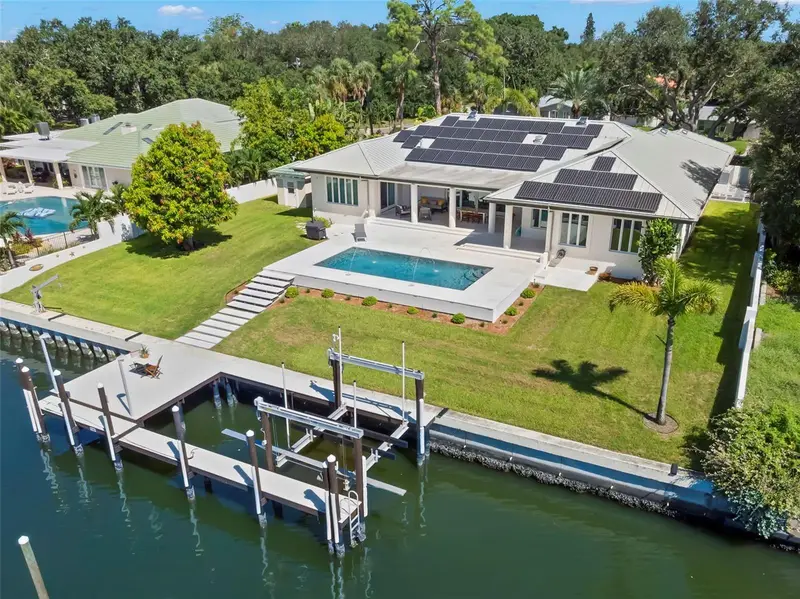
$3,750,000
4130 42nd Ave S
St Petersburg, FL 33711
5 bd · 4 ba · 4,515 sqft
Broadwater
MLS ID #TB8547826, SMITH & ASSOCIATES REAL ESTATE.
Listing provided by Stellar MLS
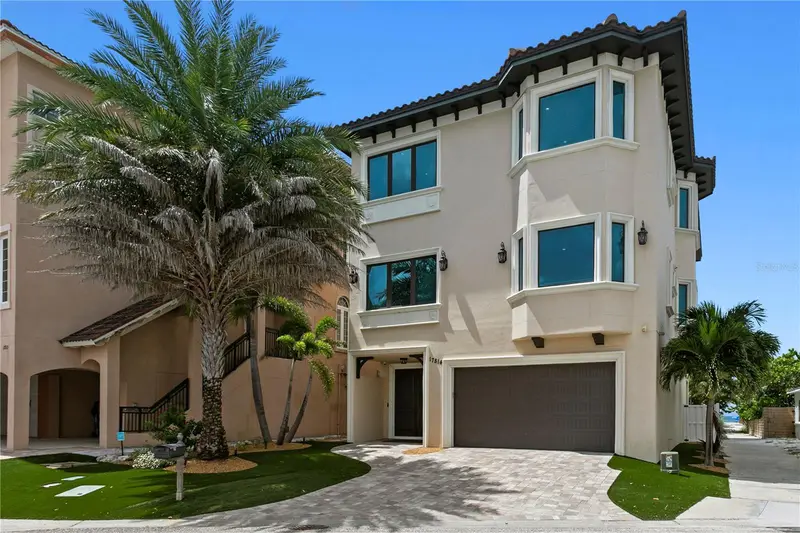
$5,500,000
17814 Lee Ave
Redington Shores, FL 33708
5 bd · 5 ba · 4,018 sqft
Harbor Shores 3rd Add
MLS ID #TB8546151, COMPASS FLORIDA LLC.
Listing provided by Stellar MLS
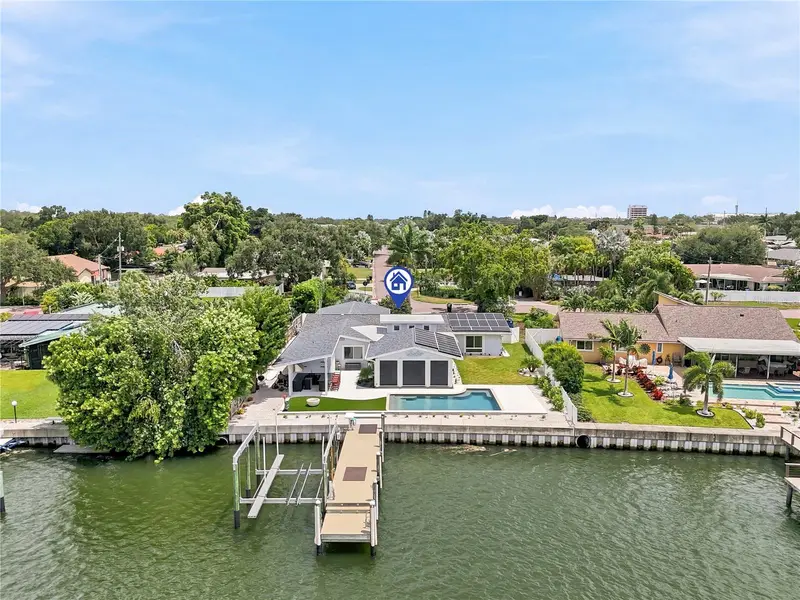
$2,475,000
3896 42nd Ave S
St Petersburg, FL 33711
3 bd · 3 ba · 2,957 sqft
Broadwater
MLS ID #TB8531236, SMITH & ASSOCIATES REAL ESTATE.
Listing provided by Stellar MLS
$2,400,000
1 Paradise Ln
Treasure Island, FL 33706
0.44 acres
Paradise Island
MLS ID #TB8439266, SMITH & ASSOCIATES REAL ESTATE.
Listing provided by Stellar MLS

Listings courtesy of Stellar MLS as distributed by MLS GRID
IDX information is provided exclusively for consumers’ personal, non-commercial use and may not be used for any purpose other than to identify prospective properties consumers may be interested in purchasing.
Based on information submitted to the MLS GRID as of September 1, 2026 at 8:49 AM ET. All data is obtained from various sources and may not have been verified by broker or MLS GRID. Supplied Open House Information is subject to change without notice. All information should be independently reviewed and verified for accuracy. Properties may or may not be listed by the office/agent presenting the information.
All or a portion of the multiple listing information is provided by Stellar MLS, from a copyrighted compilation of listings. The compilation of listings and each individual listing are © 2026 Stellar MLS. All rights reserved.
Ryan Solberg, Broker · MaxLife Realty LLC · FL License #BK3354351 · Equal Housing Opportunity · Full disclaimer · DMCA