
$419,900
16425 Prairie School Drive
Winter Garden, FL 34787
Listing updated: August 9, 2026 at 1:02 AM ET
Listing courtesy of Lpt Realty, Llc · Nairobi Rondon · MLS #O6383709 · Active · 877-366-2213Property type
Year built
Lot size
Price / sq ft
HOA dues
Days on market
Garage spaces
Flood zone
About this home
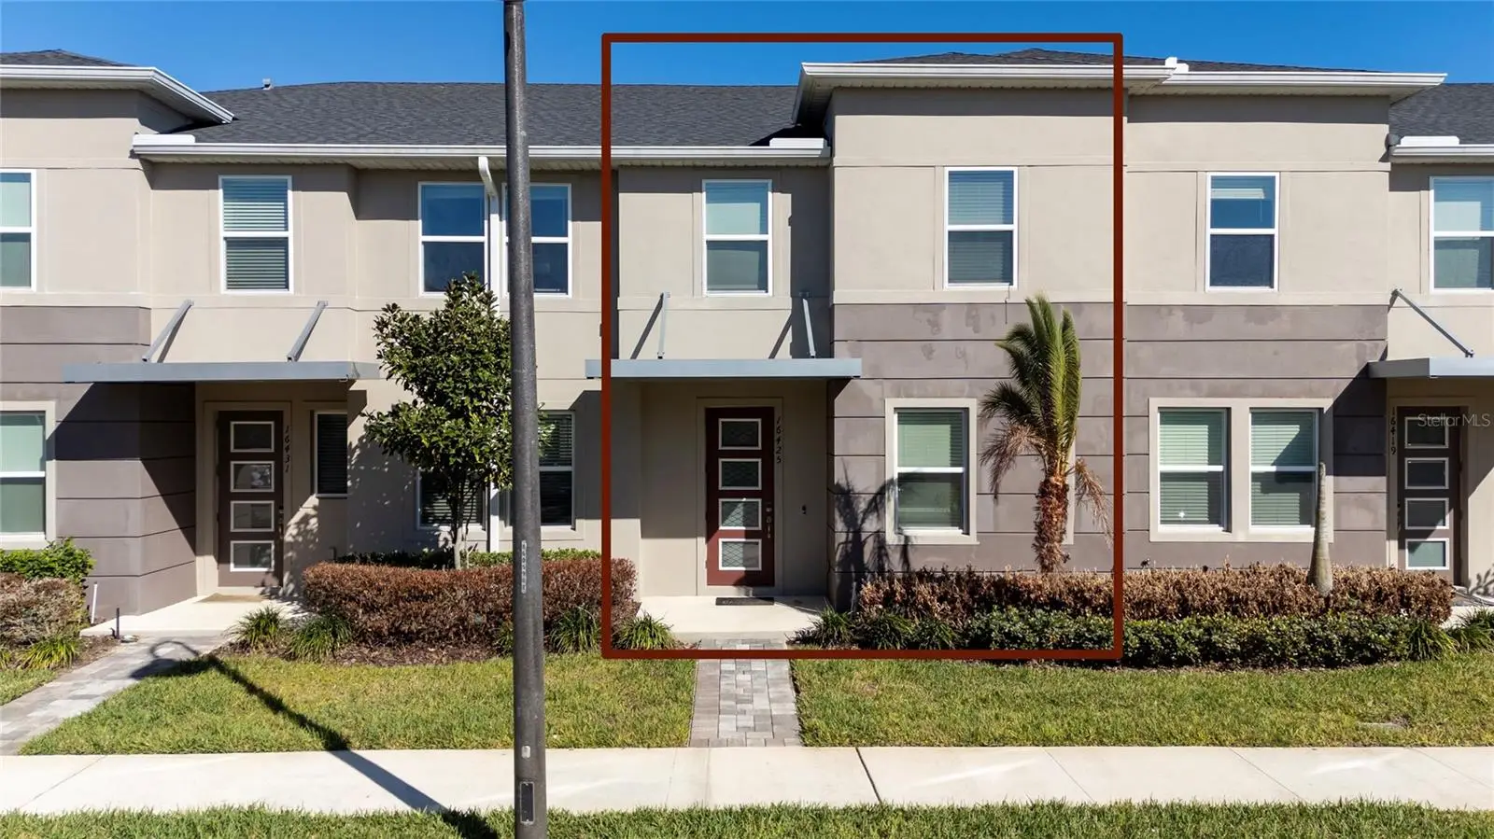
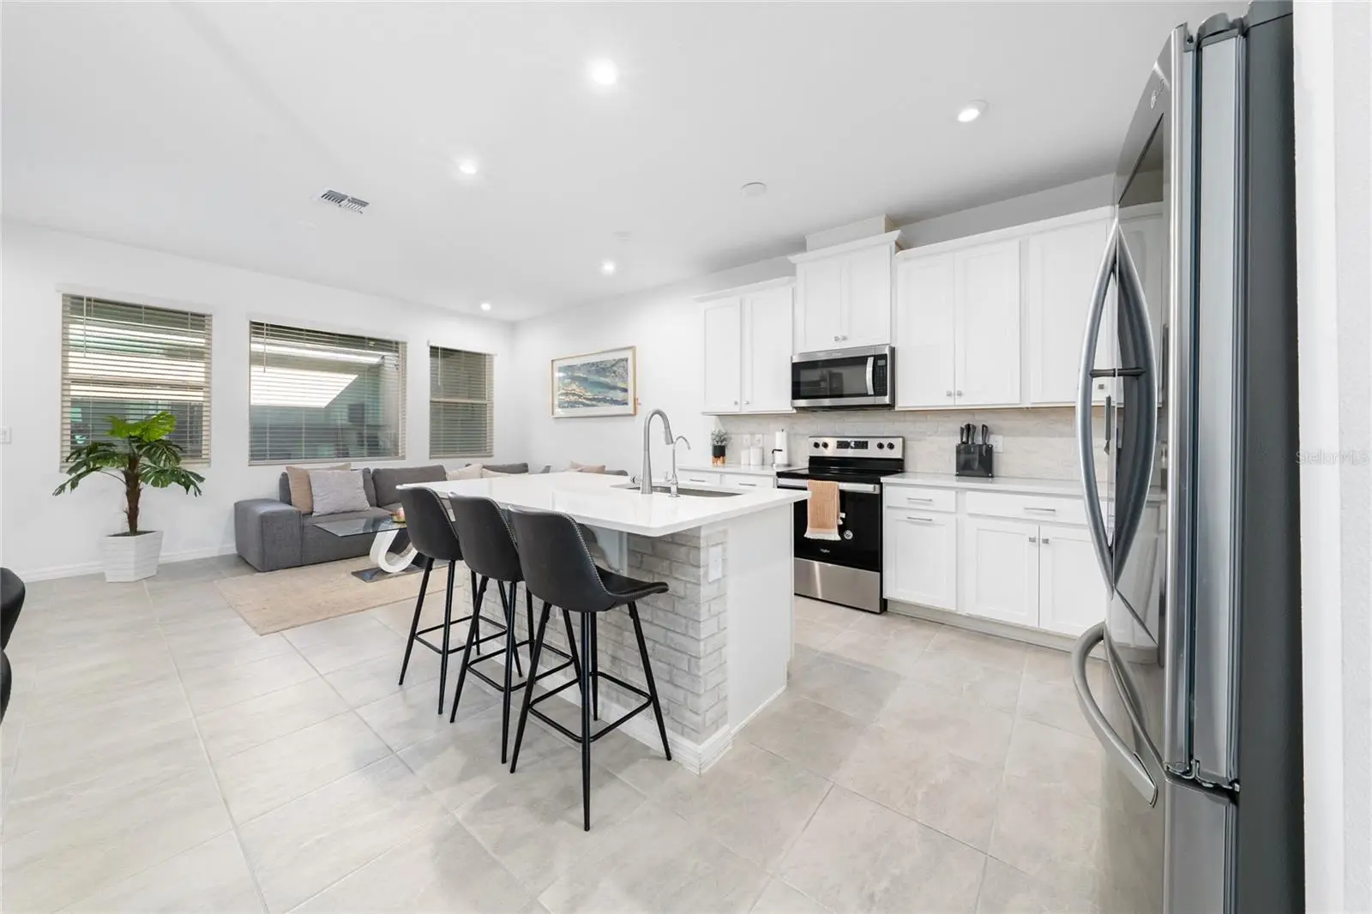
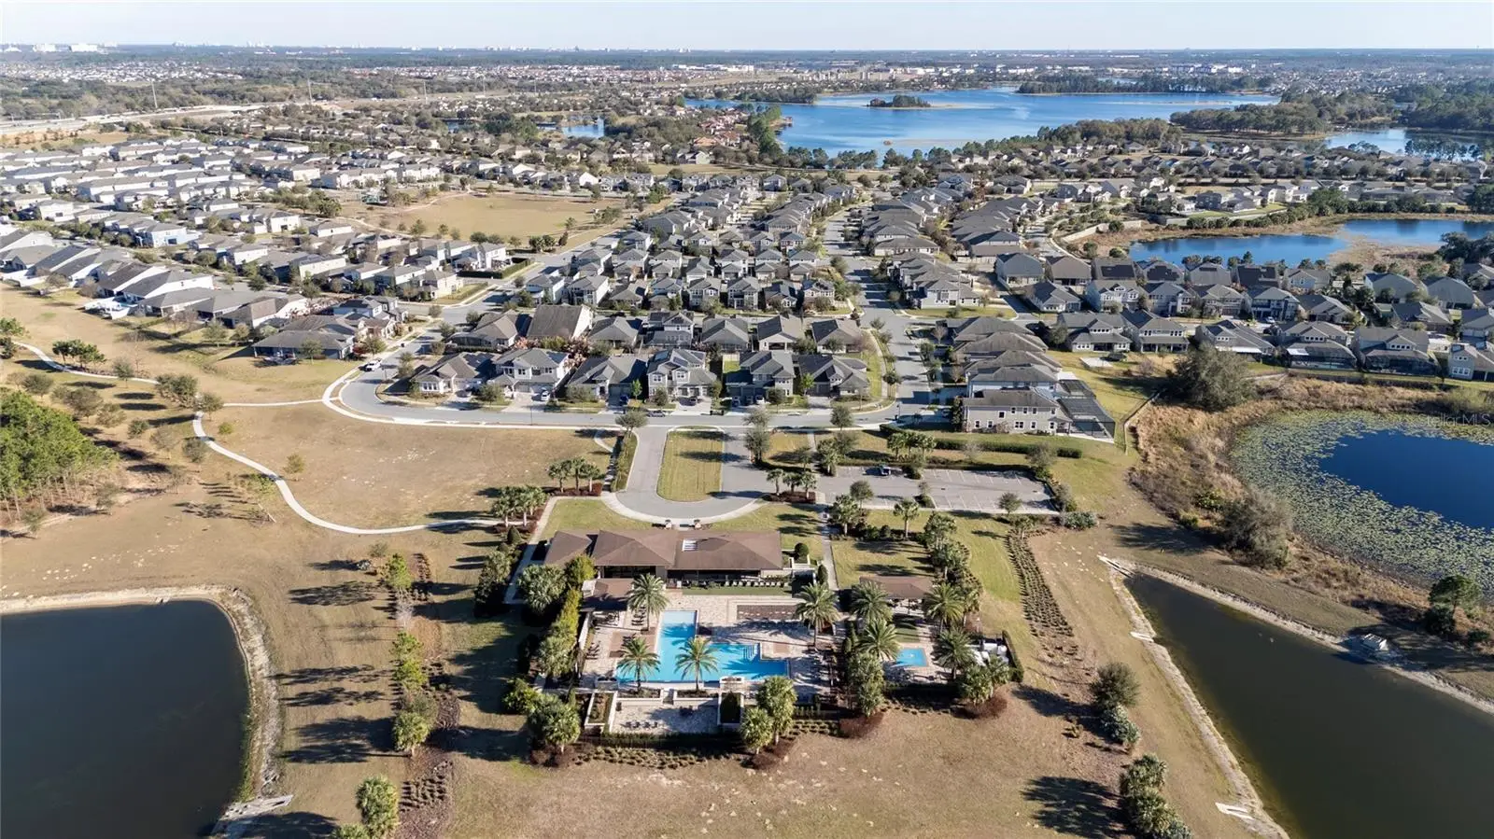
Welcome to 16425 Prairie School Drive, a beautifully maintained 2021 townhome located in the highly desirable Hawksmoor community of Winter Garden. This move-in-ready home offers 3 bedrooms, 2.5 bathrooms, a rear-entry two-car garage, and 1,662 square feet of modern living space designed for comfort and convenience. Step inside to an open-concept floor plan featuring tile flooring throughout the main living areas, a spacious living and dining room, and a bright, stylish kitchen complete with a large center island, stainless steel appliances, and ample cabinet space—perfect for entertaining or everyday living. Upstairs, the spacious primary suite features a walk-in closet and private en-suite bathroom, while two additional bedrooms provide flexibility for family, guests, or a home office. Enjoy low-maintenance living and access to Hawksmoor’s resort-style amenities, including a community pool, fitness center, clubhouse, playground, walking trails, and scenic lakes. Conveniently located near Downtown Winter Garden, Flamingo Crossings, major highways, shopping, dining, and Walt Disney World, this home offers an exceptional opportunity to enjoy one of Central Florida’s most sought-after communities. Schedule your private showing today and experience the lifestyle that makes Winter Garden one of the area’s most desirable places to call home.
Estimated monthly payment
Estimate only. Taxes use the listing's reported amount where available; insurance is a Florida-average estimate. Your actual payment will vary — run a full calculation or talk to a lender.
Price & listing history164 days on market
- Status: ActiveFeb 25, 2026
- Listed$460,000Feb 25, 2026
- Price reduced$419,900
Facts & features
- Property type
- Residential
- Sub type
- Townhouse
- Status
- Active
- Days on market
- 164
- Subdivision
- Hawksmoor-Ph 3
- County
- Orange
- Year built
- 2021
- Living area
- 1,662 sq ft
- Price/sq ft
- $253
- Building area
- 2,538 sq ft (Public Records)
- Lot size
- 2,710 sq ft
- Lot category
- 0 to less than 1/4
- Flood zone
- X (12095C0375F)
- Garage
- 2 spaces
- Annual taxes
- $6,683 (2024)
- Parcel #
- 31-23-27-2725-02-890
- Zoning
- P-D
- MLS #
- O6383709
Ask about this home
Have a question? Ask the broker directly.
Ryan Solberg answers personally — no call center, no spam. Your question goes straight to him.
Interior Details
- Bedrooms
- 3
- Full bathrooms
- 2
- Half bathrooms
- 1
- Flooring
- Carpet, Ceramic Tile
- Appliances
- Dishwasher, Disposal, Dryer, Electric Water Heater, Microwave, Range, Refrigerator, Washer
- Interior features
- Eat-in Kitchen, High Ceilings, Thermostat, Walk-In Closet(s)
- Laundry
- Laundry Room
- Stories / Levels
- Two
- Direction faces
- South
Heating & Cooling
- Heating
- Central, Electric
- Cooling
- Central Air
Parking
- Garage spaces
- 2
- Attached garage
- No
- Parking features
- Garage Door Opener, Garage Faces Rear
HOA & Financial
- HOA fee
- $284 / Monthly
- Monthly HOA
- $284/mo
- Total monthly fees
- $284/mo
- Total annual fees
- $3,408
- HOA name
- Extreme Management Team/ Karie Clearwater
- CDD
- No
- Homestead exemption
- Yes
- Min lease term
- 8-12 Months
- Listing terms
- Cash, Conventional, FHA, VA Loan
- Ownership
- Fee Simple
- Available for lease
- Yes
- Lease restrictions
- Yes
- Additional lease restrictions
- Please see HOA Rules and Regulations
- Approval process
- Please see HOA Rules and Regulations
Exterior & Construction
- Exterior features
- Lighting, Rain Gutters, Sidewalk
- Construction materials
- Block, Concrete, Stucco, Frame
- Roof
- Shingle
- Foundation
- Slab
- Road surface
- Paved
Utilities
- Sewer
- Public Sewer
- Water source
- Public
- Utilities
- Electricity Connected, Public, Sewer Connected, Water Connected
Community
- Pets allowed
- Yes
Room Details
| Room | Level | Dimensions |
|---|---|---|
| Kitchen | First | |
| Primary Bedroom | Second | |
| Primary Bathroom | Second | |
| Bedroom 2 | Second | |
| Bedroom 3 | Second | |
| Living Room | First |
Listing Details
- Listing date
- 2026-02-18
- On market date
- 2026-02-25
- Original list price
- $460,000
- Occupant type
- Owner
- MLS area
- 34787 - Winter Garden/Oakland
- Listing AOR
- Orlando Regional
- Status changed
- 2026-02-25
- Tax legal description
- HAWKSMOOR - PHASE 3 102/138 LOT 289
Flood risk
Minimal-risk area outside the mapped floodplain. Flood insurance is optional and typically low-cost.
Source: FEMA flood zone reported on the listing. Confirm current designation at FEMA Flood Map Service Center.
Location
Directions
From Orlando, take FL-429 South (Western Beltway). Exit at Schofield Rd (Exit 13) and turn left onto Schofield Rd. Turn right onto Avalon Rd (CR-545). Turn right onto Old YMCA Rd, then right onto Marina Bay Dr. Turn right onto Prairie School Dr — property will be on the right.
More homes like this
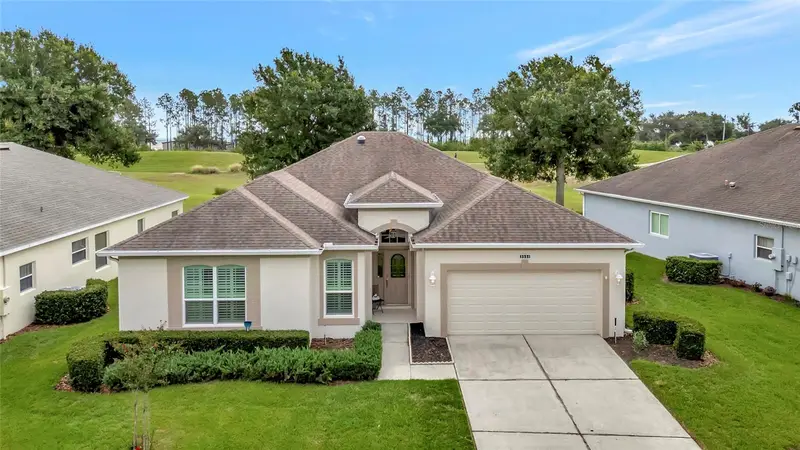
$439,000
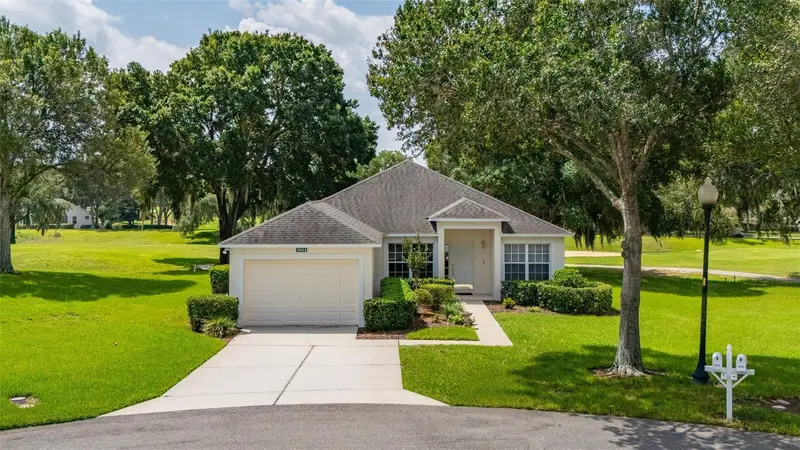
3551 Chessington St
Clermont, FL 34711
3 bd · 2 ba · 2,223 sqft
Clermont Highgate At Kings Ridge Ph 02 L
MLS ID #G5116230, COLDWELL BANKER HUBBARD HANSEN.
Listing provided by Stellar MLS
$320,000
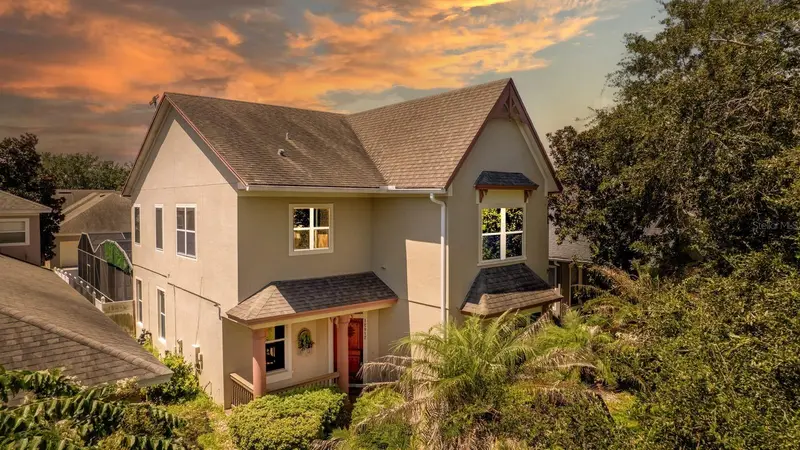
3604 Kingswood Ct
Clermont, FL 34711
2 bd · 2 ba · 1,377 sqft
Clermont Devonshire At Kings Ridge Ph 02
MLS ID #S5153767, LPT REALTY, LLC.
Listing provided by Stellar MLS
$650,000
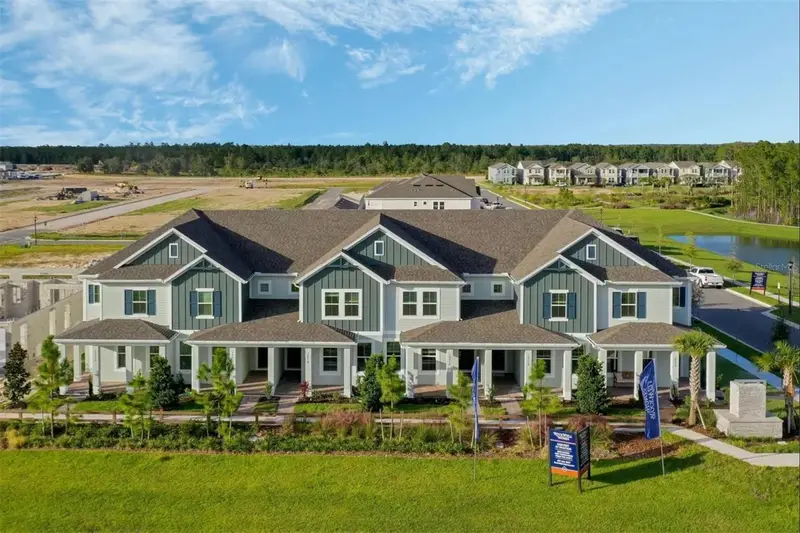
12912 Droxford Rd
Windermere, FL 34786
5 bd · 4 ba · 2,966 sqft
Lakes/Windermere Ph 02a
MLS ID #O6422064, LPT REALTY, LLC.
Listing provided by Stellar MLS
$459,000
14014 Scarlet Aster Aly
Winter Garden, FL 34787
3 bd · 3 ba · 1,808 sqft
Harvest/Ovation
MLS ID #O6418814, LPT REALTY, LLC.
Listing provided by Stellar MLS

Listings courtesy of Stellar MLS as distributed by MLS GRID
IDX information is provided exclusively for consumers’ personal, non-commercial use and may not be used for any purpose other than to identify prospective properties consumers may be interested in purchasing.
Based on information submitted to the MLS GRID as of August 9, 2026 at 1:02 AM ET. All data is obtained from various sources and may not have been verified by broker or MLS GRID. Supplied Open House Information is subject to change without notice. All information should be independently reviewed and verified for accuracy. Properties may or may not be listed by the office/agent presenting the information.
All or a portion of the multiple listing information is provided by Stellar MLS, from a copyrighted compilation of listings. The compilation of listings and each individual listing are © 2026 Stellar MLS. All rights reserved.
Ryan Solberg, Broker · MaxLife Realty LLC · FL License #BK3354351 · Equal Housing Opportunity · Full disclaimer · DMCA