
$979,000
3218 Zipperer Way
The Villages, FL 32163
Listing updated: June 22, 2026 at 10:09 AM ET
Listing courtesy of Jacobs Premier Properties · Erica Jacobs · MLS #G5108367 · Active · 352-359-5425Property type
Year built
Lot size
Price / sq ft
HOA dues
Days on market
Garage spaces
Flood zone
About this home
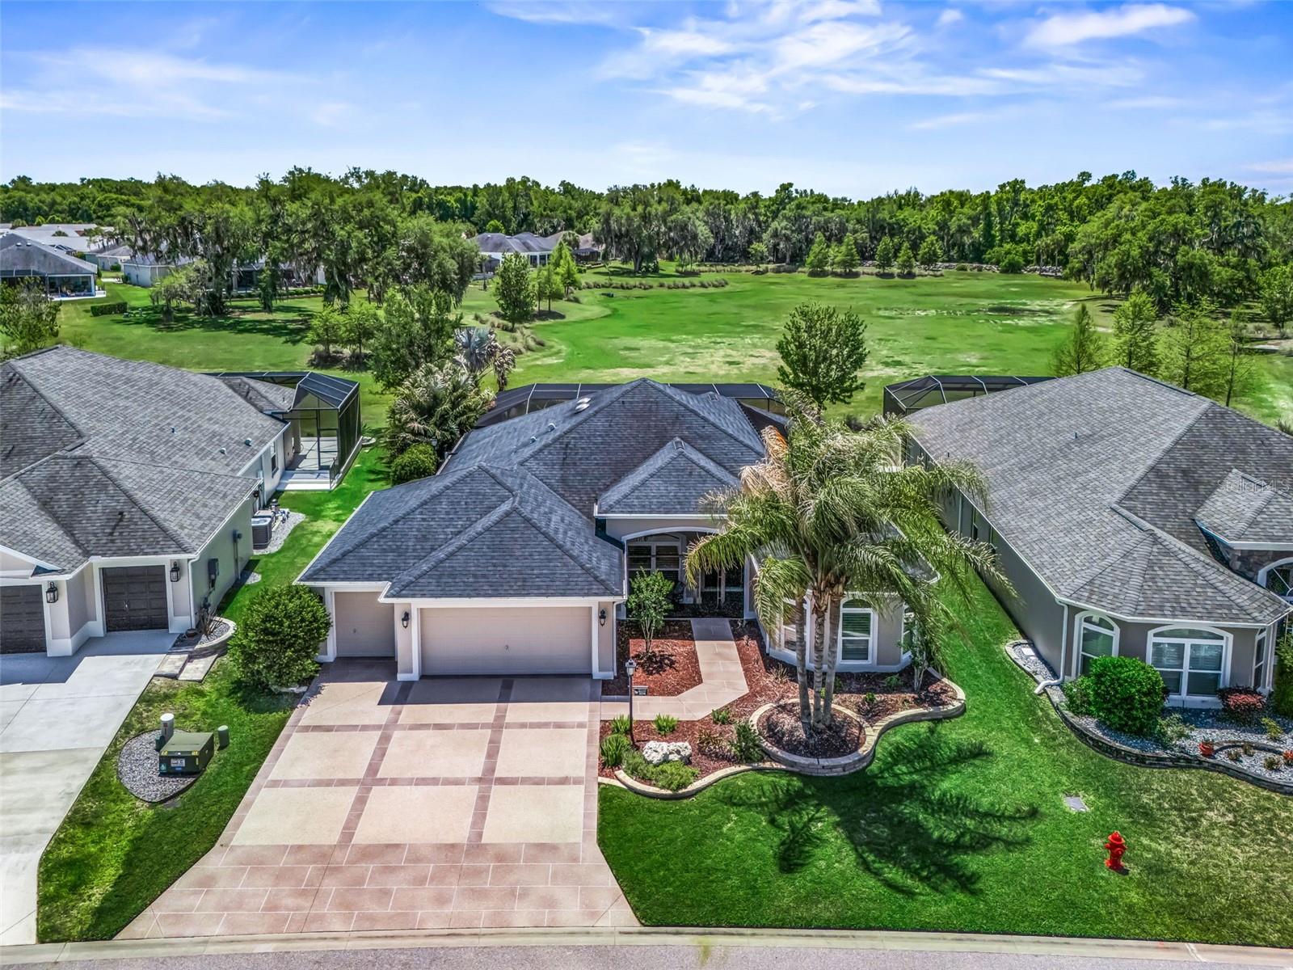
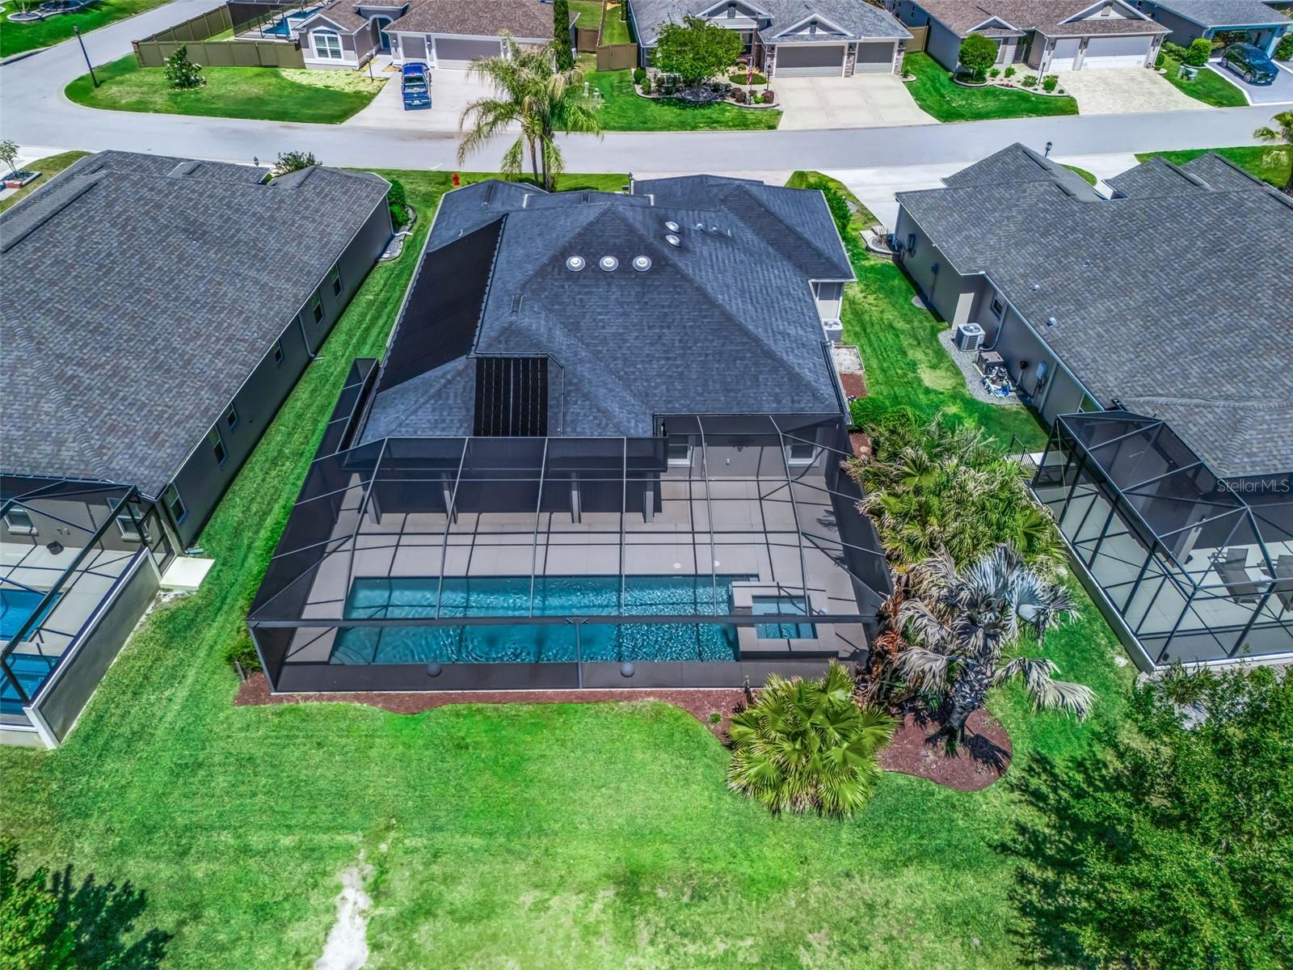
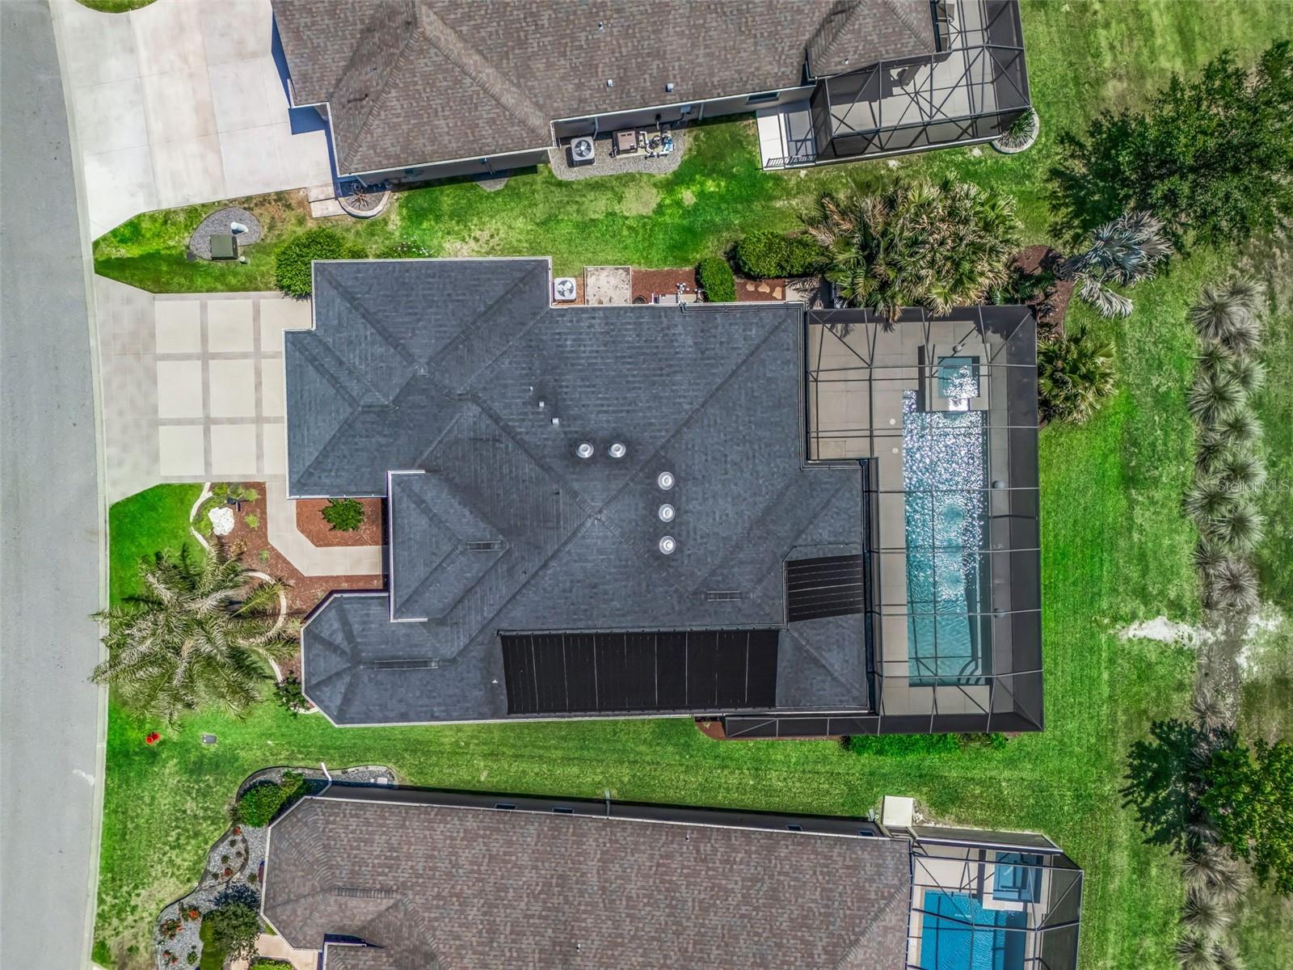
TWO (2) YEAR HOME WARRANTY INCLUDED!! RARE opportunity! A LUXURY POOL & PRESERVE VIEW home located in one of ONLY FOUR NON-RENTAL neighborhoods (units) in all of The Villages, this home offers a rare sense of COMMUNITY, CONSISTENCY, and CONNECTION. With FULL-TIME RESIDENTS throughout the neighborhood, neighbors truly become friends, social groups stay established, and the community atmosphere is warm, welcoming, and well cared for. A unique opportunity to enjoy a more peaceful and connected lifestyle in The Villages. THIS RARE ONE-OF-A-KIND home and community, YOU WON'T FIND ONE LIKE THIS AGAIN! CUSTOM BUILT DESIGNER with HIGH CEILINGS! A LUXURY POOL & PRESERVE VIEW HOME IN THE VILLAGE OF FENNEY! From the moment you arrive, the STACKED STONE LANDSCAPING, CUSTOM RAM DESIGN DRIVEWAY, and mature plantings set a stunning first impression. A WELCOMING front SCREENED PORCH invites you to relax and enjoy the serene surroundings. Step inside, and the PANORAMIC PRESERVE VIEWS immediately draw your eyes, setting the tone for the rest of the home. As you take in the scenery, you’ll notice the LARGE-FORMAT TILE, CROWN MOLDING, PLANTATION SHUTTERS, and OPEN SPLIT FLOOR PLAN, with STACKING SLIDERS in the living and dining rooms creating a seamless connection to the outdoors. The kitchen is a chef’s dream and perfect for entertaining, featuring an OVERSIZED ISLAND, GRANITE COUNTERTOPS & BACKSPLASH, UPGRADED CABINETRY, STAINLESS STEEL APPLIANCES, GAS RANGE, and a LIGHT-FILLED BREAKFAST NOOK. Open to the living and dining areas, it allows for effortless gatherings while enjoying the serene preserve views. The EXPANDED OWNER’S SUITE is a private retreat with TRAY CEILINGS, DUAL WALK-IN CLOSETS WITH CUSTOM ORGANIZERS, DOUBLE VANITIES, LINEN STORAGE, and a SPACIOUS ROMAN WALK-IN SHOWER. The thoughtfully EXPANDED GUEST SUITE AREA offers GENEROUS BEDROOMS and a SHARED BATH, providing comfort and privacy for family and visitors. Step outside to your PRIVATE OASIS! An OVERSIZED LAP SOLAR-HEATED POOL & SPA, EXTENDED COVERED LANAI, ELECTRIC PRIVACY SHADES, and breathtaking PANORAMIC PRESERVE VIEWS create the ultimate space for entertaining or relaxing in complete privacy. The OVERSIZED 27-FOOT-DEEP GARAGE with GOLF CART BAY, EPOXY FLOORS, and BUILT-IN STORAGE adds both functionality and style. Fenney offers charming “Old Florida” living with oak-lined walking trails, executive golf, resort-style pools, recreation centers, and on-site dining — all just minutes from Magnolia Plaza. As part of The Villages, residents enjoy CHAMPIONSHIP & EXECUTIVE GOLF COURSES, TOWN SQUARES WITH NIGHTLY ENTERTAINMENT, PICKLEBALL, TENNIS, FITNESS CENTERS, SHOPPING, DINING, and hundreds of social clubs and events. LUXURY. VIEWS. PRIVACY. LIFESTYLE. COME SEE THIS HOME AND FALL IN LOVE!
Estimated monthly payment
Estimate only. Taxes use the listing's reported amount where available; insurance is a Florida-average estimate. Your actual payment will vary — run a full calculation or talk to a lender.
Price & listing history124 days on market
- Status: ActiveFeb 18, 2026
- Listed$1,090,000Feb 18, 2026
- Price reduced$979,000
Facts & features
- Property type
- Residential
- Sub type
- Single Family Residence
- Status
- Active
- Days on market
- 124
- Subdivision
- Village/Fenney Un 12
- County
- Sumter
- Year built
- 2018
- Living area
- 2,200 sq ft
- Price/sq ft
- $445
- Building area
- 3,603 sq ft (Owner)
- Lot size
- 9,688 sq ft
- Lot category
- 0 to less than 1/4
- Flood zone
- X (12119C0141D)
- Garage
- 3 spaces
- Pool
- Private pool
- Annual taxes
- $8,155 (2025)
- Parcel #
- G32N030
- Zoning
- R
- MLS #
- G5108367
Ask about this home
Have a question? Ask the broker directly.
Ryan Solberg answers personally — no call center, no spam. Your question goes straight to him.
Interior Details
- Bedrooms
- 3
- Full bathrooms
- 2
- Flooring
- Carpet, Ceramic Tile
- Appliances
- Dishwasher, Disposal, Dryer, Microwave, Range, Refrigerator, Washer
- Interior features
- Ceiling Fans(s), Coffered Ceiling(s), Crown Molding, Eat-in Kitchen, High Ceilings, Living Room/Dining Room Combo, Open Floorplan, Primary Bedroom Main Floor, Split Bedroom, Stone Counters, Thermostat
- Laundry
- Inside, Laundry Room
- Stories / Levels
- One
- Direction faces
- North
Heating & Cooling
- Heating
- Central
- Cooling
- Central Air
Parking
- Garage spaces
- 3
- Attached garage
- Yes
HOA & Financial
- Total monthly fees
- $204/mo
- Total annual fees
- $2,448
- HOA name
- VCDD
- CDD
- Yes
- Homestead exemption
- Yes
- Listing terms
- Cash, Conventional, VA Loan
- Ownership
- Fee Simple
- Available for lease
- No
- Lease restrictions
- Yes
- Additional lease restrictions
- Check deed restrictions for further clarification on leasing restrictions.
Exterior & Construction
- Exterior features
- Lighting, Private Yard, Rain Gutters, Sliding Doors
- Construction materials
- Block, Concrete, Stucco
- Roof
- Shingle
- Foundation
- Slab
- Pool
- Private pool
- Water view
- Yes
- Road surface
- Paved
Utilities
- Sewer
- Public Sewer
- Water source
- Public
- Utilities
- BB/HS Internet Available, Cable Connected, Electricity Connected, Natural Gas Connected, Phone Available, Sewer Connected, Underground Utilities, Water Connected
Community
- Pets allowed
- Cats OK, Dogs OK
- Senior community
- Yes
Room Details
| Room | Level | Dimensions |
|---|---|---|
| Kitchen | First | 11.1x14.2 |
| Dining Room | First | 10.6x13 |
| Living Room | First | 19.5x16.11 |
| Bedroom 2 | First | 13.1x10.11 |
| Bedroom 3 | First | 13.1x15.2 |
| Primary Bedroom | First | 20.1x13.7 |
Listing Details
- Listing date
- 2026-02-18
- On market date
- 2026-02-18
- Original list price
- $1,090,000
- Occupant type
- Owner
- MLS area
- 32163 - The Villages
- Listing AOR
- Lake and Sumter
- Status changed
- 2026-02-18
- Tax legal description
- LOT 30 VILLAGE OF FENNEY UNIT NO 12 PB 16 PGS 26-26F
Flood risk
Minimal-risk area outside the mapped floodplain. Flood insurance is optional and typically low-cost.
Source: FEMA flood zone reported on the listing. Confirm current designation at FEMA Flood Map Service Center.
Location
Directions
from CR44: South on Warm Springs Ave, Left on Fenney BLVD, right on Sweet Bay Trail, and left on Zipperer Way
More homes like this
$799,900
5885 Flint Loop
The Villages, FL 32163
3 bd · 3 ba · 1,977 sqft
The Villages
MLS ID #G5106008, RE/MAX PREMIER REALTY.
Listing provided by Stellar MLS
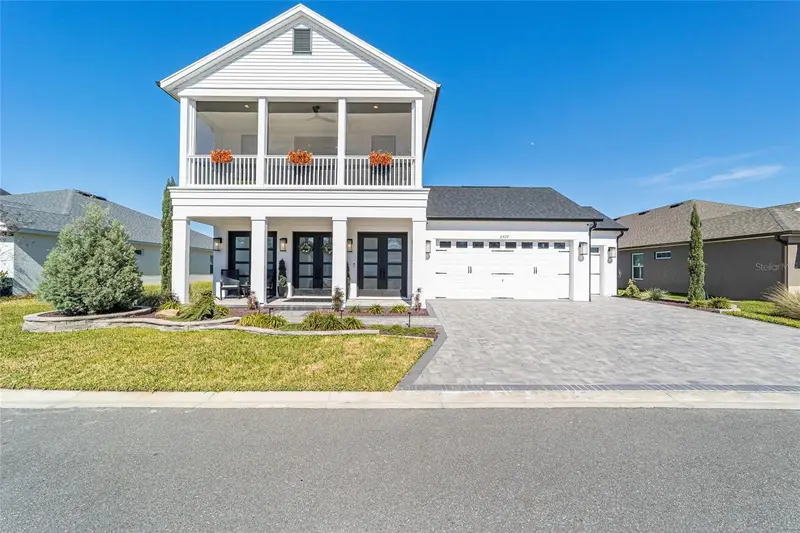
$890,000
2577 Zawacki Path
Middleton, FL 34762
5 bd · 4 ba · 2,993 sqft
Middleton
MLS ID #G5108767, REALTY EXECUTIVES IN THE VILLAGES.
Listing provided by Stellar MLS
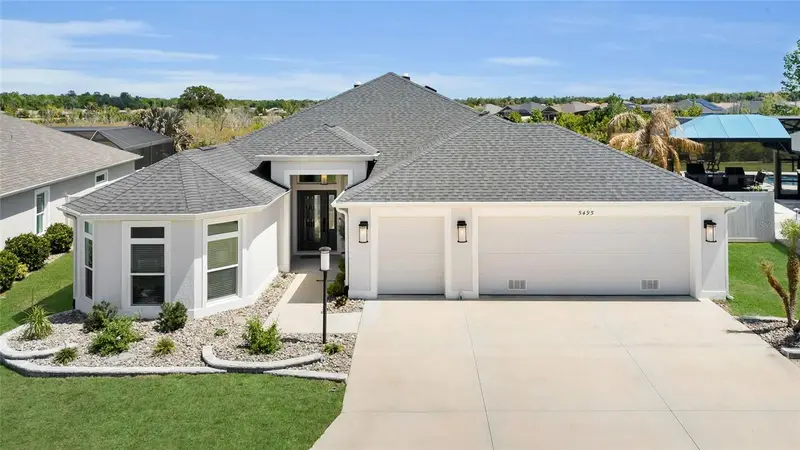
$849,000
5495 Hawkins Dr
The Villages, FL 32163
3 bd · 2 ba · 2,061 sqft
Villagesof Southern Oaks
MLS ID #G5110525, DOWN HOME REALTY, LLLP.
Listing provided by Stellar MLS
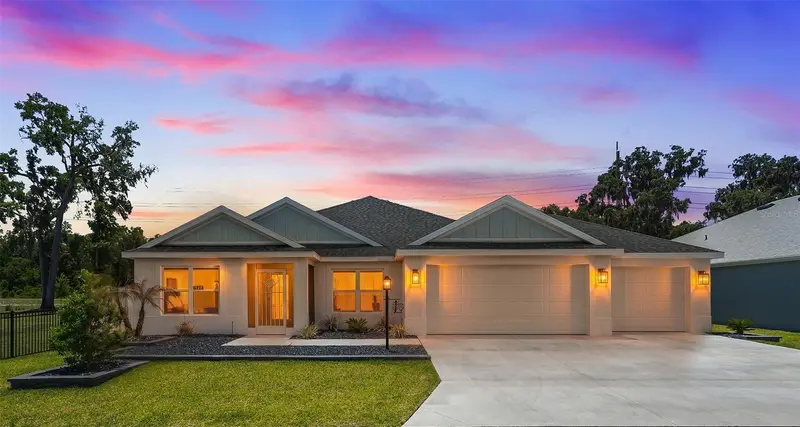
$725,000
6716 Buddy Ln
The Villages, FL 34762
3 bd · 2 ba · 1,931 sqft
The Villages
MLS ID #G5112545, REALTY EXECUTIVES IN THE VILLAGES.
Listing provided by Stellar MLS

Listings courtesy of Stellar MLS as distributed by MLS GRID
IDX information is provided exclusively for consumers’ personal, non-commercial use and may not be used for any purpose other than to identify prospective properties consumers may be interested in purchasing.
Based on information submitted to the MLS GRID as of June 22, 2026 at 10:09 AM ET. All data is obtained from various sources and may not have been verified by broker or MLS GRID. Supplied Open House Information is subject to change without notice. All information should be independently reviewed and verified for accuracy. Properties may or may not be listed by the office/agent presenting the information.
Ryan Solberg, Broker · MaxLife Realty LLC · FL License #BK3354351 · Equal Housing Opportunity · Full disclaimer · DMCA