
$890,000
2577 Zawacki Path
Middleton, FL 34762
Listing updated: June 22, 2026 at 1:44 PM ET
Listing courtesy of Realty Executives In The Villages · Linda Paulsen · MLS #G5108767 · Active · 352-753-7500Property type
Year built
Lot size
Price / sq ft
HOA dues
Days on market
Garage spaces
Flood zone
About this home
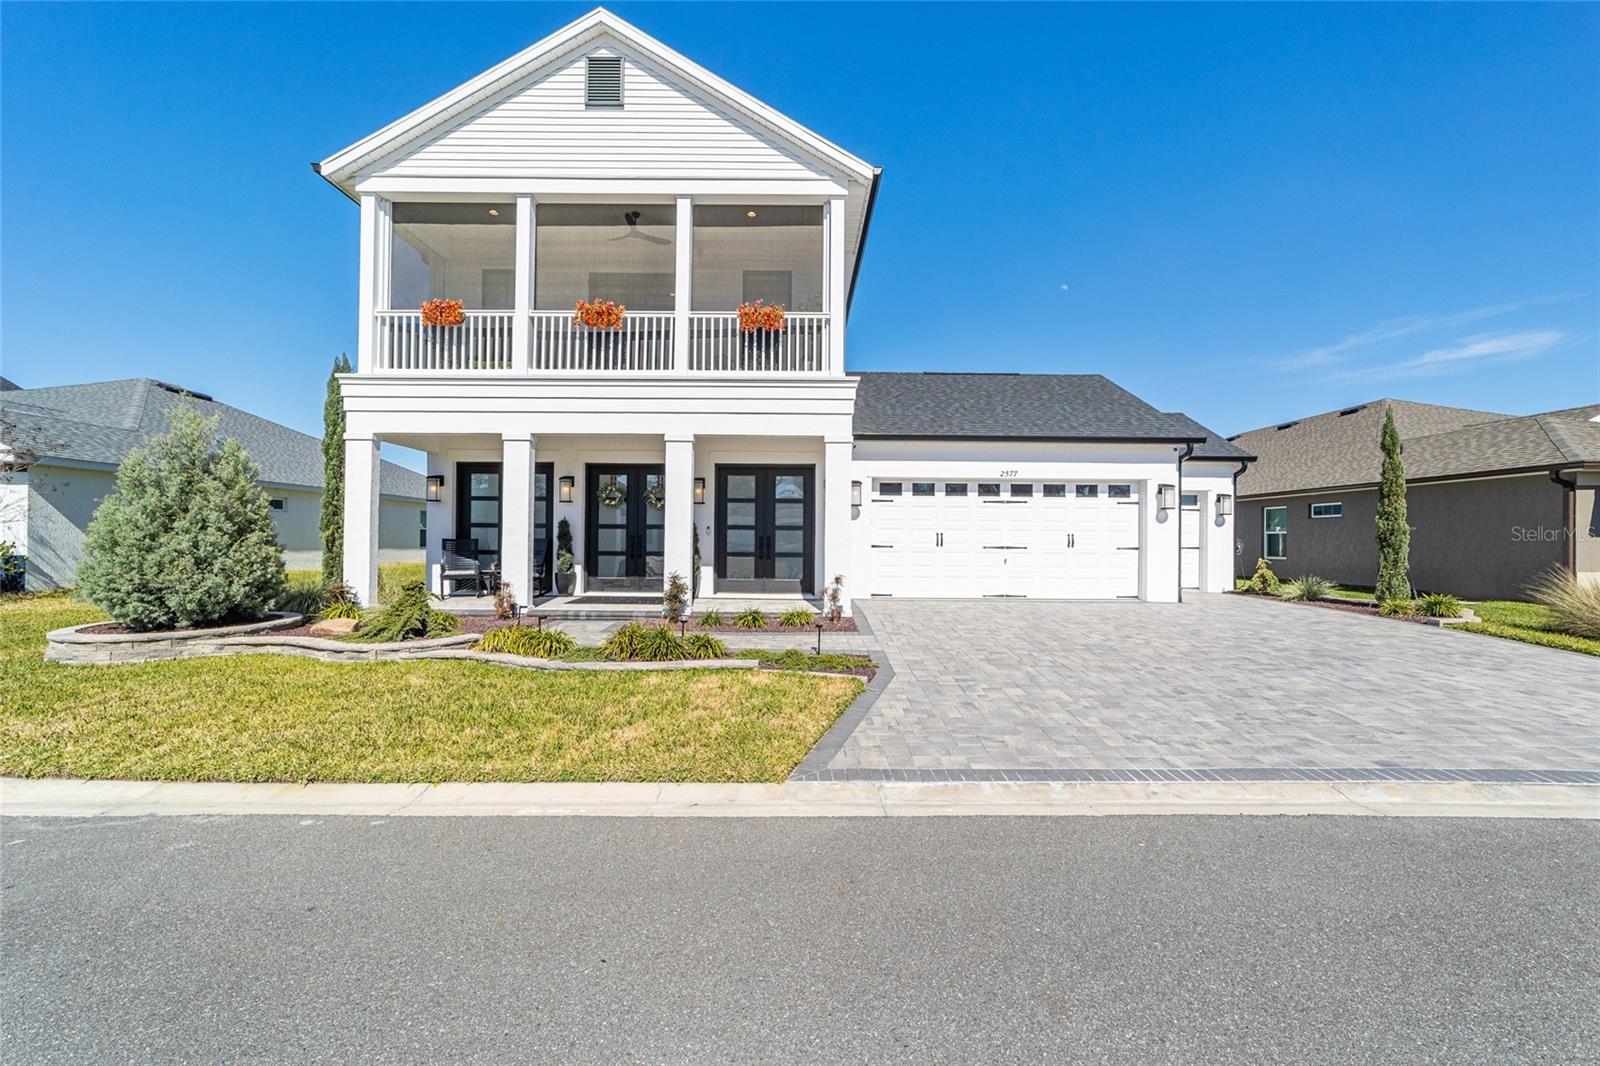
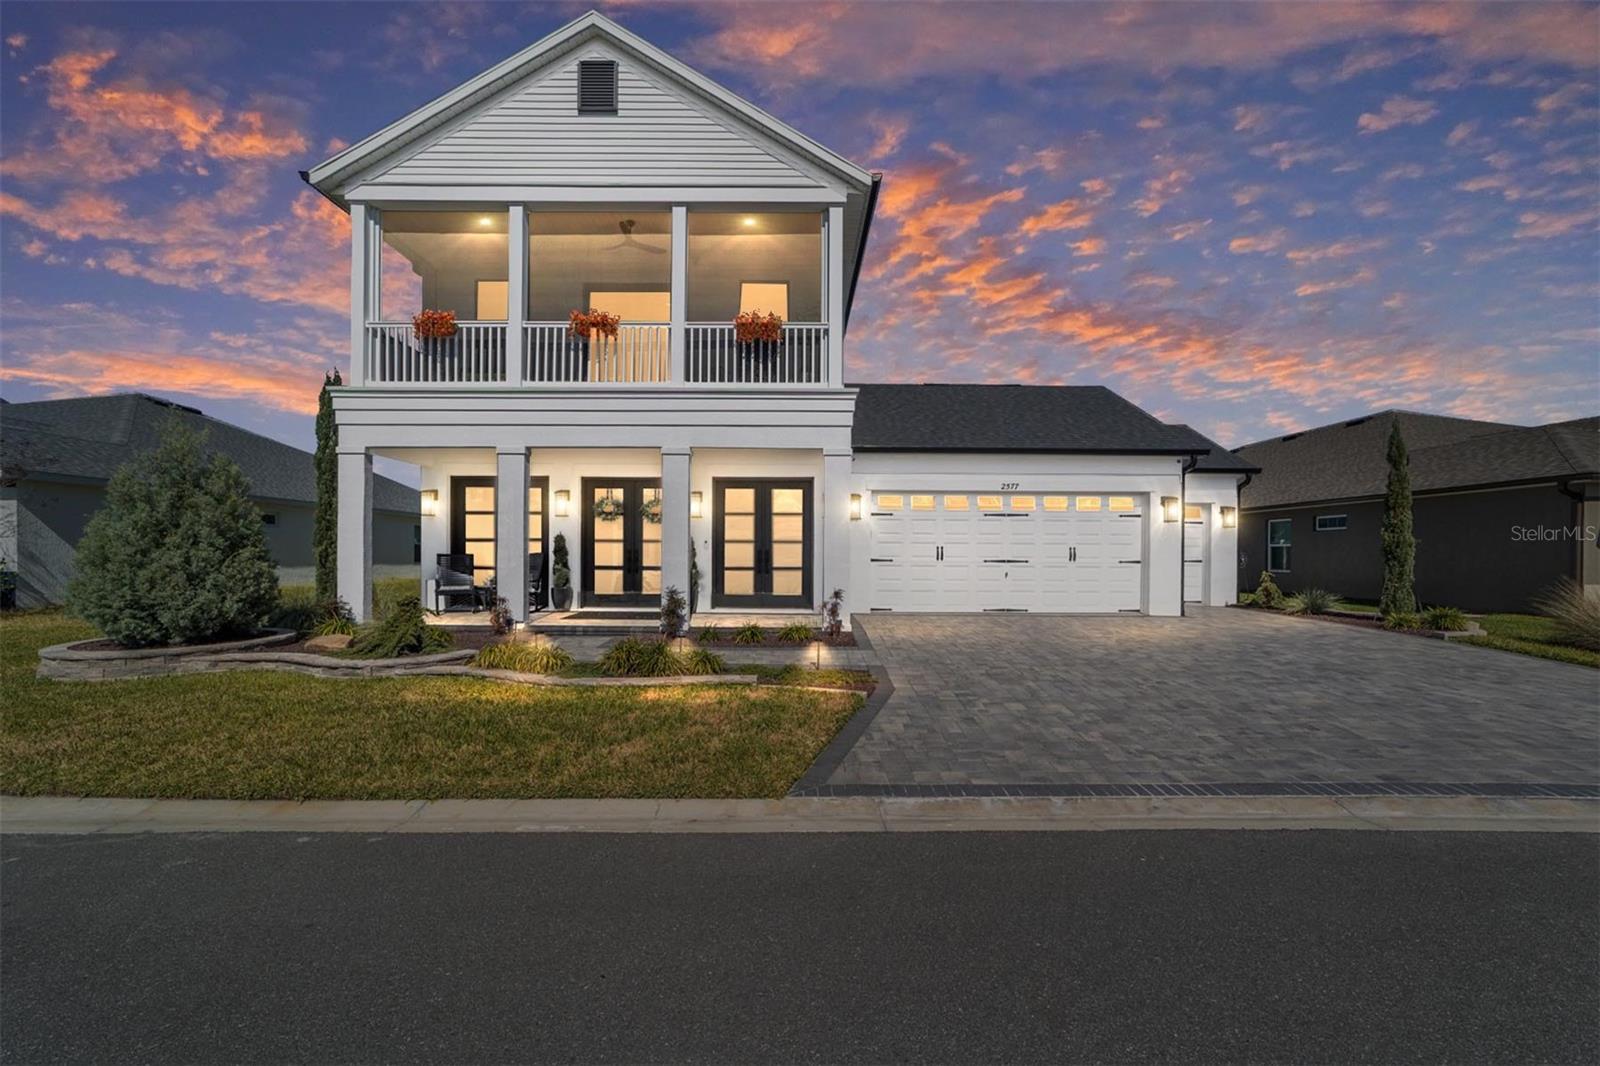
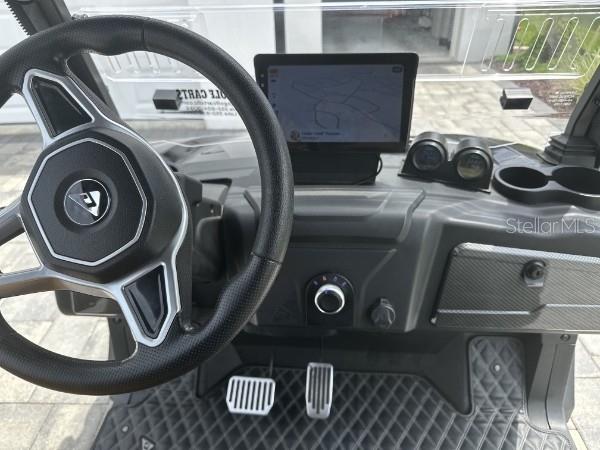
~$10,000 PRICE REDUCTION~ ~WATER VIEW~ ~HEATED SALTWATER POOL~ ~GOLF CART GARAGE~ ~10’ CEILINGS~ ~GOLF CART OPTION~ ~2023 ROOF/HVAC/HOT WATER HEATER~ Welcome to the Ultimate Move-in Ready DOUBLE PLAY model, a Luxury Retreat in MIDDLETON, The Villages--Exceptional 2-story POOL home offering WATER VIEWS, over $100,000 in PREMIUM UPGRADES throughout. Situated on beautifully landscaped grounds with BRICK PAVER DRIVEWAY and WALKWAYS, this home delivers outstanding curb appeal and resort-style living. 10' ceilings throughout the home enhance an open airy feel while LUXURY PLANK FLOORING spans the entire living space except for upstairs baths. The living room showcases UPGRADED LIGHTING, ceiling fan, custom 3-way ELECTRIC FIREPLACE with striking TV entertainment wall featuring decorative backsplash and recessed lighting. The dining room also features upgraded lighting, creating an elegant space for gatherings. The gourmet kitchen is beautifully appointed with UPGRADED CABINETRY, QUARTZ countertops, STAINLESS-STEEL appliances, TILE BACKSPLASH, and a large CENTER ISLAND—perfect for cooking and entertaining. Conveniently located on the main floor, the primary suite offers high ceilings, ceiling fan, FITTED WINDOW SHADES, CUSTOM CLOSET SHELVING in a walk-in closet. The luxurious ensuite bath features LVP, TILED WALK-IN SHOWER, private commode area, UPGRADED CABINETRY, and QUARTZ countertops. Upstairs are 4 bedrooms, each pair connected by a JACK & JILL BATH providing flexibility for family and visitors. Every bedroom includes high ceilings, a ceiling fan, LVP flooring and built-in closet. Baths sport ceramic tile floors, QUARTZ countertops, UPGRADED CABINETRY. One bath offers a tile tub/shower combo while the other has a tiled walk-in shower. The front bedroom, currently used as an office, opens to a screened balcony and houses a MURPHY BED. Additional interior highlights include a main-floor HALF BATH with upgraded finishes, an INSIDE LAUNDRY ROOM with CLEANSTART Rainsoft no-detergent laundry system plus luxury utility sink, custom frosted glass FRENCH DOORS, motion-sensor stairway lighting with carpet runner, ELECTRIC WINDOW SHADE controls, RETRACTABLE BALCONY SCREEN, air purification systems, Air Masters in both AC units, and an Eaton whole-house SURGE PROTECTOR. Outdoor living is equally impressive with SCREENED BIRDCAGE/LANAI featuring an LED-equipped AWNING over a portion of the space and a sparkling 15-x 30 HEATED SALTWATER POOL with safety gate. The yard is enhanced by custom landscaping, whole-house GUTTERS, irrigation flow filter, RainSoft water softening system, reverse osmosis water system, and mango and lime fruit trees. Spacious 2-car garage plus GOLF CART GARAGE features an insulated door, attic stairs, and 2 SOLAR ATTIC FANS for added efficiency. From second floor find another access to attic space. Unique programmable JELLYFISH lighting surrounds house. Paid off ADT security system with cameras included. This extraordinary home combines space, luxury, and thoughtful upgrades in The Villages’ newest FAMILY communities. At full price, buyer will also receive 2025 Denago Rover XL electric 4-forward seat golf cart. Skip the construction dust and wait times. Don’t miss the opportunity to experience exceptional Florida living at its finest! You're near THE VILLAGES CHARTER SCHOOLS, Shallow Creek and Woodlands Championship Golf Courses, Eastport live entertainment, shopping, restaurants, very convenient!
Estimated monthly payment
Estimate only. Taxes use the listing's reported amount where available; insurance is a Florida-average estimate. Your actual payment will vary — run a full calculation or talk to a lender.
Price & listing history114 days on market
- Status: ActiveFeb 28, 2026
- Listed$1,250,000Feb 28, 2026
- Price reduced$890,000
Facts & features
- Property type
- Residential
- Sub type
- Single Family Residence
- Status
- Active
- Days on market
- 114
- Subdivision
- Middleton
- County
- Sumter
- Year built
- 2023
- Living area
- 2,993 sq ft
- Price/sq ft
- $297
- Building area
- 3,827 sq ft (Public Records)
- Lot size
- 10,387 sq ft
- Lot category
- 0 to less than 1/4
- Flood zone
- x
- Garage
- 2 spaces
- Pool
- Private pool
- Annual taxes
- $5,979 (2025)
- Parcel #
- K16B293
- Zoning
- RESI
- MLS #
- G5108767
Ask about this home
Have a question? Ask the broker directly.
Ryan Solberg answers personally — no call center, no spam. Your question goes straight to him.
Interior Details
- Bedrooms
- 5
- Full bathrooms
- 3
- Half bathrooms
- 1
- Flooring
- Ceramic Tile, Luxury Vinyl
- Appliances
- Dishwasher, Disposal, Dryer, Electric Water Heater, Microwave, Range, Refrigerator, Washer, Water Purifier, Water Softener, Whole House R.O. System
- Interior features
- Ceiling Fans(s), High Ceilings, Open Floorplan, Primary Bedroom Main Floor, Stone Counters, Thermostat, Walk-In Closet(s)
- Laundry
- Electric Dryer Hookup, Inside, Laundry Room, Washer Hookup
- Stories / Levels
- Two
- Direction faces
- Southwest
- Fireplace
- Yes
Heating & Cooling
- Heating
- Heat Pump
- Cooling
- Central Air, Attic Fan
Parking
- Garage spaces
- 2
- Attached garage
- Yes
- Parking features
- Golf Cart Garage
HOA & Financial
- Total monthly fees
- $204/mo
- Total annual fees
- $2,448
- CDD
- Yes
- Homestead exemption
- Yes
- Min lease term
- No Minimum
- Listing terms
- Cash, Conventional, VA Loan
- Ownership
- Fee Simple
- Available for lease
- Yes
- Lease restrictions
- No
Exterior & Construction
- Exterior features
- Awning(s), French Doors, Lighting, Rain Gutters, Sliding Doors
- Construction materials
- Block, Stucco
- Roof
- Shingle
- Foundation
- Slab
- Pool
- Private pool
- Road surface
- Asphalt
Utilities
- Sewer
- Public Sewer
- Water source
- Public
- Utilities
- Cable Connected, Electricity Connected, Public, Sewer Connected, Water Connected
Community
- Pets allowed
- Yes
Room Details
| Room | Level | Dimensions |
|---|---|---|
| Living Room | First | 20.2x18 |
| Dining Room | First | 20.2x11.1 |
| Kitchen | First | 20.5x15.6 |
| Primary Bedroom | First | 14.11x12.9 |
| Primary Bathroom | First | |
| Bedroom 2 | Second | 12.5x12.6 |
| Bathroom 2 | Second | |
| Bedroom 3 | Second | 12.6x12.2 |
| Bedroom 4 | Second | 12.6x13.2 |
| Bathroom 3 | Second | |
| Bedroom 5 | Second | 13.1x11.11 |
| Balcony/Porch/Lanai | First | 12.3x9.4 |
| Bathroom 4 | First |
Listing Details
- Listing date
- 2026-02-28
- On market date
- 2026-02-28
- Original list price
- $1,250,000
- Occupant type
- Owner
- MLS area
- 34762 - Okahumpka
- Listing AOR
- Ocala - Marion
- Status changed
- 2026-02-28
- Tax legal description
- LOT 293 MIDDLETON UNIT 2 PB 20 PG 29-29N
Flood risk
Minimal-risk area outside the mapped floodplain. Flood insurance is optional and typically low-cost.
Source: FEMA flood zone reported on the listing. Confirm current designation at FEMA Flood Map Service Center.
Location
Directions
HWY 44 to Morse Blvd South. Take 2nd exit onto Meggison Rd. Take 1st exit onto Bexley Trl. Take 1st exit onto Central Pkwy. Left on Stampeder Trl. Left on Dr. Randy McDaniel Way. Right on Alder Ave. Left on Bevis Ct. Right on Zawacki Path.
More homes like this
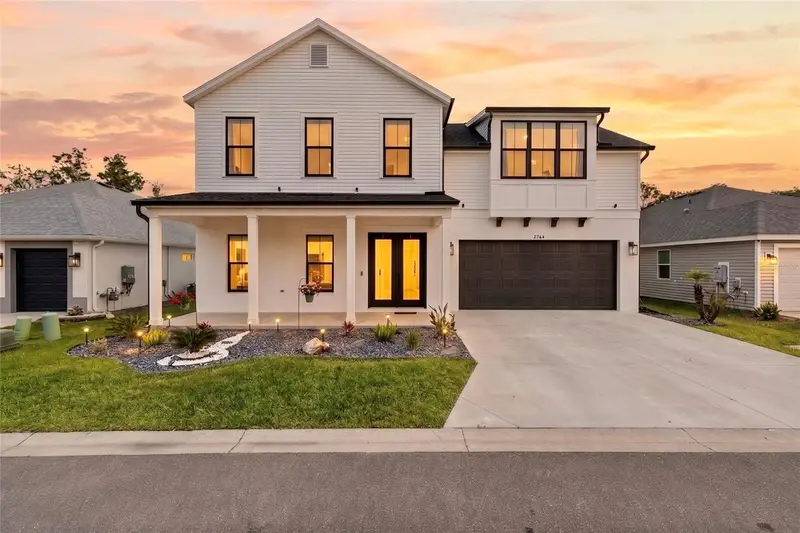
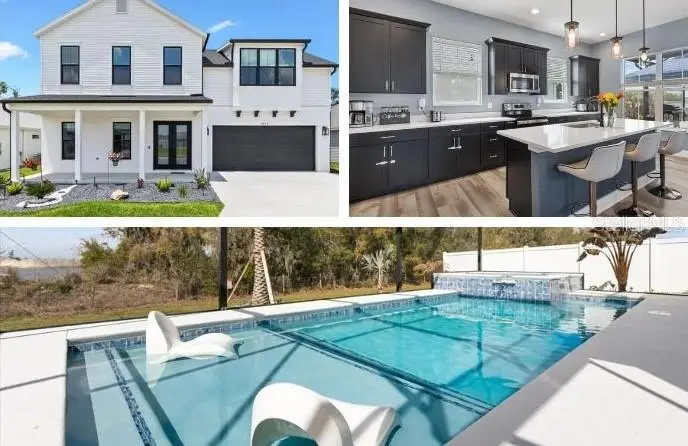
$950,000
2744 Alder Ave
Middleton, FL 34762
4 bd · 4 ba · 3,608 sqft
Middleton
MLS ID #G5109250, LPT REALTY, LLC.
Listing provided by Stellar MLS
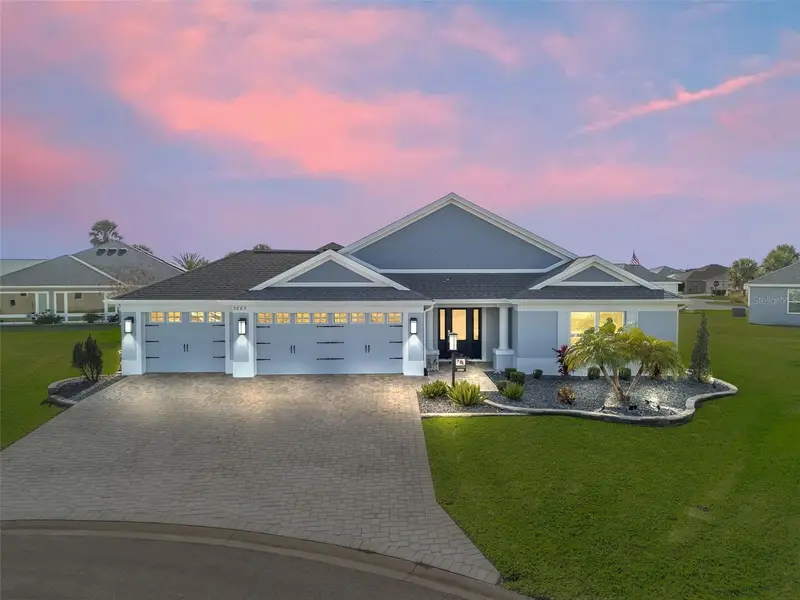
$799,900
5885 Flint Loop
The Villages, FL 32163
3 bd · 3 ba · 1,977 sqft
The Villages
MLS ID #G5106008, RE/MAX PREMIER REALTY.
Listing provided by Stellar MLS
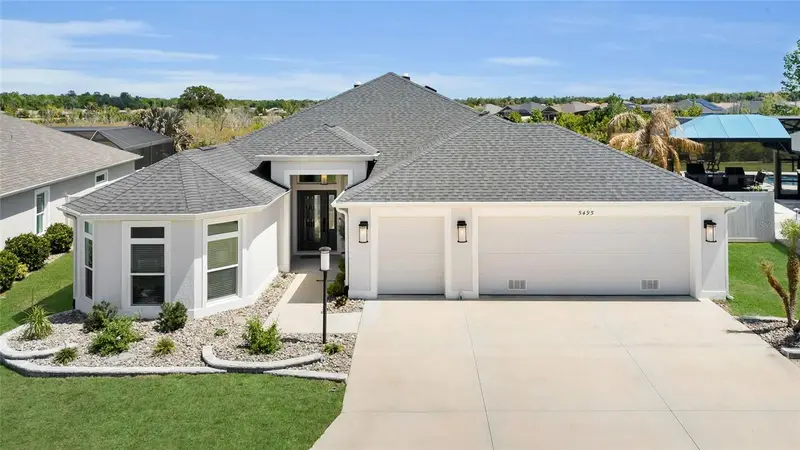
$849,000
5495 Hawkins Dr
The Villages, FL 32163
3 bd · 2 ba · 2,061 sqft
Villagesof Southern Oaks
MLS ID #G5110525, DOWN HOME REALTY, LLLP.
Listing provided by Stellar MLS
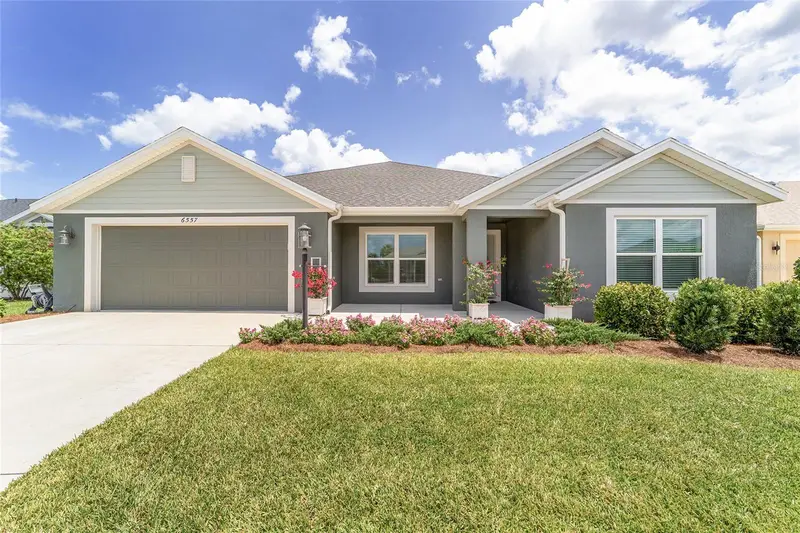
$550,000
6557 Mcknight Loop
The Villages, FL 34762
4 bd · 2 ba · 2,034 sqft
The Villages
MLS ID #G5113995, REALTY EXECUTIVES IN THE VILLAGES.
Listing provided by Stellar MLS

Listings courtesy of Stellar MLS as distributed by MLS GRID
IDX information is provided exclusively for consumers’ personal, non-commercial use and may not be used for any purpose other than to identify prospective properties consumers may be interested in purchasing.
Based on information submitted to the MLS GRID as of June 22, 2026 at 1:44 PM ET. All data is obtained from various sources and may not have been verified by broker or MLS GRID. Supplied Open House Information is subject to change without notice. All information should be independently reviewed and verified for accuracy. Properties may or may not be listed by the office/agent presenting the information.
Ryan Solberg, Broker · MaxLife Realty LLC · FL License #BK3354351 · Equal Housing Opportunity · Full disclaimer · DMCA