
$735,000
14544 Eagle Branch Drive
Nokomis, FL 34275
Listing updated: June 2, 2026 at 1:05 PM ET
Listing courtesy of Michael Saunders & Company · Lyn Grogan · MLS #A4682811 · Active · 941-388-4447Property type
Year built
Lot size
Price / sq ft
HOA dues
Days on market
Garage spaces
Flood zone
About this home
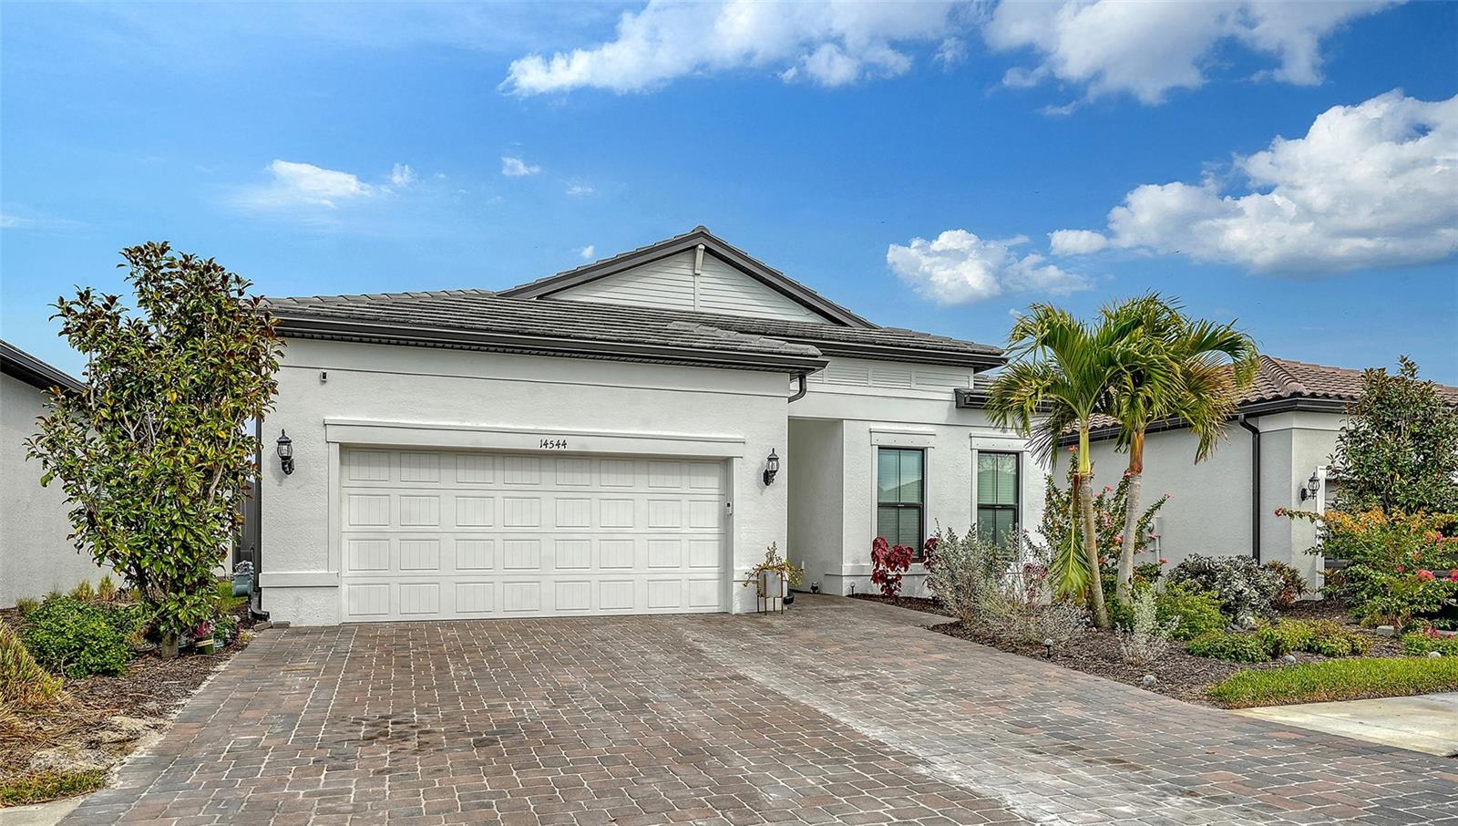
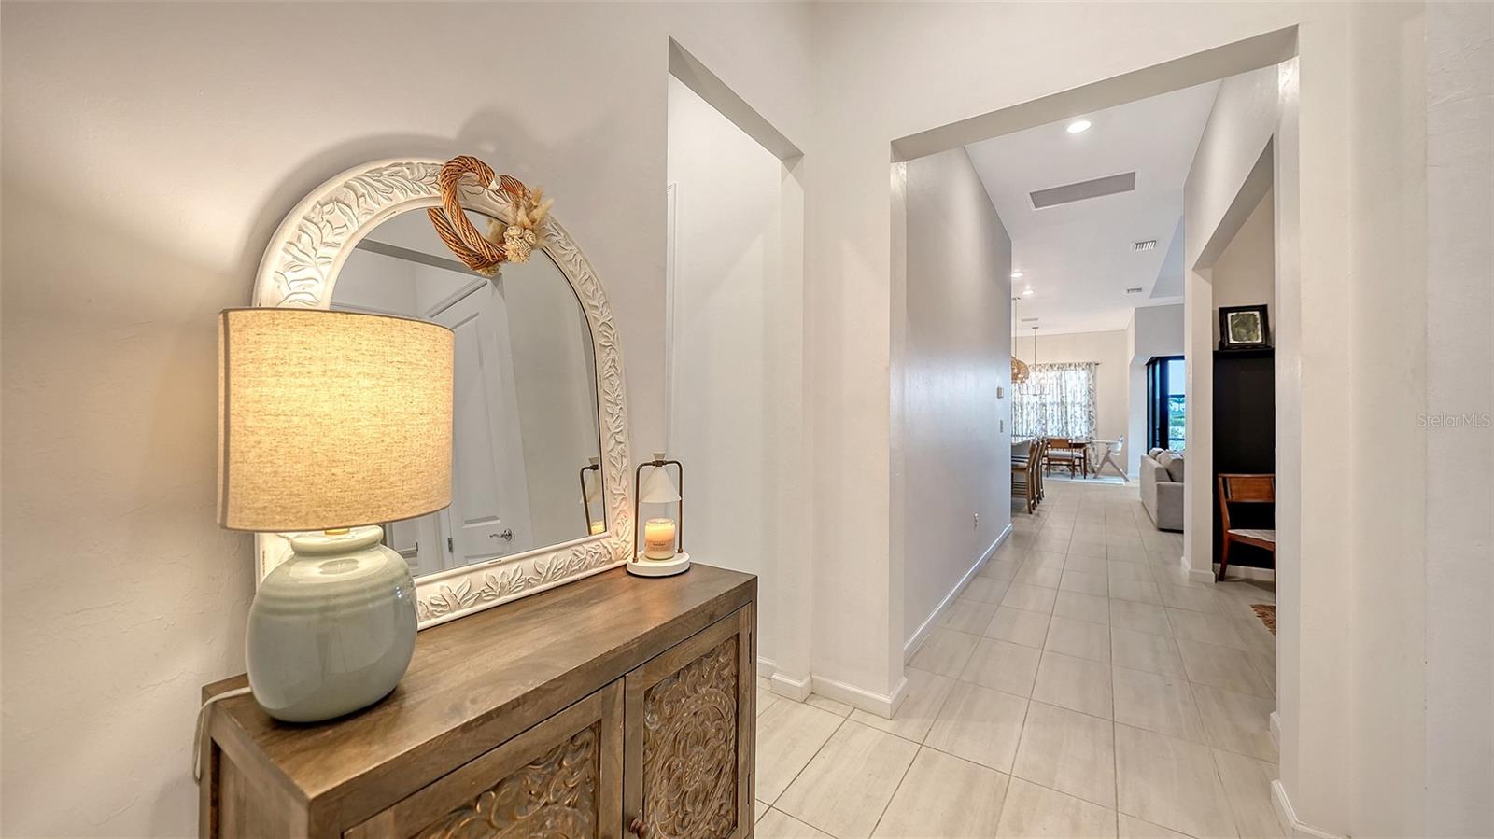
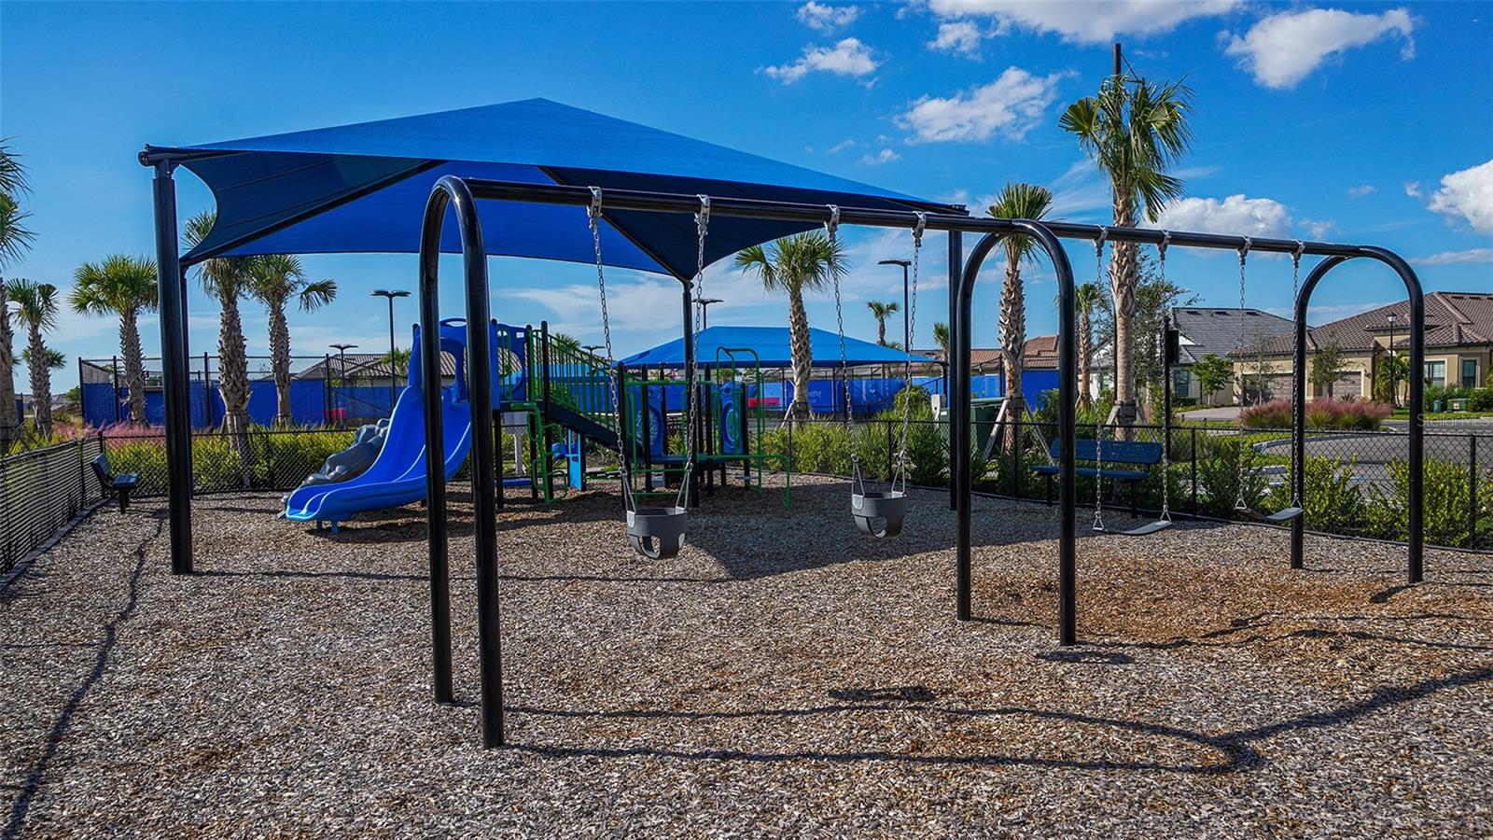
Resort style living at Talon Preserve, a very highly desirable community by DiVosta in Palmer Ranch has it all. This beautiful 3 bedroom, 2 bathroom Mystique model built within the private guard/gated community and within walking distance to the Clubhouse provides the ideal single family home. The designed upscale finishes include 8ft interior doors throughout, Zero-corner sliding doors bringing indoor/outdoor living to the extended patio overlooking the conservation of peace and tranquility. Tray ceiling to the great room and built-ins throughout the office/den and laundry room furnishes additional upgrades. Ample storage is offered within the modern white cabinetry and white quartz countertops to the Kitchen along with a 6 burner gas cooktop and impressive center island. The spacious split floor plan delivers comfort and privacy to the bedroom's. The home is environmentally friendly with Solar efficient panel to save on power bills. The state of the art Clubhouse and Fitness Center provides a large community room for events, catering kitchen, social lounge, outdoor lounge, training and fitness studios, pool and heated Spa along with a full-service Restaurant Bar & Grill. Ready to move-in.
Estimated monthly payment
Estimate only. Taxes use the listing's reported amount where available; insurance is a Florida-average estimate. Your actual payment will vary — run a full calculation or talk to a lender.
Price & listing history106 days on market
- Status: ActiveFeb 16, 2026
- Listed$735,000Feb 16, 2026
- Price increased$735,000
Facts & features
- Property type
- Residential
- Sub type
- Single Family Residence
- Status
- Active
- Days on market
- 106
- Subdivision
- Talon Preserve Ph 1a 1b & 1c
- County
- Sarasota
- Year built
- 2021
- Living area
- 2,055 sq ft
- Price/sq ft
- $358
- Building area
- 2,855 sq ft (Public Records)
- Lot size
- 6,786 sq ft
- Lot category
- 0 to less than 1/4
- Flood zone
- X
- Garage
- 2 spaces
- Annual taxes
- $6,277 (2025)
- Parcel #
- 0357070456
- Zoning
- RSF1
- MLS #
- A4682811
Ask about this home
Have a question? Ask the broker directly.
Ryan Solberg answers personally — no call center, no spam. Your question goes straight to him.
Interior Details
- Bedrooms
- 3
- Full bathrooms
- 2
- Flooring
- Carpet, Tile
- Appliances
- Built-In Oven, Convection Oven, Cooktop, Dishwasher, Disposal, Dryer, Gas Water Heater, Microwave, Range Hood, Refrigerator, Washer
- Interior features
- Built-in Features, Ceiling Fans(s), Kitchen/Family Room Combo, Open Floorplan, Pest Guard System, Primary Bedroom Main Floor, Split Bedroom, Stone Counters, Thermostat, Tray Ceiling(s), Walk-In Closet(s)
- Laundry
- Laundry Room
- Stories / Levels
- One
- Direction faces
- Southwest
Heating & Cooling
- Heating
- Central, Electric
- Cooling
- Central Air
Parking
- Garage spaces
- 2
- Attached garage
- Yes
- Parking features
- Driveway, Garage Door Opener, Ground Level
HOA & Financial
- HOA fee
- $386 / Monthly
- Monthly HOA
- $386/mo
- Total monthly fees
- $386/mo
- Total annual fees
- $4,632
- HOA name
- Jeff Thomas
- CDD
- No
- Homestead exemption
- Yes
- Min lease term
- 3 Months
- Listing terms
- Cash, Conventional, VA Loan
- Ownership
- Fee Simple
- Available for lease
- Yes
- Lease restrictions
- Yes
- Additional lease restrictions
- Minimum lease is three months.
Exterior & Construction
- Exterior features
- Garden, Hurricane Shutters, Lighting, Rain Gutters, Sidewalk, Sliding Doors
- Construction materials
- Block, Stucco
- Roof
- Tile
- Foundation
- Slab
- Road surface
- Asphalt
Utilities
- Sewer
- Public Sewer
- Water source
- Public
- Utilities
- Cable Connected, Electricity Connected, Natural Gas Available, Natural Gas Connected, Public, Underground Utilities, Water Connected
Community
- Pets allowed
- Breed Restrictions, Yes
Schools
Letter grades: Florida DOE 2024–25 school grades (Orange, Seminole, Lake, Osceola, Brevard). Assigned schools from the listing agent — verify enrollment with the district.
Room Details
| Room | Level | Dimensions |
|---|---|---|
| Great Room | First | 12.5x18.75 |
| Dining Room | First | 11x12 |
| Kitchen | First | 13x14 |
| Primary Bedroom | First | 14x16 |
| Bedroom 2 | First | 11.75x11 |
| Bedroom 3 | First | 10x10.75 |
| Office | First | 12x10 |
Listing Details
- Listing date
- 2026-02-16
- On market date
- 2026-02-16
- Original list price
- $735,000
- Occupant type
- Owner
- MLS area
- 34275 - Nokomis/North Venice
- Listing AOR
- Sarasota - Manatee
- Status changed
- 2026-02-16
- Tax legal description
- LOT 456, TALON PRESERVE PHASES 1A, 1B & 1C, PB 54 PG 200-215
Flood risk
Minimal-risk area outside the mapped floodplain. Flood insurance is optional and typically low-cost.
Source: FEMA flood zone reported on the listing. Confirm current designation at FEMA Flood Map Service Center.
Location
Directions
From 1-75 South: Take Exit 200 for FL-681 S. continue on FL-681 for 0.4 miles, turn left onto Honore Avenue and the community entrance will be on the right. From I-75 North: Take Exit 195, Laurel Road E. head west on Laurel Road E about 0.3 miles, turn right onto Honore Avenue. Proceed North on Honore Avenue for approximately 3 miles. The community entrance will be on the left. From US 41: head east on 681 toward I-75. Turn right onto Honore Avenue. Head south on Honore Avenue for half a mile. The community entrance will be on the right.
More homes like this
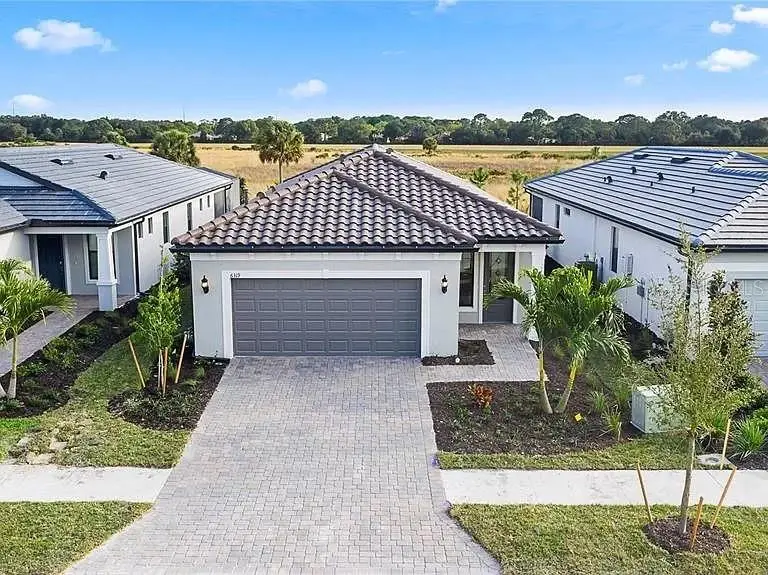
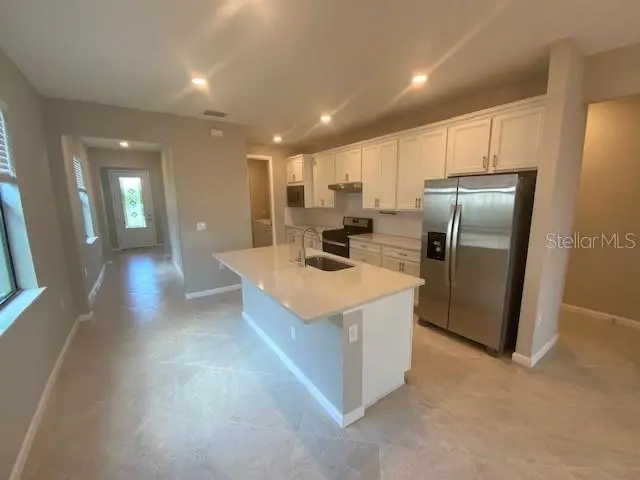
$827,500
6319 Crested Eagle Ln
Nokomis, FL 34275
3 bd · 2 ba · 1,640 sqft
Talon Preserve Ph 1a 1b & 1c
MLS ID #A4674978, COMPASS FLORIDA LLC.
Listing provided by Stellar MLS
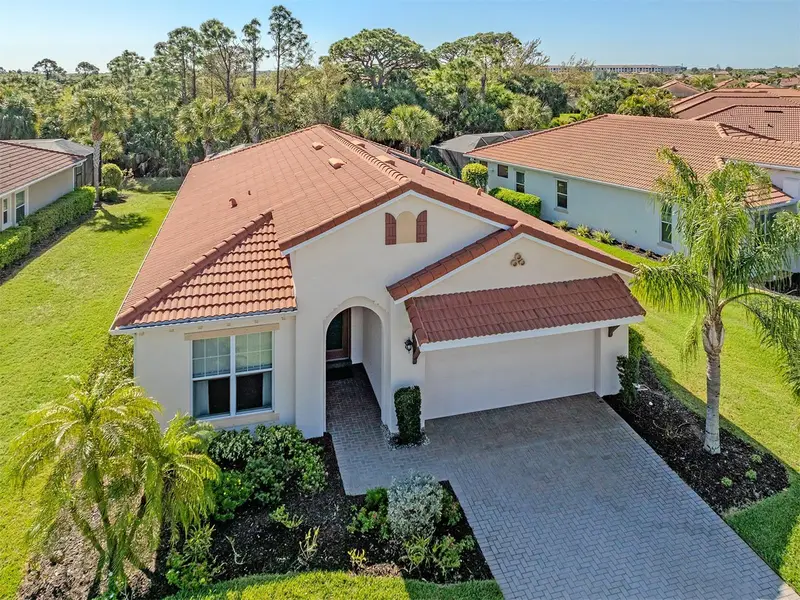
$619,000
500 Padova Way
North Venice, FL 34275
3 bd · 3 ba · 2,194 sqft
Venetian Golf & River Club Ph 05
MLS ID #N6140722, PREMIER SOTHEBYS INTL REALTY.
Listing provided by Stellar MLS
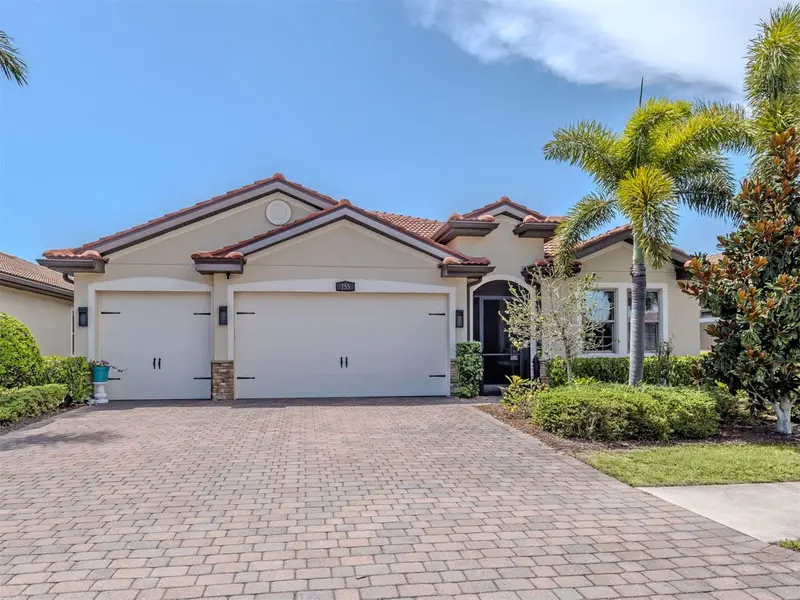
$739,000
155 Toscavilla Blvd
Nokomis, FL 34275
4 bd · 3 ba · 2,340 sqft
Toscana Isles Un 1
MLS ID #N6144824, BEACH BAY REAL ESTATE.
Listing provided by Stellar MLS
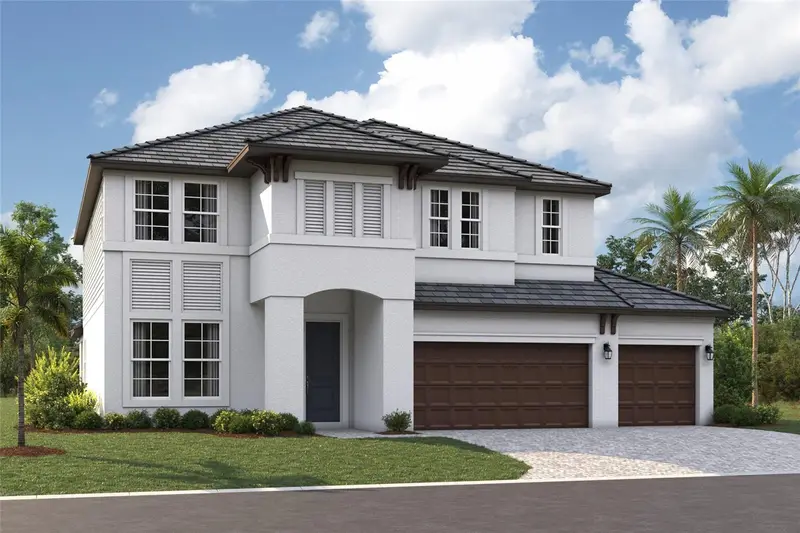
$919,999
1753 Lugano Cir
Nokomis, FL 34275
5 bd · 5 ba · 3,745 sqft
Cassata Lakes
MLS ID #R4911516, FLORIWEST REALTY GROUP, LLC.
Listing provided by Stellar MLS

Listings courtesy of Stellar MLS as distributed by MLS GRID
IDX information is provided exclusively for consumers’ personal, non-commercial use and may not be used for any purpose other than to identify prospective properties consumers may be interested in purchasing.
Based on information submitted to the MLS GRID as of June 2, 2026 at 1:05 PM ET. All data is obtained from various sources and may not have been verified by broker or MLS GRID. Supplied Open House Information is subject to change without notice. All information should be independently reviewed and verified for accuracy. Properties may or may not be listed by the office/agent presenting the information.
Ryan Solberg, Broker · MaxLife Realty LLC · FL License #BK3354351 · Equal Housing Opportunity · Full disclaimer · DMCA