
$1,055,000
2074 11th Road
Gainesville, FL 32605
Listing updated: April 29, 2026 at 2:06 PM ET
Listing courtesy of Engel & Volkers Gainesville · Kush Karve · MLS #GC537601 · Active · 352-672-6325Property type
Year built
Lot size
Price / sq ft
HOA dues
Days on market
Flood zone
About this home
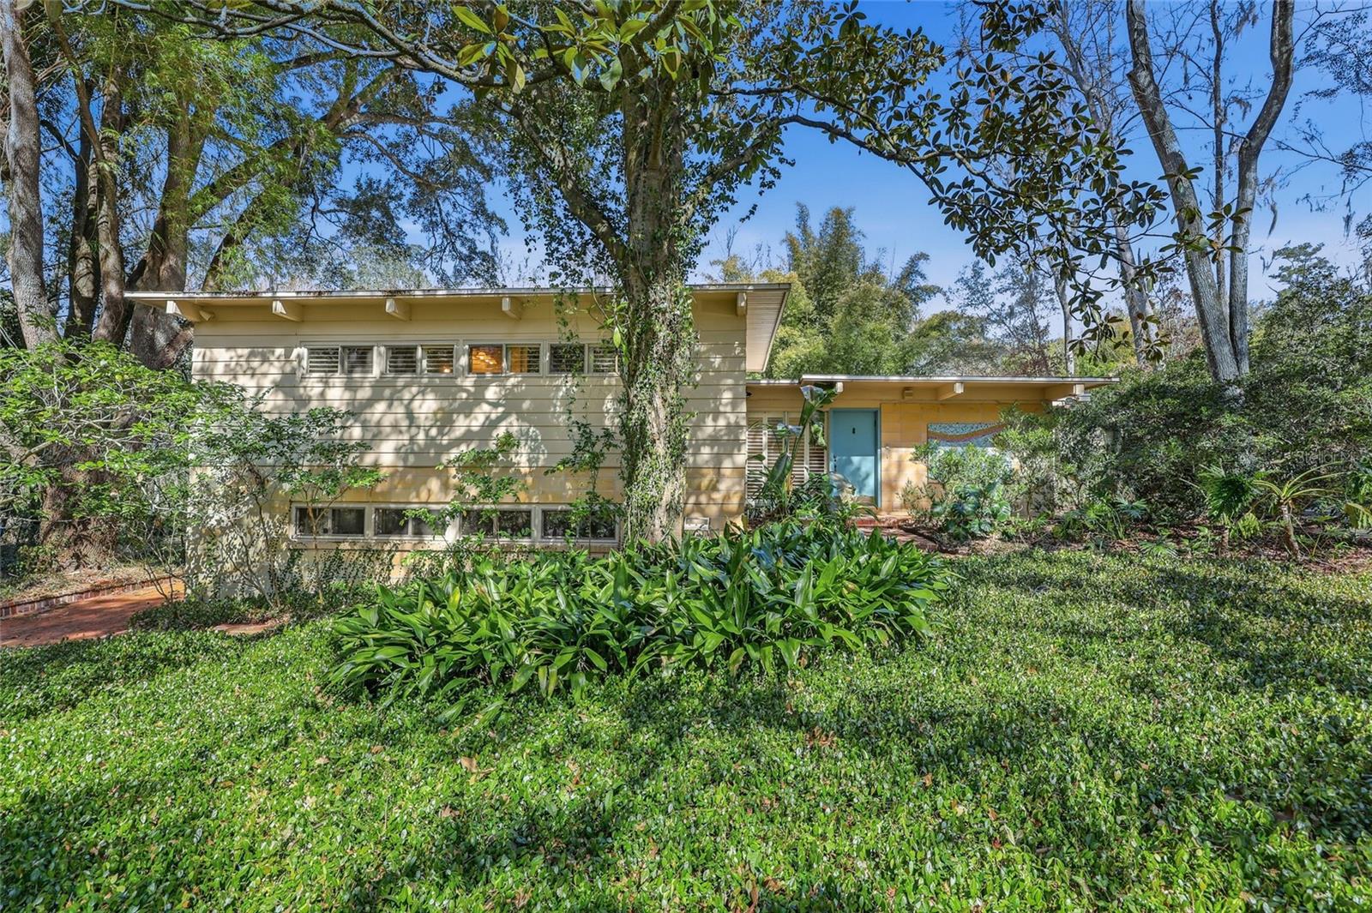
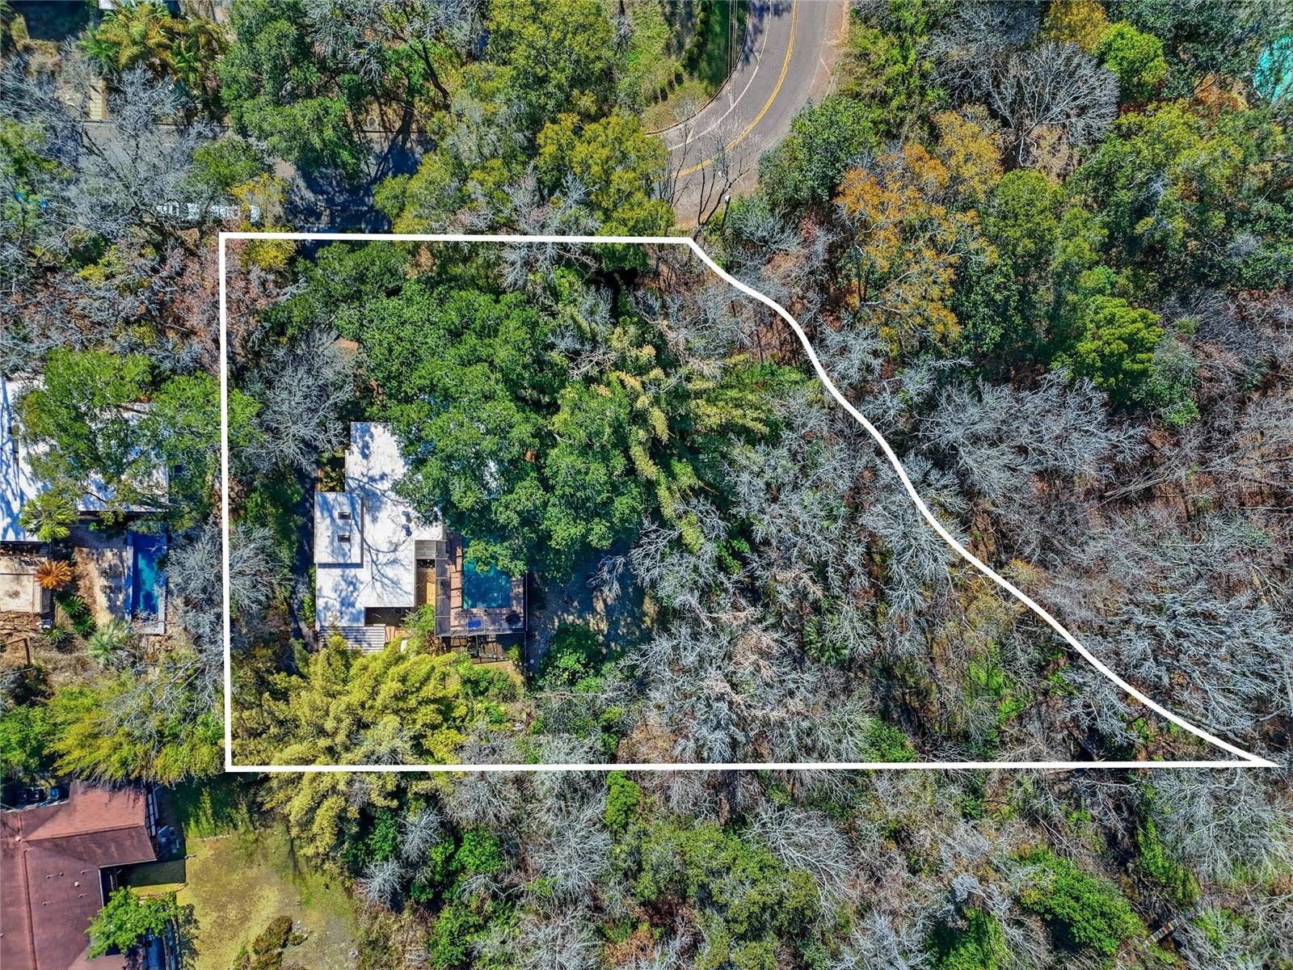
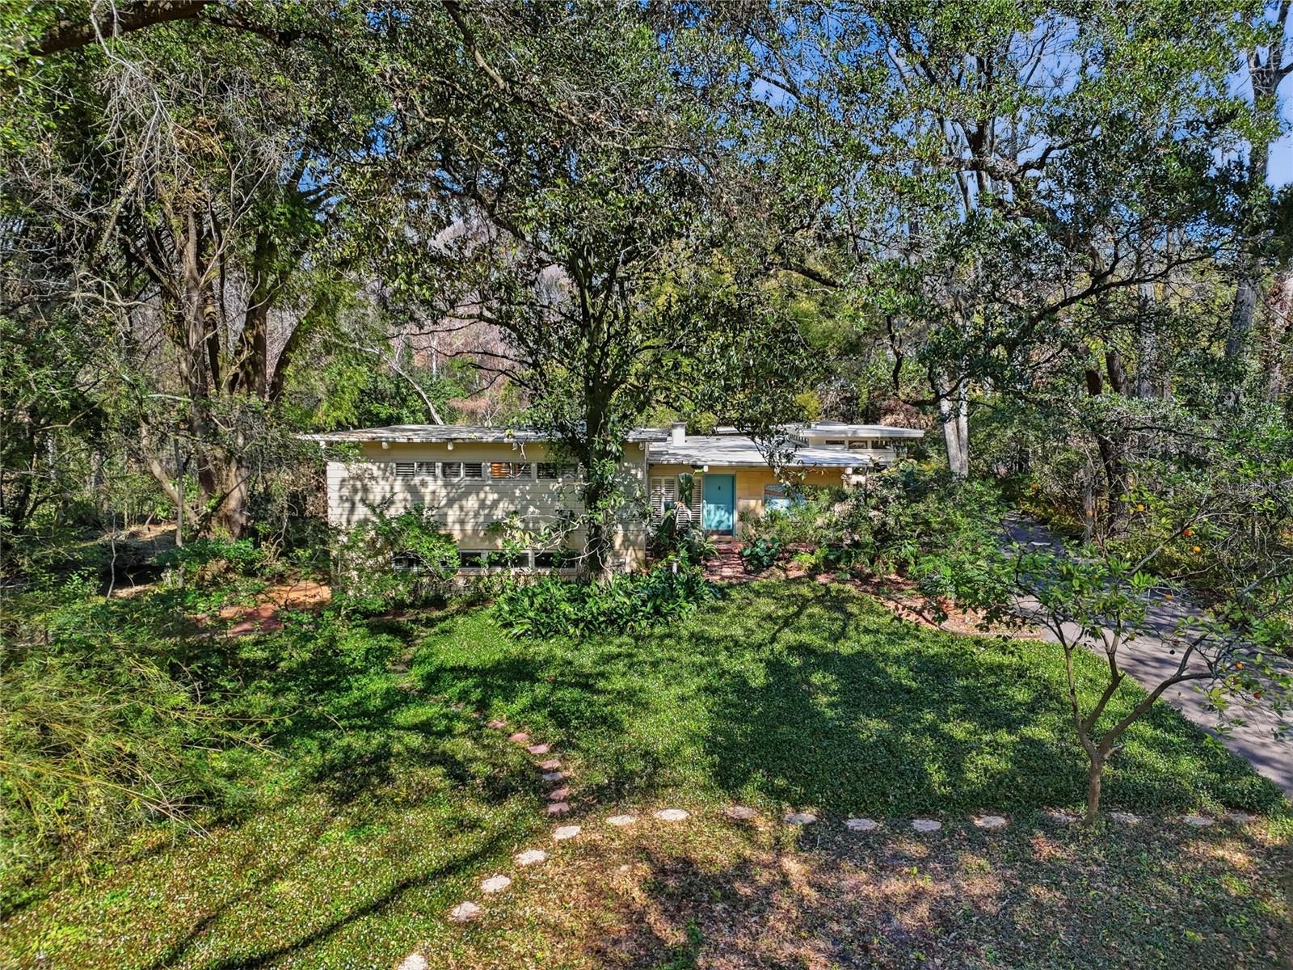
Creekside Mid-Century Modern with a pool, presence, and personality — ready for its next chapter. Located just minutes from the University of Florida, this home offers convenience for faculty, medical professionals, and anyone seeking proximity to campus. With five bedrooms and flexible living spaces, it also presents a compelling opportunity for a parent investing in Gainesville real estate while providing housing for their Baby Gator — or for someone envisioning a true Gators game day headquarters with space to host your whole crew in style. Set on over ¾ of an acre along Hogtown Creek, this beautifully designed Mid-Century Modern home offers just under 4,000 square feet of preserved character and meaningful updates. Built in 1957, the 5-bedroom plus office, 3.5-bath residence showcases many original features, including Ocala block construction, exposed wood beams, ornate ceilings, terrazzo floors, clerestory windows, and rich wood paneling. A lush tropical approach leads to the front porch and tiled foyer. Straight ahead, the living and dining spaces open beneath beamed ceiling with a cozy wood-burning fireplace. Wood floors and sliding glass doors connect seamlessly to a private walled courtyard. Just off the living room, the Florida Room features high ceilings, clerestory windows, skylights, and additional courtyard access. Nearby are a private office, two guest bedrooms, and a Jack-and-Jill bath. The thoughtfully updated kitchen offers custom wood cabinetry, Silestone countertops, a gas range, breakfast nook, a distinctive wood-burning oven framed by mosaic columns, and new appliances. Walls of glass and sliding doors open to the covered screened porch and overlook the pool, filling the home with natural light. Upstairs, two guest bedrooms share a vintage-inspired hall bath. At the end of the corridor, the Primary Suite serves as a private retreat, showcasing preserved mid-century character and a beautifully maintained tile bath. A separate stairway leads to a spacious flex room ideal for a studio, family room, or guest retreat. Terrazzo floors with a North Star inlay, built-in cabinets, a half bath, and a full laundry room with washer and dryer complete the space. A wall of sliding glass doors opens to a brick patio overlooking the gardens and creek. The screened pool, designed by Charlie Brown and featuring his signature wraparound ledge, is surrounded by a paver deck and outdoor shower. The .77-acre property spans both sides of Hogtown Creek and includes a two-car carport, a small grove of citrus trees, and bamboo clusters, creating a private and peaceful setting. Major updates include a roof (2019), full re-plumb (2017), WHOLE-HOUSE generator installed in 2020 with warranty through 2030, updated electrical (2025), new water heater (2025), updated windows, and new kitchen appliances. Zoned for Parker Elementary, Westwood Middle, and Gainesville High School. Voluntary HOA.
Estimated monthly payment
Estimate only. Taxes use the listing's reported amount where available; insurance is a Florida-average estimate. Your actual payment will vary — run a full calculation or talk to a lender.
Price & listing history71 days on market
- Status: ActiveFeb 17, 2026
- Listed$1,055,000Feb 17, 2026
- Price increased$1,055,000
Facts & features
- Property type
- Residential
- Sub type
- Single Family Residence
- Status
- Active
- Days on market
- 71
- Subdivision
- Florida Park
- County
- Alachua
- Year built
- 1957
- Living area
- 3,980 sq ft
- Price/sq ft
- $265
- Building area
- 3,994 sq ft (Owner)
- Lot size
- 32,000 sq ft
- Lot category
- 1/2 to less than 1
- Flood zone
- A,B, X
- Pool
- Private pool
- Annual taxes
- $5,379 (2025)
- Parcel #
- 09137-001-000
- Zoning
- SF!
- MLS #
- GC537601
Ask about this home
Have a question? Ask the broker directly.
Ryan Solberg answers personally — no call center, no spam. Your question goes straight to him.
Interior Details
- Bedrooms
- 5
- Full bathrooms
- 3
- Half bathrooms
- 1
- Flooring
- Carpet, Terrazzo, Tile, Wood
- Appliances
- Dishwasher, Disposal, Electric Water Heater, Gas Water Heater, Refrigerator
- Interior features
- Built-in Features, Ceiling Fans(s), Eat-in Kitchen, Living Room/Dining Room Combo, Open Floorplan, PrimaryBedroom Upstairs, Split Bedroom, Thermostat, Window Treatments
- Laundry
- Laundry Room
- Stories / Levels
- Multi/Split
- Direction faces
- South
- Fireplace
- Yes
Heating & Cooling
- Heating
- Central
- Cooling
- Central Air
Parking
- Carport
- Yes
HOA & Financial
- Total monthly fees
- $0/mo
- Total annual fees
- $0
- CDD
- No
- Homestead exemption
- Yes
- Min lease term
- No Minimum
- Listing terms
- Cash, Conventional
- Ownership
- Fee Simple
- Available for lease
- Yes
- Lease restrictions
- No
Exterior & Construction
- Exterior features
- Courtyard, Dog Run, Garden, Outdoor Shower, Private Mailbox, Sliding Doors, Storage
- Construction materials
- Block, Wood Siding
- Roof
- Other
- Foundation
- Slab
- Pool
- Private pool
- Waterfront
- Yes
- Water access
- Yes
- Water view
- Yes
- Road surface
- Paved
Utilities
- Sewer
- Public Sewer
- Water source
- Public
- Utilities
- Cable Connected, Electricity Connected, Natural Gas Connected, Phone Available, Sewer Connected, Water Connected
Community
- Pets allowed
- Cats OK, Dogs OK
Schools
Letter grades: Florida DOE 2024–25 school grades (Orange, Seminole, Lake, Osceola, Brevard). Assigned schools from the listing agent — verify enrollment with the district.
Room Details
| Room | Level | Dimensions |
|---|---|---|
| Primary Bedroom | Upper | 16x18 |
| Living Room | First | 22x14 |
| Kitchen | First | 14x18 |
Listing Details
- Listing date
- 2026-02-16
- On market date
- 2026-02-17
- Original list price
- $1,055,000
- Occupant type
- Owner
- MLS area
- 32605 - Gainesville
- Listing AOR
- Gainesville-Alachua
- Status changed
- 2026-02-17
- Tax legal description
- Lot Eight (8) of Block Four (4) of FLORIDA PARK UNIT NO FOUR (4) LESS the East 132 feet thereof according to the Plat thereof, as recorded in Plat Book "D", Page 5, of the Public Records of Alachua County, Florida.
Flood risk
FEMA Special Flood Hazard Area (1% annual-chance / “100-year” floodplain). Flood insurance is generally required by mortgage lenders.
Source: FEMA flood zone reported on the listing. Confirm current designation at FEMA Flood Map Service Center.
Location
Directions
From 8th Avenue Turn north on to 18th Terr Turn west onto 10th Ave Turn left onto 11th Road Home will be on the right, just before the bend in the road.
More homes like this
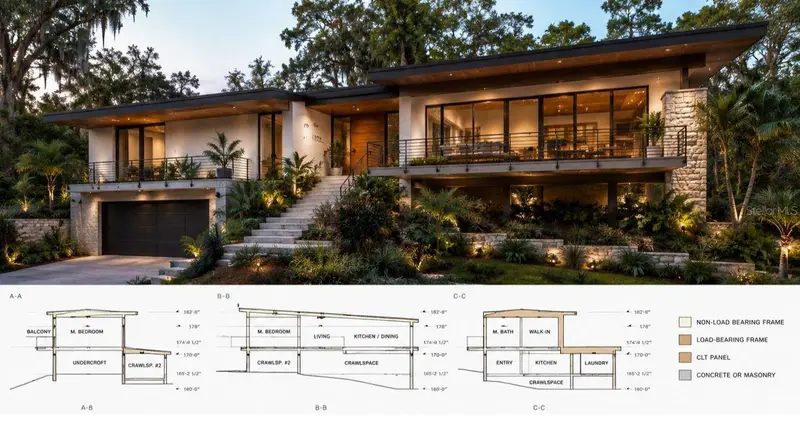
$130,000
1723 Nw 14th Ave
Gainesville, FL 32605
0.3 acres
Florida Park
MLS ID #GC540066, ARISTA REALTY.
Listing provided by Stellar MLS
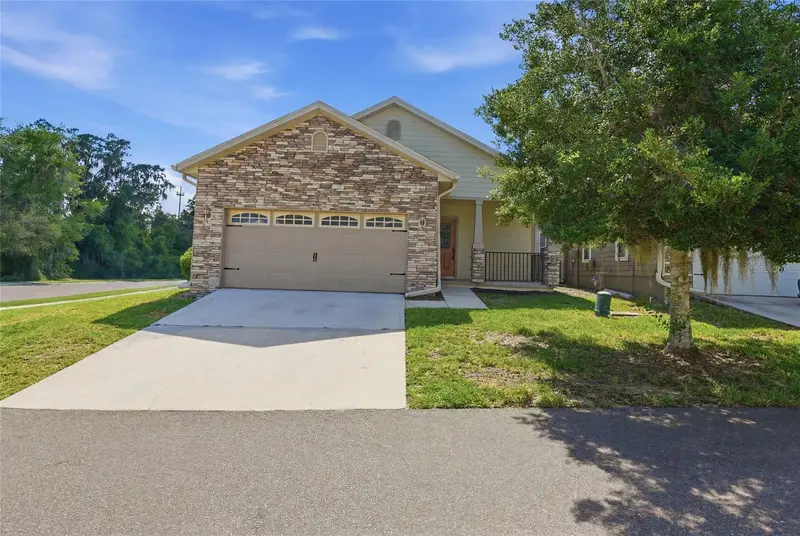
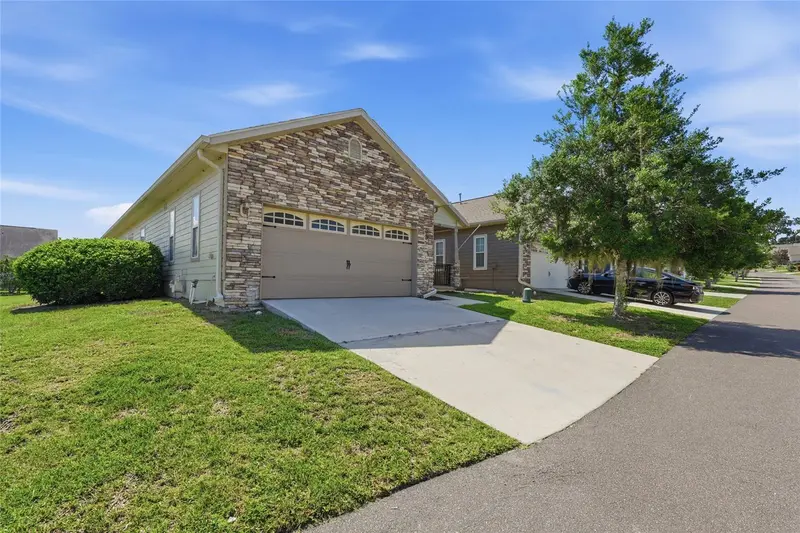
$310,000
1316 Nw 120th Way
Gainesville, FL 32606
3 bd · 2 ba · 1,507 sqft
South Pointe Ph 1 Unit 5-B
MLS ID #GC541401, UNION PROPERTIES OF GAINESVILLE, INC..
Listing provided by Stellar MLS
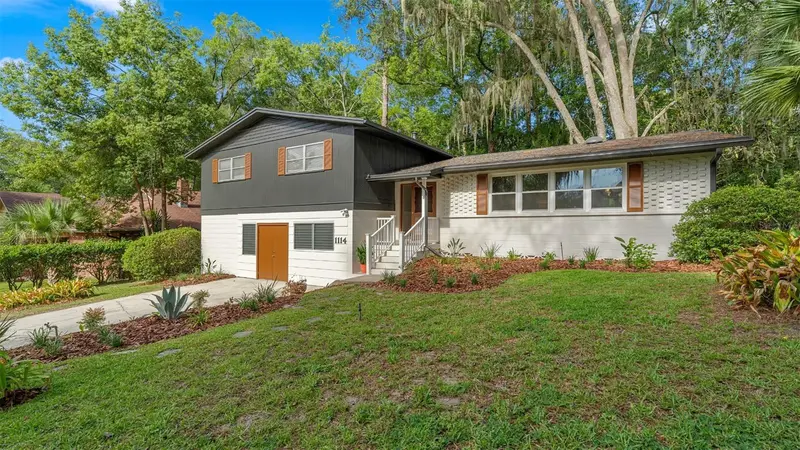
$495,000
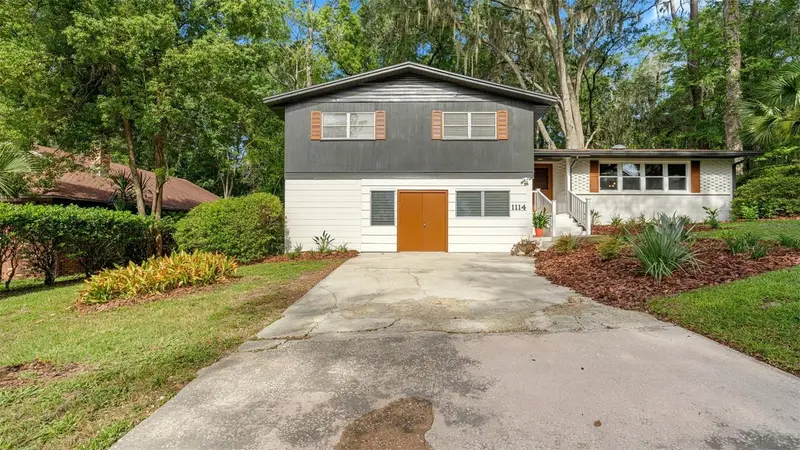
1114 Nw 36th Dr
Gainesville, FL 32605
4 bd · 3 ba · 2,516 sqft
Skyline Heights
MLS ID #GC541925, KELLER WILLIAMS GAINESVILLE REALTY PARTNERS.
Listing provided by Stellar MLS
$449,900
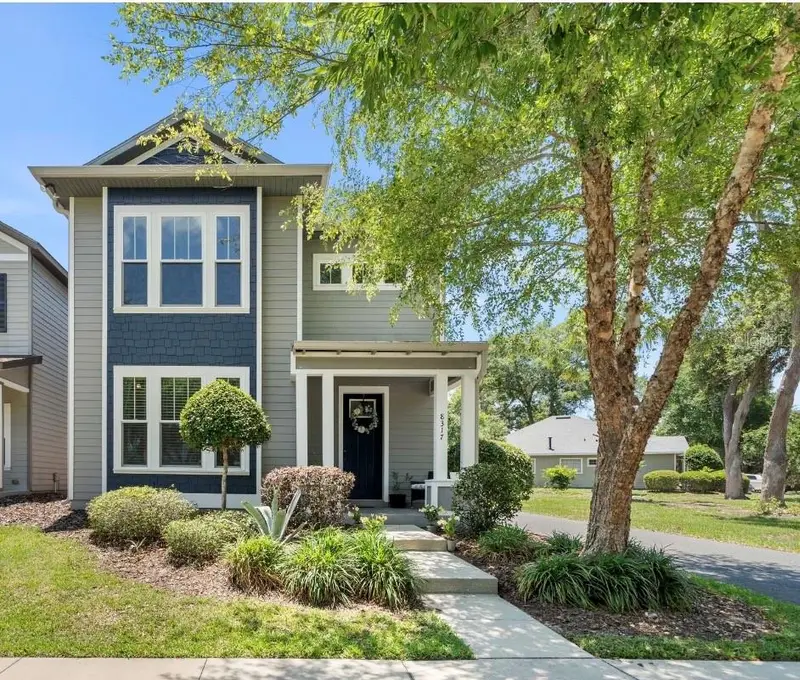
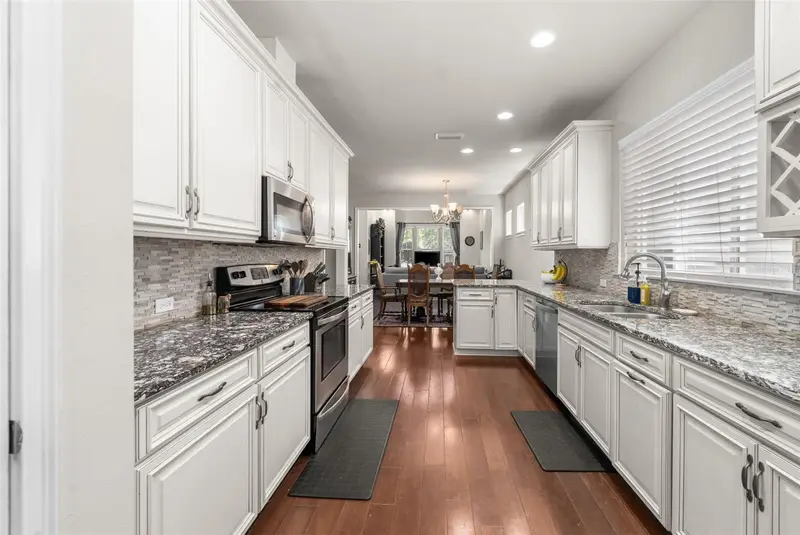
8317 Sw 78th Ln
Gainesville, FL 32608
4 bd · 3 ba · 2,253 sqft
Longleaf Unit 4 Ph 7
MLS ID #GC540422, COLDWELL BANKER M.M. PARRISH REALTORS.
Listing provided by Stellar MLS

Listings courtesy of Stellar MLS as distributed by MLS GRID
IDX information is provided exclusively for consumers’ personal, non-commercial use and may not be used for any purpose other than to identify prospective properties consumers may be interested in purchasing.
Based on information submitted to the MLS GRID as of April 29, 2026 at 2:06 PM ET. All data is obtained from various sources and may not have been verified by broker or MLS GRID. Supplied Open House Information is subject to change without notice. All information should be independently reviewed and verified for accuracy. Properties may or may not be listed by the office/agent presenting the information.
All or a portion of the multiple listing information is provided by Stellar MLS, from a copyrighted compilation of listings. The compilation of listings and each individual listing are © 2026 Stellar MLS. All rights reserved.
Ryan Solberg, Broker · MaxLife Realty LLC · FL License #BK3354351 · Equal Housing Opportunity · Full disclaimer · DMCA