
$679,000
8452 Eagle Preserve Way
Sarasota, FL 34241
Listing updated: June 12, 2026 at 8:41 AM ET
Listing courtesy of Re/Max Alliance Group · Ryan Brown · MLS #A4682732 · Pending · 941-954-5454Property type
Year built
Lot size
Price / sq ft
HOA dues
Days on market
Garage spaces
Flood zone
About this home
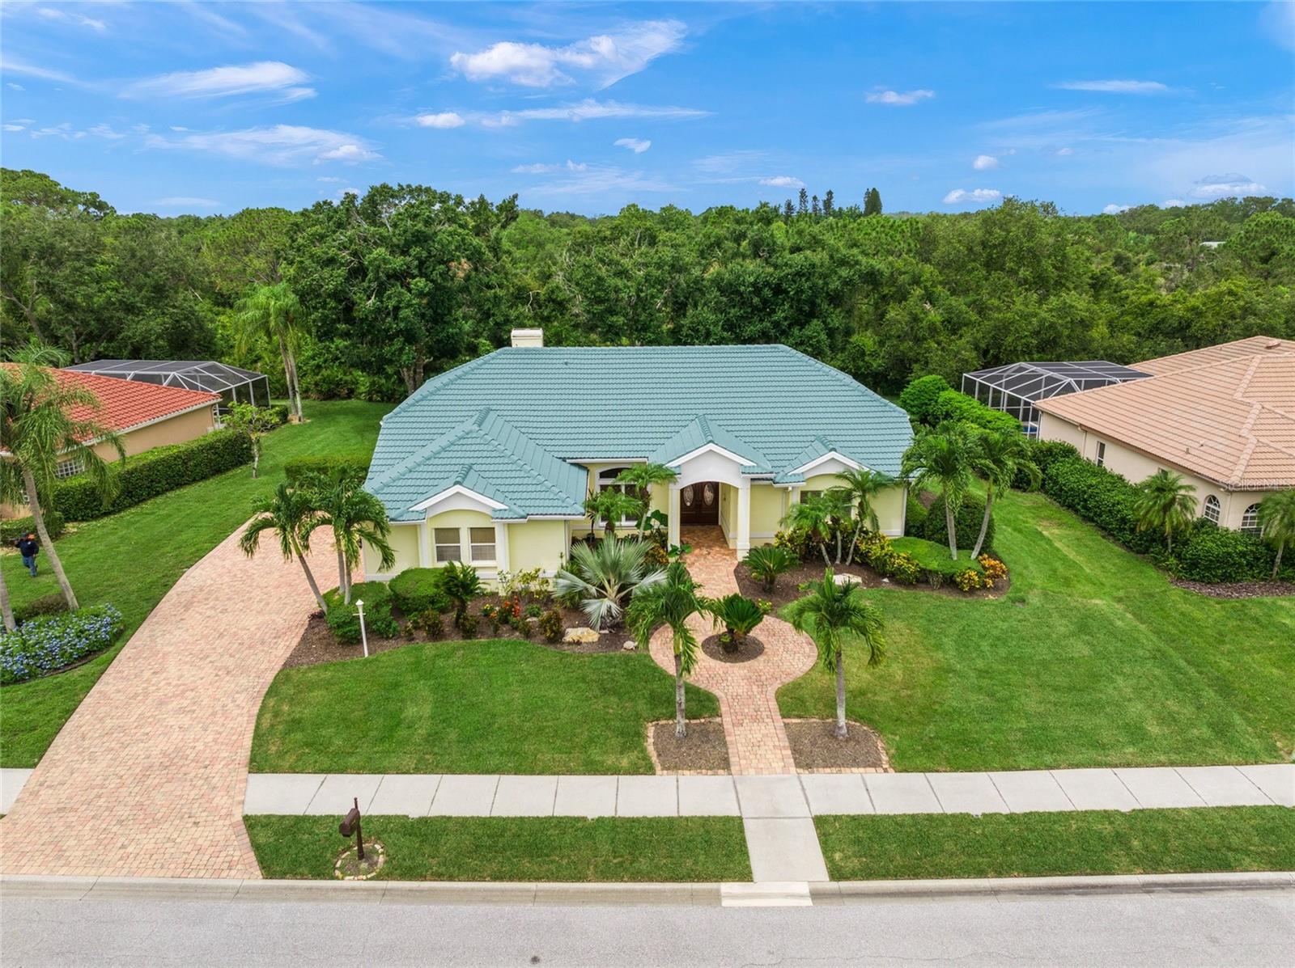
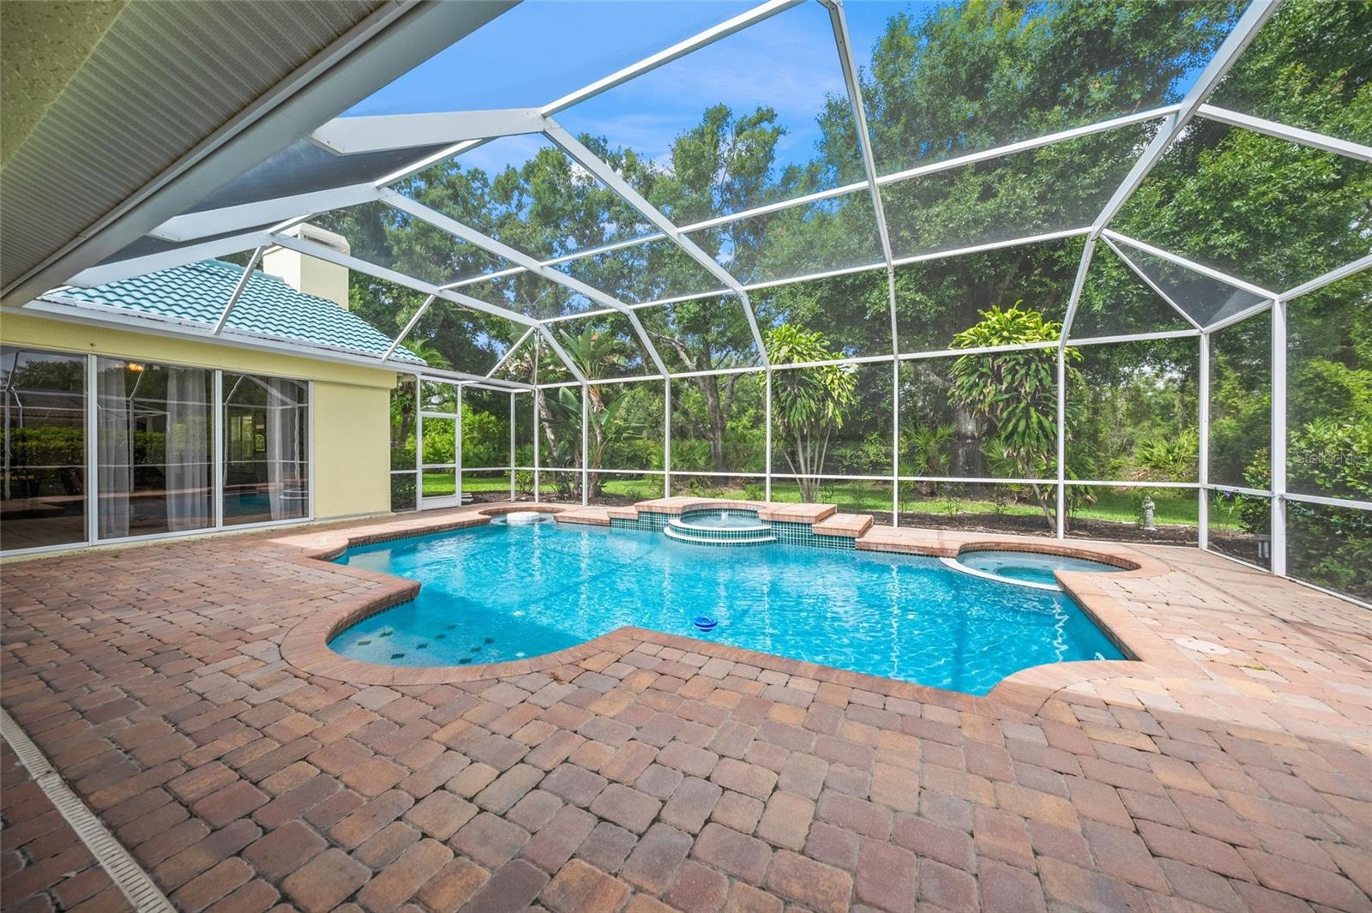
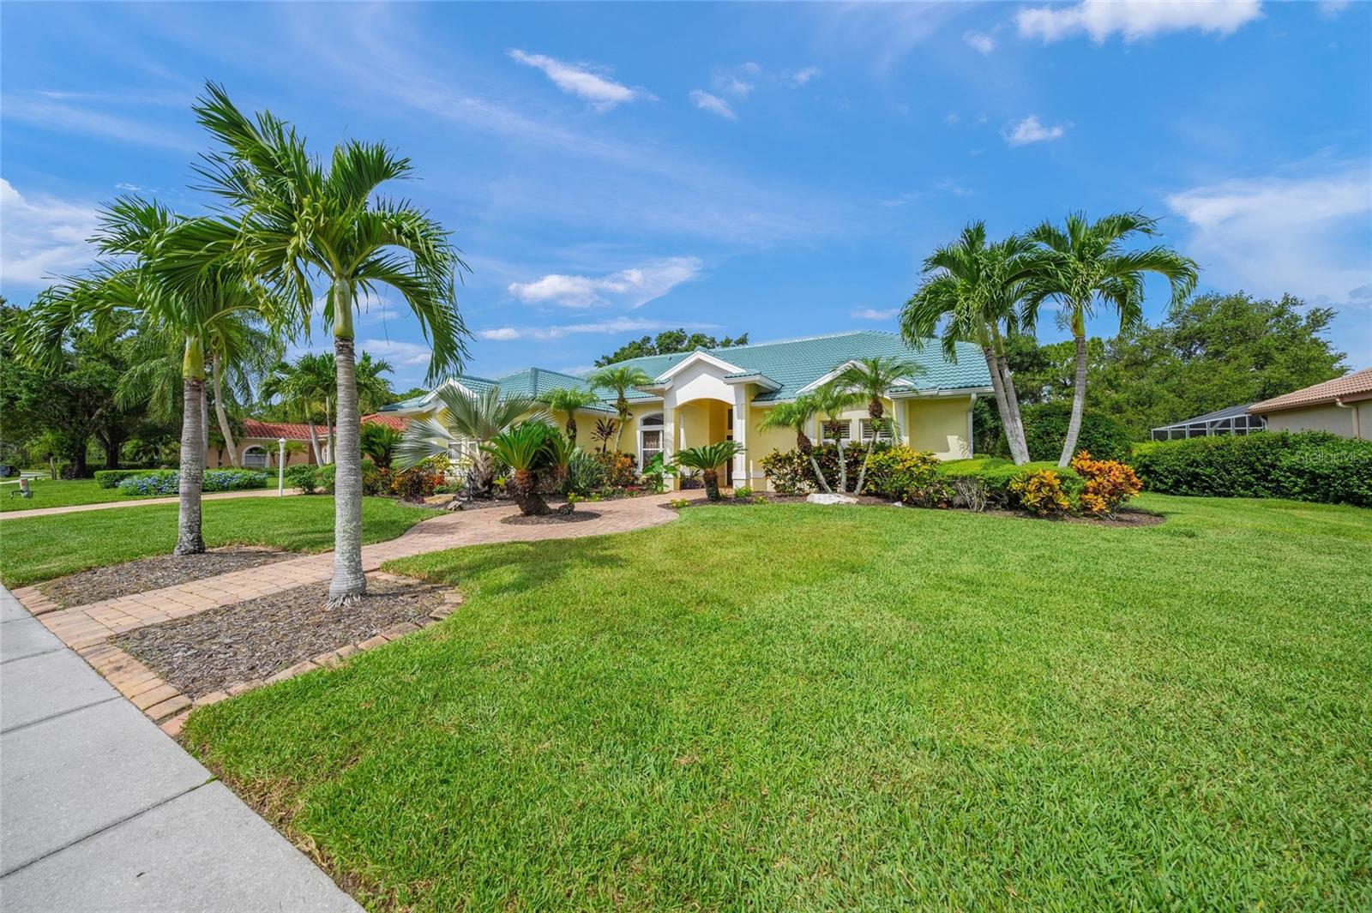
Under contract-accepting backup offers. Don't let this one get away! * Location, location, location * A-RATED SCHOOL DISTRICT * This EXECUTIVE FAMILY HOME BOASTS A VERY PRIVATE SETTING BACKING TO A 62 ACRE PRESERVE - no neighbor to the rear! * PREMIUM ESTATE-SIZED Lot is almost 1/2 Acre * It's a special opportunity to live in the sought after GATED NEIGHBORHOOD of MISTY CREEK * ROOF 2015 * NEW A/C 2019 * ALMOST ALL APPLIANCES ARE 2 YEARS OLD * Volume ceilings * Split plan design * Spacious Primary Suite with a Spa-style Bath featuring a walk-in shower, tub & dual sinks * Formal Living Room & Formal Dining Room * Chef's Kitchen with granite counter-tops is open to the Family Room with a GAS Fireplace * A great home for entertaining or simply relaxing in your slice of paradise * CUSTOM POOL & SPA * OVERSIZED COVERED LANAI * VERY PRIVATE SETTING * Custom landscaping * Yard irrigation with private yard well * Gated neighborhood with 24/7 security * Misty Creek Country Club is including 1 month free golf membership with the sale of this home * Membership to Golf & Country Club is NOT mandatory * LOW HOA FEES! * Country feel yet 5 minutes to the NEW Publix shopping plaza & Rothenbach Park * Short 15 minute drive to Siesta Key Beach or UTC Mall * A-RATED SCHOOL DISTRICT * One look & you'll fall in love!
Estimated monthly payment
Estimate only. Taxes use the listing's reported amount where available; insurance is a Florida-average estimate. Your actual payment will vary — run a full calculation or talk to a lender.
Price & listing history115 days on market
- Status: PendingJun 12, 2026
- Listed$729,000Feb 16, 2026
- Price reduced$679,000
Facts & features
- Property type
- Residential
- Sub type
- Single Family Residence
- Status
- Pending
- Days on market
- 115
- Subdivision
- Misty Creek
- County
- Sarasota
- Year built
- 1995
- Living area
- 2,594 sq ft
- Price/sq ft
- $262
- Building area
- 3,578 sq ft (Public Records)
- Lot size
- 16,508 sq ft
- Lot category
- 1/4 to less than 1/2
- Flood zone
- X (12115C0169F)
- Garage
- 2 spaces
- Pool
- Private pool
- Annual taxes
- $839 (2025)
- Parcel #
- 0269050230
- Zoning
- OUE2
- MLS #
- A4682732
Ask about this home
Have a question? Ask the broker directly.
Ryan Solberg answers personally — no call center, no spam. Your question goes straight to him.
Interior Details
- Bedrooms
- 3
- Full bathrooms
- 2
- Half bathrooms
- 1
- Flooring
- Tile
- Appliances
- Dishwasher, Disposal, Dryer, Microwave, Range, Refrigerator, Washer
- Interior features
- Cathedral Ceiling(s), Ceiling Fans(s), Eat-in Kitchen, High Ceilings, Solid Surface Counters, Split Bedroom, Vaulted Ceiling(s), Walk-In Closet(s), Window Treatments
- Laundry
- Inside, Laundry Room
- Stories / Levels
- One
- Direction faces
- East
- Fireplace
- Yes
Heating & Cooling
- Heating
- Central
- Cooling
- Central Air
Parking
- Garage spaces
- 2
- Attached garage
- Yes
- Parking features
- Garage Door Opener, Garage Faces Side, Oversized
HOA & Financial
- HOA fee
- $2,193 / Annually
- Monthly HOA
- $183/mo
- Total monthly fees
- $183/mo
- Total annual fees
- $2,193
- HOA name
- Lynn Pecharich
- CDD
- No
- Homestead exemption
- Yes
- Min lease term
- 6 Months
- Listing terms
- Cash, Conventional
- Ownership
- Fee Simple
- Available for lease
- Yes
- Lease restrictions
- Yes
- Additional lease restrictions
- BUYER/BUYER AGENT TO VERIFY WITH HOA.
- Approval process
- BUYER/BUYER AGENT TO VERIFY WITH HOA.
Exterior & Construction
- Exterior features
- Rain Gutters, Sidewalk, Sliding Doors
- Construction materials
- Block, Stucco
- Roof
- Tile
- Foundation
- Slab
- Pool
- Private pool
- Road surface
- Asphalt
Utilities
- Sewer
- Public Sewer
- Water source
- Public
- Utilities
- Cable Connected, Electricity Connected, Propane, Public, Sewer Connected, Underground Utilities, Water Connected
Community
- Pets allowed
- Yes
Room Details
| Room | Level | Dimensions |
|---|---|---|
| Primary Bedroom | First | 17x14 |
| Bedroom 2 | First | 12x12 |
| Bedroom 3 | First | 12x12 |
| Living Room | First | 16x15 |
| Dining Room | First | 13x13 |
| Kitchen | First | 20x18 |
| Family Room | First | 21x16 |
| Utility Room | First | 12x6 |
| Balcony/Porch/Lanai | First | 40x36 |
Listing Details
- Listing date
- 2026-02-16
- On market date
- 2026-02-16
- Original list price
- $729,000
- Occupant type
- Owner
- MLS area
- 34241 - Sarasota
- Listing AOR
- Sarasota - Manatee
- Status changed
- 2026-06-12
- Tax legal description
- LOT 23 PRESERVE AT MISTY CREEK UNIT 4
Flood risk
Minimal-risk area outside the mapped floodplain. Flood insurance is optional and typically low-cost.
Source: FEMA flood zone reported on the listing. Confirm current designation at FEMA Flood Map Service Center.
Location
Directions
Bee Ridge Rd or Clark Rd to Bee Ridge Extension / Lorraine Rd to Southernmost Misty Creek gate. After gate, go R & follow around to Eagle Preserve Way to your new home.
More homes like this
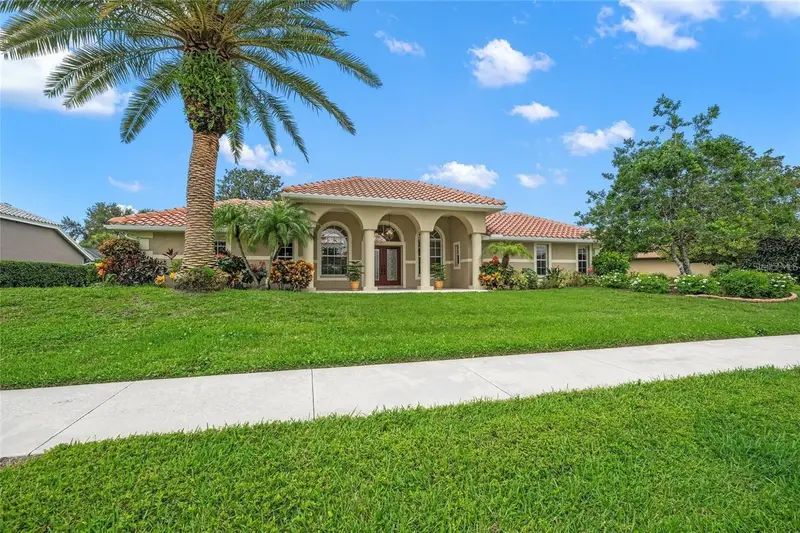
$895,000
8356 Mareva Ln
Sarasota, FL 34241
4 bd · 4 ba · 3,396 sqft
Misty Creek
MLS ID #A4696125, RE/MAX ALLIANCE GROUP.
Listing provided by Stellar MLS
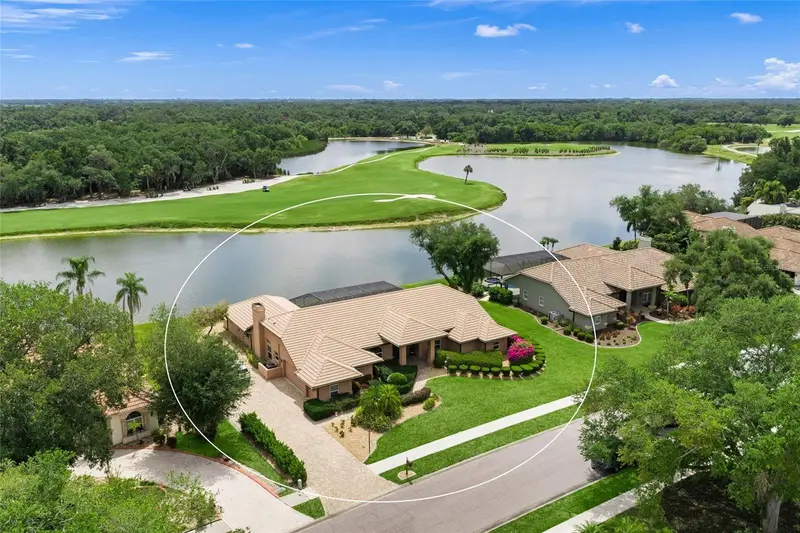
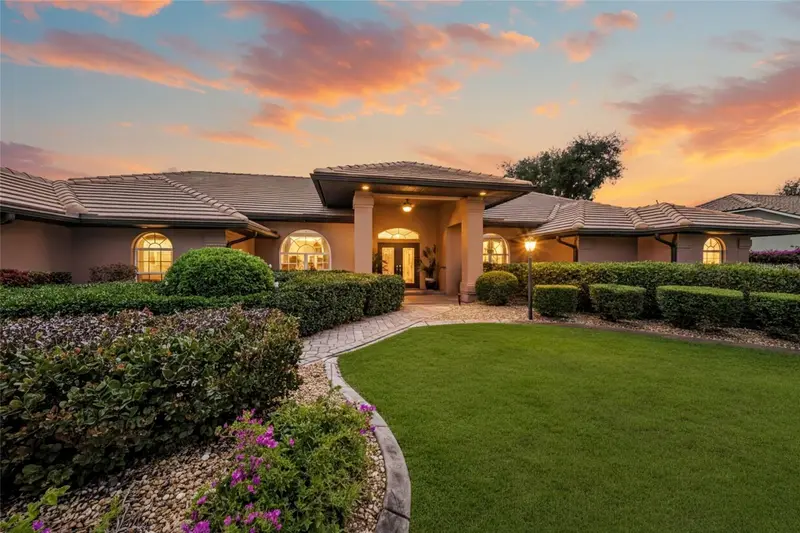
$945,000
8838 Wild Dunes Dr
Sarasota, FL 34241
3 bd · 3 ba · 3,304 sqft
Misty Creek
MLS ID #A4692498, RE/MAX ALLIANCE GROUP.
Listing provided by Stellar MLS
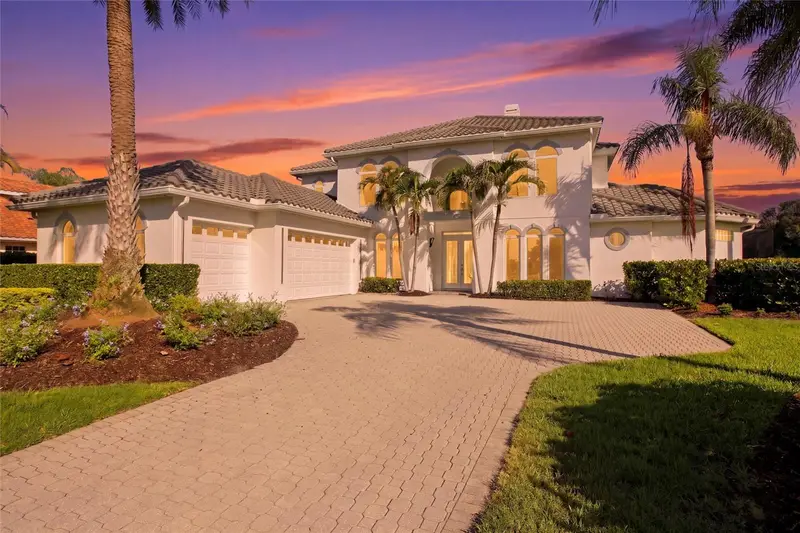
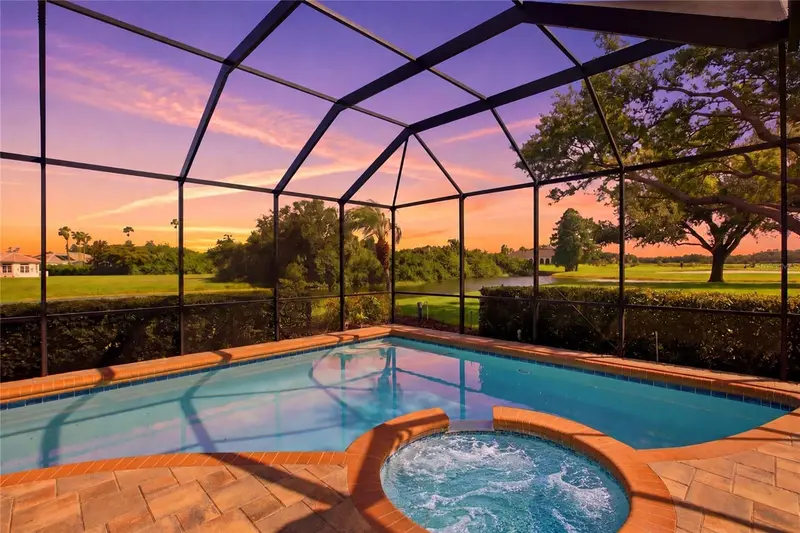
$1,247,000
8417 Lone Eagle Way
Sarasota, FL 34241
4 bd · 4 ba · 4,733 sqft
Misty Creek
MLS ID #A4694803, RE/MAX ALLIANCE GROUP.
Listing provided by Stellar MLS
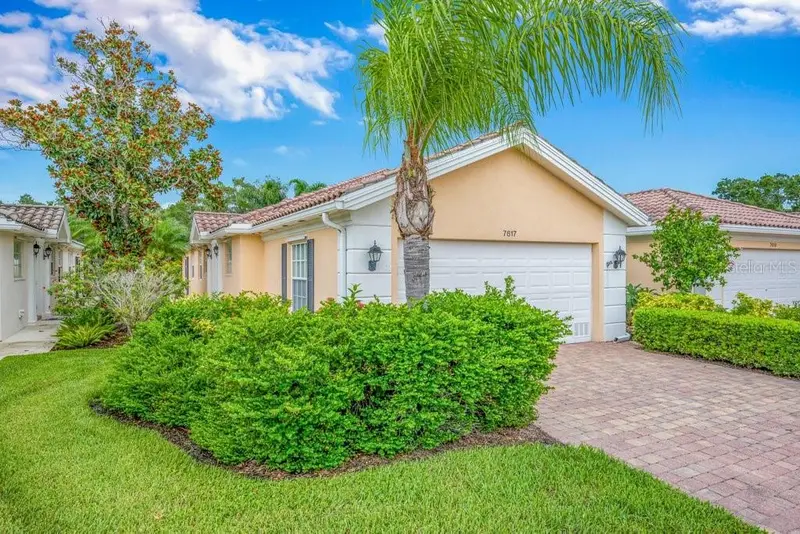
$420,000
7617 Camminare Dr
Sarasota, FL 34238
2 bd · 2 ba · 1,534 sqft
Villagewalk
MLS ID #A4700528, TOWN CENTER REALTY.
Listing provided by Stellar MLS

Listings courtesy of Stellar MLS as distributed by MLS GRID
IDX information is provided exclusively for consumers’ personal, non-commercial use and may not be used for any purpose other than to identify prospective properties consumers may be interested in purchasing.
Based on information submitted to the MLS GRID as of June 12, 2026 at 8:41 AM ET. All data is obtained from various sources and may not have been verified by broker or MLS GRID. Supplied Open House Information is subject to change without notice. All information should be independently reviewed and verified for accuracy. Properties may or may not be listed by the office/agent presenting the information.
All or a portion of the multiple listing information is provided by Stellar MLS, from a copyrighted compilation of listings. The compilation of listings and each individual listing are © 2026 Stellar MLS. All rights reserved.
Ryan Solberg, Broker · MaxLife Realty LLC · FL License #BK3354351 · Equal Housing Opportunity · Full disclaimer · DMCA