
$489,500
8301 Bridgeport Bay Circle
Mount Dora, FL 32757
Listing updated: August 11, 2026 at 11:48 AM ET
Listing courtesy of Olympus Executive Realty Inc · Kate Vick · MLS #G5108256 · Active · 407-469-0090Property type
Year built
Lot size
Price / sq ft
HOA dues
Days on market
Garage spaces
Flood zone
About this home
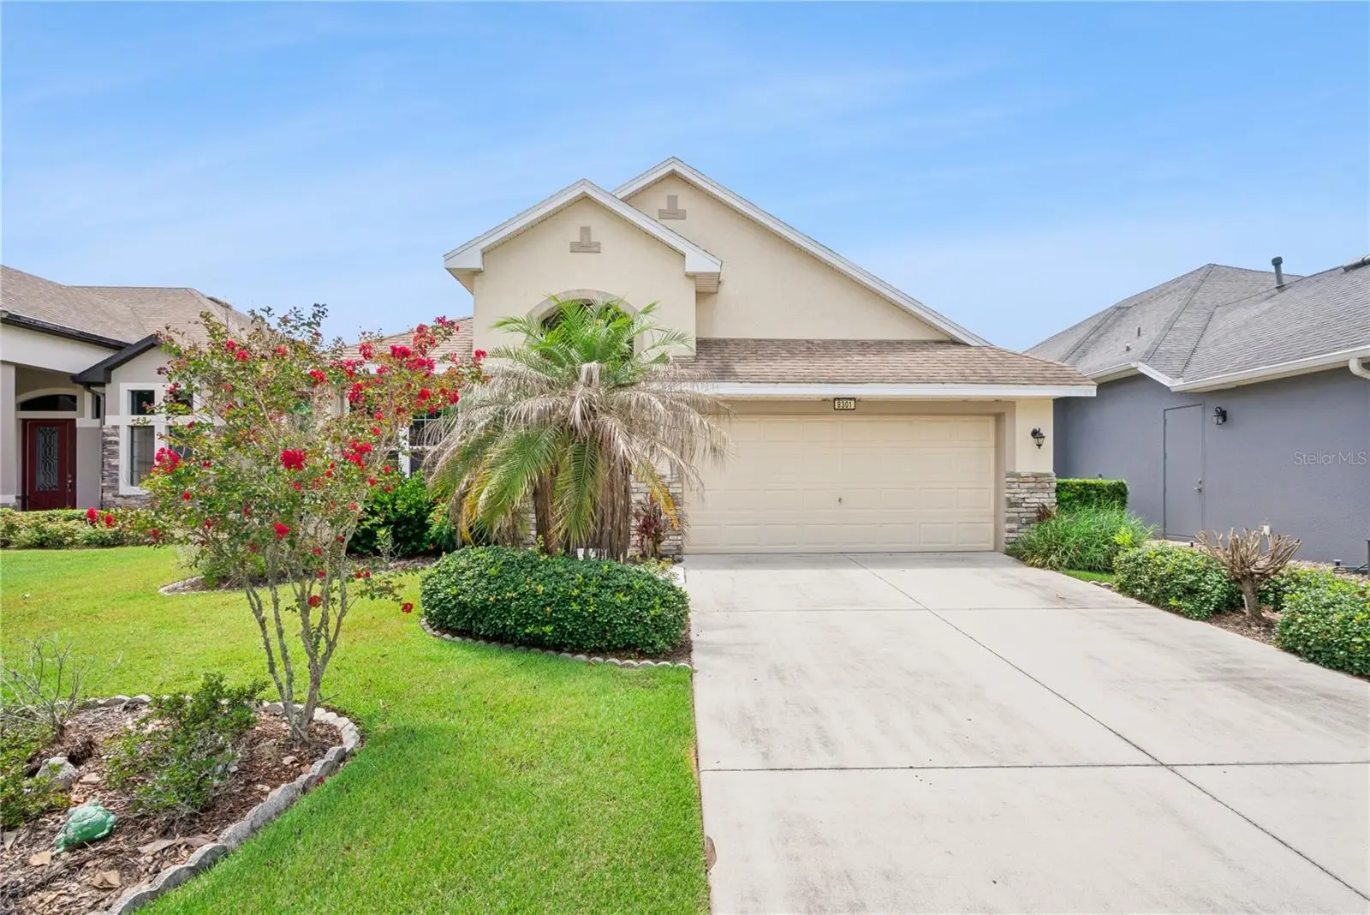
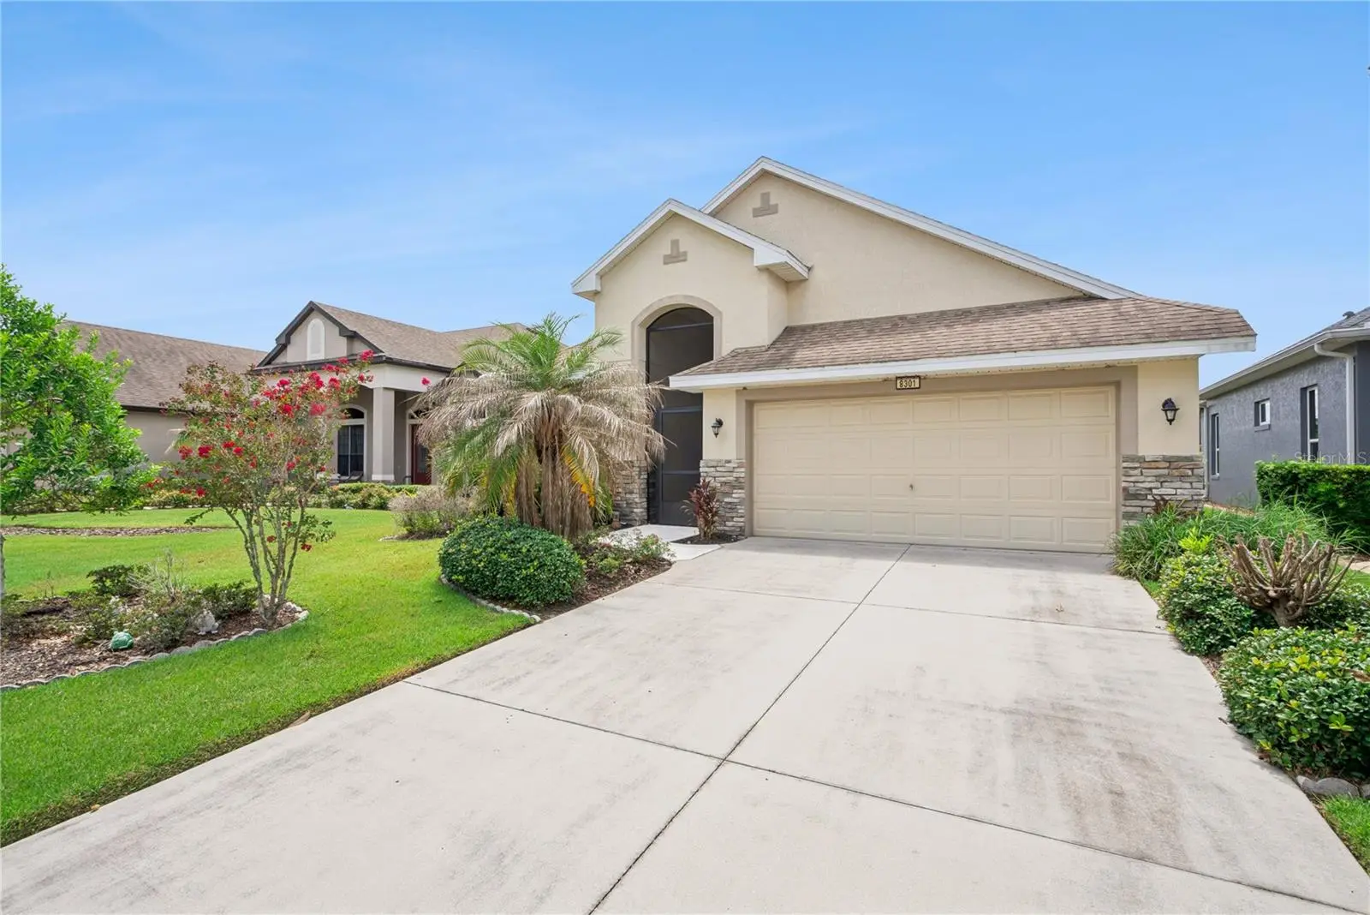
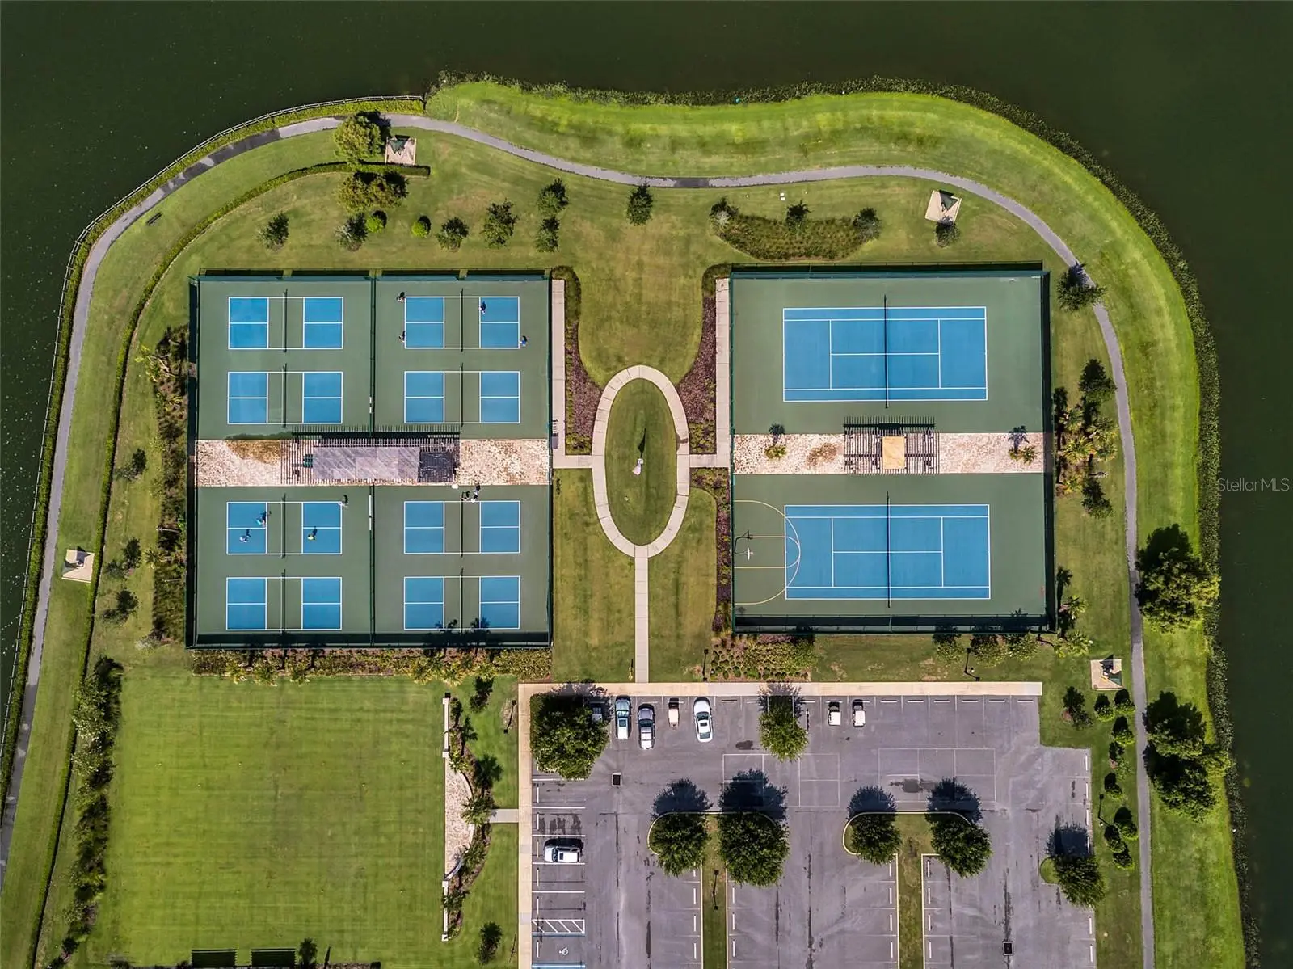
Virtually Staged. Seller is motivated. A design that is breath taking and relaxation, as you walk in the front door, this home, built by Pringle Builders in 2015 with 1823 sq. ft. of open design charm and pleasure renders immediate appeal. To the left of the foyer is nestled a lovely bedroom with a tiled tub with shower, an adjacent linen closet opening back, directly to beautiful tongue and groove oak floors and a view through French Doors and expanded Lanai to the striking water view peeking above floral and fauna with sand hill cranes, even Eagles or Osprey or Anhinga, at times, diving for food. Probably, room for a pool, but currently a screened and very comfortable expanded Lanai with grassy expanse to the waters edge where a canoe or kayak could rest on your bank for easy access to navigate a fairly large body of water, even some moor a pontoon boat on their banks (must not be gas propelled & not over-night). Catch and release fishing is available (Eagles and Osprey excepted) brings some respectful catches. Moving further from the foyer, the open design of comfort and beauty in this home, opens to a large family room that includes a dining area on the right of the entertainment center while expanding to a granite top and an impeccable kept kitchen with tile and hardwood cabinets and stainless steel appliances. Just beyond the gorgeous kitchen lies a larger than expected eating area with the continued pleasure of a view through the Lanai to rippled waters of the Lake. Inconspicuously just off the Family Room is quite a nice bedroom- or office space with glass French doors, while on the back left corner, the Primary Bedroom invites you to rest with easy access to the expanded Lanai or enjoy the view of Azaleas and Crepe Myrtle with an amazing view of the Lake. Privately around the corner of a roomy bedroom is a hallway with two large closets and bonus linen and medicine pantries that precede to a large walk-in tiled shower, double sinks with large mirror and cabinet space, tucked at the end with a roomy water closet with a pocket door for privacy. You must see this charm and gracefulness to experience it for yourself. Come take a look and see. Kept like new ready for you to find the same joy and happiness! Further enjoyment awaits with having a special relationship and access to the Mount Dora Country Club with a direct gate from the Lakes to the County Club directly access with just a click on your gold cart. Or, enjoy the 18000 sq. ft. Community Center in the Lakes of Mt. Dora with activities and clubs, bingo, bocce, large swimming pool, sauna, exercise room, library, auditorium where shows and dance and celebrations bring joy. Pickle Ball, tennis, croquet, or a trail around with exercise stations. All near shopping, medical needs, 45 minutes to MCO or Disney or Universal. Just a short drive to downtown Mount Dora with its special charm and quinine, or an hour to the Ocean. All within the walls of this lovely home in a community maintained to reasonable standards by leaders of an HOA that have earned respect for efficiency and management for a lovely place to live.
Estimated monthly payment
Estimate only. Taxes use the listing's reported amount where available; insurance is a Florida-average estimate. Your actual payment will vary — run a full calculation or talk to a lender.
Price & listing history176 days on market
- Status: ActiveFeb 16, 2026
- Listed$499,500Feb 16, 2026
- Price reduced$489,500
Facts & features
- Property type
- Residential
- Sub type
- Single Family Residence
- Status
- Active
- Days on market
- 176
- Subdivision
- Lakes Of Mount Dora Ph 2
- County
- Lake
- Year built
- 2015
- Living area
- 1,823 sq ft
- Price/sq ft
- $269
- Building area
- 2,170 sq ft (Public Records)
- Lot size
- 7,265 sq ft
- Lot category
- 0 to less than 1/4
- Flood zone
- X (12069C0378E)
- Garage
- 2 spaces
- Annual taxes
- $4,598 (2024)
- Parcel #
- 08-19-27-1201-000-38500
- Zoning
- PUD
- MLS #
- G5108256
Ask about this home
Have a question? Ask the broker directly.
Ryan Solberg answers personally — no call center, no spam. Your question goes straight to him.
Interior Details
- Bedrooms
- 3
- Full bathrooms
- 2
- Flooring
- Carpet, Ceramic Tile, Wood
- Appliances
- Dishwasher, Disposal, Dryer, Exhaust Fan, Gas Water Heater, Microwave, Range, Refrigerator, Washer
- Interior features
- Accessibility Features, Ceiling Fans(s), Kitchen/Family Room Combo, Living Room/Dining Room Combo, Open Floorplan, Primary Bedroom Main Floor, Solid Wood Cabinets, Split Bedroom, Stone Counters, Window Treatments
- Laundry
- Laundry Room
- Stories / Levels
- One
- Direction faces
- East
Heating & Cooling
- Heating
- Electric
- Cooling
- Central Air
Parking
- Garage spaces
- 2
- Attached garage
- Yes
HOA & Financial
- HOA fee
- $290 / Monthly
- Monthly HOA
- $290/mo
- Total monthly fees
- $290/mo
- Total annual fees
- $3,480
- HOA name
- Leland Mgmt./Deanna Miller
- CDD
- No
- Homestead exemption
- Yes
- Min lease term
- 6 Months
- Ownership
- Fee Simple
- Available for lease
- Yes
- Lease restrictions
- Yes
- Additional lease restrictions
- Completed Lease submitted to HOA Board for approval
- Approval process
- Must submit completed lease to Lakes of Mt. Dora Board for approval.
Exterior & Construction
- Exterior features
- Rain Gutters, Shade Shutter(s), Sidewalk, Sliding Doors
- Construction materials
- Block, Stucco
- Roof
- Shingle
- Foundation
- Slab
- Road surface
- Asphalt
Utilities
- Sewer
- Public Sewer
- Water source
- Canal/Lake For Irrigation
- Utilities
- Cable Connected, Electricity Connected, Fire Hydrant, Natural Gas Connected, Public, Sewer Connected, Sprinkler Recycled, Underground Utilities, Water Connected
Community
- Pets allowed
- Cats OK, Dogs OK, Yes
- Senior community
- Yes
Room Details
| Room | Level | Dimensions |
|---|---|---|
| Primary Bedroom | First | 16x15 |
| Primary Bathroom | First | 10x12 |
| Bedroom 2 | First | 9x11 |
| Bedroom 3 | First | 12x10 |
| Bathroom 2 | First | 6x9 |
| Great Room | First | 24x14 |
| Kitchen | First | 12x14 |
| Dinette | First | 8x10 |
| Foyer | First | 6x8 |
| Balcony/Porch/Lanai | First | 20x17 |
Listing Details
- Listing date
- 2026-02-15
- On market date
- 2026-02-16
- Original list price
- $499,500
- Occupant type
- Vacant
- MLS area
- 32757 - Mount Dora
- Listing AOR
- Orlando Regional
- Status changed
- 2026-02-16
- Tax legal description
- LAKES OF MOUNT DORA PHASE 2 PB 60 PG 1-7 LOT 385 ORB 4596 PG 274
Flood risk
Minimal-risk area outside the mapped floodplain. Flood insurance is optional and typically low-cost.
Source: FEMA flood zone reported on the listing. Confirm current designation at FEMA Flood Map Service Center.
Location
Directions
From 441 turn on 44E at Lock Leven and proceed to second traffic light (Circle K on right) and turn right (East) about a mile to 1st traffic light, turning right into Lakes of Mount Dora (gates open during daylight hours). Once thru the gates, proceed around circle taking 3rd exit (street) and go to the stop sign (past mail boxes). At the stop sign, turn right onto Bridgeport Bay Circle (which is a street that circles the entire subdivision). Proceed about a mile (thru a stop sign - but stop for it! lol) and 8301 is on the right about little less than 1/2 mile.
More homes like this
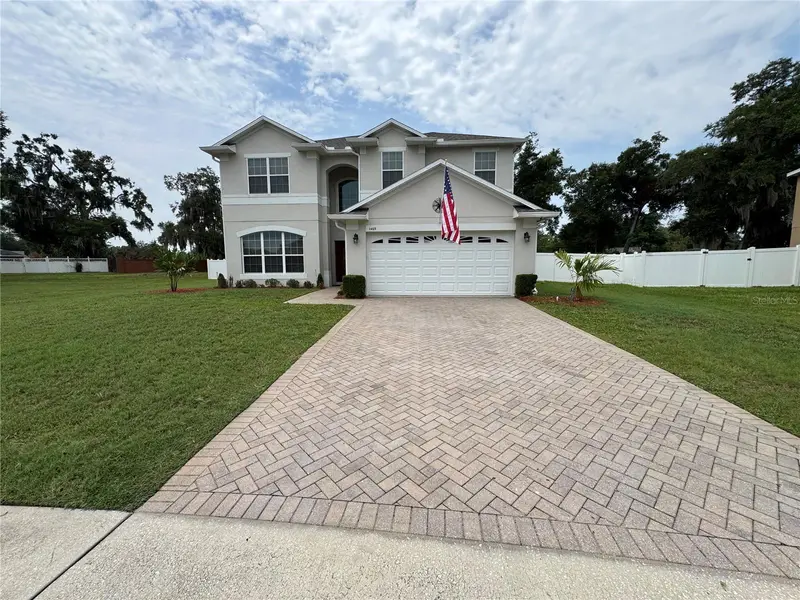
$442,000
1469 Osprey Ridge Dr
Eustis, FL 32736
5 bd · 4 ba · 3,544 sqft
Spring Ridge Estates
MLS ID #O6429741, REALTY ZOOM.
Listing provided by Stellar MLS
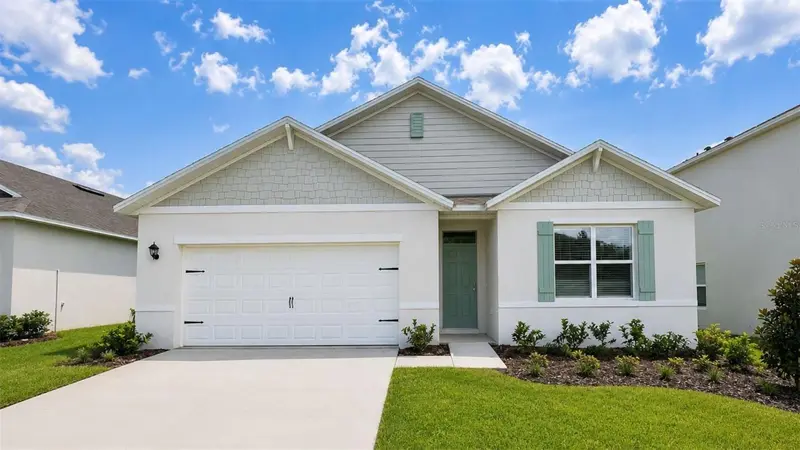
$452,990
4907 Marshelder St
Apopka, FL 32712
4 bd · 2 ba · 1,828 sqft
Crossroads/Kelly Pk Ph 2b
MLS ID #O6432613, DR HORTON REALTY OF CENTRAL FLORIDA LLC.
Listing provided by Stellar MLS
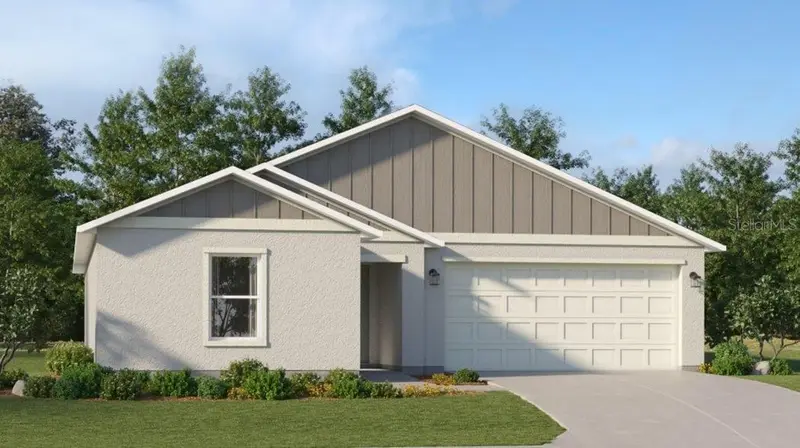
$314,950
1947 Pine Meadows Golfcourse Rd
Eustis, FL 32726
4 bd · 2 ba · 1,824 sqft
Pine Meadows 50'S
MLS ID #O6431835, LENNAR REALTY.
Listing provided by Stellar MLS
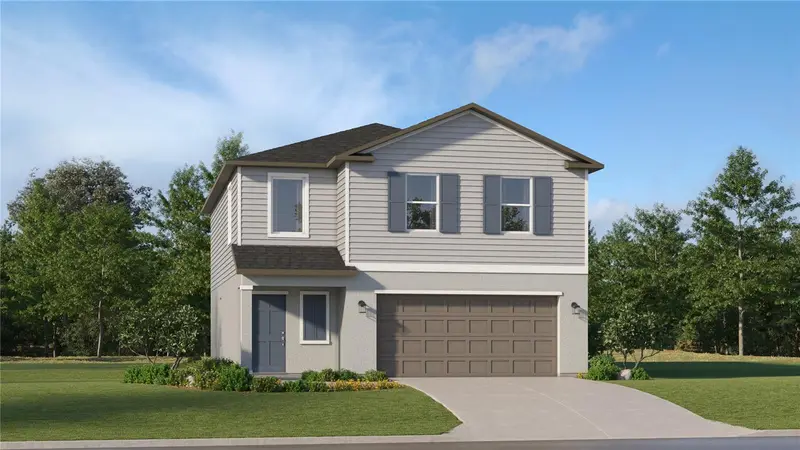
$316,990
2477 Hallow Garden Rd
Eustis, FL 32726
4 bd · 3 ba · 1,874 sqft
Pine Meadows 40'S
MLS ID #O6431826, LENNAR REALTY.
Listing provided by Stellar MLS

Listings courtesy of Stellar MLS as distributed by MLS GRID
IDX information is provided exclusively for consumers’ personal, non-commercial use and may not be used for any purpose other than to identify prospective properties consumers may be interested in purchasing.
Based on information submitted to the MLS GRID as of August 11, 2026 at 11:48 AM ET. All data is obtained from various sources and may not have been verified by broker or MLS GRID. Supplied Open House Information is subject to change without notice. All information should be independently reviewed and verified for accuracy. Properties may or may not be listed by the office/agent presenting the information.
All or a portion of the multiple listing information is provided by Stellar MLS, from a copyrighted compilation of listings. The compilation of listings and each individual listing are © 2026 Stellar MLS. All rights reserved.
Ryan Solberg, Broker · MaxLife Realty LLC · FL License #BK3354351 · Equal Housing Opportunity · Full disclaimer · DMCA