
$400,000
11019 Devonbridge Drive
Palmetto, FL 34221
Listing updated: May 28, 2026 at 4:40 PM ET
Listing courtesy of Beycome Of Florida Llc · Steven Koleno · MLS #O6382750 · Active · 804-656-5007Property type
Year built
Lot size
Price / sq ft
HOA dues
Days on market
Garage spaces
Flood zone
About this home
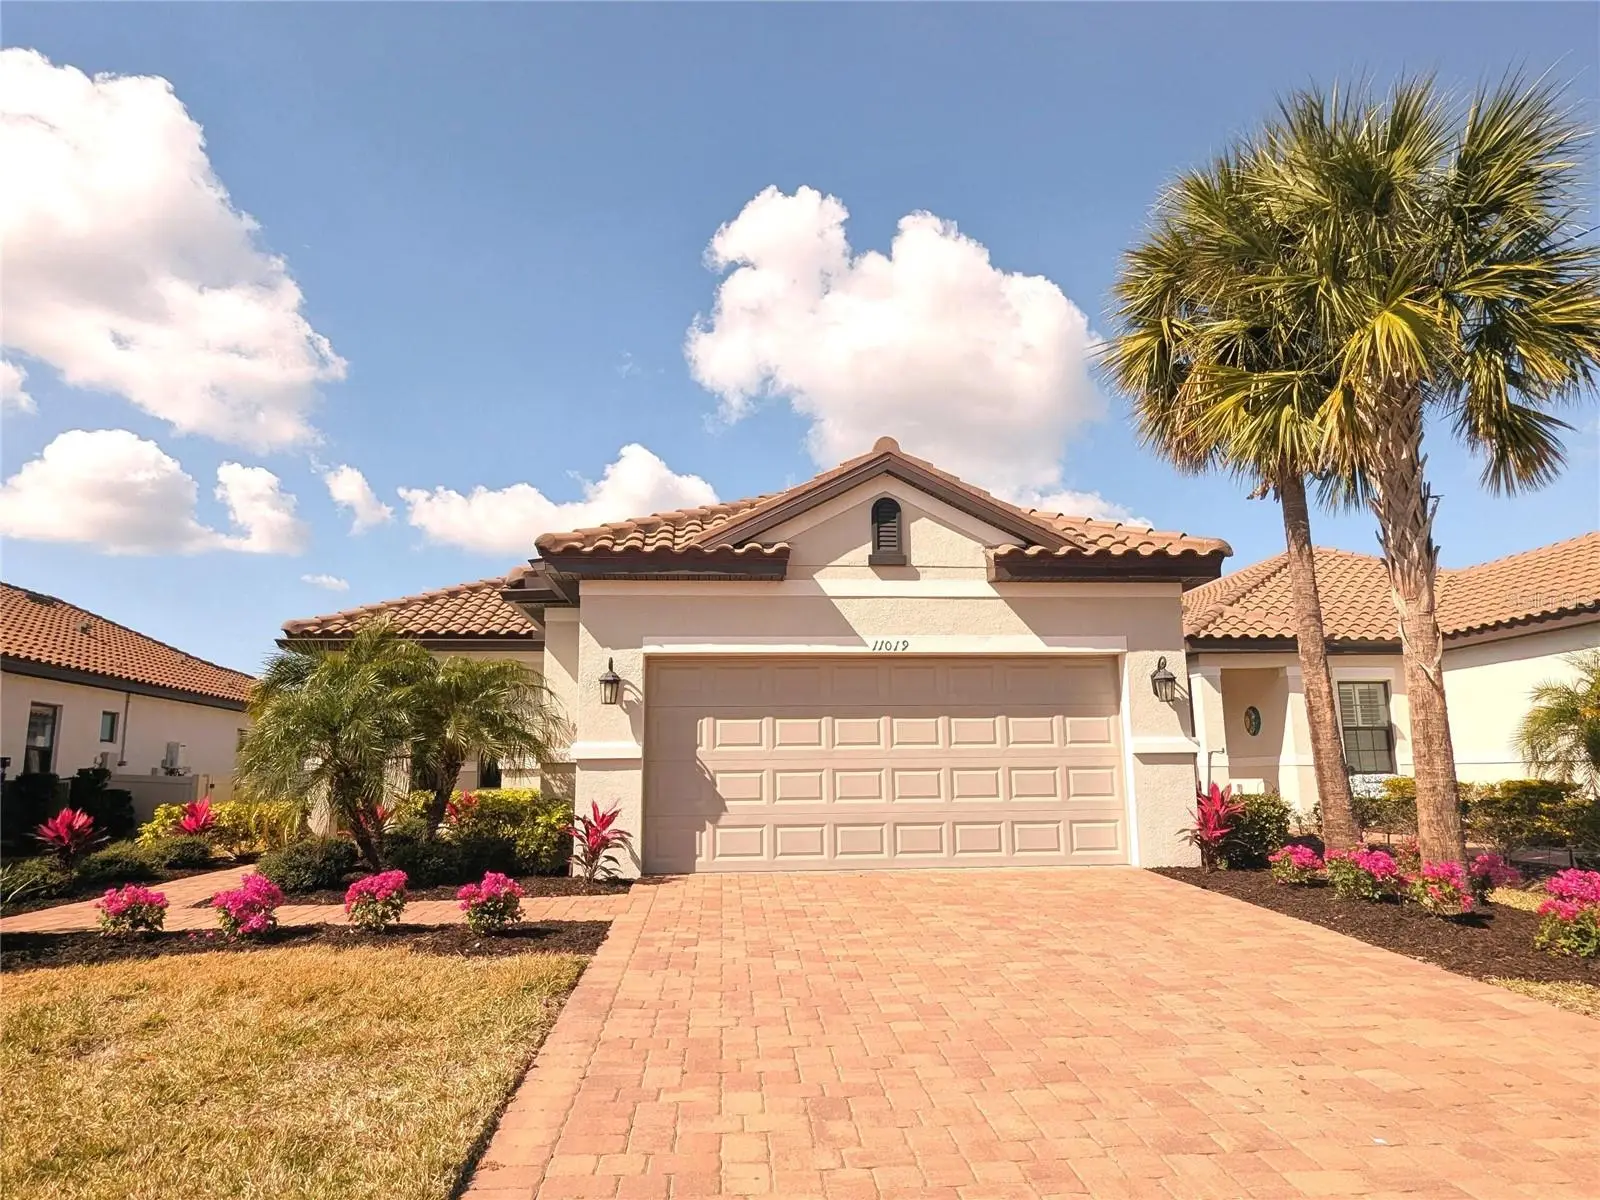
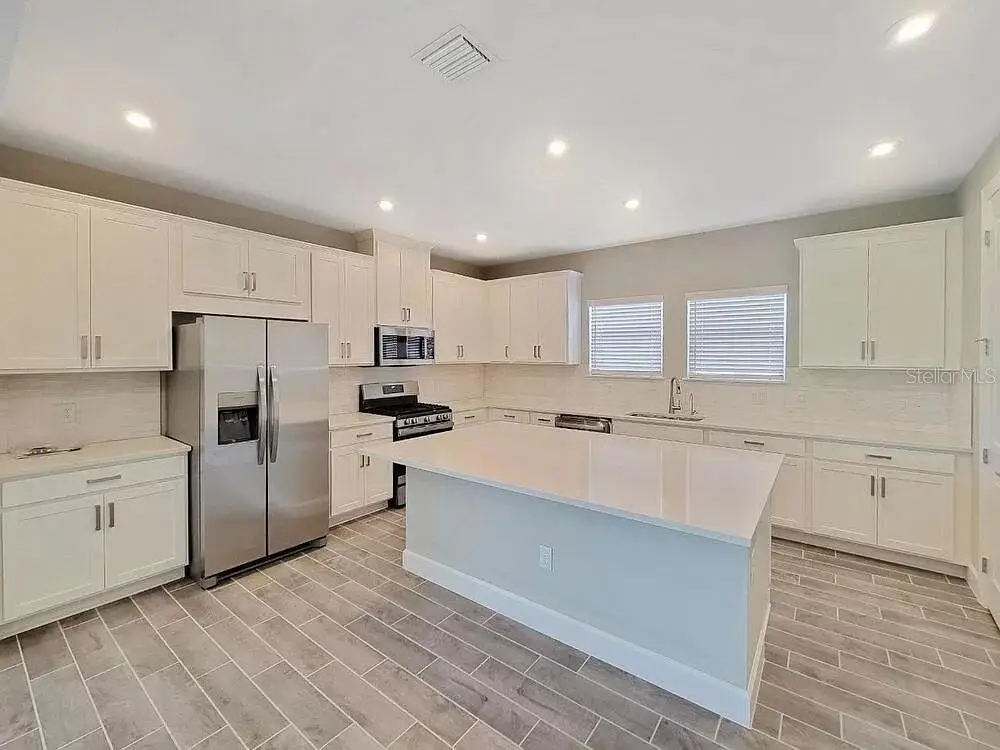
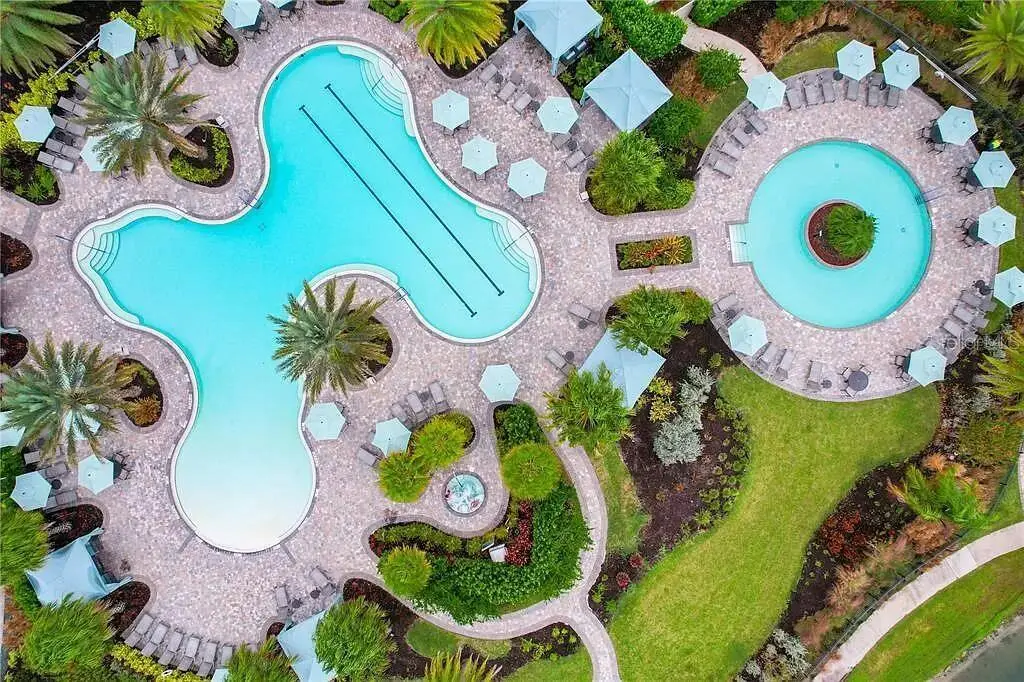
One or more photo(s) has been virtually staged. Resort-style, maintenance-free living in the gated community of Esplanade at Artisan Lakes! This beautifully designed home features 2 bedrooms and 2 bathrooms, plus a versatile 3rd room option—a spacious office enclosed by elegant pocket sliding doors. The open-concept living area includes a bright kitchen with a large island, walk-in pantry, and dining area, all flowing toward a screened-in lanai with peaceful pond views. The desirable split-bedroom layout ensures maximum privacy. The primary suite is situated at the rear to capture the water views and features an ensuite bathroom with double vanities, a walk-in shower, and a large walk-in closet. The second bedroom is located at the front of the home, providing a private wing for guests. The HOA fee provides a true lock-and-leave lifestyle, covering lawn care, yard maintenance, irrigation, cable TV, and internet. This upscale community boasts premier amenities, including a lifestyle instructor, two resort-style heated pools, a resistance pool, hot tubs, an on-site spa, and a state-of-the-art fitness center. Residents enjoy tennis and pickleball courts, bocce, fire pits, walking trails, and a dog park. Conveniently located within minutes of the Tampa-St. Pete metro area, this home has an easy commute to Bradenton and world-famous beaches. This move-in-ready opportunity is easy to show and available now. Some photos have been virtually rendered.
Estimated monthly payment
Estimate only. Taxes use the listing's reported amount where available; insurance is a Florida-average estimate. Your actual payment will vary — run a full calculation or talk to a lender.
Price & listing history103 days on market
- Status: ActiveFeb 14, 2026
- Listed$440,000Feb 14, 2026
- Price reduced$400,000
Facts & features
- Property type
- Residential
- Sub type
- Single Family Residence
- Status
- Active
- Days on market
- 103
- Subdivision
- Artisan Lakes Esplanade Ph V Subph B & C
- County
- Manatee
- Year built
- 2022
- Living area
- 1,814 sq ft
- Price/sq ft
- $221
- Lot size
- 6,747 sq ft
- Lot category
- 0 to less than 1/4
- Flood zone
- X (12081C0157E)
- Garage
- 2 spaces
- Annual taxes
- $6,803 (2025)
- Parcel #
- 604528209
- Zoning
- RES
- MLS #
- O6382750
Ask about this home
Have a question? Ask the broker directly.
Ryan Solberg answers personally — no call center, no spam. Your question goes straight to him.
Interior Details
- Bedrooms
- 2
- Full bathrooms
- 2
- Flooring
- Carpet, Ceramic Tile
- Appliances
- Dishwasher, Disposal, Dryer, Freezer, Ice Maker, Microwave, Range, Range Hood, Refrigerator, Tankless Water Heater, Touchless Faucet, Washer
- Interior features
- Coffered Ceiling(s), Eat-in Kitchen, High Ceilings, Kitchen/Family Room Combo, Living Room/Dining Room Combo, Open Floorplan, Split Bedroom, Thermostat, Walk-In Closet(s), Window Treatments
- Laundry
- Laundry Room
- Stories / Levels
- One
- Direction faces
- East
Heating & Cooling
- Heating
- Central, Electric
- Cooling
- Central Air
Parking
- Garage spaces
- 2
- Attached garage
- Yes
HOA & Financial
- HOA fee
- $519 / Monthly
- Monthly HOA
- $519/mo
- Total monthly fees
- $519/mo
- Total annual fees
- $6,228
- HOA name
- Esplanade at Artisan Lakes - contact: Catherine Ga
- CDD
- No
- Min lease term
- 1 Month
- Listing terms
- Cash, Conventional, FHA, Other, VA Loan
- Ownership
- Fee Simple
- Available for lease
- Yes
- Lease restrictions
- Yes
- Additional lease restrictions
- None
Exterior & Construction
- Exterior features
- Sliding Doors
- Construction materials
- Concrete
- Roof
- Tile
- Foundation
- Slab
- Waterfront
- Yes
- Water view
- Yes
- Road surface
- Asphalt
Utilities
- Sewer
- Public Sewer
- Water source
- Public
- Utilities
- Cable Available, Cable Connected, Electricity Available, Electricity Connected, Natural Gas Available, Natural Gas Connected, Public, Sewer Connected, Underground Utilities, Water Available
Community
- Pets allowed
- Cats OK, Dogs OK, Yes
Room Details
| Room | Level | Dimensions |
|---|---|---|
| Primary Bedroom | First | |
| Bedroom 2 | First | |
| Balcony/Porch/Lanai | First | |
| Office | First | |
| Family Room | First | |
| Kitchen | First | |
| Den | First | |
| Laundry | First | |
| Living Room | First | |
| Primary Bathroom | First |
Listing Details
- Listing date
- 2026-02-14
- On market date
- 2026-02-14
- Original list price
- $440,000
- Occupant type
- Vacant
- MLS area
- 34221 - Palmetto/Rubonia
- Listing AOR
- Orlando Regional
- Status changed
- 2026-02-14
- Tax legal description
- LOT 497, ARTISAN LAKES ESPLANADE PH V SUBPH B & C PI # 6045.2820/9
Flood risk
Minimal-risk area outside the mapped floodplain. Flood insurance is optional and typically low-cost.
Source: FEMA flood zone reported on the listing. Confirm current designation at FEMA Flood Map Service Center.
Location
Directions
Drive north on 8th Ave West/US 41 Business. Continue on US 41 Business. Enter the roundabout and take the 1st exit onto U.S. Business 41/US 41 Business. Right to Moccasin Wallow Road/CR 683.
More homes like this
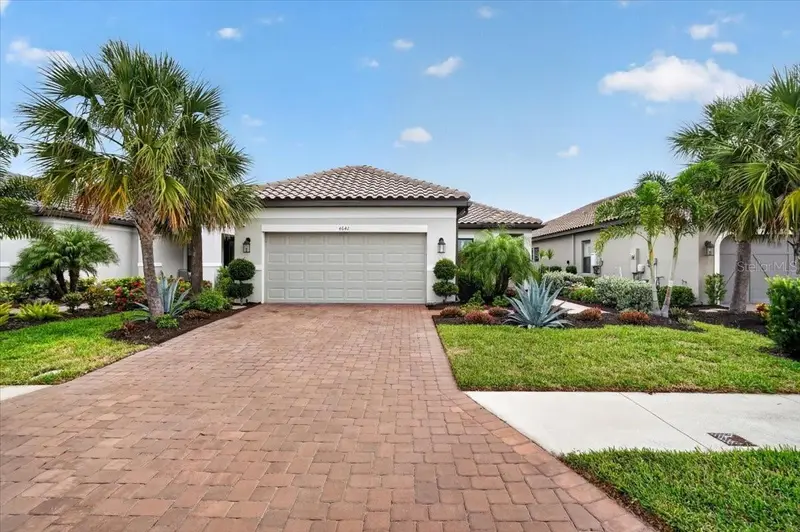
$475,000
4642 Crestpoint Way
Palmetto, FL 34221
3 bd · 3 ba · 1,831 sqft
Artisan Lakes Esplanade Ph V Subph B & C
MLS ID #TB8520028, WIKLE INCORPORATED.
Listing provided by Stellar MLS
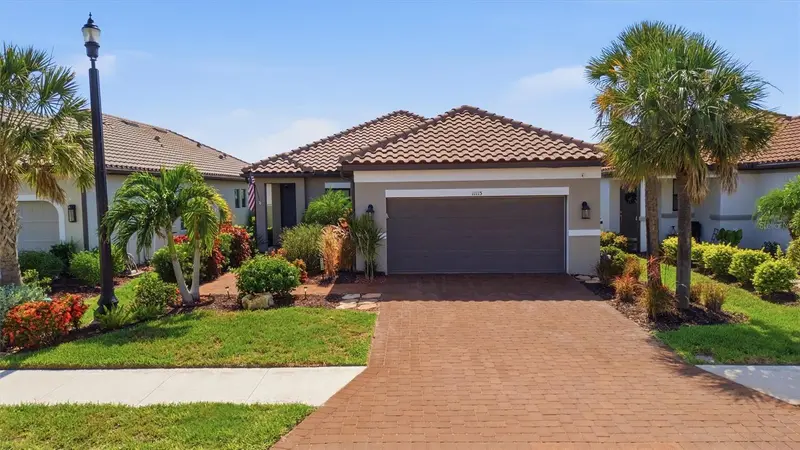
$489,000
11115 Devonbridge Dr
Palmetto, FL 34221
3 bd · 3 ba · 1,831 sqft
Artisan Lakes Esplanade Ph V Subph B & C
MLS ID #TB8528245, COASTAL PROPERTIES GROUP.
Listing provided by Stellar MLS
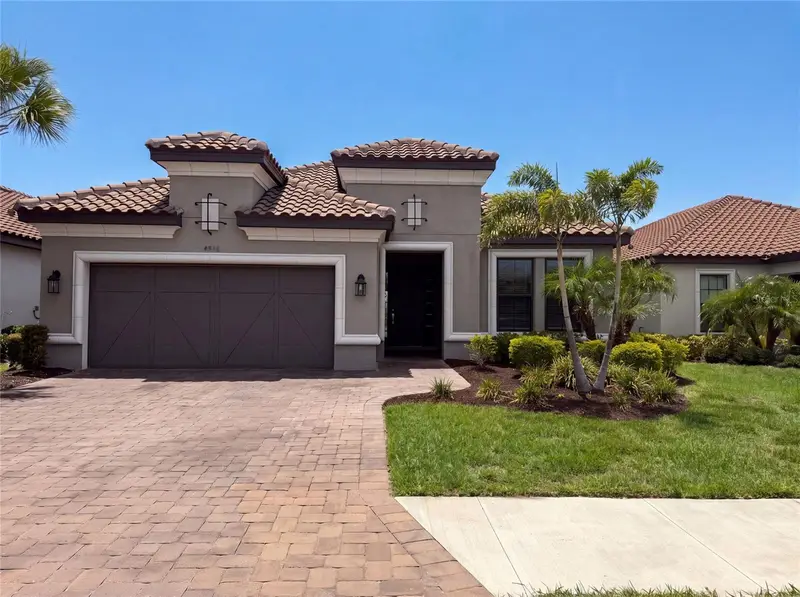
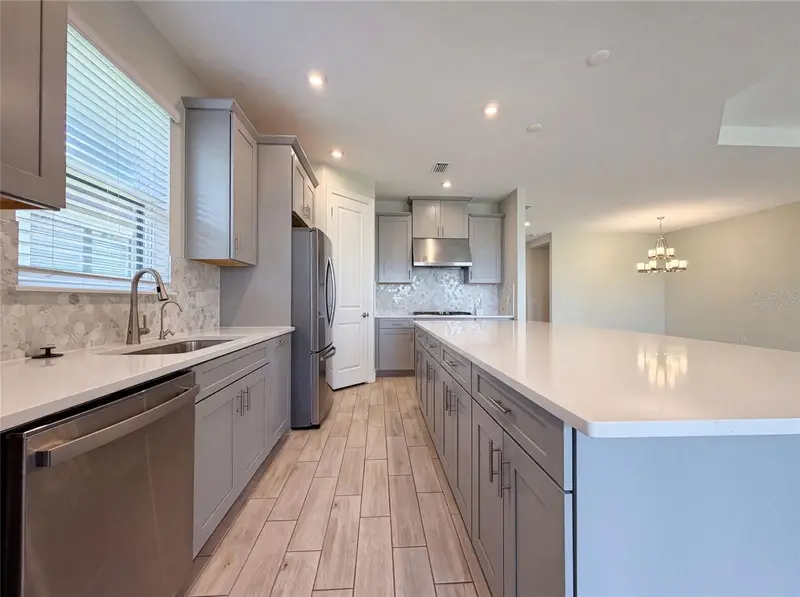
$555,000
4516 Crestpoint Way
Palmetto, FL 34221
3 bd · 3 ba · 2,275 sqft
Artisan Lakes Esplanade Ph V Subph B & C
MLS ID #O6426932, OPENDOOR BROKERAGE LLC.
Listing provided by Stellar MLS
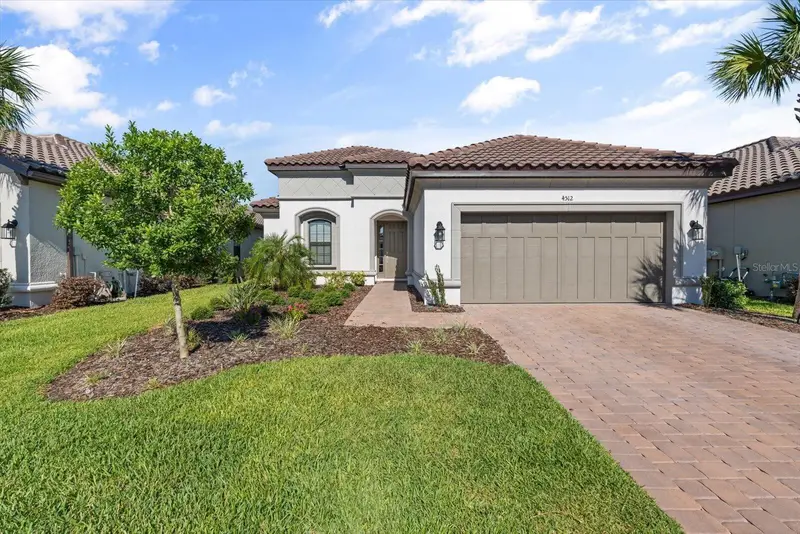
$565,000
4512 Crestpoint Way
Palmetto, FL 34221
3 bd · 4 ba · 2,098 sqft
Artisan Lakes Esplanade Ph V Subph B & C
MLS ID #O6427875, BEYCOME OF FLORIDA LLC.
Listing provided by Stellar MLS

Listings courtesy of Stellar MLS as distributed by MLS GRID
IDX information is provided exclusively for consumers’ personal, non-commercial use and may not be used for any purpose other than to identify prospective properties consumers may be interested in purchasing.
Based on information submitted to the MLS GRID as of May 28, 2026 at 4:40 PM ET. All data is obtained from various sources and may not have been verified by broker or MLS GRID. Supplied Open House Information is subject to change without notice. All information should be independently reviewed and verified for accuracy. Properties may or may not be listed by the office/agent presenting the information.
All or a portion of the multiple listing information is provided by Stellar MLS, from a copyrighted compilation of listings. The compilation of listings and each individual listing are © 2026 Stellar MLS. All rights reserved.
Ryan Solberg, Broker · MaxLife Realty LLC · FL License #BK3354351 · Equal Housing Opportunity · Full disclaimer · DMCA