
$425,000
400 Miami Way
Poinciana, FL 34759
Listing updated: May 27, 2026 at 9:23 AM ET
Listing courtesy of Re/Max Select Group · Jose Reyes, Jr, · MLS #O6382656 · Active · 321-939-3004Property type
Year built
Lot size
Price / sq ft
HOA dues
Days on market
Garage spaces
Flood zone
About this home

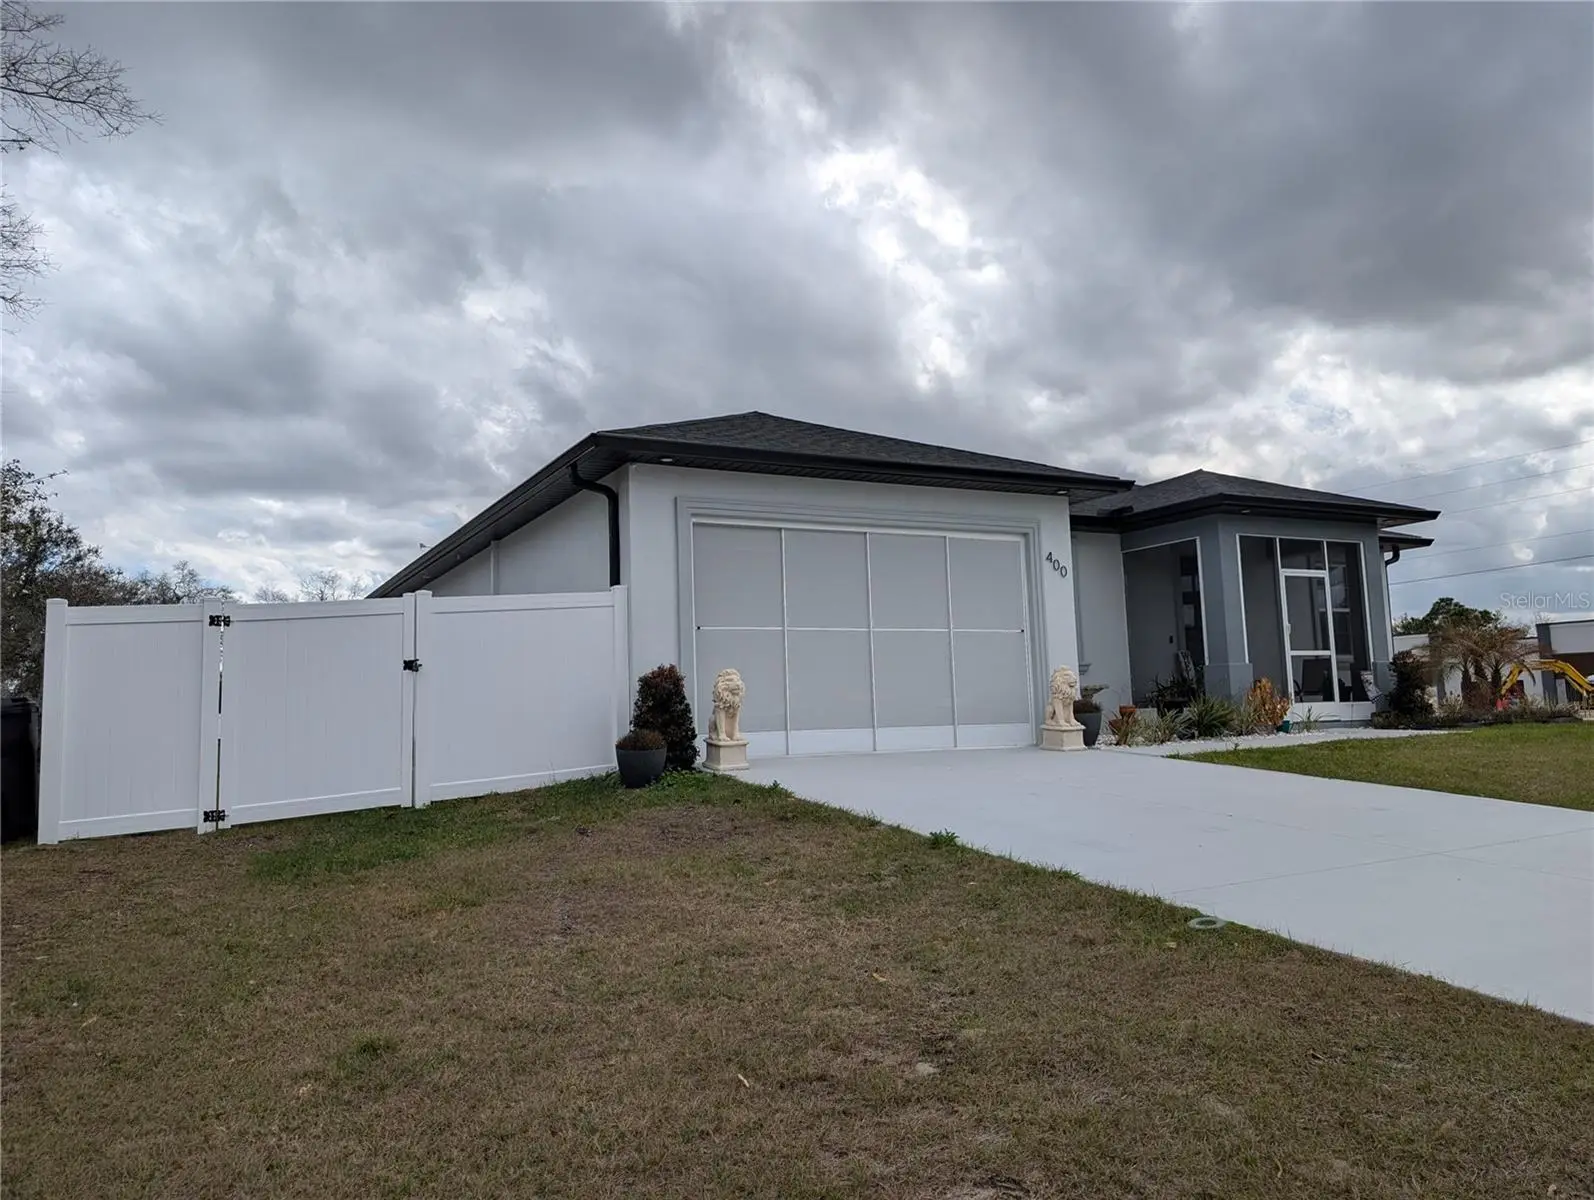
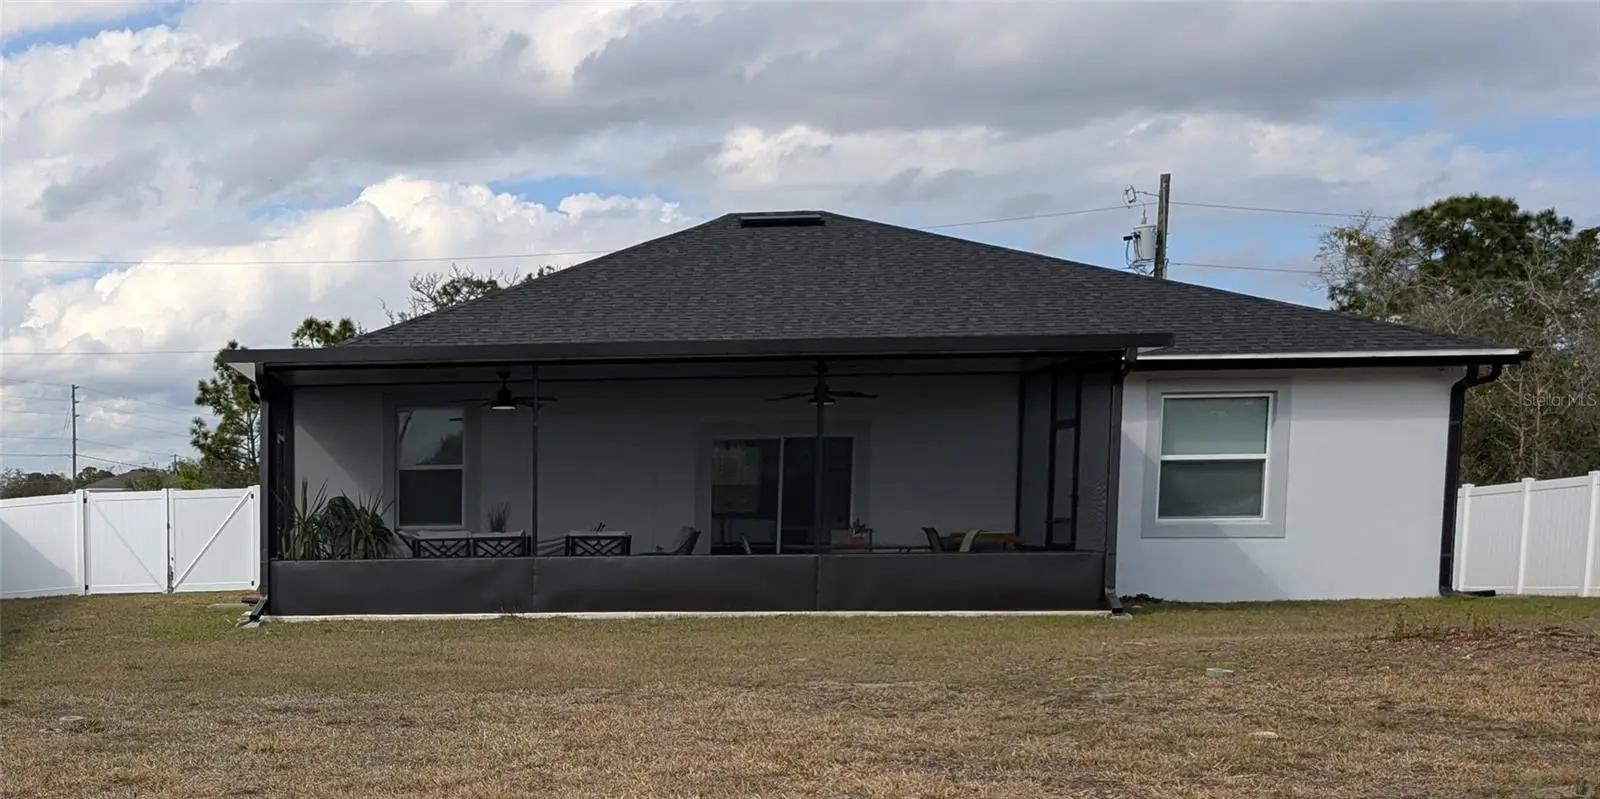
Modern Luxury Meets Masterful Design. Why settle for ordinary when you can own a 2025 masterpiece? Nestled at the end of a quiet cul-de-sac on a commanding oversized corner lot, this residence is the epitome of luxury Poinciana living. This home offers 3 bedrooms, a bonus room (4th bedroom or office option), along with 2 full bathrooms, and a 2 car garage, with a driveway that can accomodate 4 additional vehicles. Step Into Elegance: Cross the threshold and experience a bright, airy interior defined by high-end finishes and an open-concept flow. Seamless Sophistication: Enjoy the durability and sleek look of polished tile flooring throughout the entire home—offering a cool, carpet-free environment. Architectural Flair: Look up to find stunning tray ceilings with integrated accent lighting, creating a warm, custom-home feel that’s perfect for evening relaxation. The Chef’s Kiss: The heart of the home features a gourmet kitchen draped in exquisite Quartz countertops, a theme that carries through to every bathroom for a cohesive, luxury hotel vibe. Your Private Florida Oasis. Whether you’re sipping morning coffee or hosting a summer BBQ, the outdoor spaces are designed to impress. Dual Screened Porches: Enjoy the breeze without the pests! This home features screened-in porches on both the front and back, doubling your usable lounging space. Ultimate Privacy: The expansive backyard comes fully fenced, providing a secure sanctuary for pets, family, or your future pool. Living on a cul-de-sac means minimal traffic and maximum peace, while the oversized lot ensures you never feel crowded. Don’t let this corner-lot beauty slip away—schedule your private tour today and be the first to call this "Home"!
Estimated monthly payment
Estimate only. Taxes use the listing's reported amount where available; insurance is a Florida-average estimate. Your actual payment will vary — run a full calculation or talk to a lender.
Price & listing history60 days on market
- Status: ActiveMar 28, 2026
- Listed$425,000Feb 13, 2026
- Price increased$425,000
Facts & features
- Property type
- Residential
- Sub type
- Single Family Residence
- Status
- Active
- Days on market
- 60
- Subdivision
- Poinciana Nbrhd 02 West Village 07
- County
- Polk
- Year built
- 2025
- Living area
- 1,722 sq ft
- Price/sq ft
- $247
- Building area
- 2,166 sq ft (Public Records)
- Lot size
- 13,708 sq ft
- Lot category
- 1/4 to less than 1/2
- Flood zone
- X (12105C0385H)
- Garage
- 2 spaces
- Annual taxes
- $381 (2024)
- Parcel #
- 28-27-33-934460-354110
- Zoning
- PUD
- MLS #
- O6382656
Ask about this home
Have a question? Ask the broker directly.
Ryan Solberg answers personally — no call center, no spam. Your question goes straight to him.
Interior Details
- Bedrooms
- 4
- Full bathrooms
- 2
- Flooring
- Ceramic Tile
- Appliances
- Dishwasher, Range, Range Hood, Refrigerator
- Interior features
- Ceiling Fans(s), Crown Molding, Living Room/Dining Room Combo, Open Floorplan, Primary Bedroom Main Floor, Split Bedroom, Walk-In Closet(s)
- Laundry
- Inside, Laundry Room
- Stories / Levels
- One
- Direction faces
- North
Heating & Cooling
- Heating
- Central
- Cooling
- Central Air
Parking
- Garage spaces
- 2
- Attached garage
- Yes
HOA & Financial
- HOA fee
- $100 / Monthly
- Monthly HOA
- $100/mo
- Total monthly fees
- $100/mo
- Total annual fees
- $1,200
- HOA name
- Association of Poinciana Villages, Inc/Trish Moore
- CDD
- No
- Min lease term
- No Minimum
- Listing terms
- Cash, Conventional
- Ownership
- Fee Simple
- Available for lease
- Yes
- Lease restrictions
- No
- Additional lease restrictions
- Verify with Association of Poinciana Villages, Inc.
- Approval process
- Verify with Association of Poinciana Villages, Inc.
Exterior & Construction
- Exterior features
- Sliding Doors, Sprinkler Metered
- Construction materials
- Block
- Roof
- Shingle
- Foundation
- Slab
- Road surface
- Asphalt
Utilities
- Sewer
- Public Sewer
- Water source
- Public
- Utilities
- Electricity Connected, Fire Hydrant
Community
- Pets allowed
- Yes
Room Details
| Room | Level | Dimensions |
|---|---|---|
| Primary Bedroom | First | 15x16.8 |
| Primary Bathroom | First | 6x12 |
| Great Room | First | 16x25 |
| Kitchen | First | 16x23 |
| Bathroom 2 | First | 5x8 |
| Bonus Room | First | 11x8 |
| Bedroom 2 | First | 11x12 |
| Bedroom 3 | First | 11.2x10 |
Listing Details
- Listing date
- 2026-02-13
- On market date
- 2026-02-13
- Original list price
- $425,000
- Occupant type
- Owner
- MLS area
- 34759 - Kissimmee / Poinciana
- Listing AOR
- Orlando Regional
- Status changed
- 2026-03-28
- Tax legal description
- POINCIANA NEIGHBORHOOD 2 WEST VILLAGE 7 PB 55 PGS 5/18 BLK 354 LOT 11
Flood risk
Minimal-risk area outside the mapped floodplain. Flood insurance is optional and typically low-cost.
Source: FEMA flood zone reported on the listing. Confirm current designation at FEMA Flood Map Service Center.
Location
Directions
Exit Walt Disney World® Resort and head southeast toward World Dr. Take the ramp onto I-4 W (Tampa). Take exit 58 for Champions Gate/Osyter Creek. Turn left onto Champions Gate Blvd (signs for Osceola County 532 E). Turn right onto Ronald Reagan Pkwy (County Rd 54). Turn left onto US-17 S/US-92 W. Turn left onto Lake Wilson Rd. Continue onto Poinciana Pkwy (Toll road). Turn right onto Marigold Ave. Turn right onto Peabody Rd. Turn left onto Miami Way. 400 Miami Way will be on your left, situated on an oversized corner lot at the end of the cul-de-sac.
Property sale history
Public records400 MIAMI WAY, POINCIANA 34759
- Jun 2025$325,000
1,722 sq ft · Built 2025 · 0.3147 acres
Sale data from Florida public records (Department of Revenue / county property appraiser). Deemed reliable but not guaranteed; may not reflect current market or MLS status. Not Stellar MLS data.
More homes like this
$295,000
3420 Fallbrook Dr
Kissimmee, FL 34759
2 bd · 2 ba · 1,499 sqft
Solivita Ph 5f Un 1
MLS ID #S5152829, BORCHINI REALTY.
Listing provided by Stellar MLS
$299,000
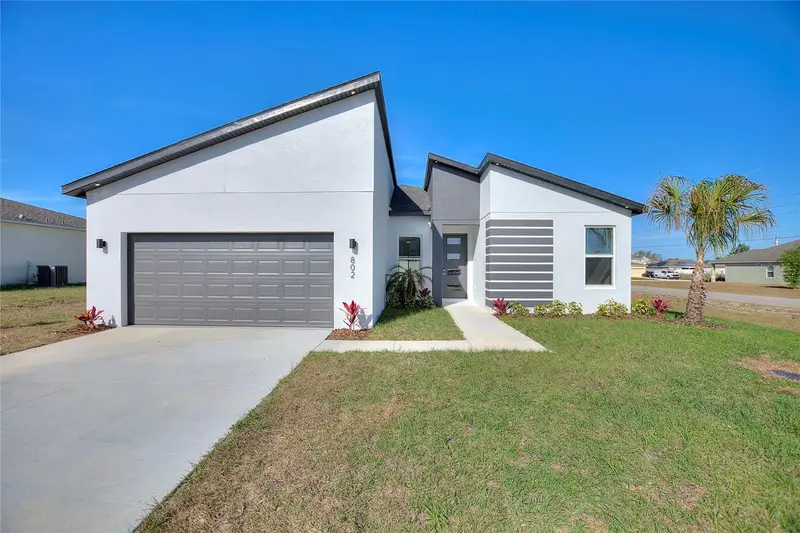
802 James Dr
Poinciana, FL 34759
4 bd · 2 ba · 1,670 sqft
Poinciana Nbrhd 06 Village 07
MLS ID #O6429644, MY NEW RENTAL.
Listing provided by Stellar MLS
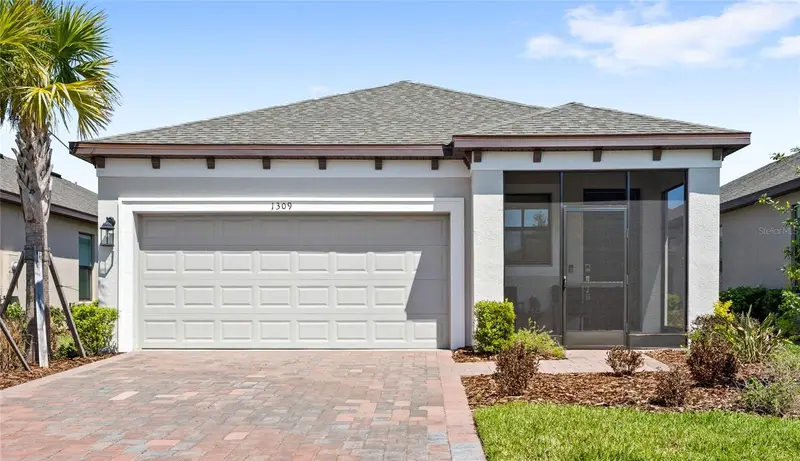
$280,000
1309 Lombardi Ct
Kissimmee, FL 34759
2 bd · 2 ba · 1,366 sqft
Solivita Ph 5d
MLS ID #O6395320, REAL BROKER, LLC.
Listing provided by Stellar MLS
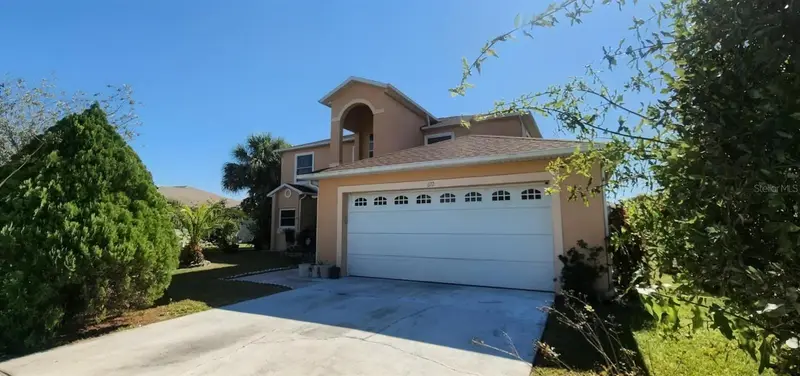
$375,000
672 Sterling Dr
Kissimmee, FL 34758
4 bd · 3 ba · 2,219 sqft
Poinciana Village 1 Nbhd 3 West
MLS ID #S5154957, WEICHERT REALTORS HALLMARK PRO.
Listing provided by Stellar MLS

Listings courtesy of Stellar MLS as distributed by MLS GRID
IDX information is provided exclusively for consumers’ personal, non-commercial use and may not be used for any purpose other than to identify prospective properties consumers may be interested in purchasing.
Based on information submitted to the MLS GRID as of May 27, 2026 at 9:23 AM ET. All data is obtained from various sources and may not have been verified by broker or MLS GRID. Supplied Open House Information is subject to change without notice. All information should be independently reviewed and verified for accuracy. Properties may or may not be listed by the office/agent presenting the information.
All or a portion of the multiple listing information is provided by Stellar MLS, from a copyrighted compilation of listings. The compilation of listings and each individual listing are © 2026 Stellar MLS. All rights reserved.
Ryan Solberg, Broker · MaxLife Realty LLC · FL License #BK3354351 · Equal Housing Opportunity · Full disclaimer · DMCA