
$259,000
421 Bay Leaf Drive
Poinciana, FL 34759
Listing updated: June 25, 2026 at 5:02 PM ET
Listing courtesy of Iron Valley Real Estate Central Florida · Elizabeth Espinal · MLS #O6382615 · Active · 407-203-9595Property type
Year built
Lot size
Price / sq ft
HOA dues
Days on market
Garage spaces
Flood zone
About this home
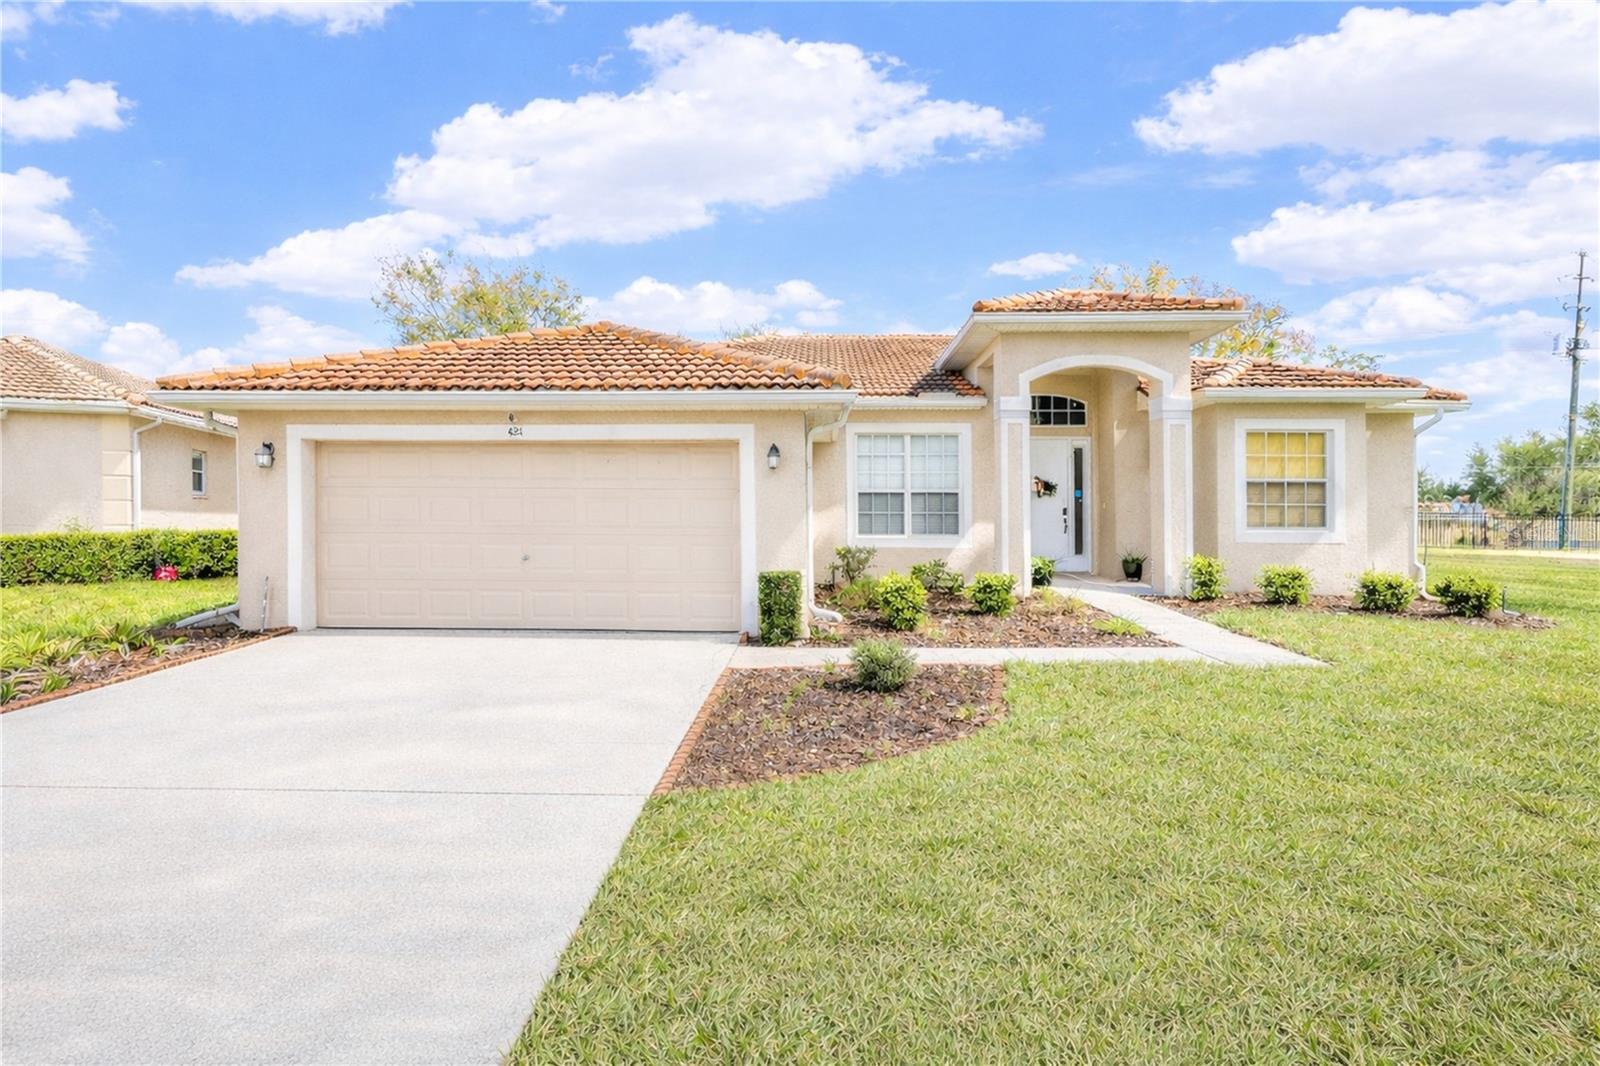
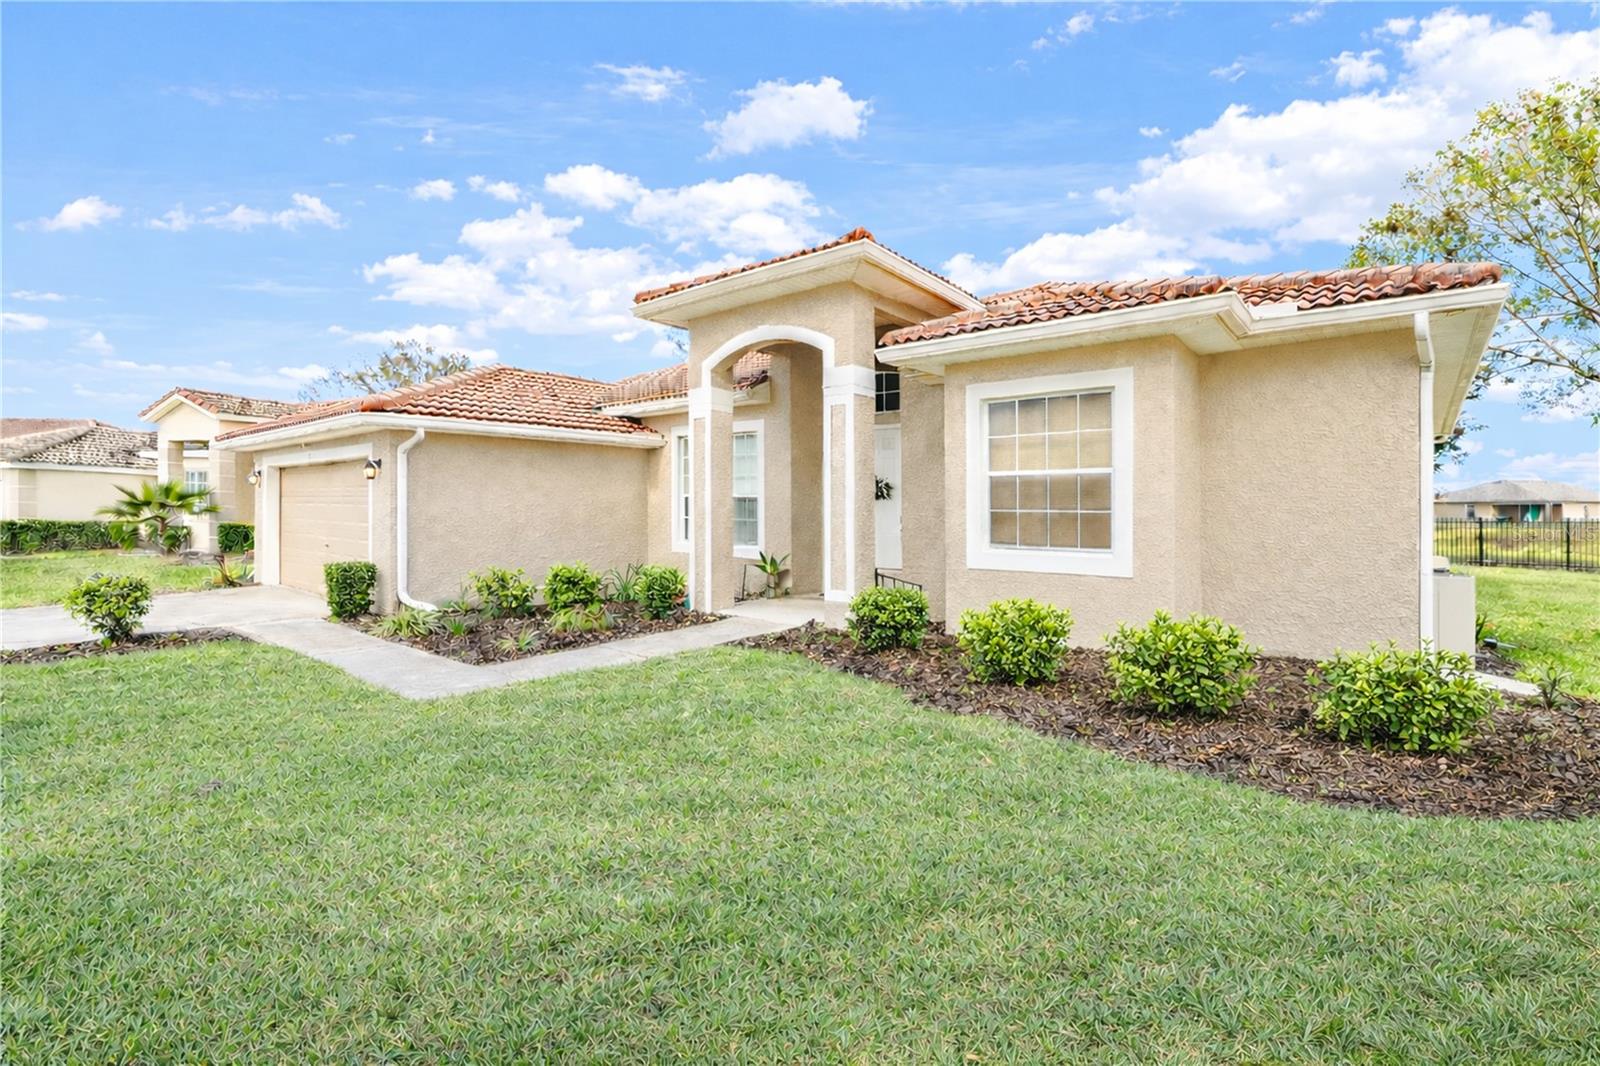
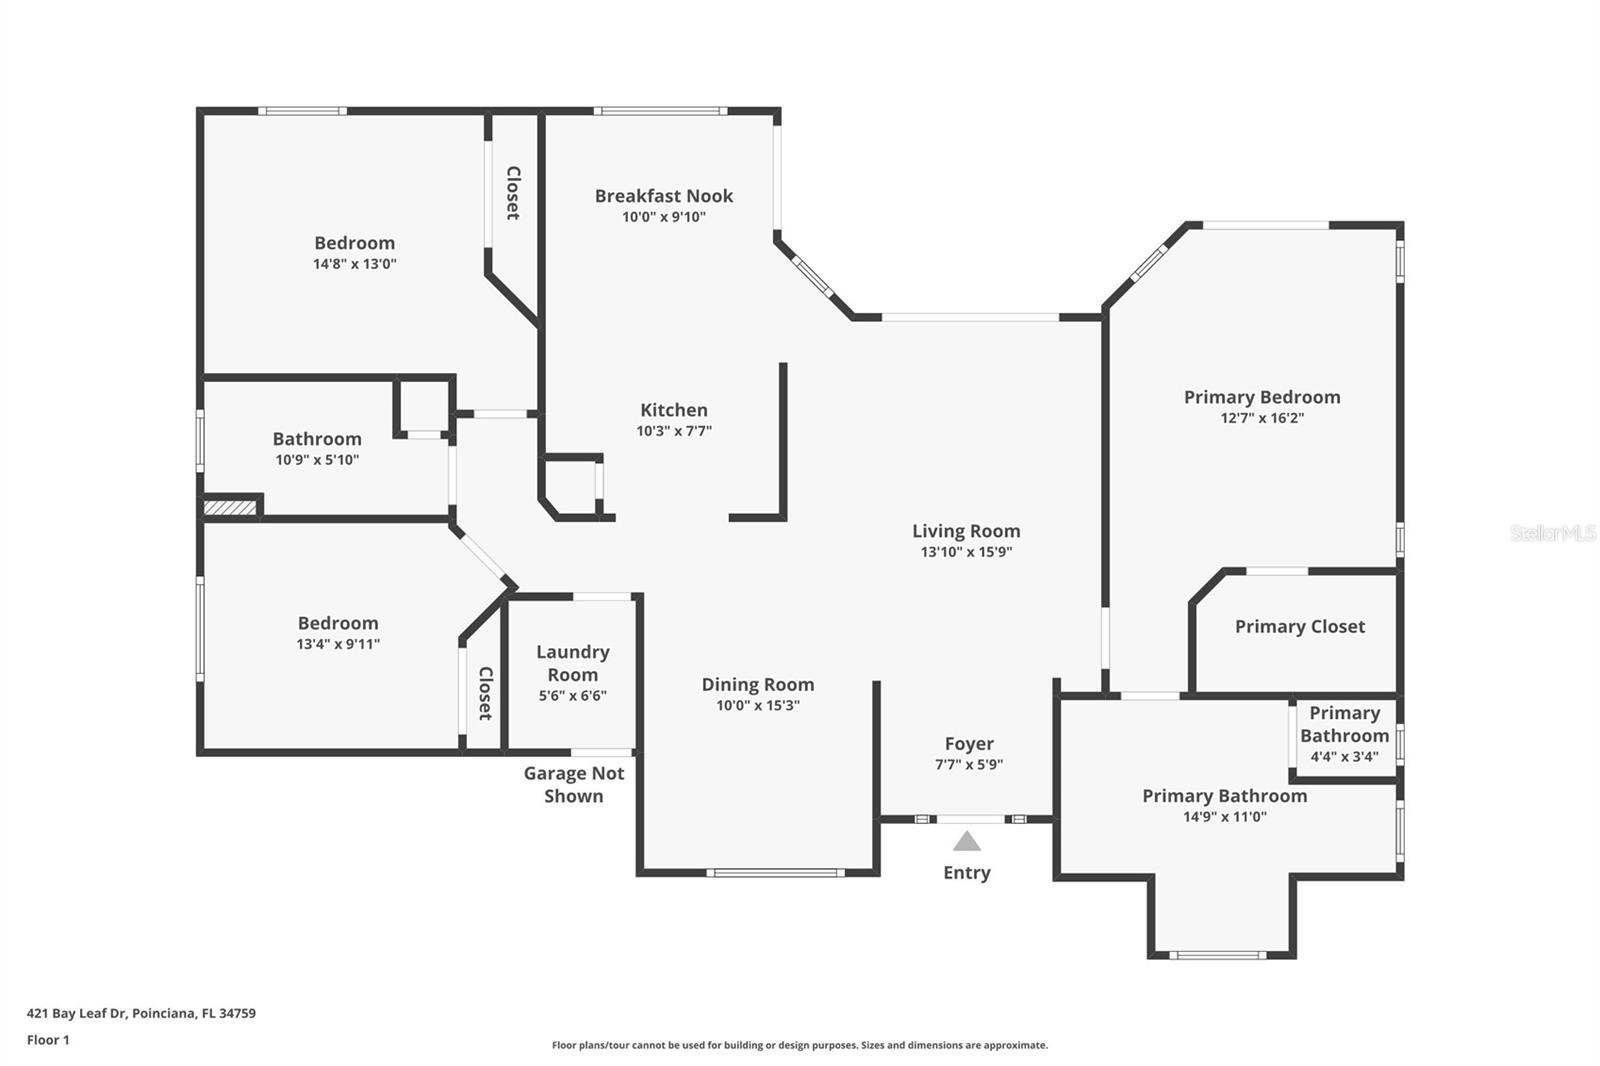
MOVE-IN READY home located in the guarded gated community of Tuscany Preserve, this beautiful home offers the lifestyle you want. Residents enjoy exceptional amenities including a community pool, fully equipped fitness center, tennis courts, basketball court, and playground, providing recreation, relaxation, and convenience right within the neighborhood. The bright kitchen offers granite countertops and 42-inch wood cabinetry, complemented by a private dining room ideal for entertaining. Exterior highlights include a Spanish tile roof, an oversized driveway, and a screened enclosed porch with beautiful stone flooring, perfect for relaxing or outdoor gatherings. The spacious primary bathroom features a large walk-in shower, a relaxing garden tub, and double marble sinks, creating the perfect retreat. NO CARPET. Enjoy access to outstanding community amenities. THE HOA FEE INCLUDES: cable, internet, lawn maintenance, irrigation, and full access to all community amenities, allowing you to enjoy a low-maintenance and comfortable lifestyle. Seller motivated. Schedule your private showing today.
Local Insight
At $160/sqft, this 2006 home is priced at the lower end for Poinciana's established neighborhoods, which could signal either strong value or deferred maintenance—worth a close inspection given its age and the $316 monthly HOA. The location works well if you're Disney-bound (20-30 minutes) and value affordability, but you're also committing to a car-dependent community in the growth corridor, so factor in whether the schools and infrastructure justify the trade-off against more established Kissimmee suburbs or the premium walkability of Celebration.
AI-generated insight based on listing data and neighborhood context. Verify independently.
Estimated monthly payment
Estimate only. Taxes use the listing's reported amount where available; insurance is a Florida-average estimate. Your actual payment will vary — run a full calculation or talk to a lender.
Price & listing history100 days on market
- Status: ActiveMay 21, 2026
- Listed$269,000Feb 16, 2026
- Price reduced$259,000
Facts & features
- Property type
- Residential
- Sub type
- Single Family Residence
- Status
- Active
- Days on market
- 100
- Subdivision
- Poinciana Nbrhd 3 South Village 7
- County
- Polk
- Year built
- 2006
- Living area
- 1,620 sq ft
- Price/sq ft
- $160
- Building area
- 2,787 sq ft (Public Records)
- Lot size
- 11,016 sq ft
- Lot category
- 1/4 to less than 1/2
- Flood zone
- X (12105C0395H)
- Garage
- 2 spaces
- Annual taxes
- $1,568 (2025)
- Parcel #
- 28-28-09-935230-010040
- MLS #
- O6382615
Ask about this home
Have a question? Ask the broker directly.
Ryan Solberg answers personally — no call center, no spam. Your question goes straight to him.
Interior Details
- Bedrooms
- 3
- Full bathrooms
- 2
- Flooring
- Ceramic Tile
- Appliances
- Cooktop, Dishwasher, Disposal, Dryer, Electric Water Heater, Exhaust Fan, Microwave, Refrigerator, Washer
- Interior features
- Cathedral Ceiling(s), Ceiling Fans(s), Eat-in Kitchen, Living Room/Dining Room Combo, Primary Bedroom Main Floor, Solid Wood Cabinets, Split Bedroom, Thermostat, Vaulted Ceiling(s), Walk-In Closet(s)
- Laundry
- Electric Dryer Hookup, Laundry Room, Washer Hookup
- Stories / Levels
- One
- Direction faces
- North
Heating & Cooling
- Heating
- Central
- Cooling
- Central Air
Parking
- Garage spaces
- 2
- Attached garage
- Yes
HOA & Financial
- HOA fee
- $316 / Monthly
- Monthly HOA
- $316/mo
- Total monthly fees
- $351/mo
- Total annual fees
- $4,212
- HOA name
- Trish Moore
- CDD
- No
- Homestead exemption
- Yes
- Min lease term
- No Minimum
- Listing terms
- Cash, Conventional, FHA, VA Loan
- Ownership
- Fee Simple
- Available for lease
- Yes
- Lease restrictions
- Yes
- Additional lease restrictions
- Please contact HOA directly with all question regarding leasing.
Exterior & Construction
- Exterior features
- Lighting, Rain Gutters, Sidewalk, Sliding Doors
- Construction materials
- Block, Stucco
- Roof
- Tile
- Foundation
- Slab
- Road surface
- Asphalt
Utilities
- Sewer
- Public Sewer
- Water source
- Public
- Utilities
- Cable Connected, Electricity Connected, Sewer Connected, Sprinkler Meter, Water Connected
Community
- Pets allowed
- Cats OK, Dogs OK
Schools
Letter grades: Florida DOE 2024–25 school grades (Orange, Seminole, Lake, Osceola, Brevard). Assigned schools from the listing agent — verify enrollment with the district.
Room Details
| Room | Level | Dimensions |
|---|---|---|
| Living Room | First | |
| Primary Bedroom | First | |
| Dining Room | First | |
| Kitchen | First | |
| Bathroom 1 | First | |
| Bathroom 2 | First | |
| Laundry | First |
Listing Details
- Listing date
- 2026-02-11
- On market date
- 2026-02-16
- Original list price
- $269,000
- Occupant type
- Owner
- MLS area
- 34759 - Kissimmee / Poinciana
- Listing AOR
- Orlando Regional
- Status changed
- 2026-05-21
- Tax legal description
- POINCIANA NEIGHBORHOOD 3 SOUTH VILLAGE 7 PLAT BOOK 62 PGS 39/46 BLK 3596 LOT 4
Flood risk
Minimal-risk area outside the mapped floodplain. Flood insurance is optional and typically low-cost.
Source: FEMA flood zone reported on the listing. Confirm current designation at FEMA Flood Map Service Center.
Location
Directions
Take Cypress Parkway (County Road 54). Turn onto Marigold Avenue. Continue to the entrance of Tuscany Preserve (guard gate). The address: 421 Bay Leaf Dr
Property sale history
Public records421 BAY LEAF DR, POINCIANA 34759
- Jan 2025$280,000
1,620 sq ft · Built 2006 · 0.2529 acres
Sale data from Florida public records (Department of Revenue / county property appraiser). Deemed reliable but not guaranteed; may not reflect current market or MLS status. Not Stellar MLS data.
More homes like this
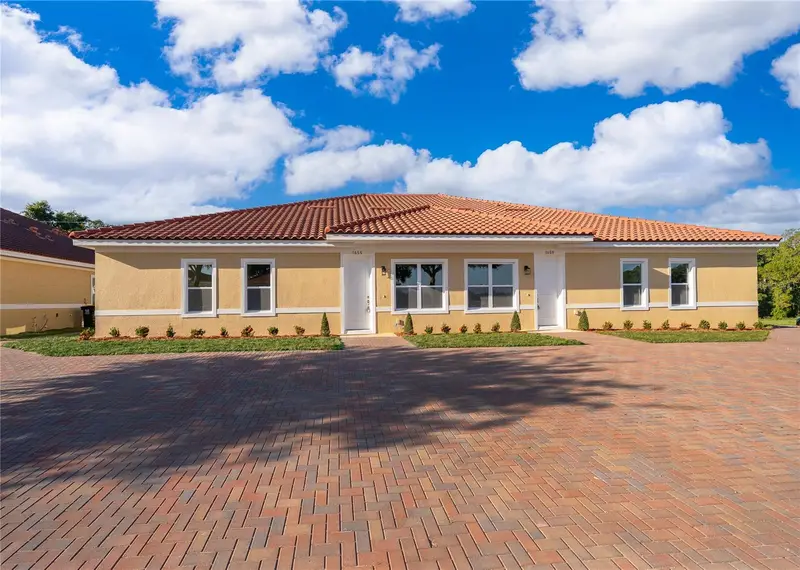
$235,000
1657 Cumin Dr
Kissimmee, FL 34759
3 bd · 2 ba · 1,322 sqft
Tuscany Preserve Ph 03
MLS ID #S5152536, MY REALTY GROUP, LLC..
Listing provided by Stellar MLS
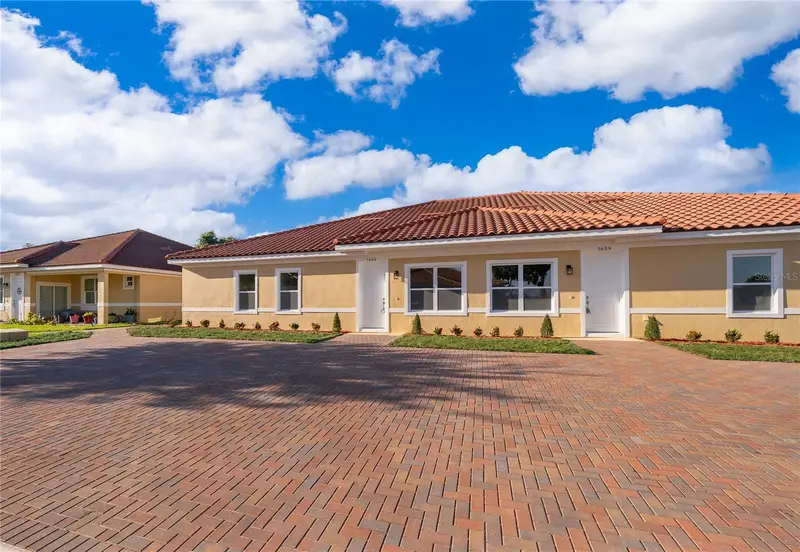
$240,000
1655 Cumin Dr
Kissimmee, FL 34759
3 bd · 2 ba · 1,322 sqft
Tuscany Preserve Ph 03
MLS ID #S5152014, MY REALTY GROUP, LLC..
Listing provided by Stellar MLS
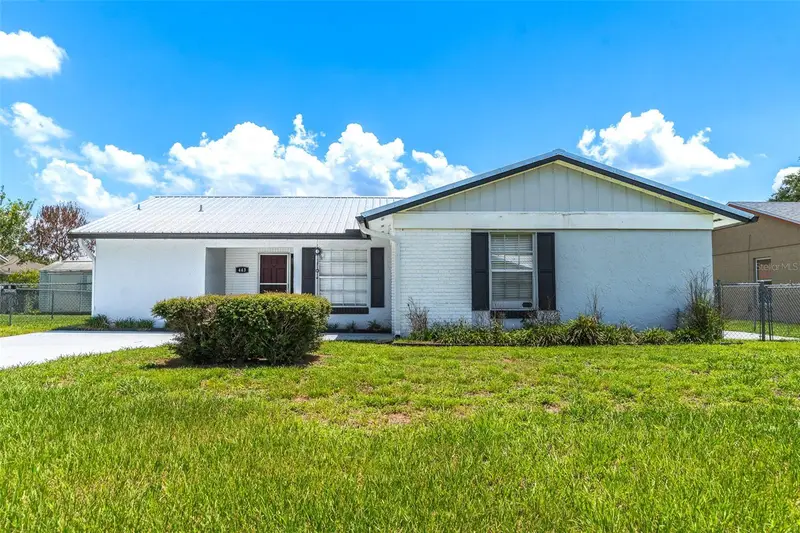
$220,000
443 Ball Ct
Kissimmee, FL 34759
2 bd · 2 ba · 1,176 sqft
Poinciana Nbrhd 01 Village 03
MLS ID #L4962616, KELLER WILLIAMS REALTY SMART 1.
Listing provided by Stellar MLS
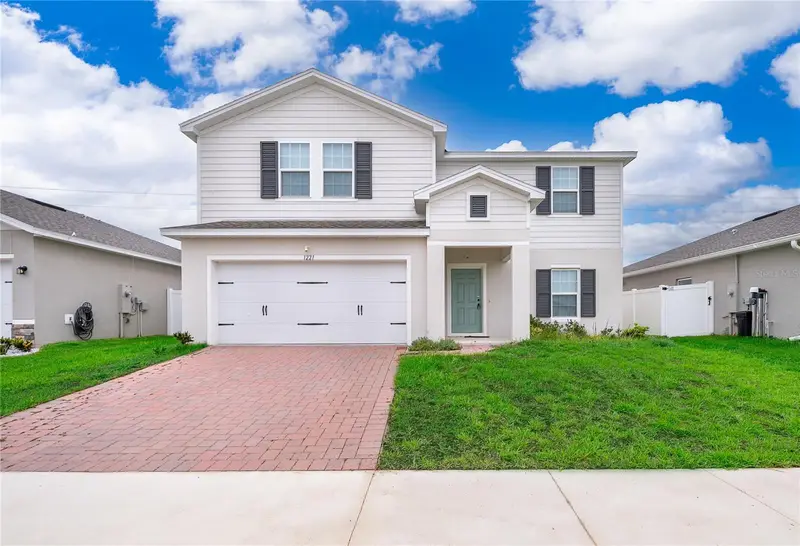
$367,000
1221 Lexington Ln
Haines City, FL 33844
4 bd · 3 ba · 2,280 sqft
Laurel Glen
MLS ID #S5150432, LA ROSA REALTY KISSIMMEE.
Listing provided by Stellar MLS

Listings courtesy of Stellar MLS as distributed by MLS GRID
IDX information is provided exclusively for consumers’ personal, non-commercial use and may not be used for any purpose other than to identify prospective properties consumers may be interested in purchasing.
Based on information submitted to the MLS GRID as of June 25, 2026 at 5:02 PM ET. All data is obtained from various sources and may not have been verified by broker or MLS GRID. Supplied Open House Information is subject to change without notice. All information should be independently reviewed and verified for accuracy. Properties may or may not be listed by the office/agent presenting the information.
Ryan Solberg, Broker · MaxLife Realty LLC · FL License #BK3354351 · Equal Housing Opportunity · Full disclaimer · DMCA