
$534,900
3044 Forest Meadow Avenue
Valrico, FL 33594
Listing updated: August 31, 2026 at 10:20 AM ET
Listing courtesy of Keller Williams South Shore · Andre Tamburello · MLS #TB8476306 · Active · 813-641-8300Property type
Year built
Lot size
Price / sq ft
HOA dues
Days on market
Garage spaces
Flood zone
About this home
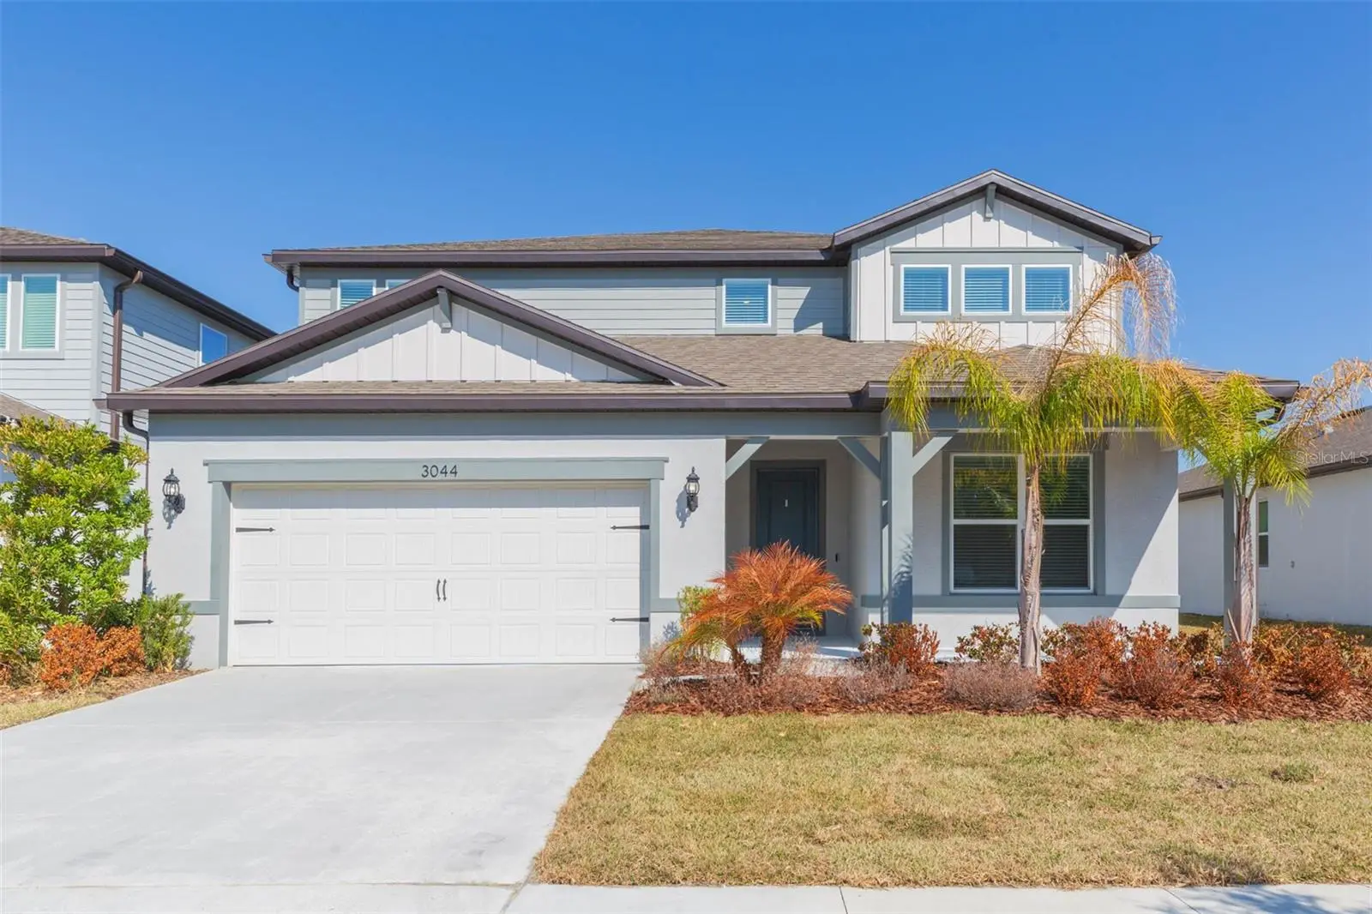
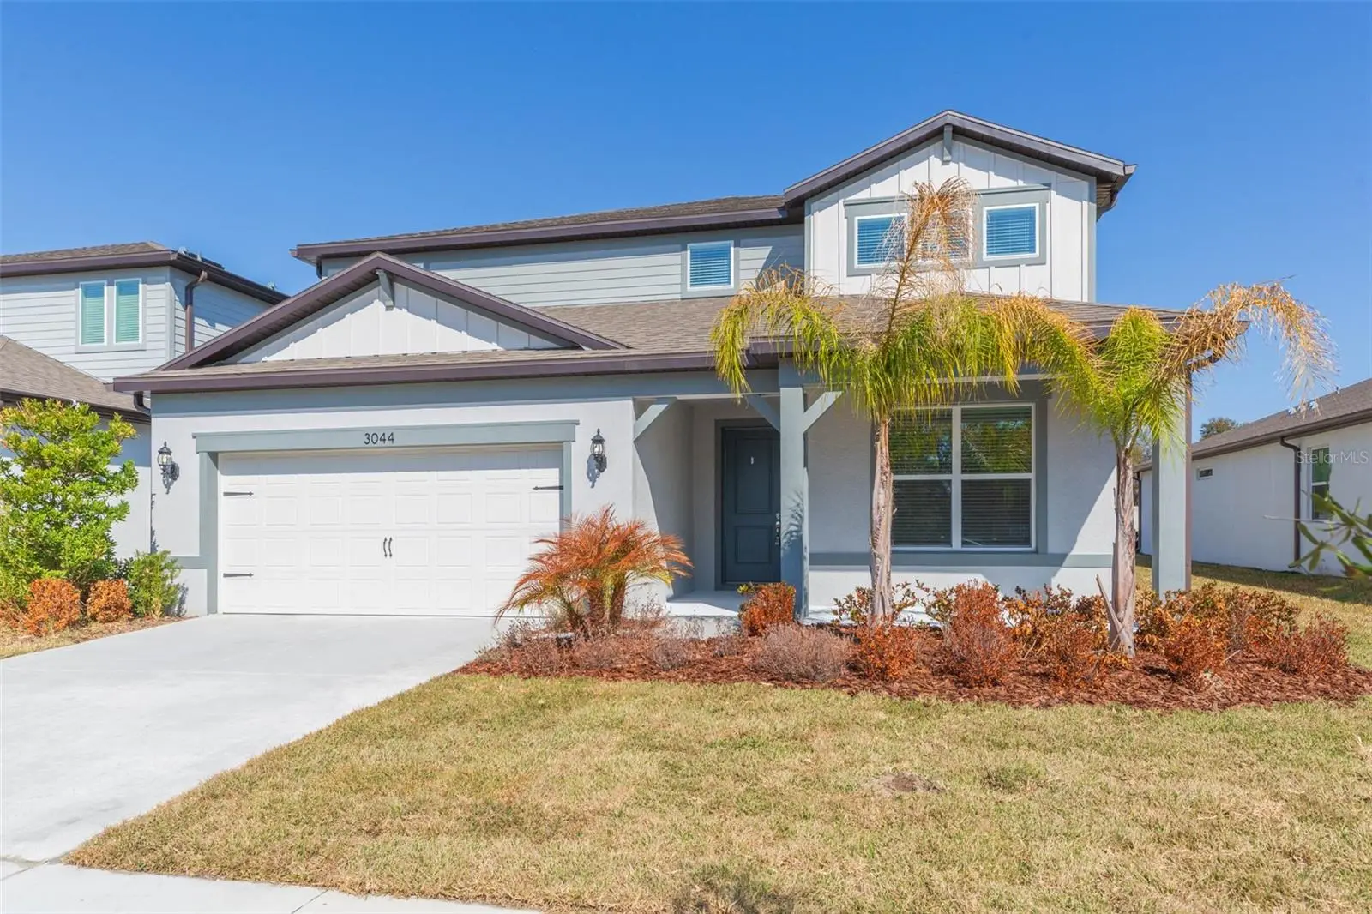
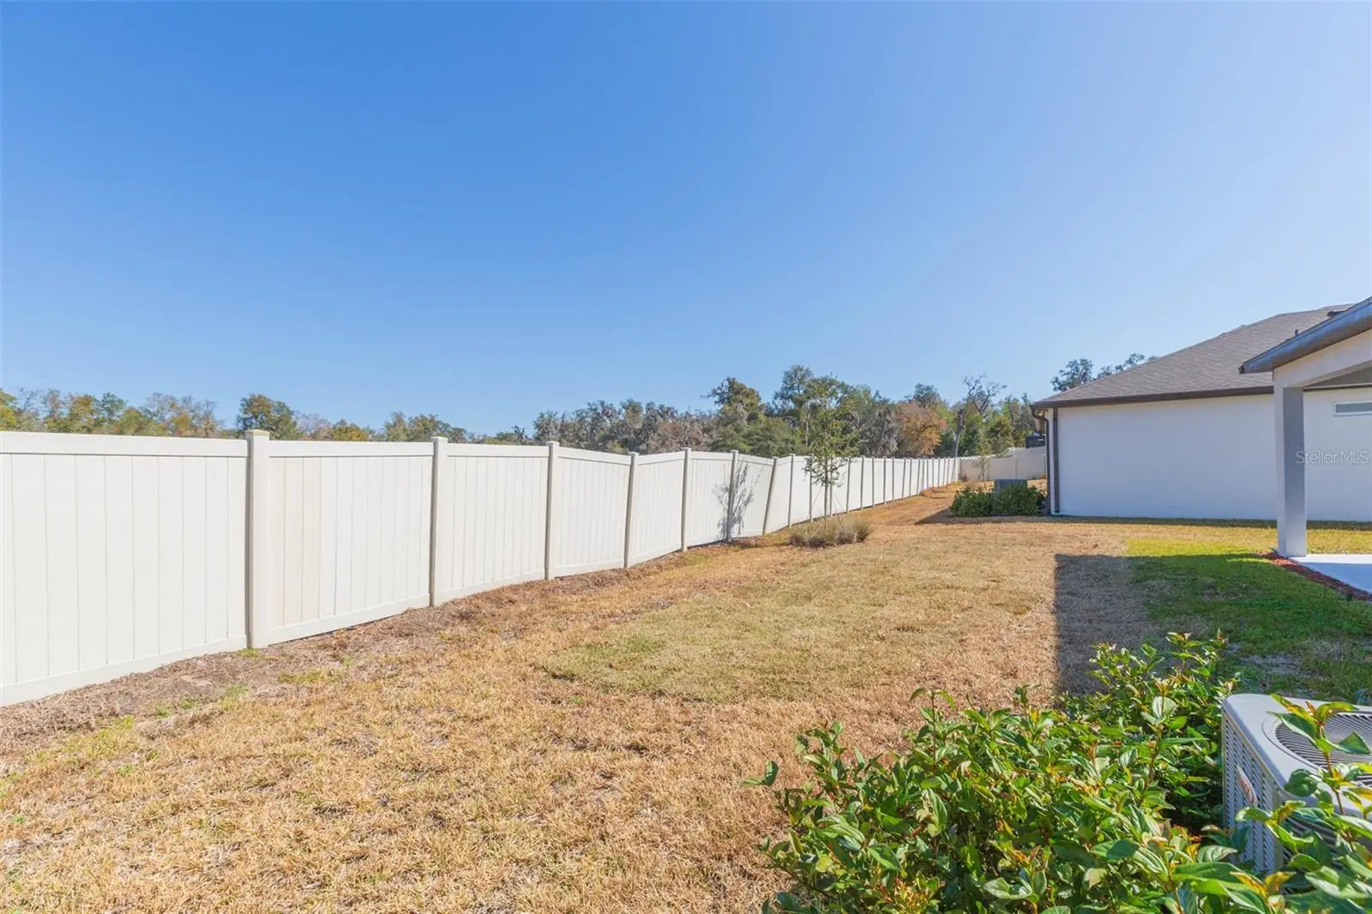
VA assumable rate 4.375! Welcome to Valri Forest, a boutique community built by Pulte Homes. This popular "Yellowstone" floor plan will exceed your expectations, boasting 5 bedrooms + office, 4.5 baths, a tandem 3-car garage, and NO rear neighbors, providing extra privacy. The split bedroom floor plan is ideal for multi-generational living or guests, as there is a 1st-floor bedroom with an ensuite and walk-in closet. The double door entry to the office makes it the perfect place to work from home, and the open layout between the kitchen, living room, and dining area is made for everyday living. The kitchen showcases quartz countertops with a complementary 3"x11" tiled backsplash, large center island, walk-in pantry, and stainless-steel appliances. From both the kitchen and living room, upgraded pocket sliding glass doors lead out onto the covered lanai. A conveniently located half bath completes the main level. Upstairs opens to an oversized bonus room which is a great flex space. The primary retreat has a large walk-in closet, separate linen closet and ensuite with dual vanity sinks and walk-in shower with built-in bench seating. Bedrooms 3 and 4 share a full bath while bedroom 5 has its own ensuite. All bathrooms throughout have matching cabinetry and quartz countertops for a clean and cohesive look. There is no lack of storage as 4 of the 5 bedrooms have walk-in closets, there is under-staircase storage space, and an additional 10’-6” x 18’-0” in the garage (if not using for extra parking). Upgrades include blinds throughout, epoxy garage flooring, LED downlights, upgraded door hardware, 21”x21” floor tile in the main living areas, baths, and laundry room, and stain-resistant carpet in the bedrooms/bonus room, and a Smart Home technology package with a video doorbell. Enjoy no CDD and low monthly HOA fees that include internet and cable!
Estimated monthly payment
Estimate only. Taxes use the listing's reported amount where available; insurance is a Florida-average estimate. Your actual payment will vary — run a full calculation or talk to a lender.
Price & listing history196 days on market
- Status: ActiveFeb 16, 2026
- Listed$575,000Feb 16, 2026
- Price reduced$534,900
Facts & features
- Property type
- Residential
- Sub type
- Single Family Residence
- Status
- Active
- Days on market
- 196
- Subdivision
- Valri Forest Ph 1 & 2
- County
- Hillsborough
- Year built
- 2024
- Living area
- 3,443 sq ft
- Price/sq ft
- $155
- Building area
- 4,451 sq ft (Public Records)
- Lot size
- 4,950 sq ft
- Lot category
- 0 to less than 1/4
- Flood zone
- X
- Garage
- 3 spaces
- Annual taxes
- $1,120 (2025)
- Parcel #
- U-20-29-21-C94-000000-00089.0
- Zoning
- PD
- MLS #
- TB8476306
Ask about this home
Have a question? Ask the broker directly.
Ryan Solberg answers personally — no call center, no spam. Your question goes straight to him.
Interior Details
- Bedrooms
- 5
- Full bathrooms
- 4
- Half bathrooms
- 1
- Flooring
- Carpet, Tile
- Appliances
- Dishwasher, Microwave, Range, Refrigerator, Washer
- Interior features
- Kitchen/Family Room Combo, Living Room/Dining Room Combo, Open Floorplan, PrimaryBedroom Upstairs, Walk-In Closet(s)
- Laundry
- Laundry Room, Upper Level
- Stories / Levels
- Two
- Direction faces
- South
Heating & Cooling
- Heating
- Central
- Cooling
- Central Air
Parking
- Garage spaces
- 3
- Attached garage
- Yes
- Parking features
- Driveway, Garage Door Opener, Tandem
HOA & Financial
- HOA fee
- $131 / Monthly
- Monthly HOA
- $131/mo
- Total monthly fees
- $131/mo
- Total annual fees
- $1,572
- HOA name
- HomeRiver Group/Patrick Dooley
- CDD
- No
- Min lease term
- 1-2 Years
- Listing terms
- Cash, Conventional, VA Loan
- Ownership
- Fee Simple
- Available for lease
- Yes
- Lease restrictions
- Yes
- Additional lease restrictions
- Verify with HOA
- Approval process
- Verify with HOA
Exterior & Construction
- Exterior features
- Lighting, Sidewalk
- Construction materials
- Block, Stucco, Wood Siding
- Roof
- Shingle
- Foundation
- Slab
- Road surface
- Paved
Utilities
- Sewer
- Public Sewer
- Water source
- Public
- Utilities
- BB/HS Internet Available, Cable Available, Electricity Available, Natural Gas Connected
Community
- Pets allowed
- Yes
Schools
Letter grades: Florida DOE 2024–25 school grades (Orange, Seminole, Lake, Osceola, Brevard). Assigned schools from the listing agent — verify enrollment with the district.
Room Details
| Room | Level | Dimensions |
|---|---|---|
| Kitchen | First | 16x15 |
| Dining Room | First | 16x10 |
| Living Room | First | 21x16 |
| Office | First | 11x12 |
| Bedroom 2 | First | 11x11 |
| Primary Bedroom | Second | 14x16 |
| Bedroom 3 | Second | 15x12 |
| Bedroom 4 | Second | 12x14 |
| Bedroom 5 | Second | 11x11 |
| Bonus Room | Second | 17x16 |
Listing Details
- Listing date
- 2026-02-16
- On market date
- 2026-02-16
- Original list price
- $575,000
- Occupant type
- Vacant
- MLS area
- 33594 - Valrico
- Listing AOR
- Suncoast Tampa
- Status changed
- 2026-02-16
- Tax legal description
- VALRI FOREST PHASE 1 AND 2 LOT 89
Flood risk
Minimal-risk area outside the mapped floodplain. Flood insurance is optional and typically low-cost.
Source: FEMA flood zone reported on the listing. Confirm current designation at FEMA Flood Map Service Center.
Location
Directions
From the Selmon Expy, take Express lane towards Brandon, Brandon Parkway to Brandon. Take a left onto S Lakewood Dr, Turn right onto W Brandon Blvd, Turn left onto N Saint Cloud Ave, Turn right onto Forest Meadow Ave to address.
More homes like this
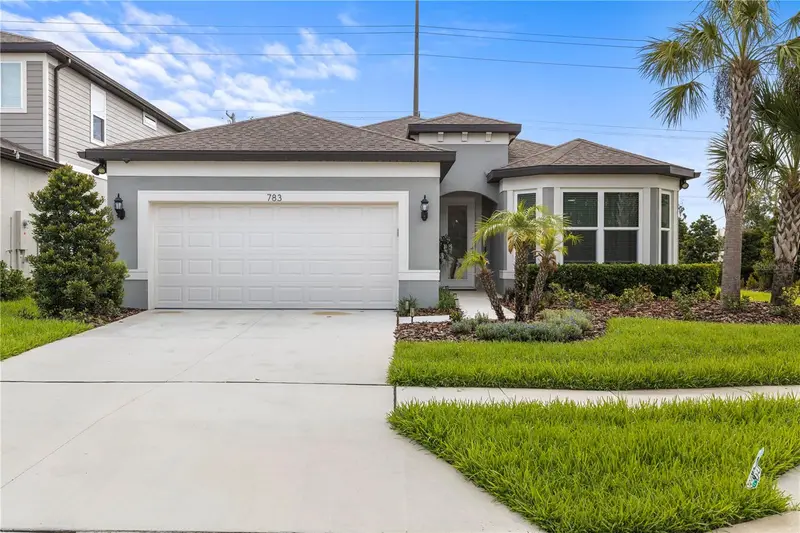
$479,000
783 Little Cloud Pl
Valrico, FL 33594
3 bd · 3 ba · 2,230 sqft
Valri Forest Ph 1 & 2
MLS ID #TB8513702, LPT REALTY, LLC.
Listing provided by Stellar MLS
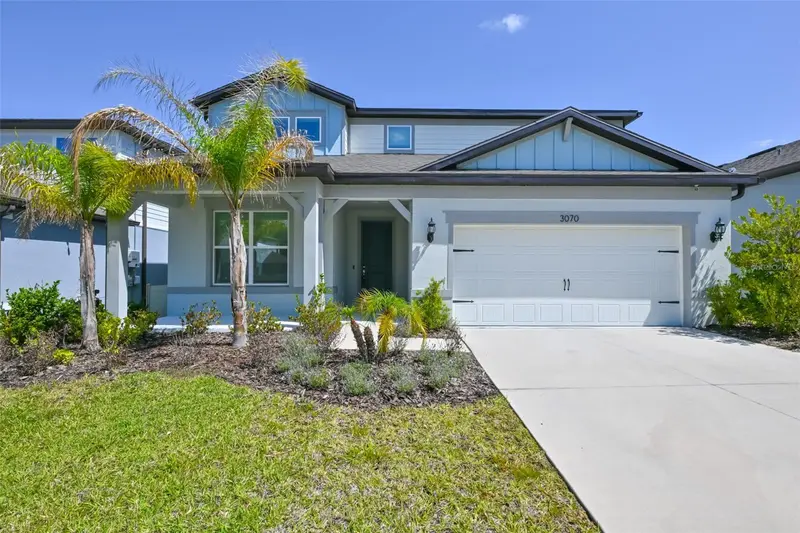
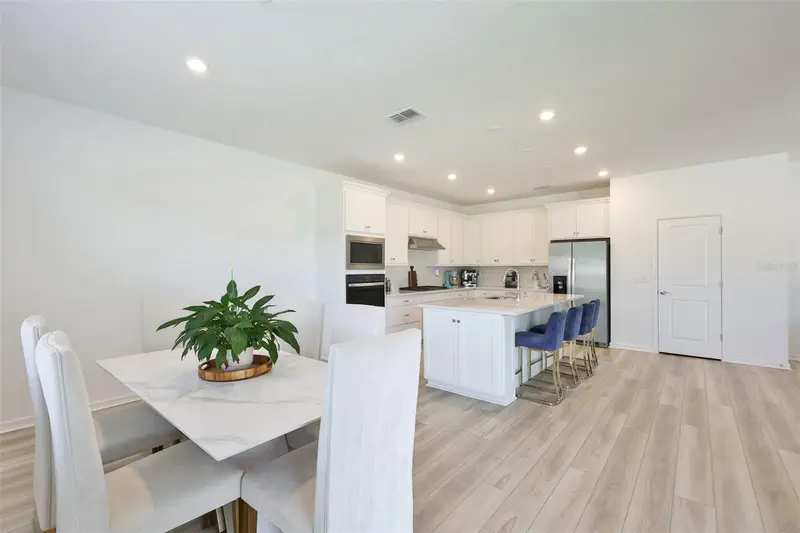
$550,000
3070 Forest Meadow Ave
Valrico, FL 33594
5 bd · 5 ba · 3,443 sqft
Valri Forest Ph 1 & 2
MLS ID #TB8500308, KELLER WILLIAMS TAMPA PROP..
Listing provided by Stellar MLS
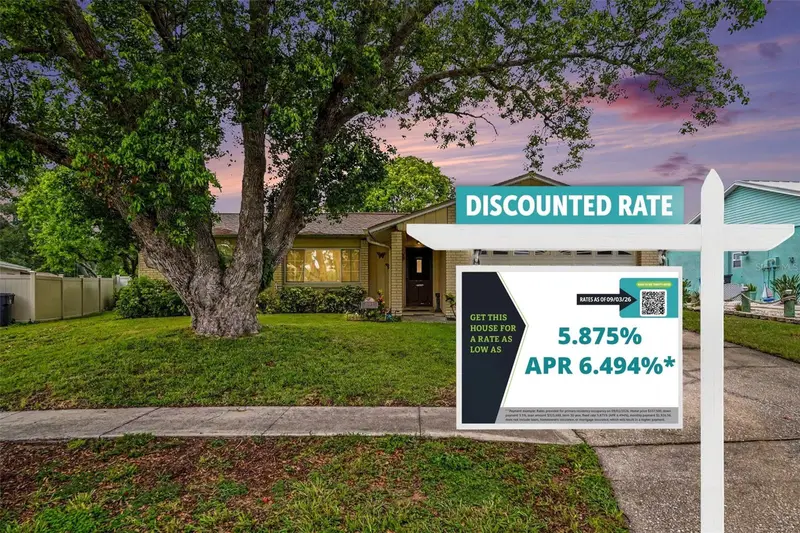
$337,500
2815 Linden Tree St
Seffner, FL 33584
4 bd · 2 ba · 1,326 sqft
Oak Forest Sub
MLS ID #TB8523802, LPT REALTY, LLC.
Listing provided by Stellar MLS
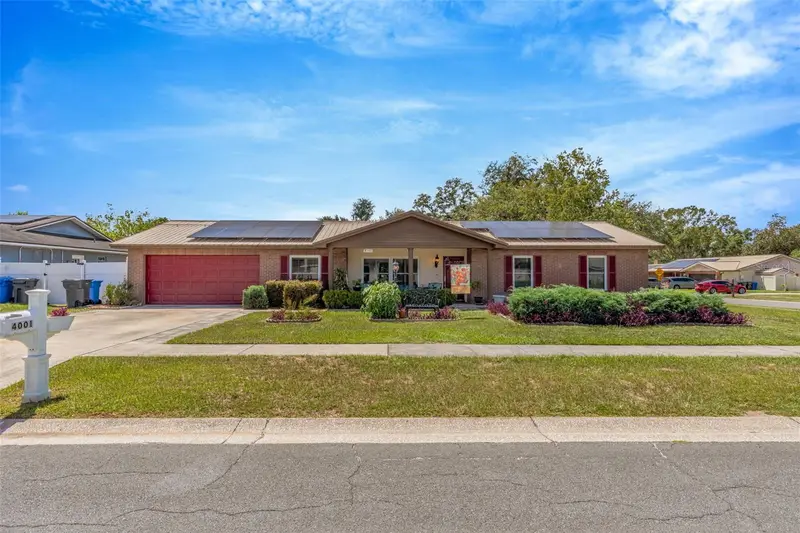
$395,000
4001 Highgate Dr
Valrico, FL 33594
3 bd · 2 ba · 1,854 sqft
Brandon East Sub Unit
MLS ID #TB8542277, COMPASS FLORIDA LLC.
Listing provided by Stellar MLS

Listings courtesy of Stellar MLS as distributed by MLS GRID
IDX information is provided exclusively for consumers’ personal, non-commercial use and may not be used for any purpose other than to identify prospective properties consumers may be interested in purchasing.
Based on information submitted to the MLS GRID as of August 31, 2026 at 10:20 AM ET. All data is obtained from various sources and may not have been verified by broker or MLS GRID. Supplied Open House Information is subject to change without notice. All information should be independently reviewed and verified for accuracy. Properties may or may not be listed by the office/agent presenting the information.
All or a portion of the multiple listing information is provided by Stellar MLS, from a copyrighted compilation of listings. The compilation of listings and each individual listing are © 2026 Stellar MLS. All rights reserved.
Ryan Solberg, Broker · MaxLife Realty LLC · FL License #BK3354351 · Equal Housing Opportunity · Full disclaimer · DMCA