
$765,000
14508 Woodland Spur Drive
Lithia, FL 33547
Listing updated: July 14, 2026 at 6:51 AM ET
Listing courtesy of Keller Williams Advantage Iii · Jessica Macias · MLS #O6382193 · Active · 407-207-0825Property type
Year built
Lot size
Price / sq ft
HOA dues
Days on market
Garage spaces
Flood zone
About this home
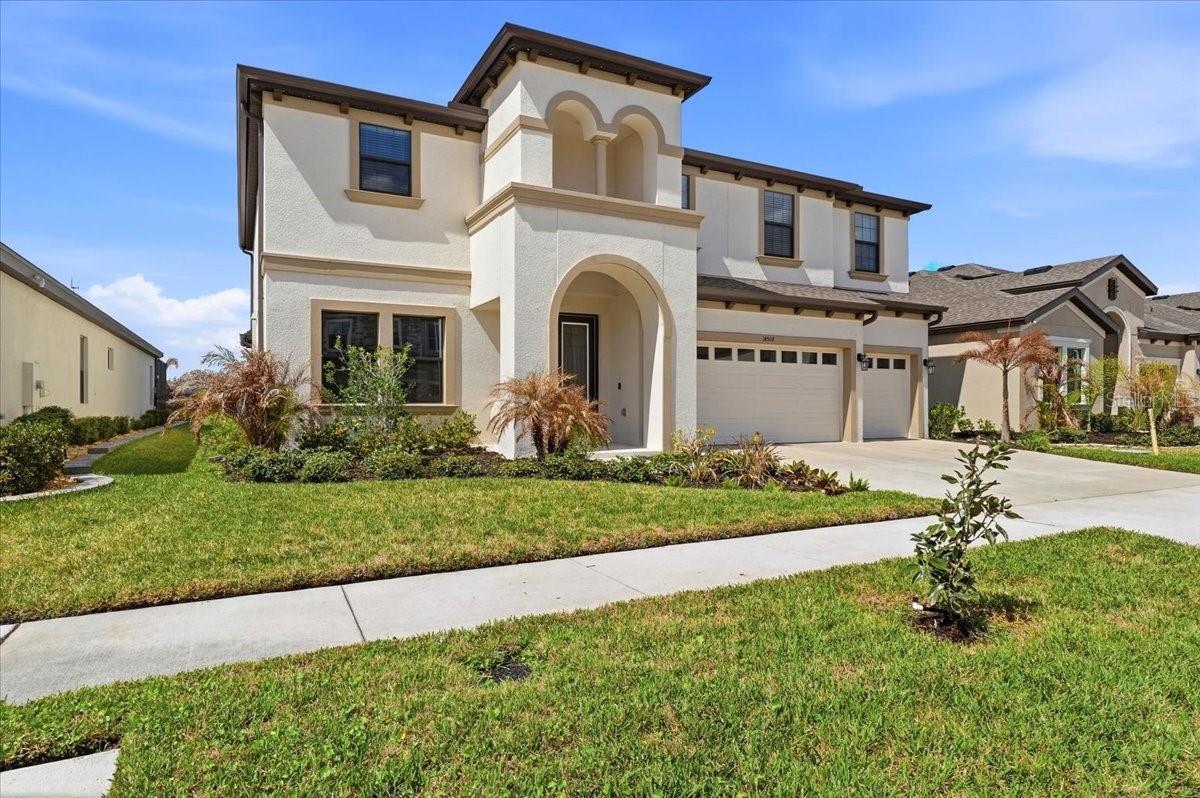
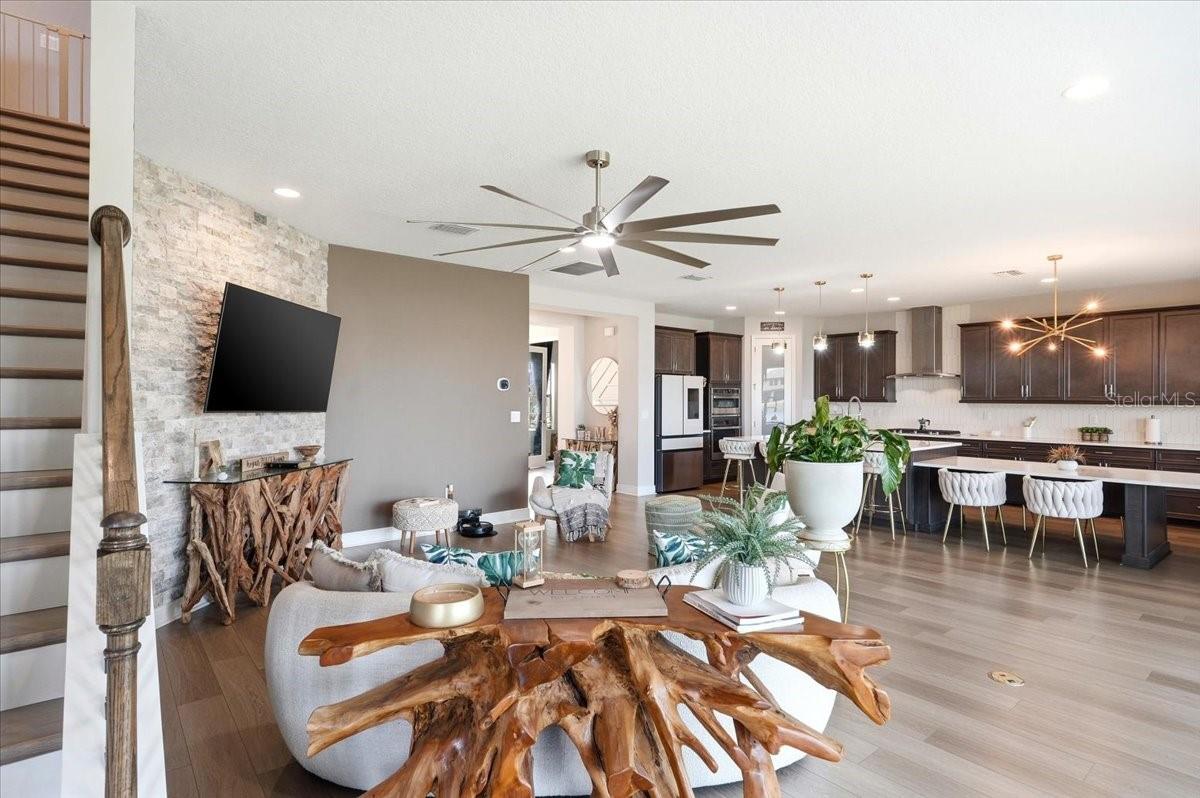
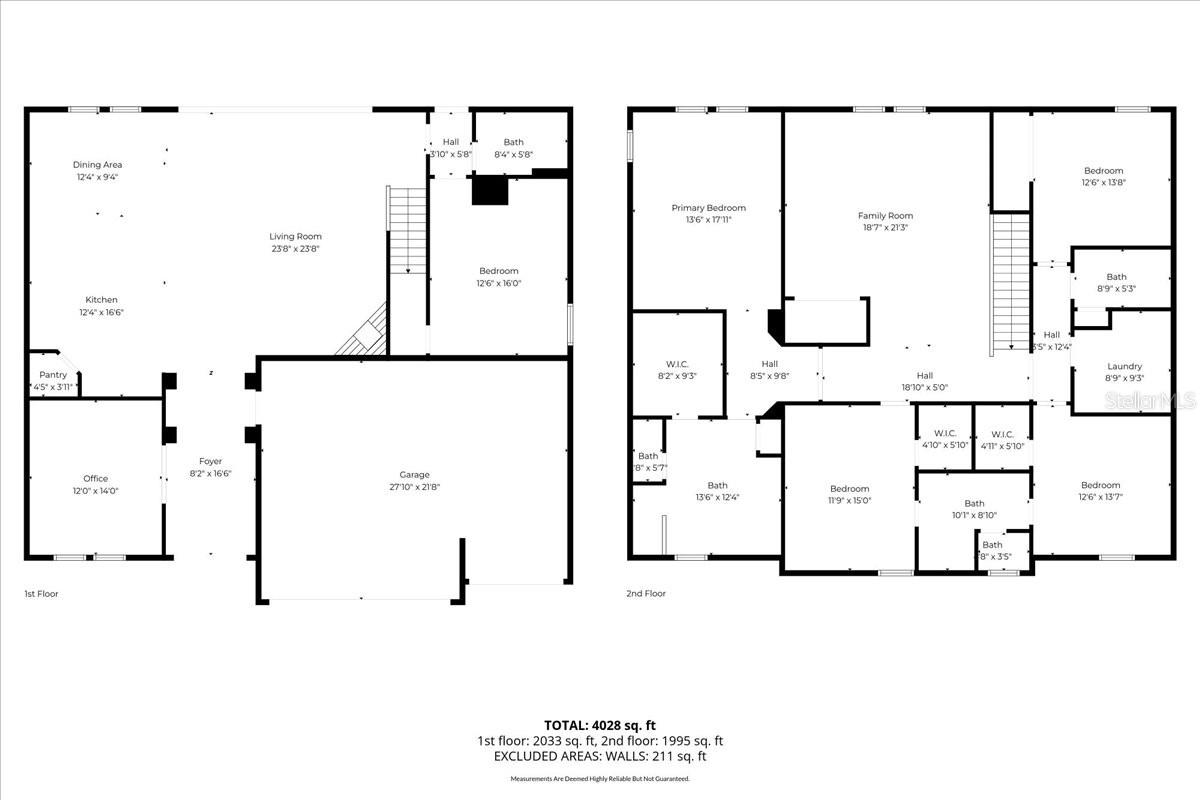
Offering 1% Lender Credit. There's a version of your life that feels more intentional and it starts the moment the sliding glass doors open to the water. In this home, the kitchen is where the family lands at the end of the day, gathering around double islands while the smell of dinner fills a space that was designed to hold all of you. The living room is where Sunday mornings stretch out longer than they should, and somehow that feels exactly right. The covered patio is where the pond view turns an ordinary Tuesday evening into something worth remembering. The primary suite is the exhale, the retreat within the retreat, where the rest of the household fades and the day finally lets go. Upstairs, a bonus room becomes whatever the family needs it to be, a playroom today, a teen hangout tomorrow, a home gym the year after that. And for the guests who stay a little longer, or the family that spans more than one generation, a first-floor bedroom offers the privacy and independence that makes everyone feel at home. Just beyond your door, a community pool, park, and courts mean the good life doesn't stop at the property line. This isn't just a home. It's the life you've been working toward.
Estimated monthly payment
Estimate only. Taxes use the listing's reported amount where available; insurance is a Florida-average estimate. Your actual payment will vary — run a full calculation or talk to a lender.
Price & listing history127 days on market
- Status: ActiveMar 9, 2026
- Listed$785,000Mar 9, 2026
- Price reduced$765,000
Facts & features
- Property type
- Residential
- Sub type
- Single Family Residence
- Status
- Active
- Days on market
- 127
- Subdivision
- B And D Hawkstone Phase 2 Lot 26 Block 1
- County
- Hillsborough
- Year built
- 2023
- Living area
- 3,548 sq ft
- Price/sq ft
- $216
- Building area
- 4,670 sq ft (Builder)
- Lot size
- 7,260 sq ft
- Lot category
- 0 to less than 1/4
- Flood zone
- X
- Garage
- 3 spaces
- Annual taxes
- $3,876 (2024)
- Parcel #
- U-05-31-21-C2S-000010-00026.0
- Zoning
- RESI
- MLS #
- O6382193
Ask about this home
Have a question? Ask the broker directly.
Ryan Solberg answers personally — no call center, no spam. Your question goes straight to him.
Interior Details
- Bedrooms
- 5
- Full bathrooms
- 4
- Flooring
- Carpet, Vinyl
- Appliances
- Built-In Oven, Cooktop, Dishwasher, Disposal, Microwave
- Interior features
- High Ceilings, In Wall Pest System, Open Floorplan, PrimaryBedroom Upstairs, Stone Counters
- Laundry
- Laundry Room
- Stories / Levels
- Two
- Direction faces
- Southeast
Heating & Cooling
- Heating
- Central
- Cooling
- Central Air
Parking
- Garage spaces
- 3
- Attached garage
- Yes
HOA & Financial
- HOA fee
- $37 / Quarterly
- Monthly HOA
- $12/mo
- Total monthly fees
- $12/mo
- Total annual fees
- $147
- HOA name
- Rizzetta & Company
- CDD
- Yes
- Min lease term
- 1-2 Years
- Listing terms
- Cash, Conventional, FHA, VA Loan
- Ownership
- Fee Simple
- Available for lease
- Yes
- Lease restrictions
- Yes
- Additional lease restrictions
- See HOA Bylaws
- Approval process
- See HOA Bylaws
Exterior & Construction
- Exterior features
- Sliding Doors
- Construction materials
- Block, Stucco, Frame
- Roof
- Shingle
- Foundation
- Slab
- Road surface
- Asphalt
Utilities
- Sewer
- Public Sewer
- Water source
- Public
- Utilities
- Electricity Connected, Natural Gas Connected
Community
- Pets allowed
- Yes
Room Details
| Room | Level | Dimensions |
|---|---|---|
| Kitchen | First | |
| Primary Bedroom | Second | |
| Great Room | First | |
| Additional Bedroom | First |
Listing Details
- Listing date
- 2026-02-10
- On market date
- 2026-03-09
- Original list price
- $785,000
- Occupant type
- Vacant
- MLS area
- 33547 - Lithia
- Listing AOR
- Orlando Regional
- Status changed
- 2026-03-09
- Tax legal description
- B AND D HAWKSTONE PHASE 2 LOT 26 BLOCK 10
Flood risk
Minimal-risk area outside the mapped floodplain. Flood insurance is optional and typically low-cost.
Source: FEMA flood zone reported on the listing. Confirm current designation at FEMA Flood Map Service Center.
Location
Directions
The Sales Center is at 14608 Red Castle Ave. From N & S I-75 take Exit 250. Turn on Gibsonton Road, continue straight until road changes to the name of Boyette Road. Continue on Boyette Rd. to the community at the intersection at Boyette Rd. & Balm Boyette Rd.
More homes like this
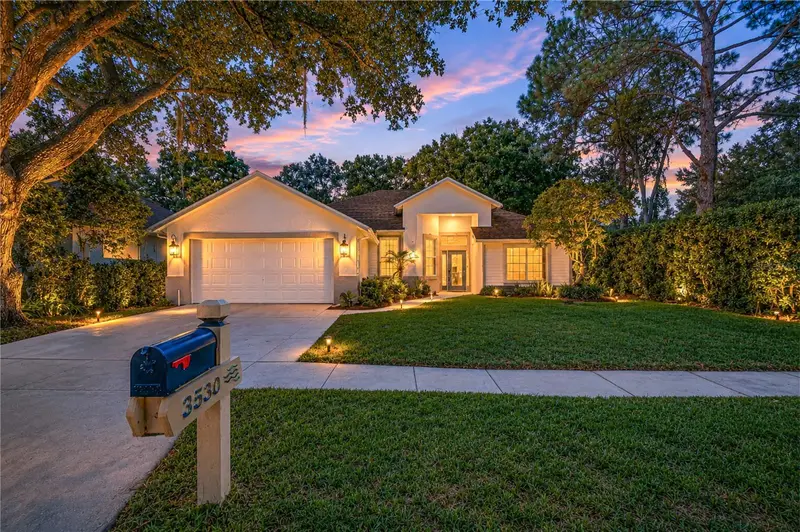
$550,000
3530 Fox Squirrel Ln
Valrico, FL 33596
3 bd · 2 ba · 1,829 sqft
River Hills Country Club
MLS ID #TB8529422, KELLER WILLIAMS SOUTH TAMPA.
Listing provided by Stellar MLS
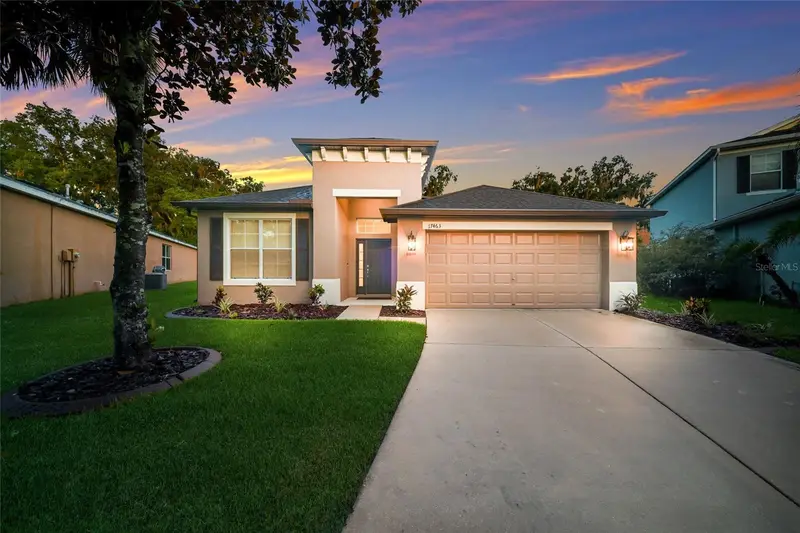
$485,000
17463 New Cross Cir
Lithia, FL 33547
3 bd · 2 ba · 2,071 sqft
Channing Park
MLS ID #A4695815, KW COASTAL LIVING II.
Listing provided by Stellar MLS
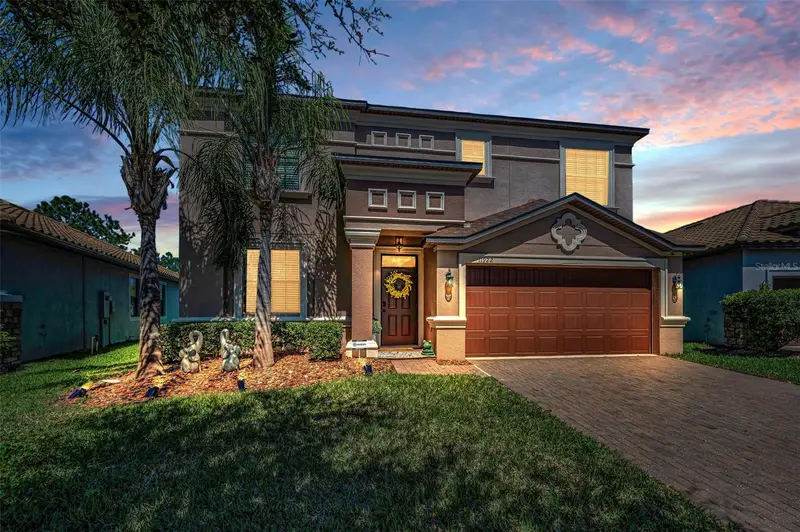
$479,900
11922 Frost Aster Dr
Riverview, FL 33579
4 bd · 3 ba · 2,482 sqft
Waterleaf Ph 3a
MLS ID #TB8488930, RE/MAX CHAMPIONS.
Listing provided by Stellar MLS
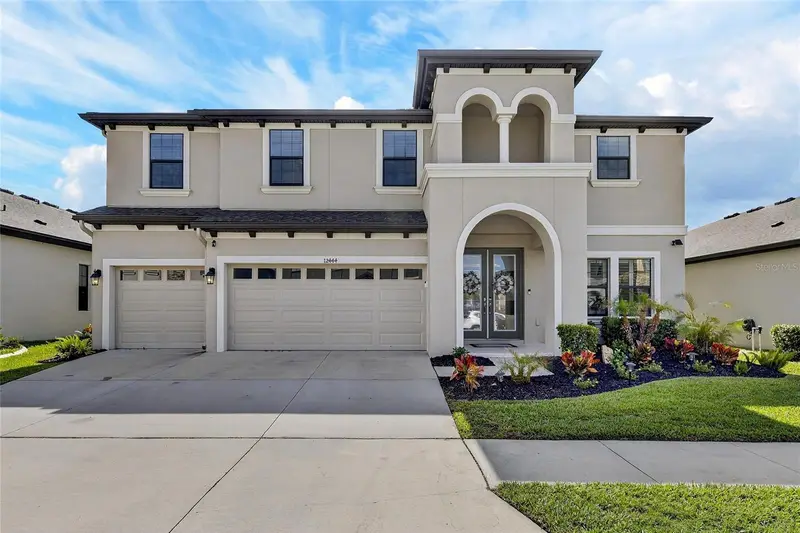
$813,900
12444 Horseshoe Bend Dr
Lithia, FL 33547
5 bd · 4 ba · 3,615 sqft
B & D Hawkstone Ph 1
MLS ID #TB8493182, KELLER WILLIAMS SOUTH SHORE.
Listing provided by Stellar MLS

Listings courtesy of Stellar MLS as distributed by MLS GRID
IDX information is provided exclusively for consumers’ personal, non-commercial use and may not be used for any purpose other than to identify prospective properties consumers may be interested in purchasing.
Based on information submitted to the MLS GRID as of July 14, 2026 at 6:51 AM ET. All data is obtained from various sources and may not have been verified by broker or MLS GRID. Supplied Open House Information is subject to change without notice. All information should be independently reviewed and verified for accuracy. Properties may or may not be listed by the office/agent presenting the information.
All or a portion of the multiple listing information is provided by Stellar MLS, from a copyrighted compilation of listings. The compilation of listings and each individual listing are © 2026 Stellar MLS. All rights reserved.
Ryan Solberg, Broker · MaxLife Realty LLC · FL License #BK3354351 · Equal Housing Opportunity · Full disclaimer · DMCA