
$489,000
4736 Woods Landing Lane
Tampa, FL 33619
Listing updated: July 21, 2026 at 9:06 AM ET
Listing courtesy of Keller Williams South Tampa · Brenda Wade · MLS #TB8475405 · Active · 813-875-3700Property type
Year built
Lot size
Price / sq ft
HOA dues
Days on market
Garage spaces
Flood zone
About this home
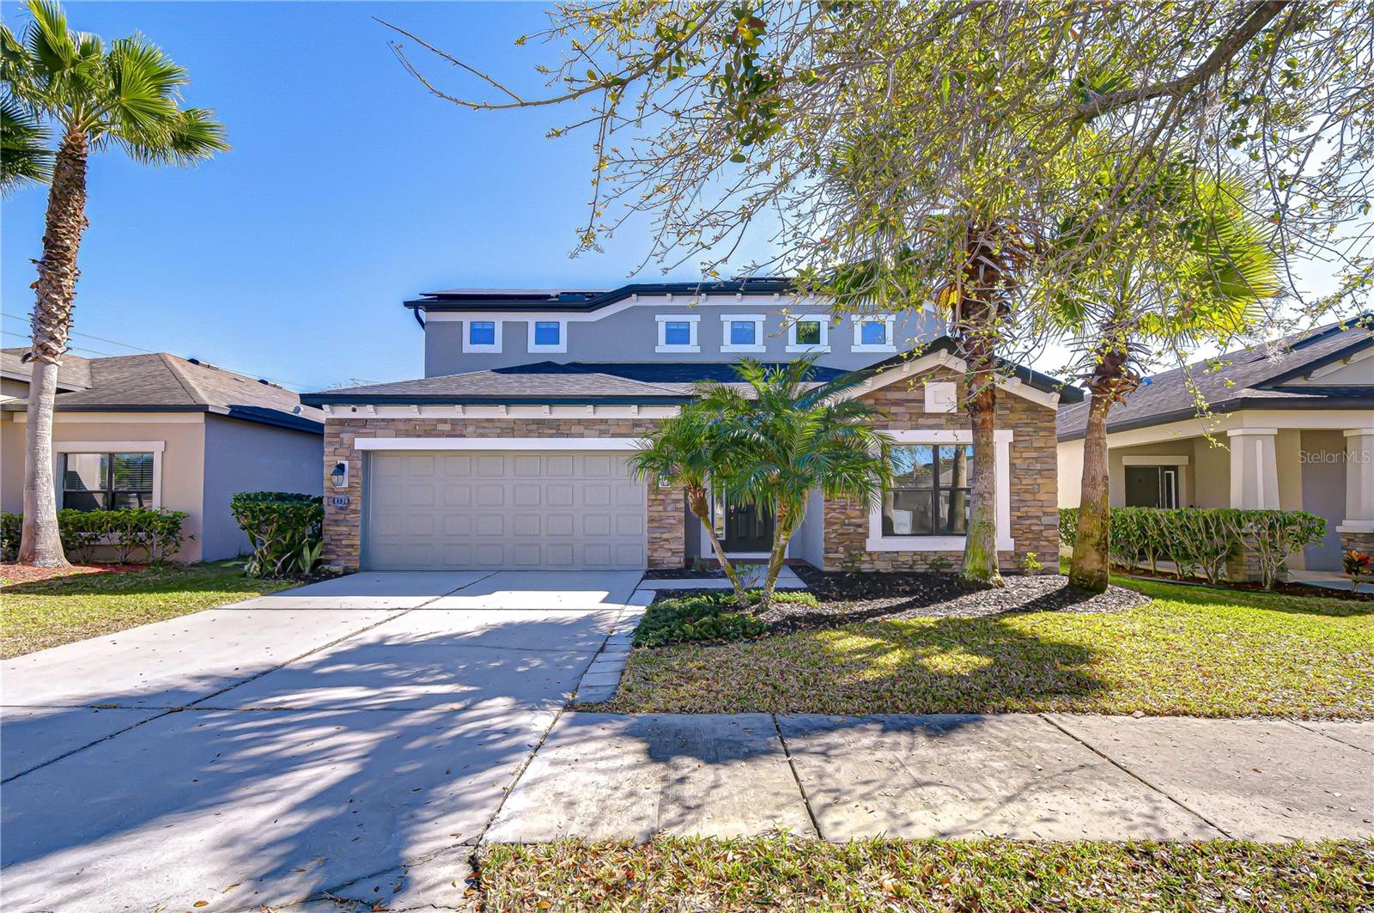
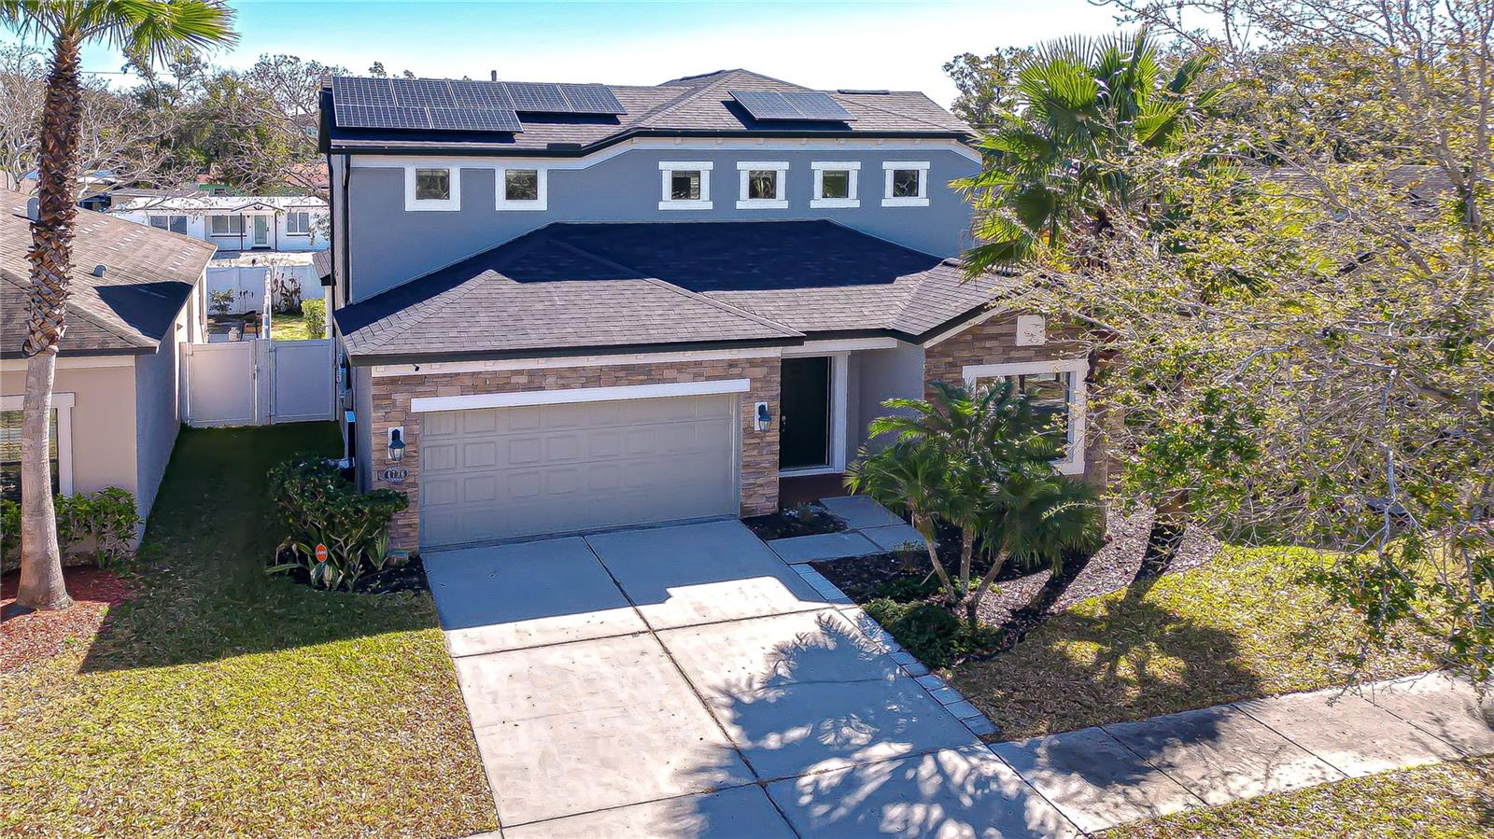
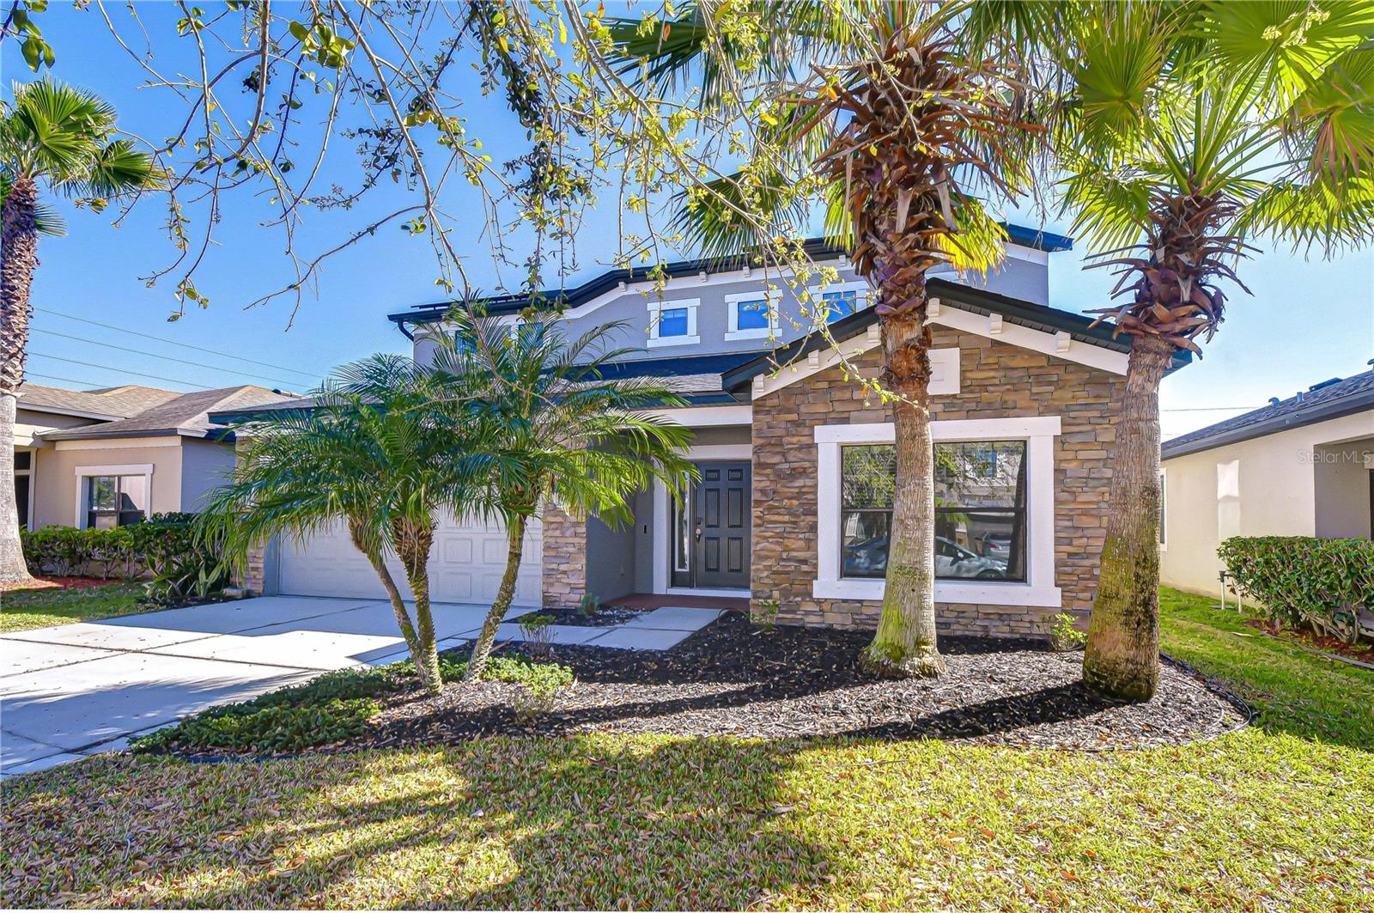
Short Sale. LOW ELECTRIC BILL WITH SOLAR AND POWER BANKS-Welcome to Camden Woods, a charming and family-friendly Tampa community where quiet streets, beautiful homes, and everyday convenience come together. Ideally located with easy access to US-301 and I-75, this neighborhood offers a seamless commute while keeping you close to top-rated schools, parks, shopping, and dining. This one-of-a-kind home stands out from the rest, blending thoughtful upgrades with modern efficiency and exceptional curb appeal. Beautiful stacked stone accents and lush tropical landscaping create stunning curb appeal and a warm welcome. This smart home is thoughtfully equipped with keyless entry, geo-tracking capabilities, closed-circuit security cameras, and more—offering modern comfort and peace of mind. Major updates provide incredible value, including solar panels with a solar power bank installed in 2021 (keeping electric bills under $20 per month), a new AC unit (2024), a brand-new roof (2025) with transferable warranty, and a new water heater for added peace of mind. The home is Energy Star rated and also features newer stainless appliances and a freshly repainted exterior. Inside, a versatile flex space at the front of the home makes the perfect private office, formal sitting room, or playroom. The spacious family room flows seamlessly into the kitchen and dinette area, creating an ideal layout for both everyday living and entertaining. The kitchen is beautifully appointed with 42” upper cabinets with crown molding, granite countertops, newer stainless appliances, a center island with bar seating, and pantry. Conveniently located on the main level, the primary suite offers a tray ceiling, a private en-suite bath, and a HUGE walk-in closet. Upstairs, you’ll find a massive loft with brand-new, beautiful wood laminate flooring that continues down the staircase, creating a cohesive and modern feel. The loft also features two storage closets—perfect as a second living area, media room, or game space—along with three generously sized secondary bedrooms that share a full bath. Step outside to enjoy the spacious backyard featuring an extended paver patio, ideal for relaxing, entertaining, or enjoying Florida’s beautiful weather year-round. This truly exceptional home blends smart technology, energy efficiency, stylish upgrades, and thoughtful improvements—including solar with power storage—in a prime Tampa location—don’t miss your opportunity to make it yours.
Estimated monthly payment
Estimate only. Taxes use the listing's reported amount where available; insurance is a Florida-average estimate. Your actual payment will vary — run a full calculation or talk to a lender.
Price & listing history159 days on market
- Status: ActiveFeb 12, 2026
- Listed$499,000Feb 12, 2026
- Price reduced$489,000
Facts & features
- Property type
- Residential
- Sub type
- Single Family Residence
- Status
- Active
- Days on market
- 159
- Subdivision
- Camden Woods
- County
- Hillsborough
- Year built
- 2014
- Living area
- 2,793 sq ft
- Price/sq ft
- $175
- Building area
- 3,341 sq ft (Public Records)
- Lot size
- 5,663 sq ft
- Lot category
- 0 to less than 1/4
- Flood zone
- X
- Garage
- 2 spaces
- Annual taxes
- $5,462 (2025)
- Parcel #
- 0488381356
- Zoning
- RSC-9
- MLS #
- TB8475405
Ask about this home
Have a question? Ask the broker directly.
Ryan Solberg answers personally — no call center, no spam. Your question goes straight to him.
Interior Details
- Bedrooms
- 4
- Full bathrooms
- 2
- Half bathrooms
- 1
- Flooring
- Carpet, Ceramic Tile
- Appliances
- Dishwasher, Electric Water Heater, Exhaust Fan, Microwave, Range
- Interior features
- Ceiling Fans(s), Eat-in Kitchen, High Ceilings, In Wall Pest System, Living Room/Dining Room Combo, Open Floorplan, Pest Guard System, Primary Bedroom Main Floor, Smart Home, Solid Surface Counters, Solid Wood Cabinets, Split Bedroom, Stone Counters, Thermostat, Tray Ceiling(s), Walk-In Closet(s)
- Laundry
- Inside, Laundry Room
- Stories / Levels
- Two
- Direction faces
- West
Heating & Cooling
- Heating
- Central, Electric
- Cooling
- Central Air, Attic Fan
Parking
- Garage spaces
- 2
- Attached garage
- Yes
- Parking features
- Driveway, Garage Door Opener
HOA & Financial
- HOA fee
- $75 / Monthly
- Monthly HOA
- $75/mo
- Total monthly fees
- $75/mo
- Total annual fees
- $900
- HOA name
- Camden Woods HOA
- CDD
- No
- Homestead exemption
- Yes
- Min lease term
- No Minimum
- Listing terms
- Cash, Conventional, FHA, VA Loan
- Ownership
- Fee Simple
- Available for lease
- Yes
- Lease restrictions
- No
- Additional lease restrictions
- BUYER OR AGENT TO VERIFY ALL LEASE INFORMATION AND RESTRICTIONS WITH HOA
- Approval process
- BUYER OR AGENT TO VERIFY ALL LEASE INFORMATION AND RESTRICTIONS WITH HOA
Exterior & Construction
- Exterior features
- Hurricane Shutters, Lighting, Private Mailbox, Rain Gutters, Sidewalk, Sprinkler Metered
- Construction materials
- Block, Stone, Stucco
- Roof
- Shingle
- Foundation
- Slab
- Road surface
- Asphalt
Utilities
- Sewer
- Public Sewer
- Water source
- Public
- Utilities
- Cable Available, Electricity Connected, Phone Available, Public, Sewer Connected, Sprinkler Meter, Underground Utilities, Water Connected
Community
- Pets allowed
- Yes
Schools
Letter grades: Florida DOE 2024–25 school grades (Orange, Seminole, Lake, Osceola, Brevard). Assigned schools from the listing agent — verify enrollment with the district.
Room Details
| Room | Level | Dimensions |
|---|---|---|
| Loft | Second | 28x15 |
| Bedroom 4 | Second | 12x11 |
| Bedroom 3 | Second | 12x11 |
| Bedroom 2 | Second | 11x11 |
| Primary Bedroom | First | 17x12 |
| Dinette | First | 11x8 |
| Kitchen | First | 13x12 |
| Great Room | First | 21x12 |
| Living Room | First | 13x10 |
Listing Details
- Listing date
- 2026-02-12
- On market date
- 2026-02-12
- Original list price
- $499,000
- Occupant type
- Owner
- Special conditions
- Short Sale
- MLS area
- 33619 - Tampa / Palm River / Progress Village
- Listing AOR
- Suncoast Tampa
- Status changed
- 2026-02-12
- Tax legal description
- CAMDEN WOODS PHASE 2 LOT 18 BLOCK A
Flood risk
Minimal-risk area outside the mapped floodplain. Flood insurance is optional and typically low-cost.
Source: FEMA flood zone reported on the listing. Confirm current designation at FEMA Flood Map Service Center.
Location
Directions
Head South on 301 towards Windermere Lake Dr, Turn right onto S Falkenburg Rd, Turn right onto Camden Field Pkwy, Turn left onto S 78th St, Turn left onto Camden Woods Dr, Continue straight onto Woods Landing Ln, Destination will be on the left: 4736 Woods Landing Ln, Tampa, FL 33619
More homes like this
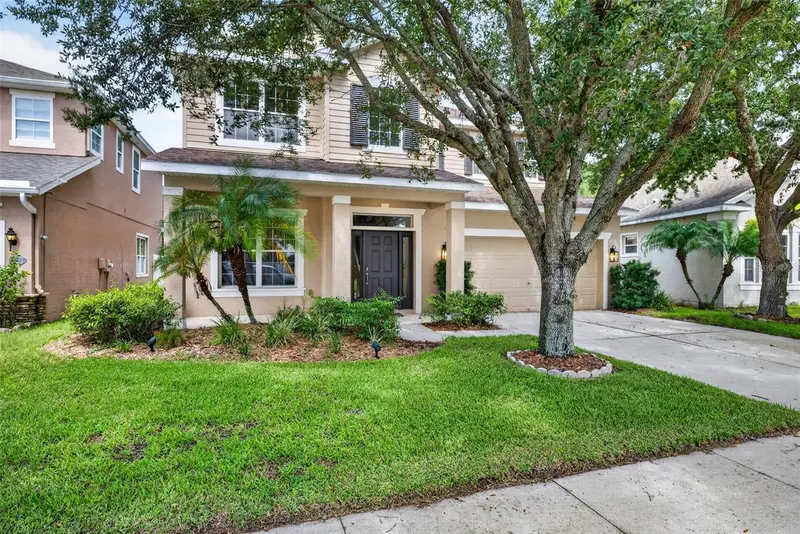
$414,000
7906 Camden Woods Dr
Tampa, FL 33619
4 bd · 3 ba · 2,552 sqft
Camden Woods
MLS ID #TB8529434, SIGNATURE REALTY ASSOCIATES.
Listing provided by Stellar MLS
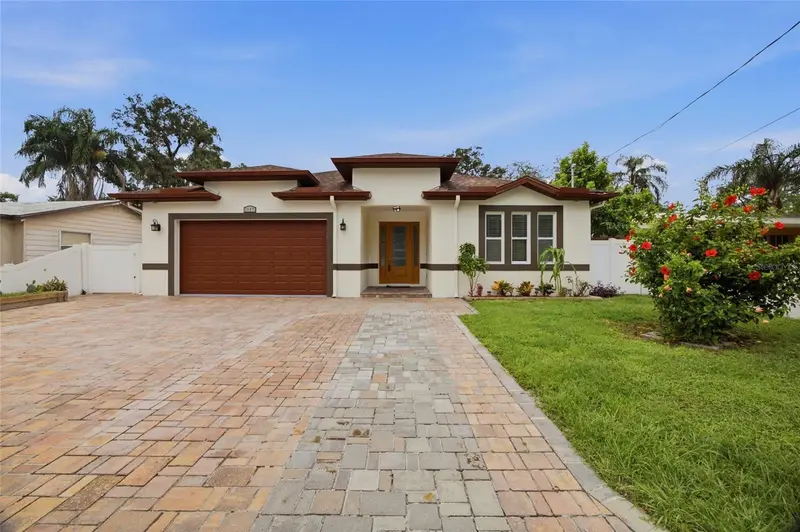
$519,900
1707 E Emma St
Tampa, FL 33610
4 bd · 2 ba · 1,991 sqft
Big Oaks Sub
MLS ID #TB8525440, DALTON WADE INC.
Listing provided by Stellar MLS
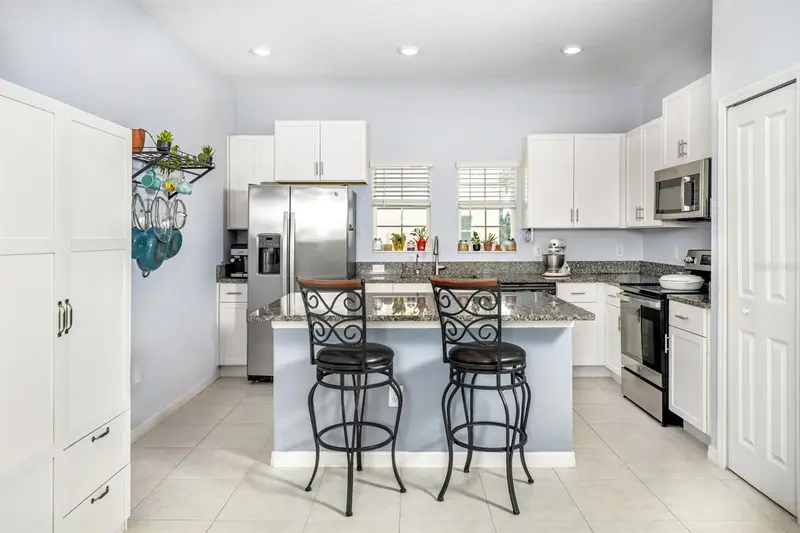
$330,000
842 Tennyson Mill Cir
Tampa, FL 33619
2 bd · 3 ba · 1,733 sqft
Palm River Twnhms Ph 2
MLS ID #TB8460441, FLORIDA EXECUTIVE REALTY.
Listing provided by Stellar MLS
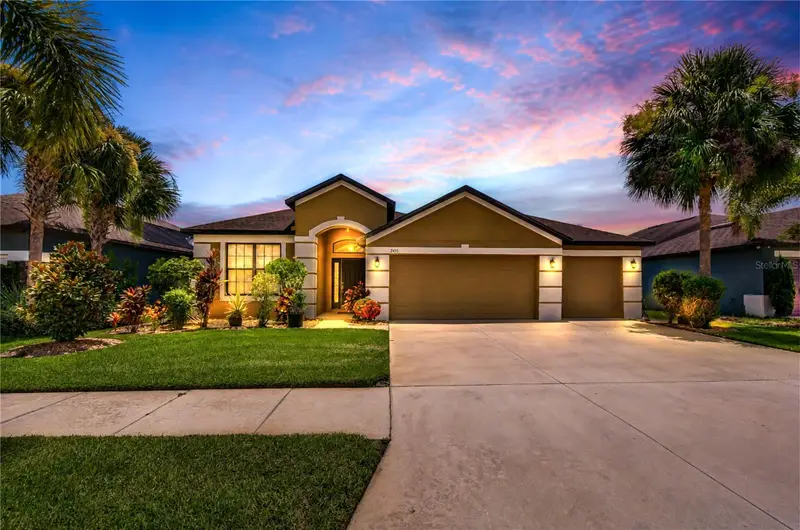
$440,000
8443 White Poplar Dr
Riverview, FL 33578
3 bd · 2 ba · 2,029 sqft
Oak Creek Prcl 4
MLS ID #A4700700, RE/MAX ALLIANCE GROUP.
Listing provided by Stellar MLS

Listings courtesy of Stellar MLS as distributed by MLS GRID
IDX information is provided exclusively for consumers’ personal, non-commercial use and may not be used for any purpose other than to identify prospective properties consumers may be interested in purchasing.
Based on information submitted to the MLS GRID as of July 21, 2026 at 9:06 AM ET. All data is obtained from various sources and may not have been verified by broker or MLS GRID. Supplied Open House Information is subject to change without notice. All information should be independently reviewed and verified for accuracy. Properties may or may not be listed by the office/agent presenting the information.
All or a portion of the multiple listing information is provided by Stellar MLS, from a copyrighted compilation of listings. The compilation of listings and each individual listing are © 2026 Stellar MLS. All rights reserved.
Ryan Solberg, Broker · MaxLife Realty LLC · FL License #BK3354351 · Equal Housing Opportunity · Full disclaimer · DMCA