
$685,000
3703 Atlantic Avenue
Daytona Beach Shores, FL 32118
Listing updated: August 1, 2026 at 3:06 PM ET
Listing courtesy of Exp Realty Llc · Donna Fremont · MLS #NS1087341 · Active · 888-883-8509Property type
Year built
Lot size
Price / sq ft
HOA dues
Days on market
Garage space
Flood zone
About this home
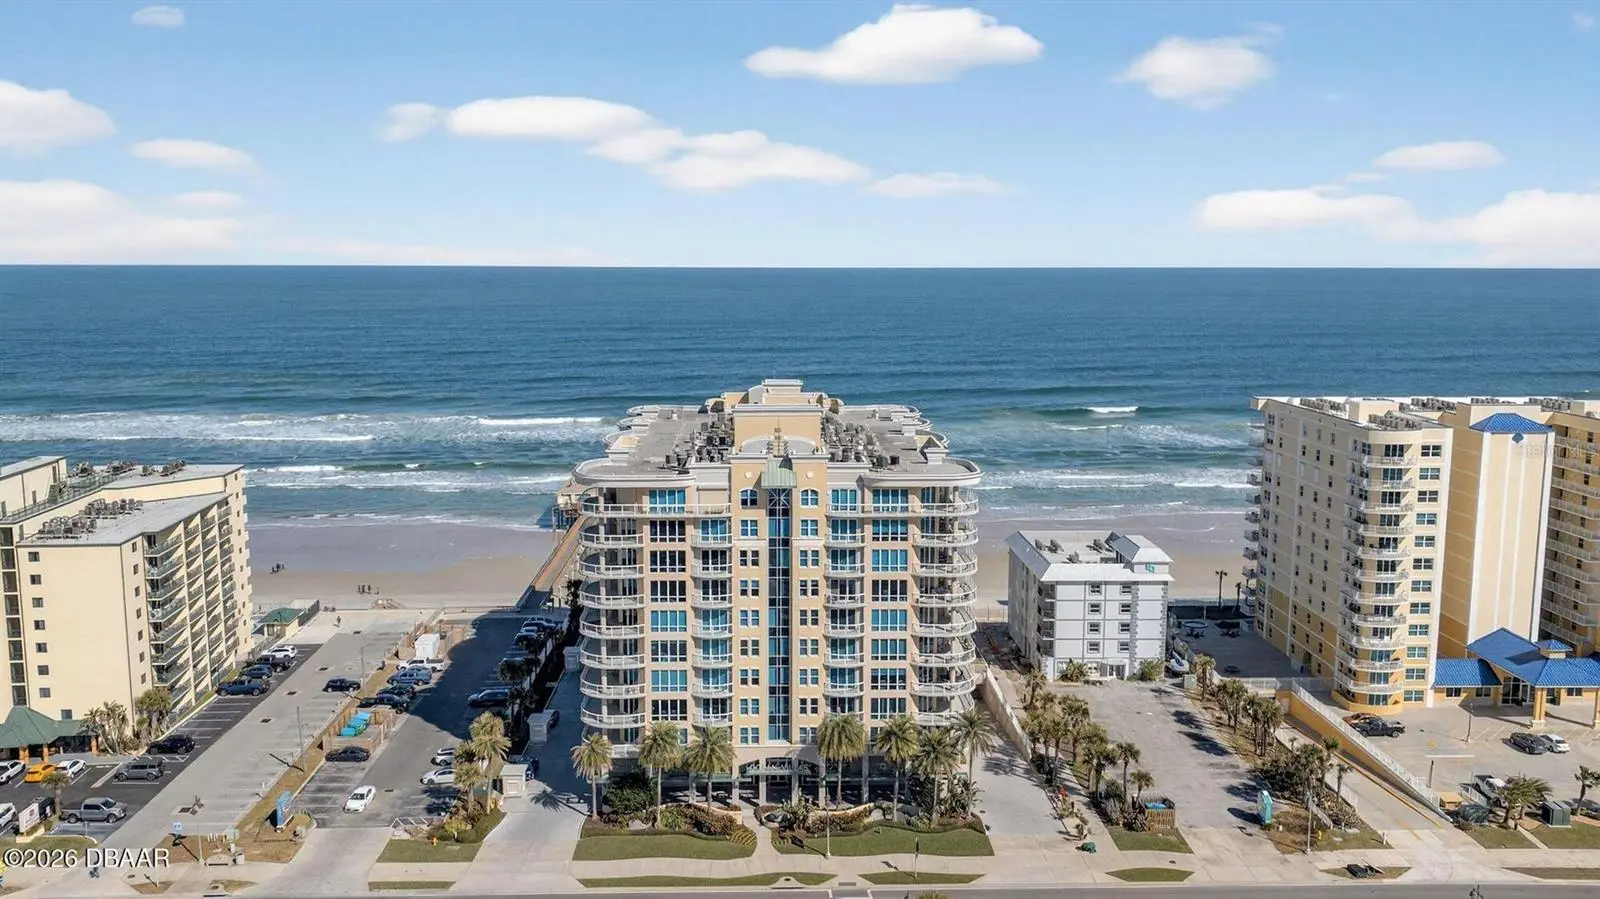
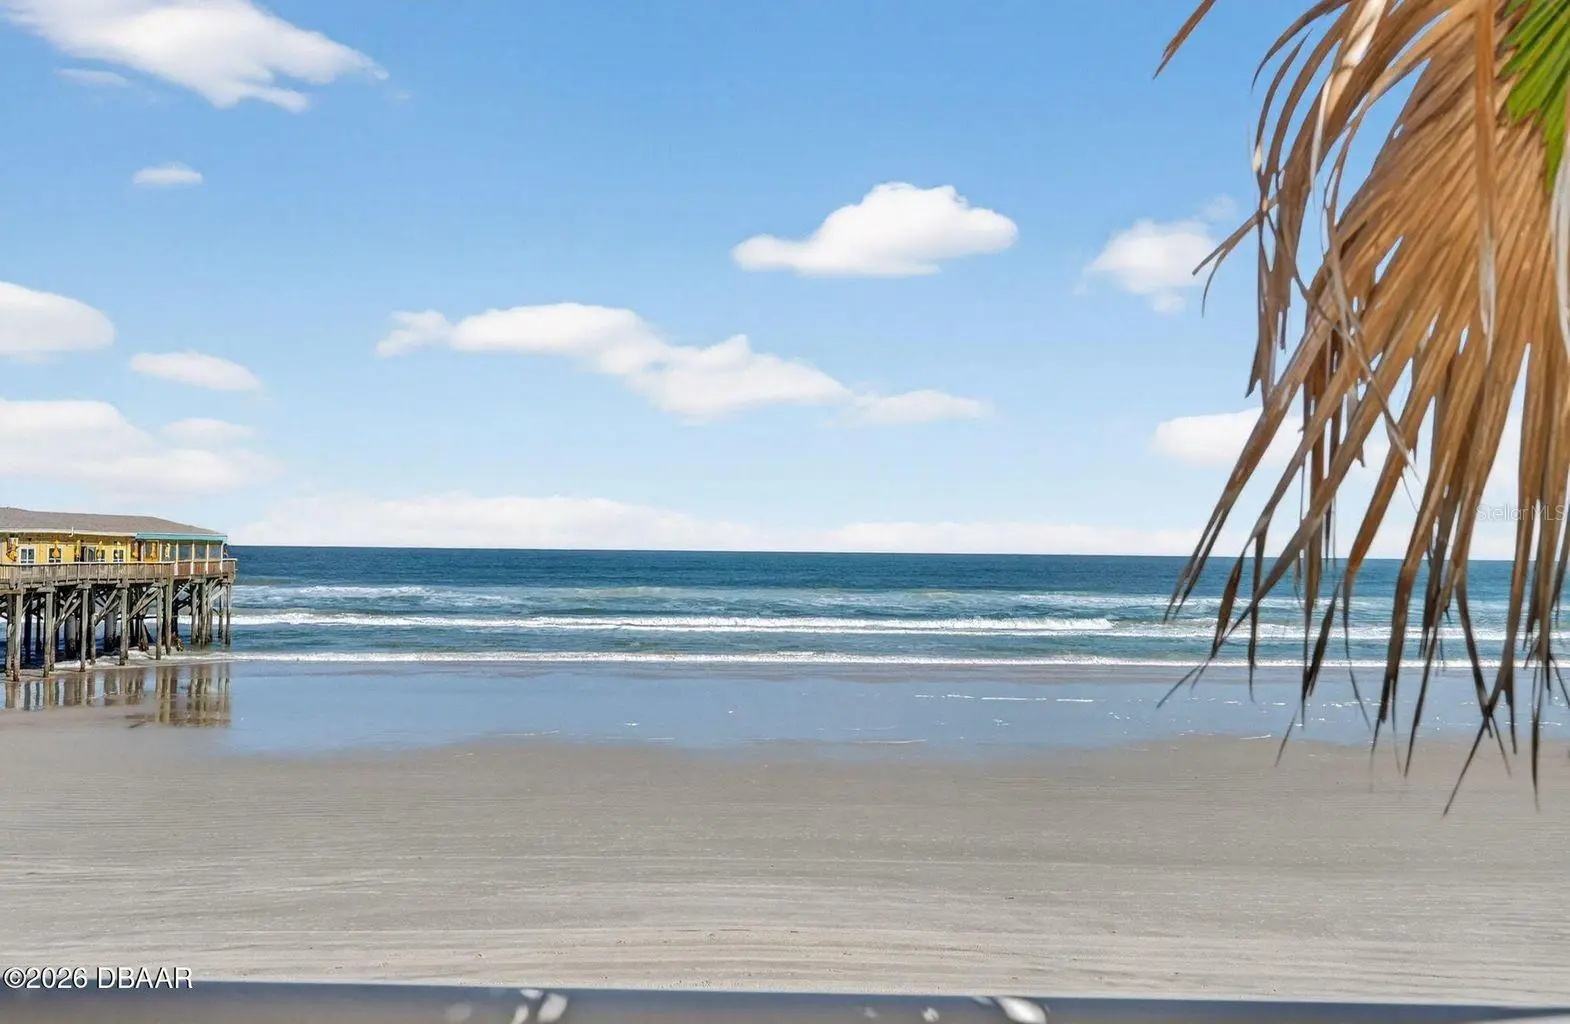
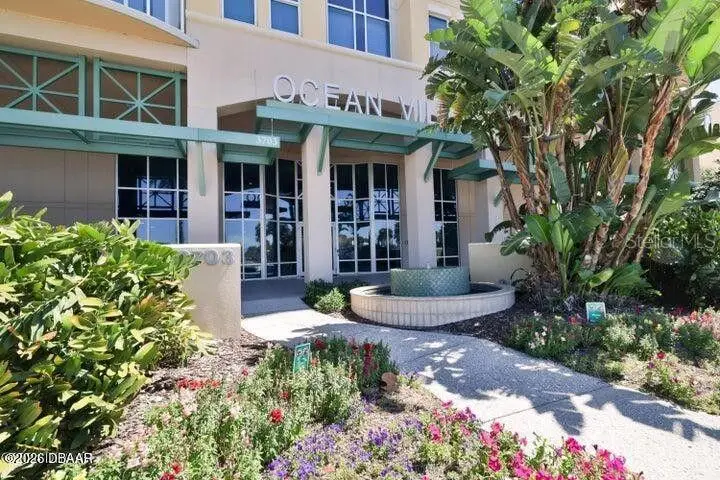
SELLER OFFERING FINANCING - VERY MOTIVATED - BRING ALL OFFERS STUNNING OCEAN & RIVER VIEW HOME. NESTLED ON THE FIFTH FLOOR OF THE PRESTIGIOUS OCEAN VILLAS CONDO. As you step inside, you'll be greeted by a dazzling crystal chandelier suspended in the rotunda-style foyer. The expansive living area is bathed in an abundance of natural light, courtesy of the myriad of windows that seem to bring the outdoors in. The serene primary suite is a tranquil retreat, complete with a cozy sitting area that gazes out upon the endless ocean, the en-suite bathroom features a refreshing shower and separate soaking tub, and ample his-and-hers closets. The den offers the versatility to serve as a third bedroom or office, should you desire. The living room's majestic gas fireplace serves as a warm and inviting focal point, perfectly positioned adjacent to the elegant dining room and gourmet kitchen, complete with a pantry & wine cooler. This beautiful home has finally finished updates and now ready.
Estimated monthly payment
Estimate only. Taxes use the listing's reported amount where available; insurance is a Florida-average estimate. Your actual payment will vary — run a full calculation or talk to a lender.
Price & listing history157 days on market
- Status: ActiveJul 30, 2026
- Listed$925,000Feb 12, 2026
- Price reduced$685,000
Facts & features
- Property type
- Residential
- Sub type
- Condominium
- Status
- Active
- Days on market
- 157
- Cumulative DOM
- 260
- Subdivision
- Ocean Villas Concominium
- County
- Volusia
- Year built
- 2006
- Living area
- 2,136 sq ft
- Price/sq ft
- $321
- Building area
- 2,572 sq ft (Public Records)
- Lot size
- 56,143 sq ft
- Flood zone
- X* (12127C0389J)
- Garage
- 1 spaces
- Pool
- Private pool
- Annual taxes
- $11,400 (2025)
- Parcel #
- 6302-42-00-0504
- Zoning
- 0400
- MLS #
- NS1087341
Ask about this home
Have a question? Ask the broker directly.
Ryan Solberg answers personally — no call center, no spam. Your question goes straight to him.
Interior Details
- Bedrooms
- 2
- Full bathrooms
- 2
- Half bathrooms
- 1
- Flooring
- Carpet, Tile
- Appliances
- Built-In Oven, Convection Oven, Cooktop, Dishwasher, Disposal, Electric Water Heater, Exhaust Fan, Microwave, Refrigerator, Wine Refrigerator
- Interior features
- Ceiling Fans(s), Crown Molding, High Ceilings, Living Room/Dining Room Combo, Solid Wood Cabinets, Split Bedroom, Thermostat, Walk-In Closet(s)
- Laundry
- Inside, Laundry Room
- Stories / Levels
- One
- Direction faces
- Northeast
- Fireplace
- Yes
Heating & Cooling
- Heating
- Electric
- Cooling
- Central Air
Parking
- Garage spaces
- 1
- Attached garage
- Yes
- Parking features
- Assigned, Garage Door Opener, Guest, Basement
HOA & Financial
- HOA fee
- $1,420 / Monthly
- Monthly HOA
- $1,420/mo
- Total monthly fees
- $1,420/mo
- Total annual fees
- $17,040
- HOA name
- Jeannie Brown
- CDD
- No
- Homestead exemption
- Yes
- Min lease term
- 2 Months
- Listing terms
- Cash, Conventional, FHA, Lease Option, Lease Purchase, Owner Financing, VA Loan
- Ownership
- Condominium
- Available for lease
- Yes
- Lease restrictions
- Yes
- Additional lease restrictions
- None
Exterior & Construction
- Exterior features
- Balcony, Outdoor Grill, Outdoor Kitchen, Sauna, Sidewalk, Sliding Doors
- Construction materials
- Concrete, Stucco
- Roof
- Other
- Foundation
- Pillar/Post/Pier
- Pool
- Private pool
- Water access
- Yes
- Water view
- Yes
- Road surface
- Asphalt
Utilities
- Sewer
- Public Sewer
- Water source
- Public
- Utilities
- BB/HS Internet Available, Cable Connected, Electricity Connected, Sewer Connected, Water Connected
Community
- Pets allowed
- Yes
Room Details
| Room | Level | Dimensions |
|---|---|---|
| Primary Bedroom | First | 20x14 |
| Balcony/Porch/Lanai | First | |
| Bedroom 2 | First | 14x12 |
| Den | First | 11x11 |
| Utility Room | First | 10x6 |
| Kitchen | First | 14x12 |
| Living Room | First | 18x16 |
| Dining Room | First | 14x12 |
Listing Details
- Listing date
- 2026-02-12
- On market date
- 2026-02-12
- Original list price
- $925,000
- Occupant type
- Vacant
- MLS area
- 32118 - Daytona Beach/Holly Hill
- Listing AOR
- Sarasota - Manatee
- Status changed
- 2026-07-30
- Tax legal description
- UNIT 504 OCEAN VILLAS CONDOMINIUMS PER OR 5887 PG 3639 PER OR 5908 PG 3063 PER OR 6200 PG 3152 PER OR 6795 PGS 1098-1099 PER OR 6807 PGS 0306-0307 PER OR 6891 PG 0339 PER OR 6895 PG 4230 PER OR 8440 PG 1592 PER OR 8624 PG 1804
Flood risk
See FEMA for this zone’s designation and insurance requirements.
Source: FEMA flood zone reported on the listing. Confirm current designation at FEMA Flood Map Service Center.
Location
Directions
East over Dunlawton Bridge, turn right (South) on A1A. Ocean Villas is about 1/2 mile on left. It is next to Crabby Joes Pier. Visitor parking on North side of building and across A1A to private parking lot for Ocean Villas visitors.
More homes like this
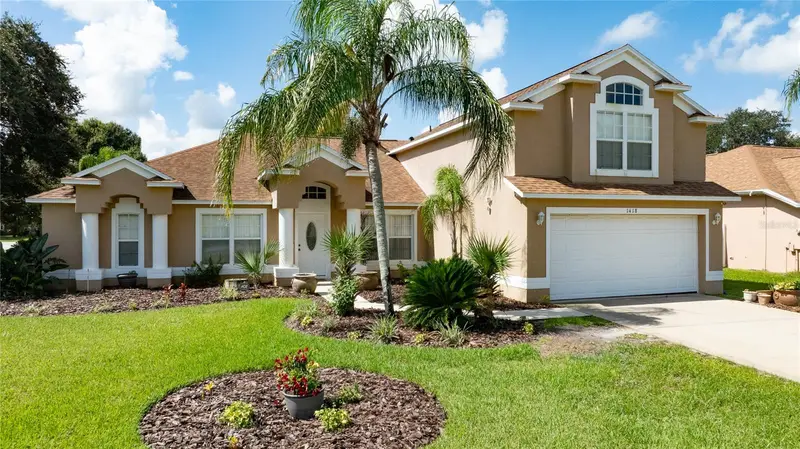
$575,000
1418 Princess Paula Dr
Port Orange, FL 32129
5 bd · 3 ba · 2,848 sqft
Sunrise Oaks Pud Ph 03
MLS ID #NS1088994, RE/MAX SIGNATURE.
Listing provided by Stellar MLS
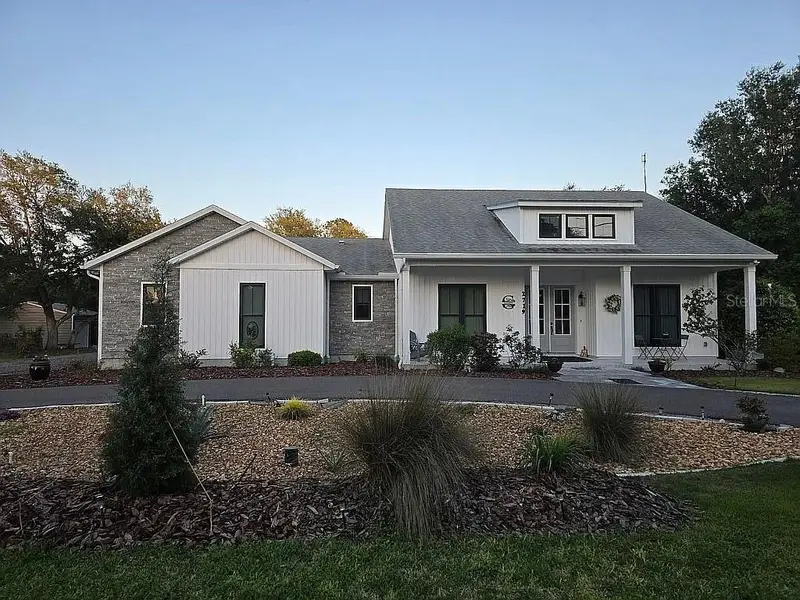
$899,000
2719 Brookline Ave
New Smyrna Beach, FL 32168
3 bd · 3 ba · 3,769 sqft
Turnbull Shores Lts 01-99 Inc
MLS ID #O6404362, HERITAGE REALTY FL.
Listing provided by Stellar MLS
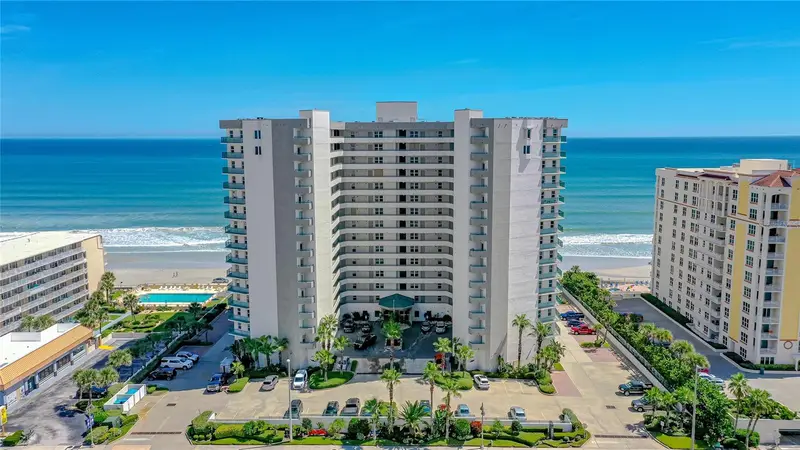
$609,000
2055 S Atlantic Ave #307
Daytona Beach Shores, FL 32118
3 bd · 3 ba · 1,884 sqft
Towers Grande Condo
MLS ID #FC320984, REALTY PROS ASSURED.
Listing provided by Stellar MLS
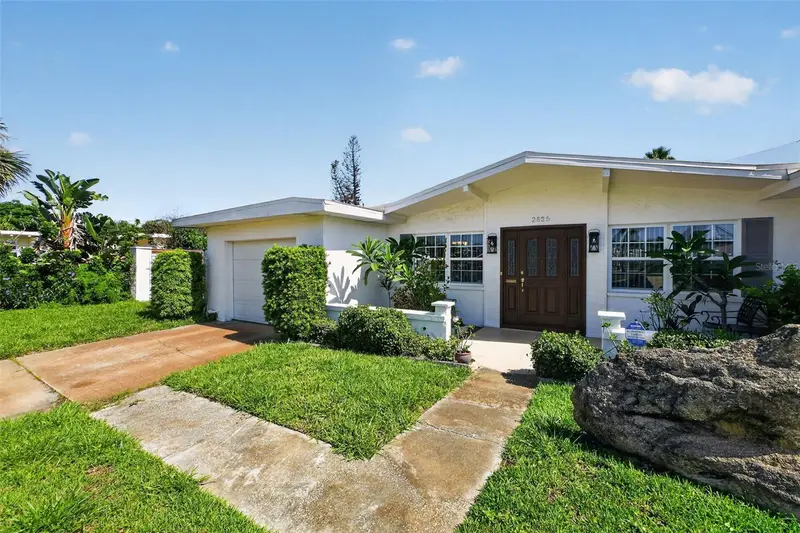
$550,000
2525 Coral Way W
Daytona Beach, FL 32118
3 bd · 2 ba · 2,365 sqft
Mardel Beach Rep
MLS ID #V4950286, REALTY PROS ASSURED.
Listing provided by Stellar MLS

Listings courtesy of Stellar MLS as distributed by MLS GRID
IDX information is provided exclusively for consumers’ personal, non-commercial use and may not be used for any purpose other than to identify prospective properties consumers may be interested in purchasing.
Based on information submitted to the MLS GRID as of August 1, 2026 at 3:06 PM ET. All data is obtained from various sources and may not have been verified by broker or MLS GRID. Supplied Open House Information is subject to change without notice. All information should be independently reviewed and verified for accuracy. Properties may or may not be listed by the office/agent presenting the information.
All or a portion of the multiple listing information is provided by Stellar MLS, from a copyrighted compilation of listings. The compilation of listings and each individual listing are © 2026 Stellar MLS. All rights reserved.
Ryan Solberg, Broker · MaxLife Realty LLC · FL License #BK3354351 · Equal Housing Opportunity · Full disclaimer · DMCA