
$875,000
2280 Fox Wood
St Cloud, FL 34771
Listing updated: June 30, 2026 at 8:27 AM ET
Listing courtesy of Keller Williams Advantage Iii · Jessica Macias · MLS #O6381468 · Active · 407-207-0825Property type
Year built
Lot size
Price / sq ft
HOA dues
Days on market
Garage spaces
Flood zone
About this home
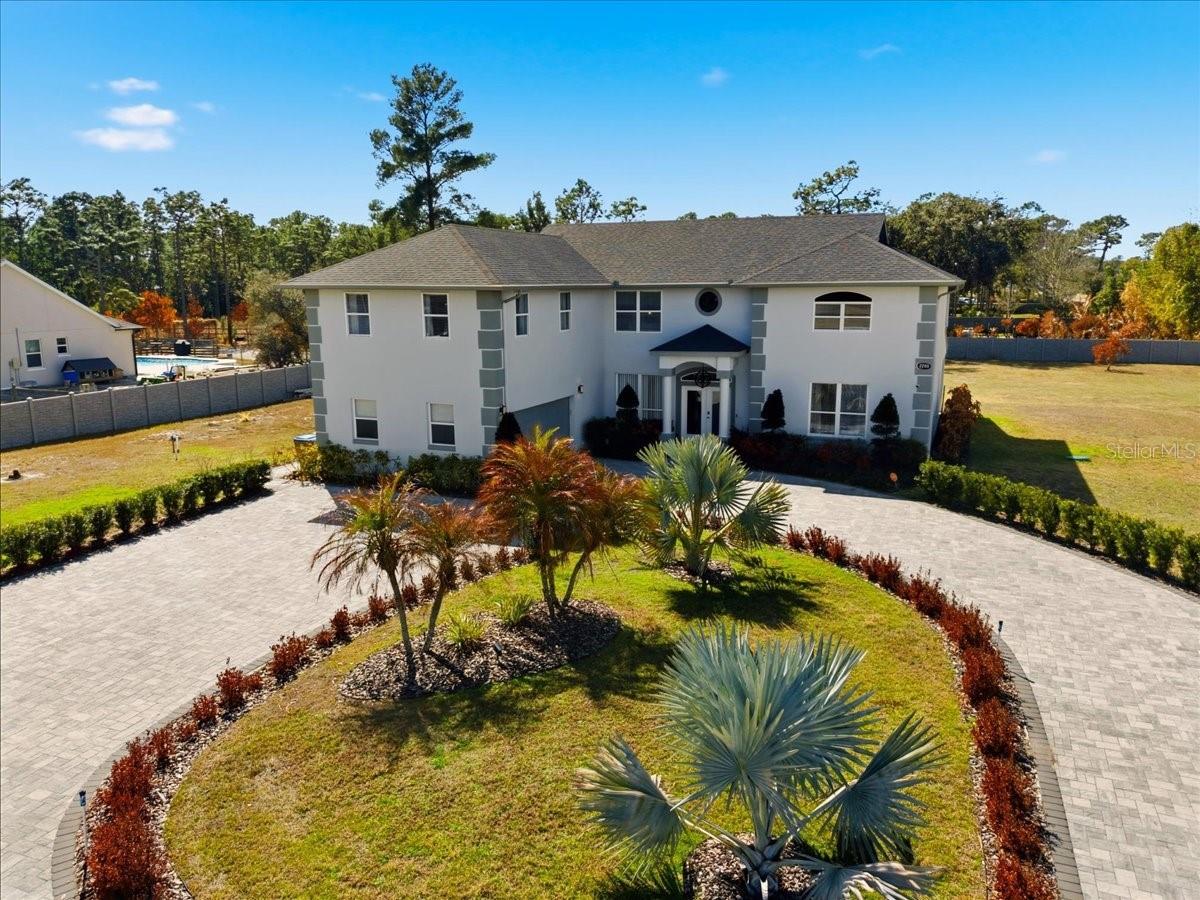
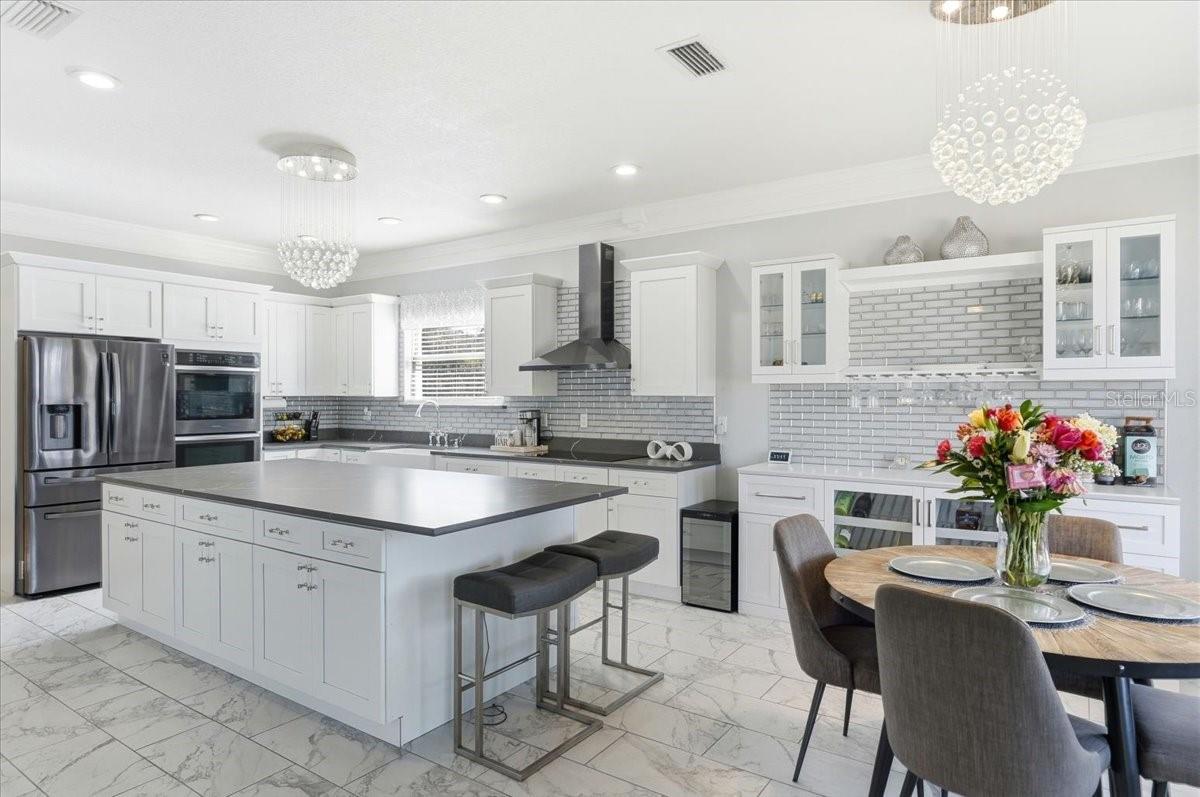
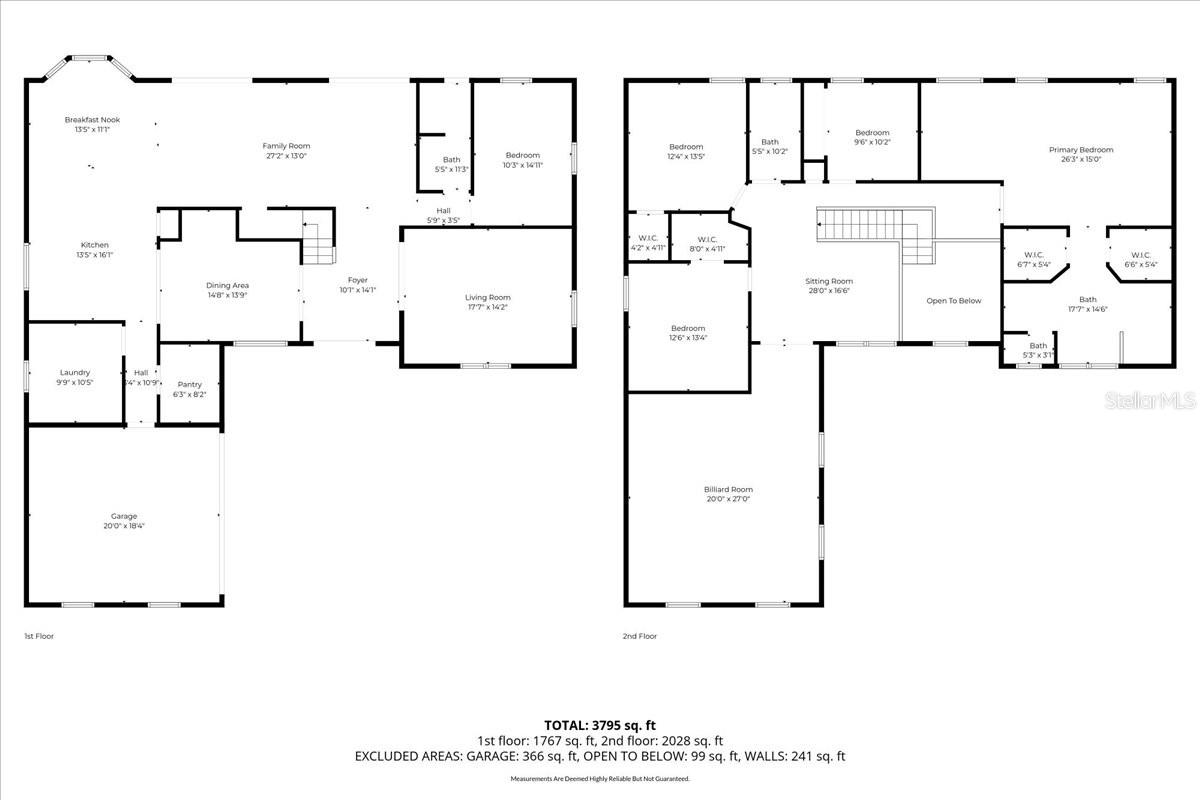
Offering 1% Lender Credit. Tucked into one of St. Cloud's most coveted pockets, this sprawling 5-bedroom, 3-bath residence offers nearly 4,000 square feet of space that actually works. For the busy morning routine, the quiet of a Sunday slow down, and everything in between. The kind of home where the kitchen becomes the heartbeat of the house, where the little ones hangout in their own wing while you finally have a primary suite that feels like a true escape. High ceilings. Room to breathe. A layout that grows with you. Downstairs, life happens. Dinners that turn into long conversations, homework at the island, guests who never want to leave. Upstairs, the fun continues in a dedicated movie and game room that becomes the most popular address in the neighborhood. Game nights, movie marathons, playoff watch parties. This is the room that makes your home the one everyone wants to be at. And then there's the backyard. Picture it: a summer Saturday, smoke rising from the grill, little ones running through the yard, your people scattered across lawn chairs with cold drinks in hand. As the sun goes down, the bonfire comes to life. The kind of evening that turns into a tradition. The kind of backyard that becomes the reason your family never wants to leave home on a weekend. Monday mornings put you at Lake Nona Medical City or the airport corridor in minutes. You're close enough to everything but far enough that you actually come home at the end of the day and exhale. The secondary bedrooms are generous enough those who need their own space, the guest who stays a week longer than planned, or the home office that finally gets a door that closes. Added bonus of a bedroom on the first floor for parents or guests that come to visit. The primary suite is a proper retreat, not an afterthought. The lifestyle outside these walls matches the one inside. A game room made for memories. A backyard built for your people. One address that finally checks every single box. This is the home you've been waiting to grow into.
Estimated monthly payment
Estimate only. Taxes use the listing's reported amount where available; insurance is a Florida-average estimate. Your actual payment will vary — run a full calculation or talk to a lender.
Price & listing history120 days on market
- Status: ActiveMar 2, 2026
- Listed$950,000Mar 2, 2026
- Price reduced$875,000
Facts & features
- Property type
- Residential
- Sub type
- Single Family Residence
- Status
- Active
- Days on market
- 120
- Subdivision
- Bay Lake Ranch Unit 3
- County
- Osceola
- Year built
- 1999
- Living area
- 3,952 sq ft
- Price/sq ft
- $221
- Building area
- 5,094 sq ft (Public Records)
- Lot size
- 47,184 sq ft
- Lot category
- 1 to less than 2
- Flood zone
- X
- Garage
- 2 spaces
- Annual taxes
- $4,008 (2024)
- Parcel #
- 18-26-32-2599-0001-1120
- Zoning
- RESIDENTIA;
- MLS #
- O6381468
Ask about this home
Have a question? Ask the broker directly.
Ryan Solberg answers personally — no call center, no spam. Your question goes straight to him.
Interior Details
- Bedrooms
- 5
- Full bathrooms
- 3
- Flooring
- Ceramic Tile
- Appliances
- Built-In Oven, Cooktop, Dishwasher, Dryer, Microwave, Range Hood, Refrigerator, Washer
- Interior features
- Ceiling Fans(s), Crown Molding, Eat-in Kitchen, L Dining, Open Floorplan, PrimaryBedroom Upstairs, Walk-In Closet(s)
- Laundry
- Laundry Room
- Stories / Levels
- Two
- Direction faces
- Northeast
Heating & Cooling
- Heating
- Central
- Cooling
- Central Air
Parking
- Garage spaces
- 2
- Attached garage
- Yes
- Parking features
- Circular Driveway, Driveway
HOA & Financial
- Total monthly fees
- $0/mo
- Total annual fees
- $0
- CDD
- No
- Homestead exemption
- Yes
- Min lease term
- No Minimum
- Listing terms
- Cash, Conventional, FHA, VA Loan
- Ownership
- Fee Simple
- Available for lease
- Yes
- Lease restrictions
- No
Exterior & Construction
- Exterior features
- Sliding Doors
- Construction materials
- Block, Stucco
- Roof
- Shingle
- Foundation
- Slab
- Road surface
- Asphalt
Utilities
- Sewer
- Septic Tank
- Water source
- Well
- Utilities
- Other
Room Details
| Room | Level | Dimensions |
|---|---|---|
| Kitchen | First | |
| Dinette | First | |
| Family Room | First | |
| Dining Room | First | |
| Living Room | First | |
| Bedroom 1 | First | |
| Primary Bedroom | Second | |
| Bedroom 2 | Second | |
| Bedroom 3 | Second | |
| Bedroom 4 | Second | |
| Game Room | Second | |
| Loft | Second |
Listing Details
- Listing date
- 2026-02-03
- On market date
- 2026-03-02
- Original list price
- $950,000
- Occupant type
- Owner
- MLS area
- 34771 - St Cloud (Magnolia Square)
- Listing AOR
- Orlando Regional
- Status changed
- 2026-03-02
- Tax legal description
- BAY LAKE RANCH UNIT THREE PB 4 PG 59-61 LOT 112 07/26/32
Flood risk
Minimal-risk area outside the mapped floodplain. Flood insurance is optional and typically low-cost.
Source: FEMA flood zone reported on the listing. Confirm current designation at FEMA Flood Map Service Center.
Location
Directions
Narcoossee Rd, Turn left onto US-192 E/US-441 S, Turn left onto Old Melbourne Hwy, Turn left onto Bronco Dr, Turn left onto Ranchero Ct, Turn left onto Fox Wood Ct. Home will be on the right.
More homes like this
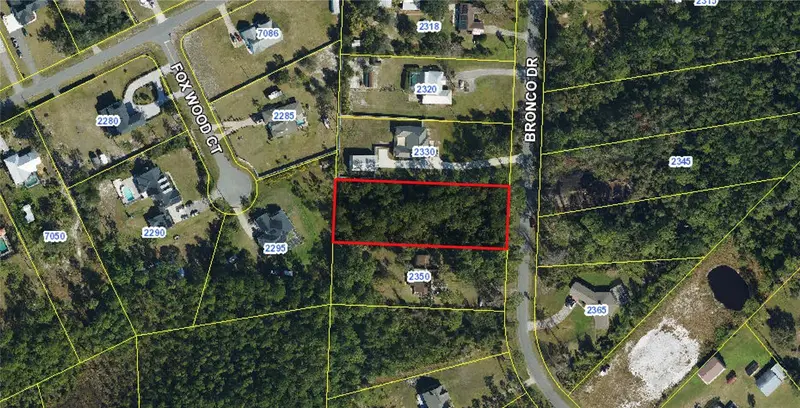
$210,000
2340 Bronco Dr
St Cloud, FL 34771
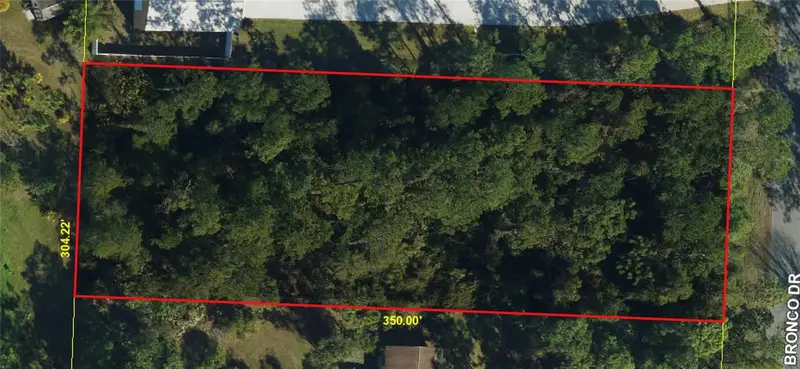
1 acres
Bay Lake Ranch Unit 3
MLS ID #S5143770, LPT REALTY, LLC.
Listing provided by Stellar MLS
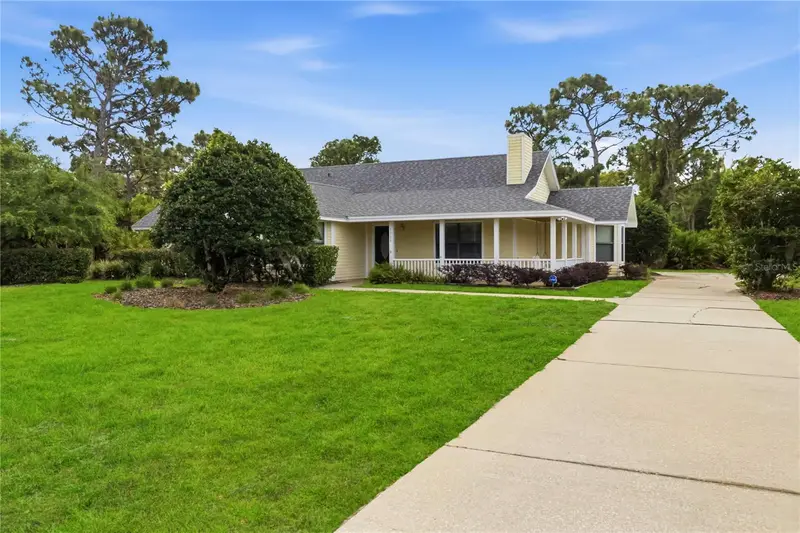
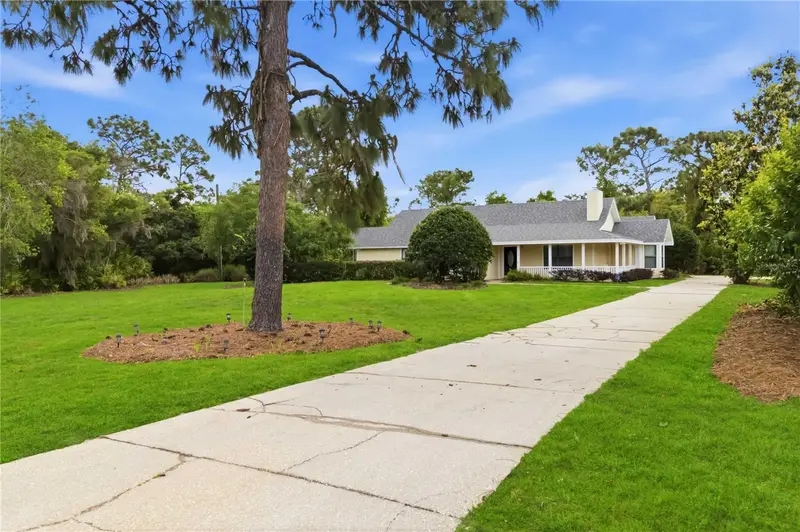
$480,000
6928 Sawgrass Dr
St Cloud, FL 34771
3 bd · 2 ba · 1,909 sqft
Bay Lake Ranch Unit 3
MLS ID #O6400812, WEICHERT REALTORS HALLMARK PRO.
Listing provided by Stellar MLS
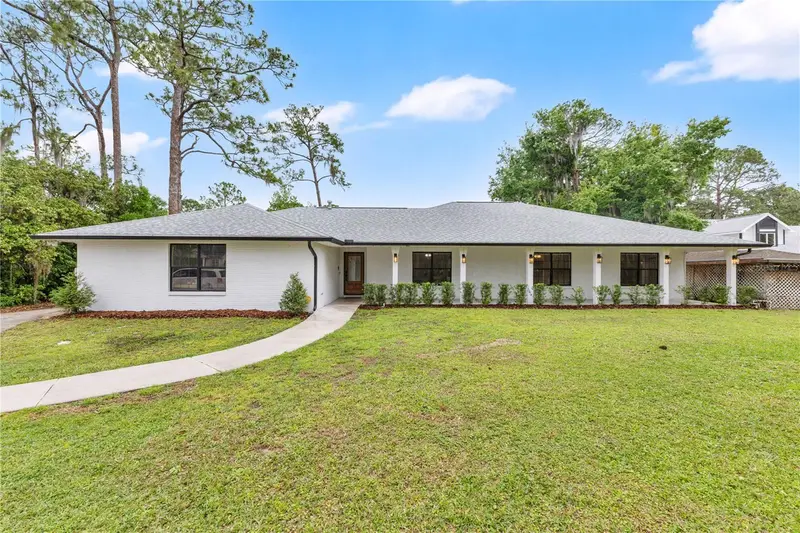
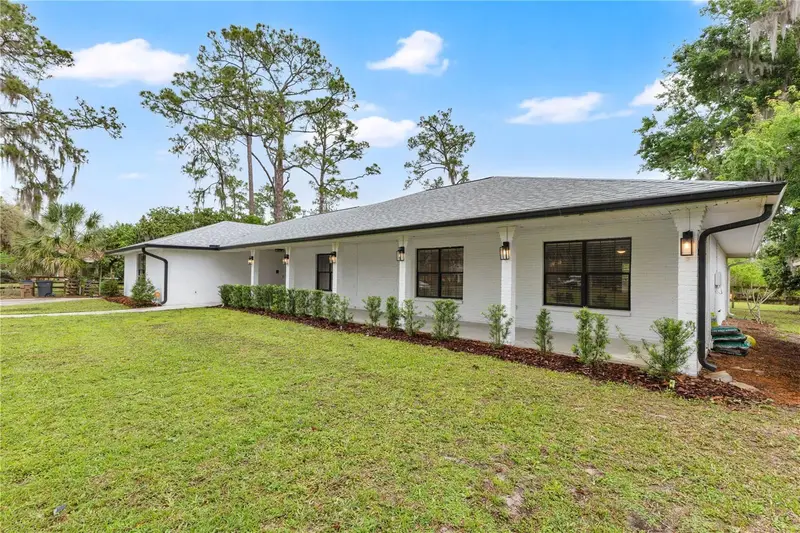
$550,000
1985 Mustang Ct
St Cloud, FL 34771
3 bd · 2 ba · 2,170 sqft
Bay Lake Ranch Unit 3
MLS ID #S5147433, EXP REALTY LLC.
Listing provided by Stellar MLS
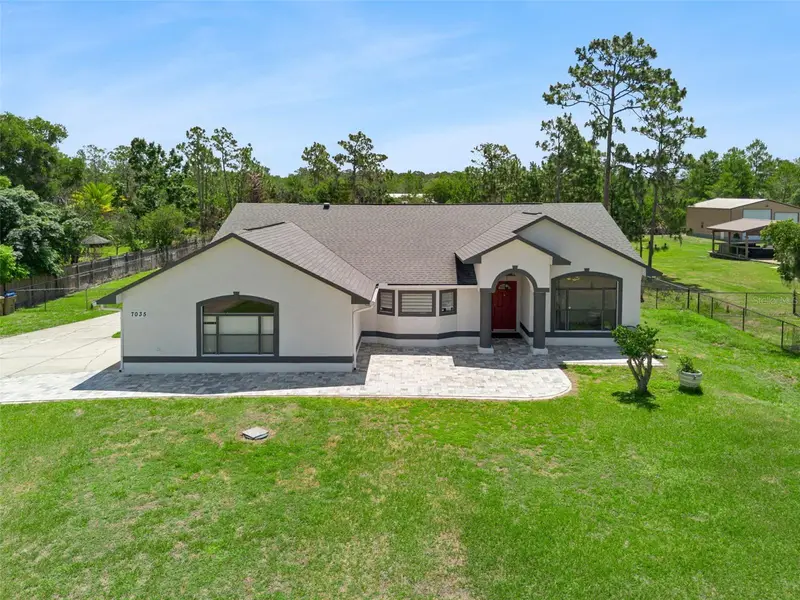
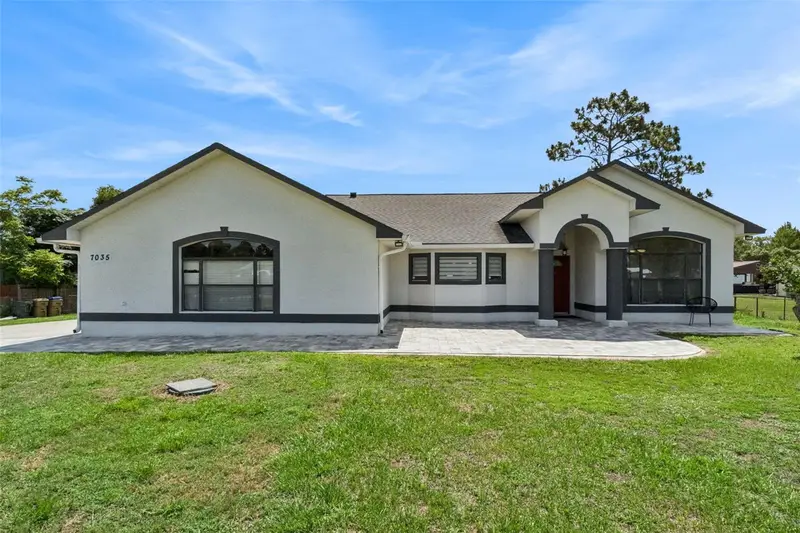
$580,000
7035 Big Bend Dr
St Cloud, FL 34771
3 bd · 2 ba · 1,736 sqft
Bay Lake Ranch Unit 3
MLS ID #S5150610, VALSTAR REALTY LLC.
Listing provided by Stellar MLS

Listings courtesy of Stellar MLS as distributed by MLS GRID
IDX information is provided exclusively for consumers’ personal, non-commercial use and may not be used for any purpose other than to identify prospective properties consumers may be interested in purchasing.
Based on information submitted to the MLS GRID as of June 30, 2026 at 8:27 AM ET. All data is obtained from various sources and may not have been verified by broker or MLS GRID. Supplied Open House Information is subject to change without notice. All information should be independently reviewed and verified for accuracy. Properties may or may not be listed by the office/agent presenting the information.
All or a portion of the multiple listing information is provided by Stellar MLS, from a copyrighted compilation of listings. The compilation of listings and each individual listing are © 2026 Stellar MLS. All rights reserved.
Ryan Solberg, Broker · MaxLife Realty LLC · FL License #BK3354351 · Equal Housing Opportunity · Full disclaimer · DMCA