
$425,000
329 Alicante Court
Davenport, FL 33837
Listing updated: July 25, 2026 at 2:05 PM ET
Listing courtesy of Ridge Realty Group Llc · Deborah Badger · MLS #S5143506 · Active · 407-319-7699Property type
Year built
Lot size
Price / sq ft
HOA dues
Days on market
Garage spaces
Flood zone
About this home
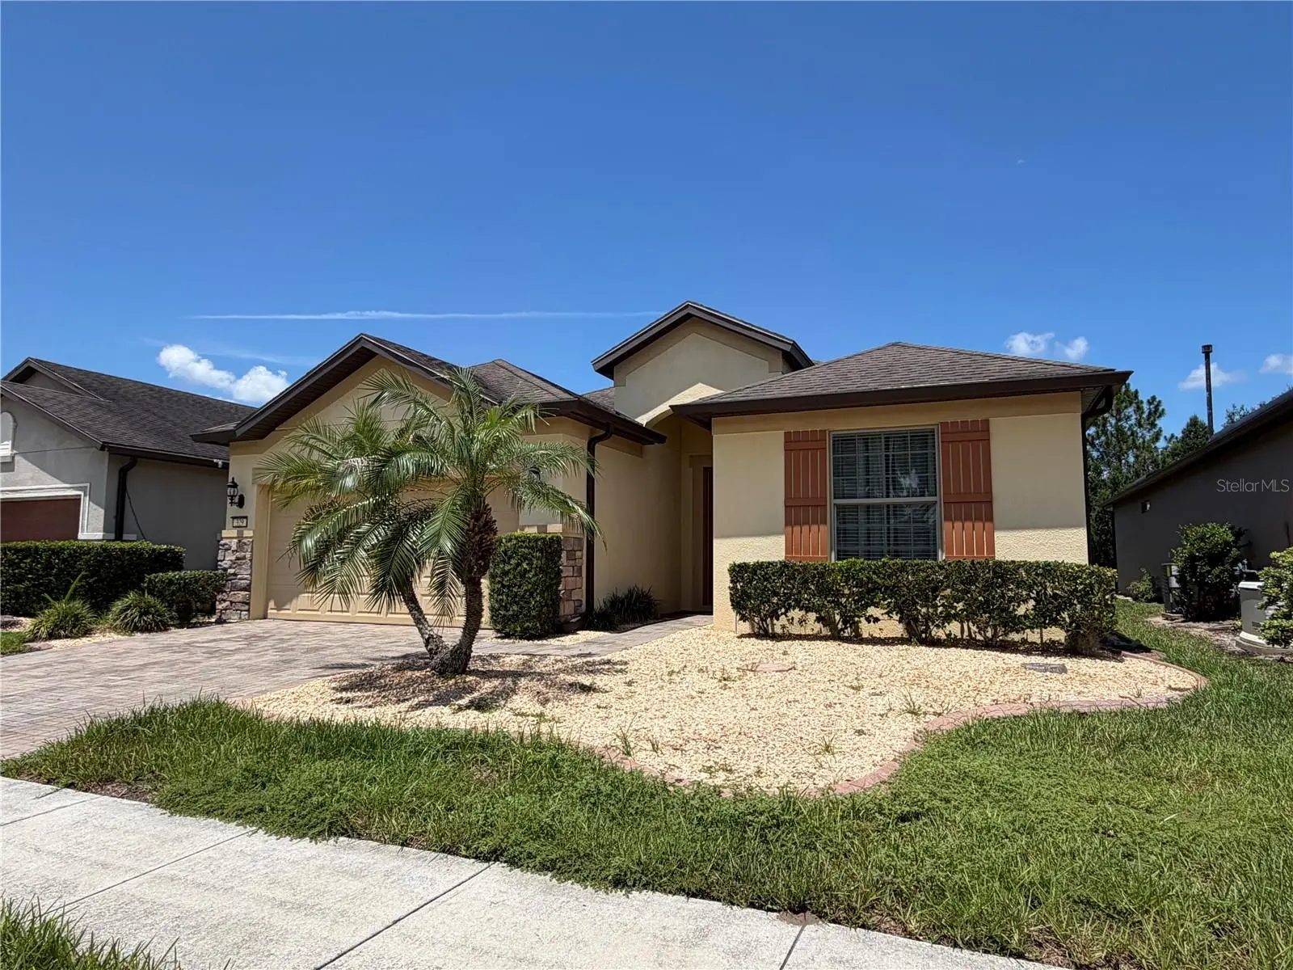
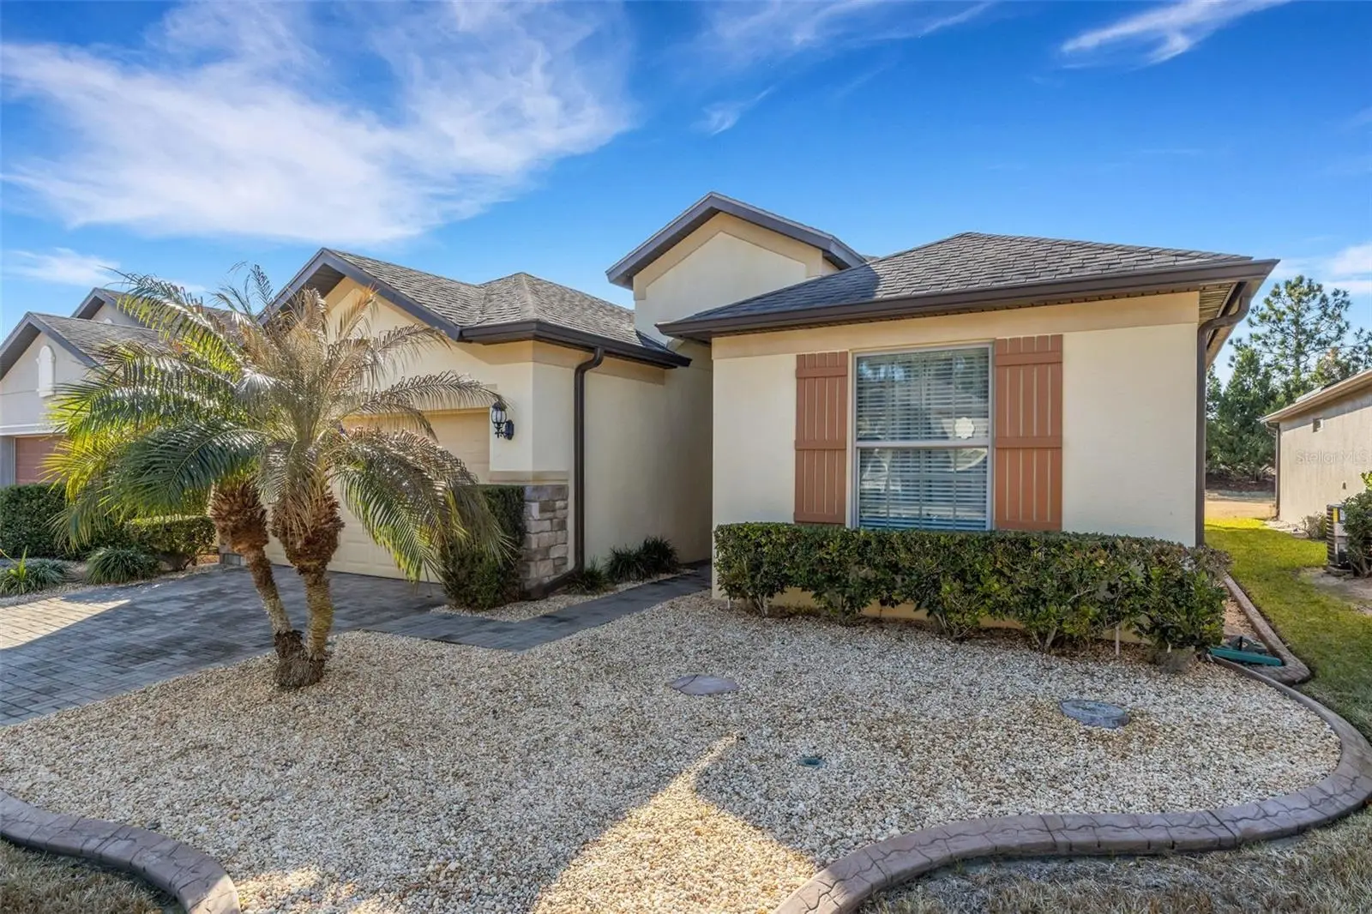
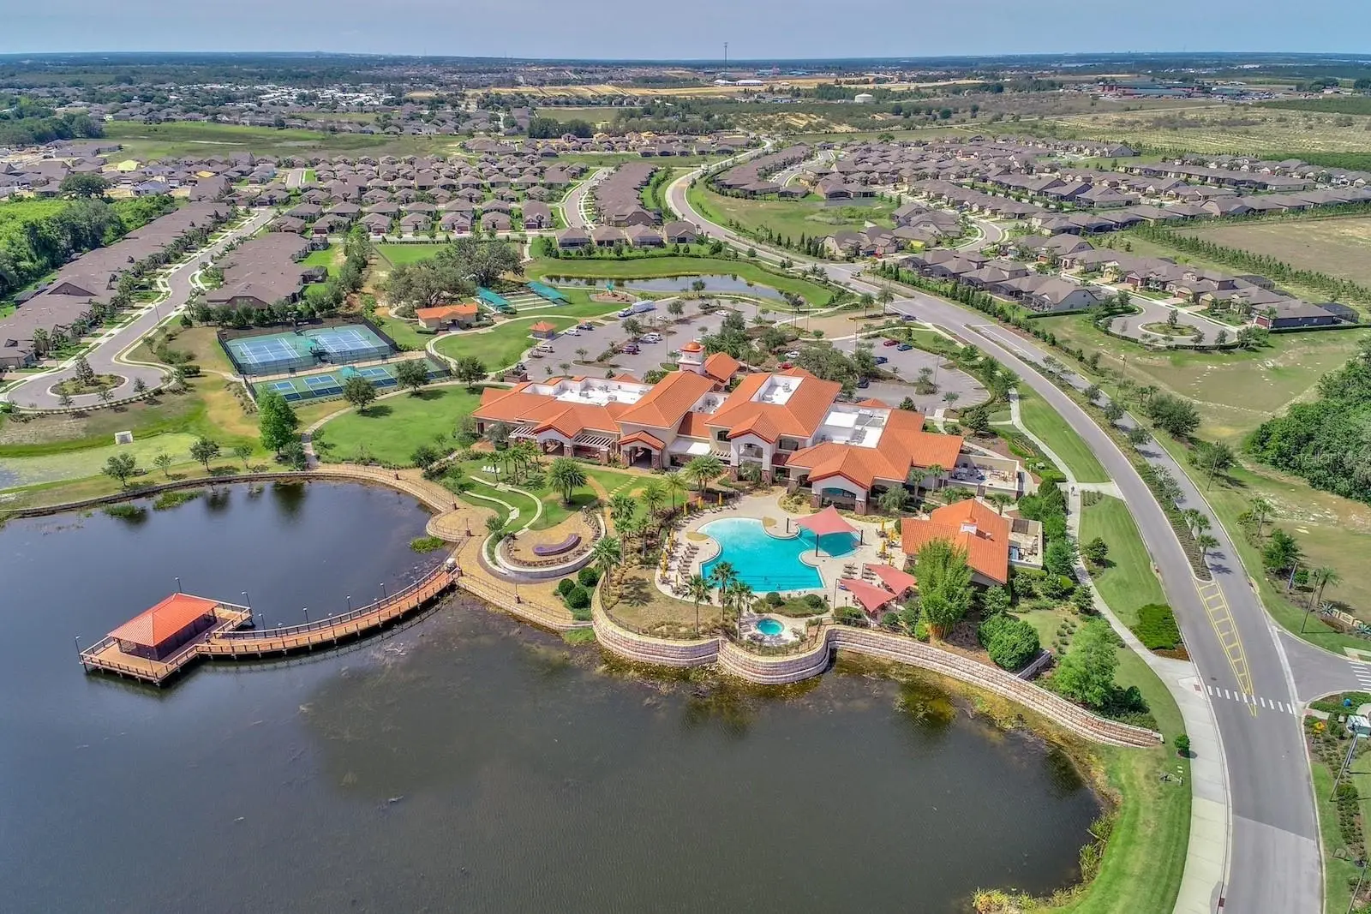
NEW ROOF PRIOR TO CLOSING! Located in the desired 55+ RESORT-STYLE community of Del Webb Orlando, this Summerwood floor plan that is conveniently located within walking distance to the Clubhouse has 3 bedrooms, 2 bathrooms, plus a den. The front entryway features an 8' decorative glass front door. Located in the front of the home are the two guest bedrooms complete with tile floors and the guest bathroom complete with a tiled shower with glass doors. The den/office is also located in the middle of the home and has glass French doors. The kitchen includes granite countertops, stainless steel appliances, including a NATURAL GAS range, built-in cabinet w/pullouts, backsplash, a large island for all your entertaining needs. The large master retreat is located in the rear of the home for owner privacy and features tile floors and a tray ceiling, a large tiled walk-in shower, double sinks, a linen closet and a large walk-in closet. From the great room you step through large sliding glass doors into a screened-in lanai with a beautiful tranquil view with no rear neighbors. The large laundry room has cabinets for extra storage and a utility sink. The two car garage is outfitted with epoxy floors and pull-down stairs to over-garage attic space. Located near the resident-only secondary gate, this home also features easy access to the community. The $425 semi-annual HOA fee provides 24x7 staffed security gate and master association-owned private road maintenance. Adjacent to the 18-hole White Heron Golf Club. The $282 monthly Del Webb HOA fee includes exclusive access to resident-owned 30,000+ SF Montecito clubhouse and amenities. DEL WEBB ORLANDO is a 55+ community with a tavern, indoor walking track, fitness center, indoor and outdoor pools and spas with locker rooms and showers, billiards, ping pong, craft room, and a ballroom for special events. Outdoor activities include pickleball, tennis, bocce, basketball, shuffleboard, community gardening center, an outdoor amphitheater, large brick fire pit and large screened-in gazebo over the water. Miles of biking and walking trails within Ridgewood Lakes gated community. Located conveniently to shopping at Posner Park (4 miles), Disney World, Universal Studios, Orlando & Central FL entertainment nearby. Easy access to I-4, medical facilities, airports & Sunrail Station. Advent Health hospital is 3 miles away
Estimated monthly payment
Estimate only. Taxes use the listing's reported amount where available; insurance is a Florida-average estimate. Your actual payment will vary — run a full calculation or talk to a lender.
Price & listing history117 days on market
- Status: ActiveJul 8, 2026
- Listed$415,000Feb 11, 2026
- Price increased$425,000
Facts & features
- Property type
- Residential
- Sub type
- Single Family Residence
- Status
- Active
- Days on market
- 117
- Subdivision
- Del Webb Orlando Ph 2a
- County
- Polk
- Year built
- 2015
- Living area
- 2,000 sq ft
- Price/sq ft
- $213
- Building area
- 2,644 sq ft (Public Records)
- Lot size
- 6,077 sq ft
- Lot category
- 0 to less than 1/4
- Flood zone
- X
- Garage
- 2 spaces
- Annual taxes
- $3,806 (2025)
- Parcel #
- 27-26-33-710015-015030
- MLS #
- S5143506
Ask about this home
Have a question? Ask the broker directly.
Ryan Solberg answers personally — no call center, no spam. Your question goes straight to him.
Interior Details
- Bedrooms
- 3
- Full bathrooms
- 2
- Flooring
- Ceramic Tile
- Appliances
- Dishwasher, Disposal, Dryer, Microwave, Range, Range Hood, Refrigerator, Washer
- Interior features
- Ceiling Fans(s), Kitchen/Family Room Combo, Open Floorplan, Split Bedroom, Stone Counters, Thermostat, Walk-In Closet(s), Window Treatments
- Laundry
- Inside, Laundry Room
- Stories / Levels
- One
- Direction faces
- Northeast
Heating & Cooling
- Heating
- Electric
- Cooling
- Central Air
Parking
- Garage spaces
- 2
- Attached garage
- Yes
HOA & Financial
- HOA fee
- $282 / Monthly
- Monthly HOA
- $282/mo
- Total monthly fees
- $353/mo
- Total annual fees
- $4,234
- HOA name
- Joe Adessa
- CDD
- No
- Homestead exemption
- Yes
- Min lease term
- 1-2 Years
- Listing terms
- Cash, Conventional, VA Loan
- Ownership
- Fee Simple
- Available for lease
- Yes
- Lease restrictions
- Yes
- Additional lease restrictions
- Please confirm with HOA.
- Approval process
- Please confirm with HOA.
Exterior & Construction
- Exterior features
- Private Mailbox, Rain Gutters, Sidewalk, Sliding Doors
- Construction materials
- Block, Stucco
- Roof
- Shingle
- Foundation
- Slab
- Road surface
- Paved
Utilities
- Sewer
- Public Sewer
- Water source
- Public
- Utilities
- Cable Available, Electricity Connected, Natural Gas Connected, Phone Available, Sewer Connected, Sprinkler Recycled, Underground Utilities, Water Connected
Community
- Pets allowed
- Number Limit, Yes
- Senior community
- Yes
Room Details
| Room | Level | Dimensions |
|---|---|---|
| Dining Room | First | 11x12 |
| Great Room | First | 18x19 |
| Primary Bedroom | First | 13x16 |
| Kitchen | First | 8x18 |
| Bedroom 2 | First | |
| Bedroom 3 | First | |
| Office | First |
Listing Details
- Listing date
- 2026-02-11
- On market date
- 2026-02-11
- Original list price
- $415,000
- Occupant type
- Owner
- MLS area
- 33837 - Davenport
- Listing AOR
- Osceola
- Status changed
- 2026-07-08
- Tax legal description
- DEL WEBB ORLANDO PHASE 2A PB 155 PG 22-25 BLOCK 15 LOT 3
Flood risk
Minimal-risk area outside the mapped floodplain. Flood insurance is optional and typically low-cost.
Source: FEMA flood zone reported on the listing. Confirm current designation at FEMA Flood Map Service Center.
Location
Directions
I-4 to Exit 55. South on US HWY 27. Turn left into Ridgewood Lakes Blvd. After security gate, turn right at Del Webb Blvd. Go past the Clubhouse and turn left on Valencia Ln. Left on Alicante Ct. The house is on the left. DO NOT FOLLOW YOUR GPS TO THE RESIDENT-ONLY GATE ON FOREST LAKE BLVD. YOU MUST ENTER THROUGH THE MAIN GATE ON RIDGEWOOD LAKES BLVD.
More homes like this
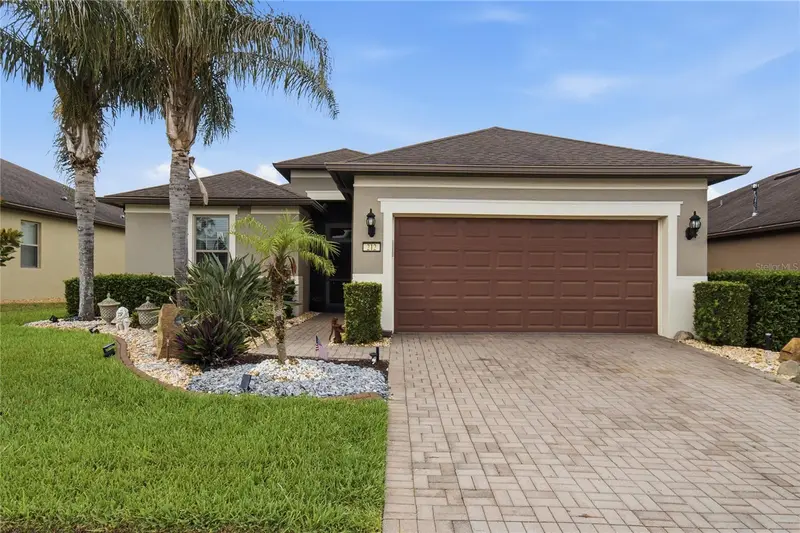
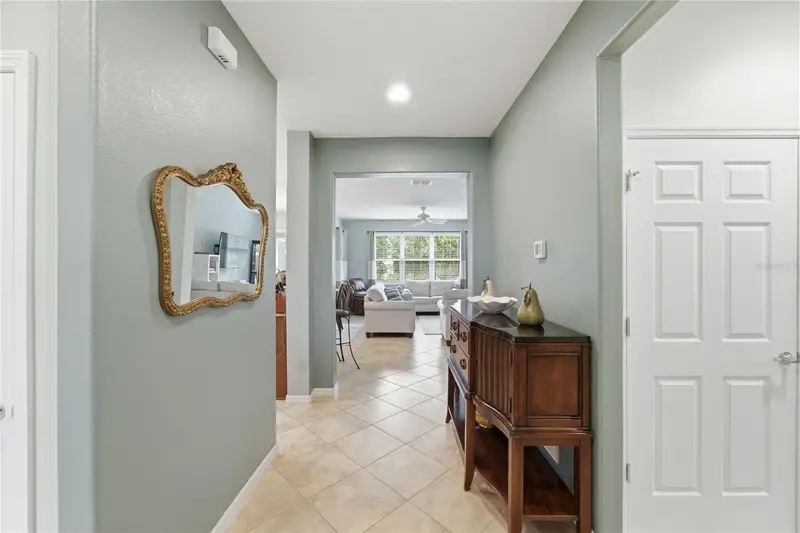
$403,900
212 Granada Ln
Davenport, FL 33837
3 bd · 2 ba · 1,568 sqft
Del Webb Orlando Ph 2a
MLS ID #O6413709, WRA BUSINESS & REAL ESTATE.
Listing provided by Stellar MLS
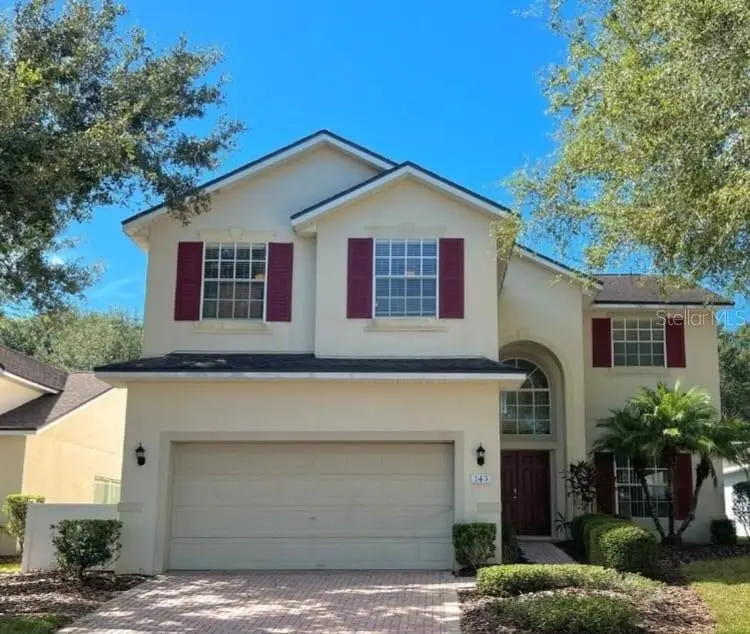
$560,000
143 E Windsor Pl
Davenport, FL 33896
5 bd · 5 ba · 2,526 sqft
Abbey At West Haven
MLS ID #O6429650, NORTHGROUP REAL ESTATE, INC.
Listing provided by Stellar MLS
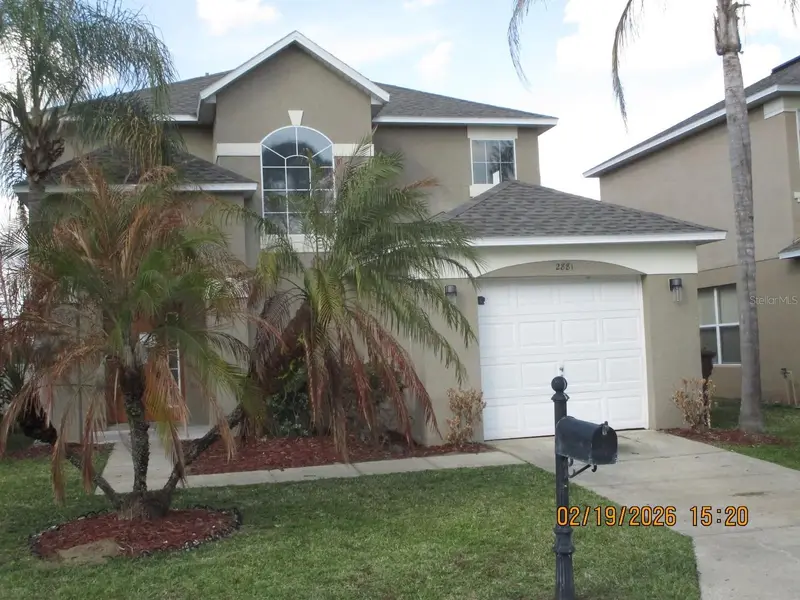
$279,900
2881 Kokomo Loop
Haines City, FL 33844
4 bd · 3 ba · 1,637 sqft
Southern Dunes
MLS ID #L4959900, REMAX EXPERTS.
Listing provided by Stellar MLS
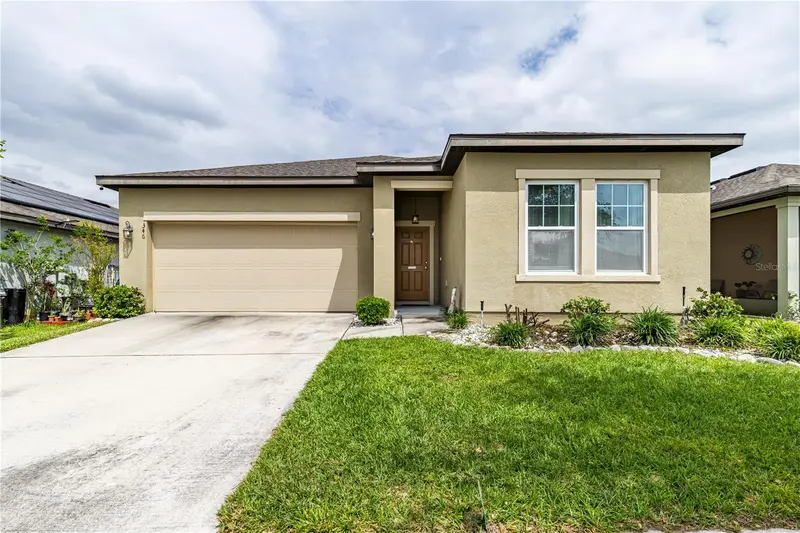
$298,990
346 Eaglecrest Dr
Haines City, FL 33844
3 bd · 2 ba · 1,802 sqft
Reserve/Hlnd Mdws
MLS ID #G5111373, SOUTHERN STYLE MANAGEMENT, INC.
Listing provided by Stellar MLS

Listings courtesy of Stellar MLS as distributed by MLS GRID
IDX information is provided exclusively for consumers’ personal, non-commercial use and may not be used for any purpose other than to identify prospective properties consumers may be interested in purchasing.
Based on information submitted to the MLS GRID as of July 25, 2026 at 2:05 PM ET. All data is obtained from various sources and may not have been verified by broker or MLS GRID. Supplied Open House Information is subject to change without notice. All information should be independently reviewed and verified for accuracy. Properties may or may not be listed by the office/agent presenting the information.
All or a portion of the multiple listing information is provided by Stellar MLS, from a copyrighted compilation of listings. The compilation of listings and each individual listing are © 2026 Stellar MLS. All rights reserved.
Ryan Solberg, Broker · MaxLife Realty LLC · FL License #BK3354351 · Equal Housing Opportunity · Full disclaimer · DMCA