
$607,000
29 Harbour Isle
Hutchinson Island, FL 34949
Listing updated: August 29, 2026 at 3:06 PM ET
Listing courtesy of Real Estate Expo Inc · Sergei Goukasov · MLS #O6380742 · Active · 772-216-7126Property type
Year built
Price / sq ft
HOA dues
Days on market
Garage space
Flood zone
About this home
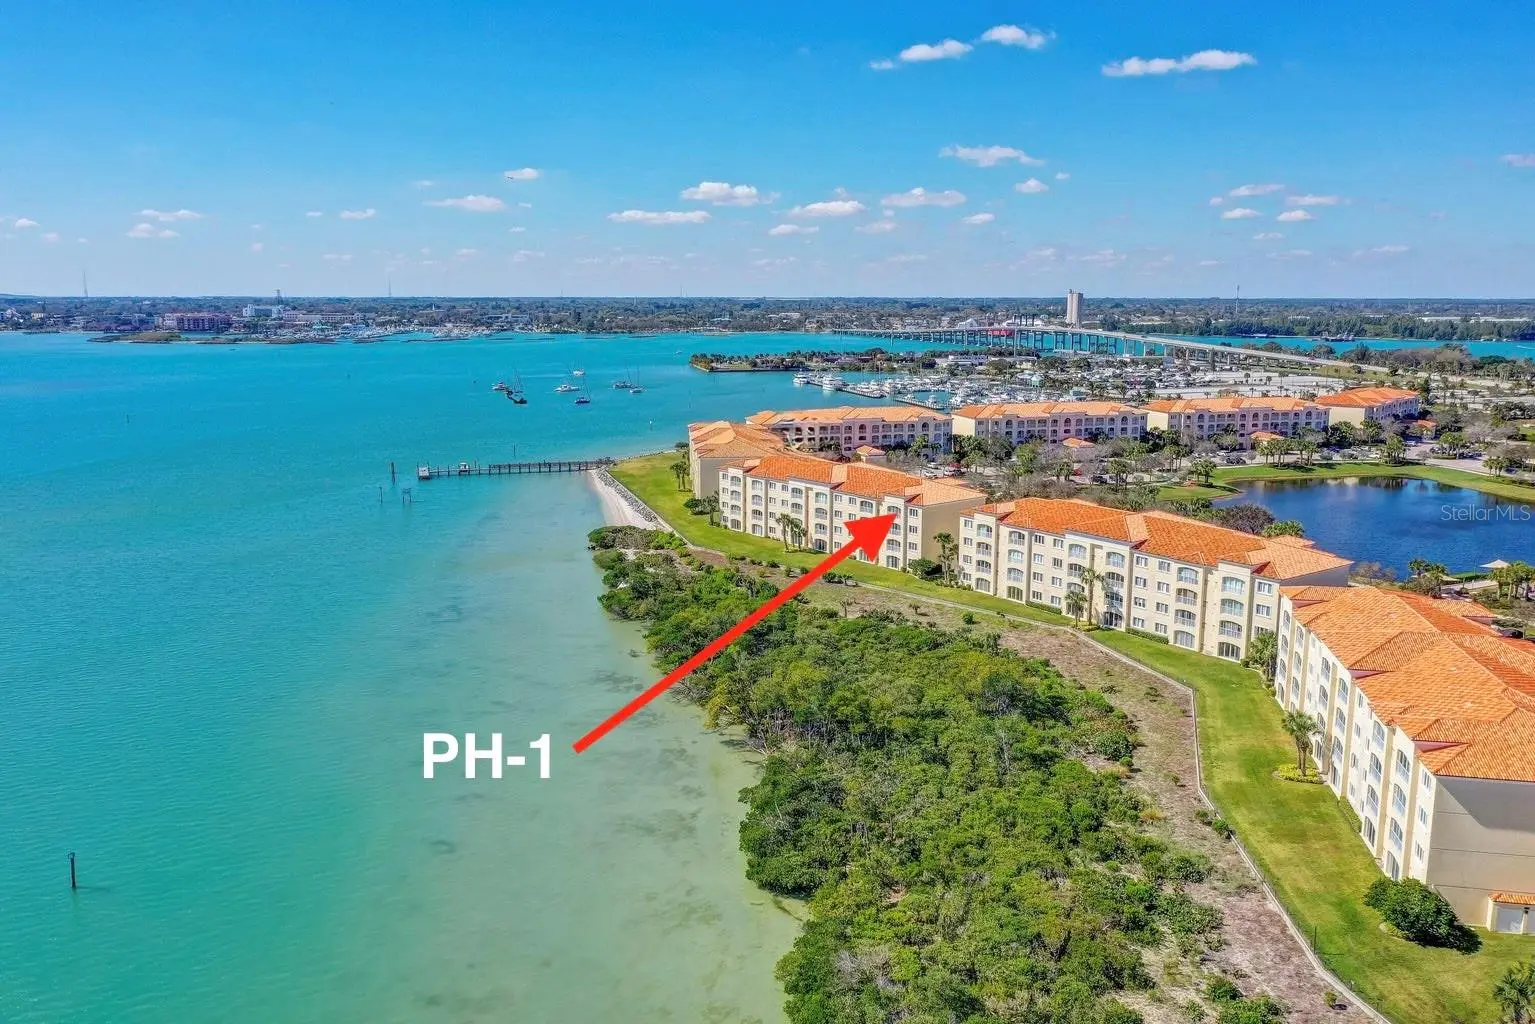
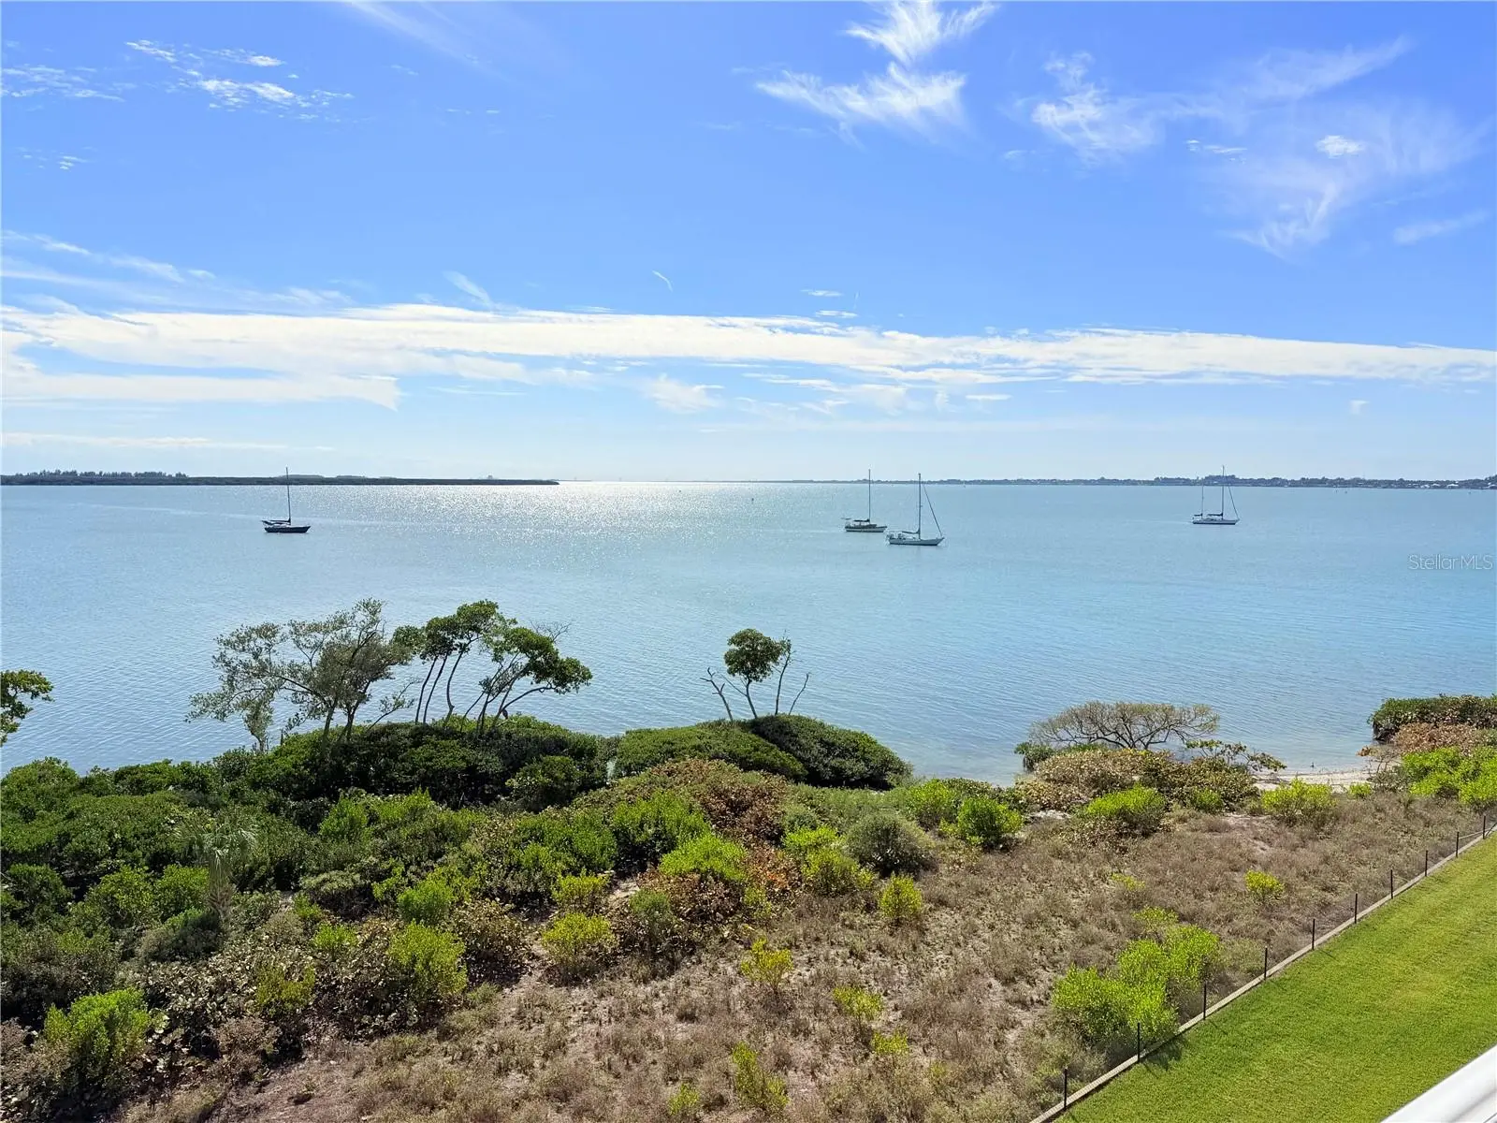
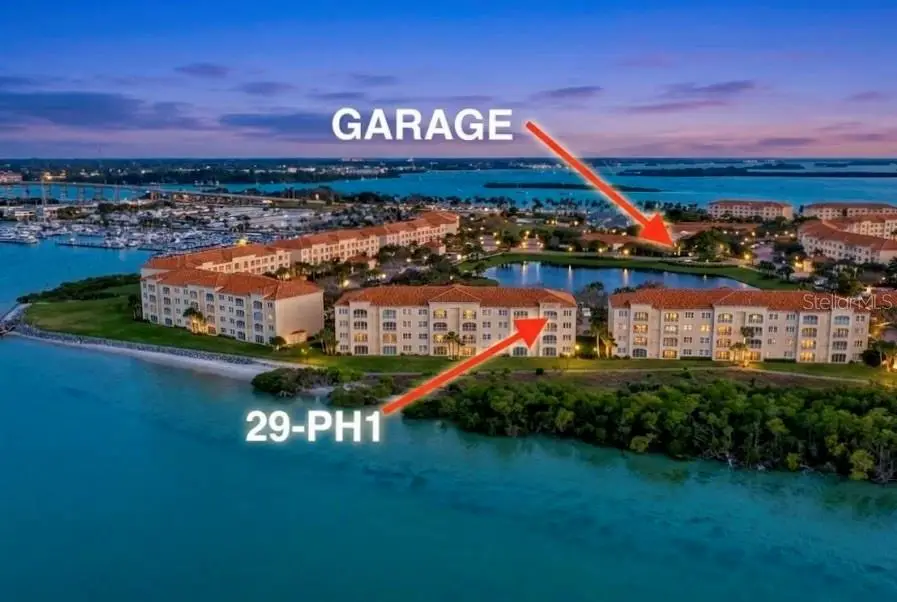
LOCATION, LOCATION, LOCATION! Welcome to your ultimate waterfront retreat—this stunning PENTHOUSE corner unit in Harbour Isle West boasts the widest, most breathtaking Intracoastal views in Harbour Isle. Spanning an expansive 2,000 square feet, this light-filled residence features soaring 10-foot ceilings and sweeping water views from every single room. The thoughtfully designed layout includes 2 bedrooms, 2 bathrooms, and a dedicated home office. Comes With One of the Few Coveted -Air Conditioned Garages in the Community. Live the ultimate resort lifestyle with premium amenities just steps away, including an expansive heated pool, a fully equipped fitness center, tennis courts, and a vibrant social calendar. Perfectly situated on Hutchinson Island, you can easily walk or bike to the beach, Jaycee Park, and local dining. For seamless travel, you are perfectly positioned near the expanding Treasure Coast and Vero Beach Regional Airports. AVAILABLE IMMEDIATELY! Note for primary residence buyers: Florida voters will decide on an expansion to the Homestead Exemption on the ballot this November.
Estimated monthly payment
Estimate only. Taxes use the listing's reported amount where available; insurance is a Florida-average estimate. Your actual payment will vary — run a full calculation or talk to a lender.
Price & listing history191 days on market
- Status: ActiveAug 13, 2026
- Listed$625,000Feb 7, 2026
- Price reduced$607,000
Facts & features
- Property type
- Residential
- Sub type
- Condominium
- Status
- Active
- Days on market
- 191
- Subdivision
- Harbour Isle At Hutchinson Island West, A Condomin
- County
- St Lucie
- Year built
- 2006
- Living area
- 1,989 sq ft
- Price/sq ft
- $305
- Lot size
- 0 sq ft
- Flood zone
- AE
- Garage
- 1 spaces
- Annual taxes
- $10,116 (2025)
- Parcel #
- 240250304510000
- Zoning
- RES
- MLS #
- O6380742
Ask about this home
Have a question? Ask the broker directly.
Ryan Solberg answers personally — no call center, no spam. Your question goes straight to him.
Interior Details
- Bedrooms
- 2
- Full bathrooms
- 2
- Flooring
- Carpet, Ceramic Tile
- Appliances
- Dishwasher, Disposal, Dryer, Electric Water Heater, Microwave, Range, Refrigerator, Washer
- Interior features
- Ceiling Fans(s), High Ceilings, L Dining, Open Floorplan, Split Bedroom, Walk-In Closet(s), Window Treatments
- Laundry
- Inside, Laundry Room
- Stories / Levels
- Three Or More
- Direction faces
- North
Heating & Cooling
- Heating
- Central, Electric
- Cooling
- Central Air
Parking
- Garage spaces
- 1
- Attached garage
- No
- Parking features
- Assigned, Garage Door Opener, Open
HOA & Financial
- Total monthly fees
- $1,008/mo
- Total annual fees
- $12,096
- CDD
- No
- Min lease term
- 6 Months
- Listing terms
- Cash, Conventional
- Ownership
- Fee Simple
- Available for lease
- Yes
- Lease restrictions
- Yes
- Additional lease restrictions
- Application Process: Executed Lease,Completed Application/Background Authorization, $100.00 Application Fee, Interview Required for Approval. Tenants are not permitted to have Pets.
- Approval process
- Application Process: Executed Lease,Completed Application/Background Authorization, $100.00 Application Fee, Interview Required for Approval. Tenants are not permitted to have Pets.
Exterior & Construction
- Exterior features
- Dog Run, Outdoor Grill, Sidewalk
- Construction materials
- Block, Concrete
- Roof
- Other
- Foundation
- Other
- Water view
- Yes
- Road surface
- Brick
Utilities
- Sewer
- Public Sewer
- Water source
- Public
- Utilities
- Cable Connected, Electricity Connected, Public, Sewer Connected, Water Connected
Community
- Pets allowed
- Breed Restrictions, Number Limit
Room Details
| Room | Level | Dimensions |
|---|---|---|
| Kitchen | First | 14x11 |
| Living Room | First | 32x16 |
| Media Room | First | 8x8 |
| Laundry | First | 8x8 |
| Utility Room | First | 9x4 |
| Primary Bedroom | First | 17x13 |
| Bathroom 2 | First | 13x12 |
Listing Details
- Listing date
- 2026-02-06
- On market date
- 2026-02-07
- Original list price
- $625,000
- Occupant type
- Vacant
- MLS area
- 34949 - Fort Pierce
- Listing AOR
- Orlando Regional
- Status changed
- 2026-08-13
- Tax legal description
- ARBOUR ISLE AT HUTCHINSON ISLAND WEST (OR 2388-2954) UNIT PH01 BLDG 29
Flood risk
FEMA Special Flood Hazard Area (1% annual-chance / “100-year” floodplain). Flood insurance is generally required by mortgage lenders.
Source: FEMA flood zone reported on the listing. Confirm current designation at FEMA Flood Map Service Center.
Location
Directions
S. on FL Turnpike, Exit 152 Turnpike at Fort Pierce, Turn R. onto Okeechobee Rd., Con't East & Turn R. onto Virginia Ave. Follow Virginia Ave to US Hwy 1 & Turn L. onto US Hwy 1, Go North and Turn R. onto Seaway Dr. this will cross the South Causeway Bridge, once in the Round-About, Take the 1st Right into Harbour Isle. Stop Sign: Make a Right to Harbour Isle West: Guard at The Community Gate
More homes like this
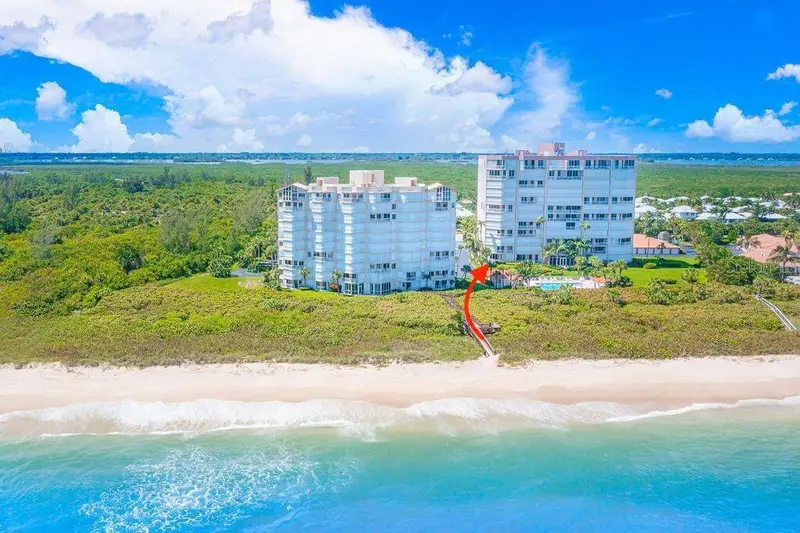
$699,000
3880 N Highway A1a #104
Hutchinson Island, FL 34949
3 bd · 3 ba · 2,151 sqft
Hibiscus-By-The-Sea Condominium Bldg 2 Unit 104
MLS ID #O6366375, REAL ESTATE EXPO INC.
Listing provided by Stellar MLS

$699,000
3880 N A1a 104, Hutchinson Island, Fl 34949
Hutchinson Island, FL 34949
3 bd · 3 ba · 2,151 sqft
None
MLS ID #1064550, Real Estate Expo, Inc.
Listing provided by Space Coast MLS (Space Coast Association of REALTORS®)
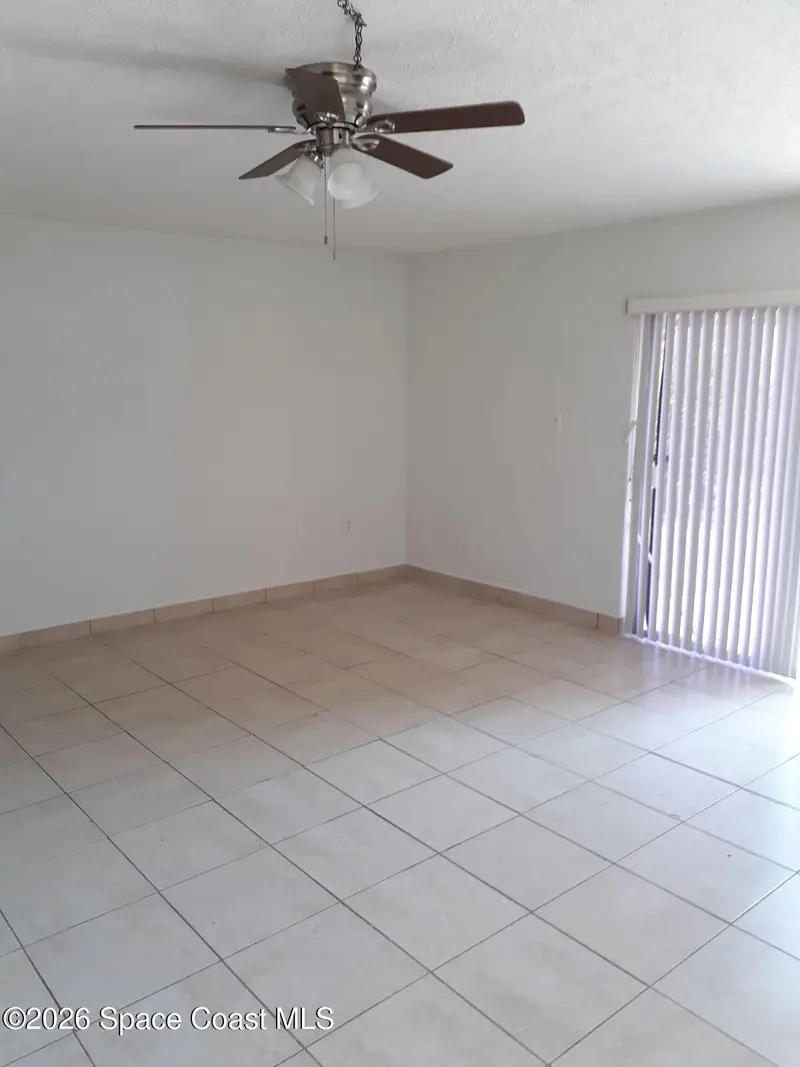
$390,000
505 Palm Avenue, Fort Pierce, Fl 34982
Fort Pierce, FL 34982
2,753 sqft · 0.6 ac
None
MLS ID #1086139, Jonathan Solomon Realty.
Listing provided by Space Coast MLS (Space Coast Association of REALTORS®)
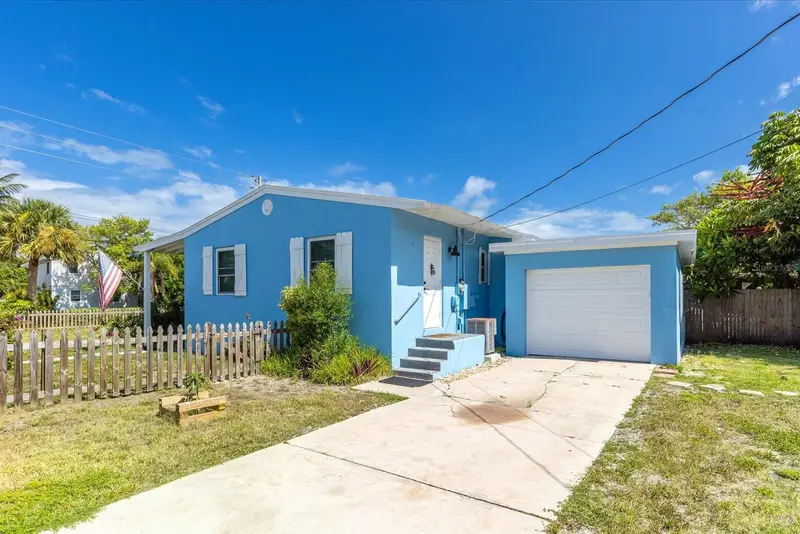
$490,000
301 Granada St
Fort Pierce, FL 34949
2 bd · 2 ba · 904 sqft
Fort Pierce Sub
MLS ID #O6421733, ICON REALTY ASSOCIATES INC.
Listing provided by Stellar MLS

Listings courtesy of Stellar MLS as distributed by MLS GRID
IDX information is provided exclusively for consumers’ personal, non-commercial use and may not be used for any purpose other than to identify prospective properties consumers may be interested in purchasing.
Based on information submitted to the MLS GRID as of August 29, 2026 at 3:06 PM ET. All data is obtained from various sources and may not have been verified by broker or MLS GRID. Supplied Open House Information is subject to change without notice. All information should be independently reviewed and verified for accuracy. Properties may or may not be listed by the office/agent presenting the information.
All or a portion of the multiple listing information is provided by Stellar MLS, from a copyrighted compilation of listings. The compilation of listings and each individual listing are © 2026 Stellar MLS. All rights reserved.
Ryan Solberg, Broker · MaxLife Realty LLC · FL License #BK3354351 · Equal Housing Opportunity · Full disclaimer · DMCA