
$365,186
6418 Clover Street
Lake Hamilton, FL 33851
Listing updated: June 22, 2026 at 11:51 AM ET
Listing courtesy of Axen Realty, Llc · Stephanie Morales, LLC · MLS #S5143221 · Pending · 480-399-1218Property type
Year built
Lot size
Price / sq ft
HOA dues
Days on market
Garage spaces
Flood zone
About this home
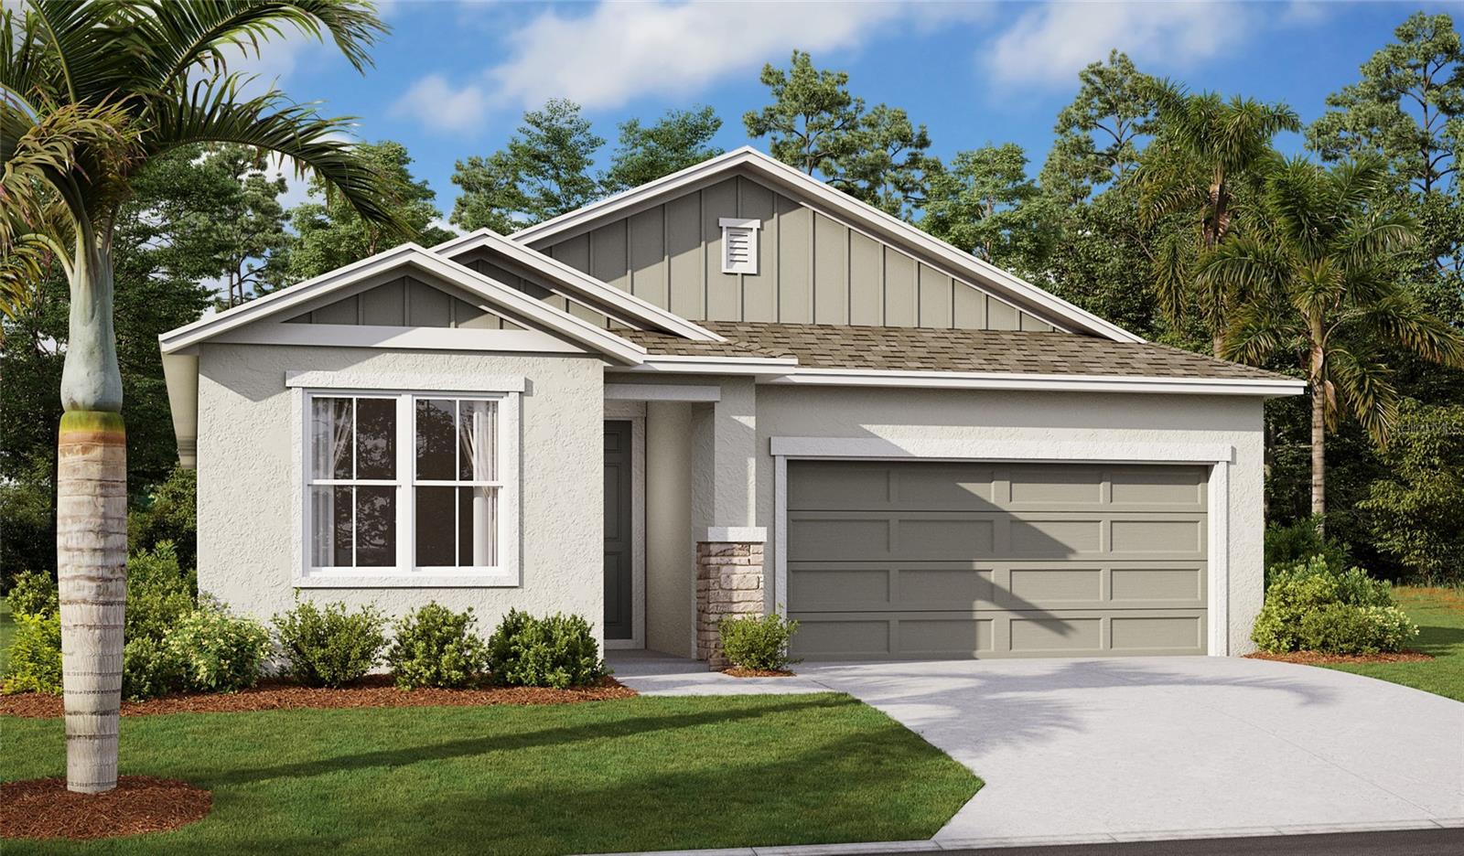
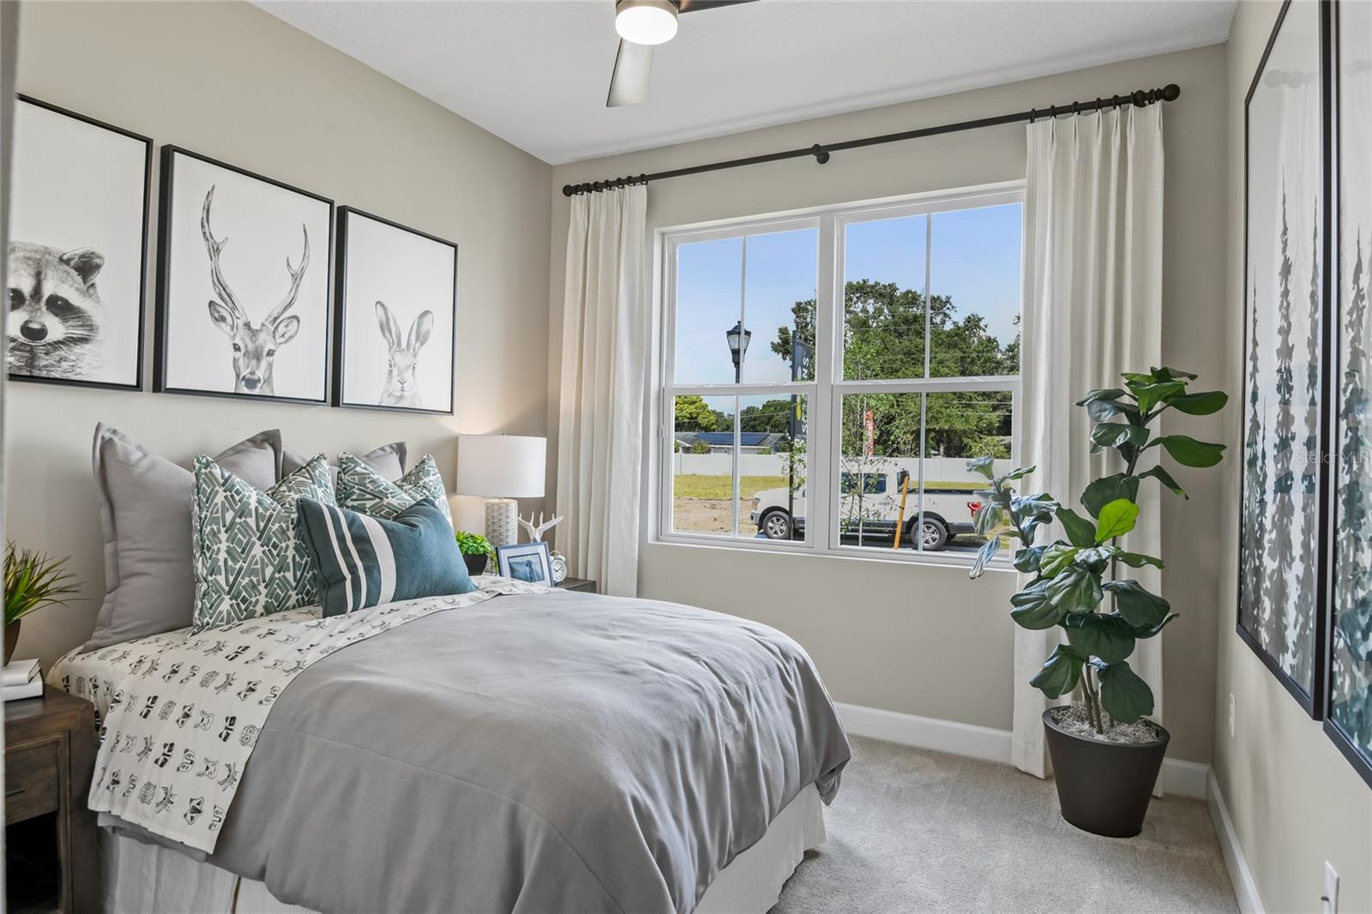
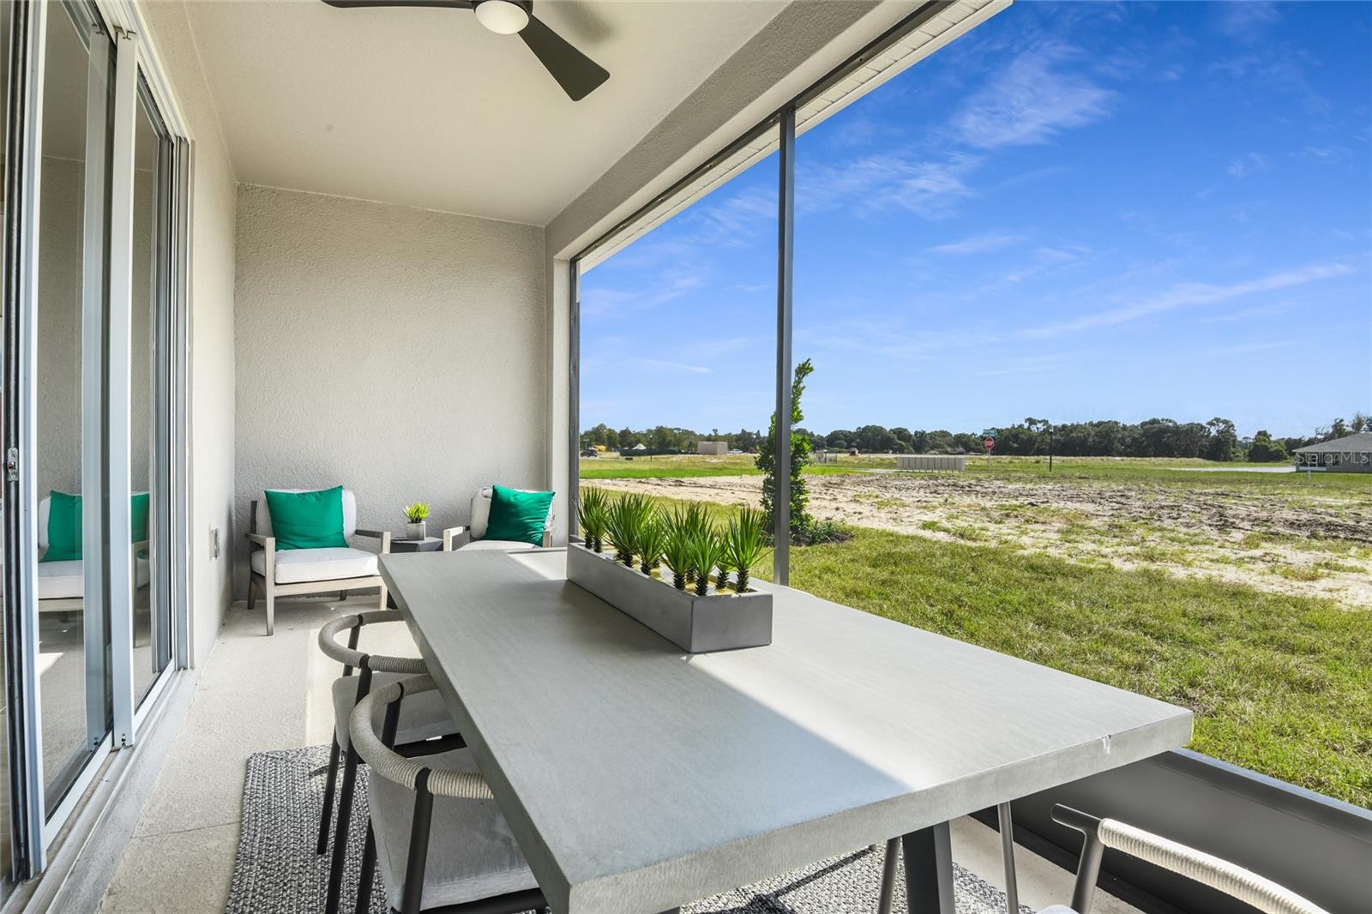
Under Construction. This charming home is assured to to catch your eye as you take notice of the upgraded elevation and enter its 8' exterior doorway. 7"x22" Wood Plank Tile flooring graces the wet areas, main walkway, dining, kitchen, and great room. Ultra modern stainless steel GE appliances, white quartz countertops, undermount single stainless steel sink and white 42" cabinets highlight a lavish kitchen, with Chrome fixtures. Experience Florida living at its finest with a large covered lanai. An extra separate In-law Suite/Teen area. A large master bedroom with beautiful 8' door leading into en suite bathroom boasts a sleek, smooth-white shower enclosure and double vanity. A must have list of elegant upgrades your assured to fall in love with. SAMPLE PHOTOS Actual homes as constructed may not contain the features and layouts depicted and may vary from image(s). *Take advantage of special financing on quick move-in homes OR buy a to-be-built home and enjoy up to $20,000 in Flex Funds toward homes that can close in a timely manner! Options may vary by community, and offers are available on select homes on a first-come, first-served basis. Contact builder for more information!
Local Insight
At $161/sqft for brand-new construction, this is genuinely competitive pricing for a 4-bed in Polk County right now, especially with no flood risk in zone X—worth comparing against resale homes in the area to confirm the value. The tight 0.16-acre lot and modest $49 HOA in a newer subdivision trade off the spacious, organic feel that defines Lake Hamilton's older waterfront character, so you're paying for newness and modern systems rather than lakefront proximity or that small-town charm. The 360° tour is helpful here because the real question is whether the subdivision's amenities and newer construction justify not being walkable to the lake or town center—something to verify before committing.
AI-generated insight based on listing data and neighborhood context. Verify independently.
Estimated monthly payment
Estimate only. Taxes use the listing's reported amount where available; insurance is a Florida-average estimate. Your actual payment will vary — run a full calculation or talk to a lender.
Price & listing history135 days on market
- Status: PendingJun 22, 2026
- Listed$365,979Feb 5, 2026
- Price reduced$365,186
Facts & features
- Property type
- Residential
- Sub type
- Single Family Residence
- Status
- Pending
- Days on market
- 135
- Subdivision
- Seasons At Scenic Terrace
- County
- Polk
- Year built
- 2026
- Living area
- 2,264 sq ft
- Price/sq ft
- $161
- Building area
- 2,564 sq ft (Builder)
- Lot size
- 7,004 sq ft
- Lot category
- 0 to less than 1/4
- Flood zone
- X
- Garage
- 2 spaces
- Parcel #
- 27-28-09-822003-041290
- MLS #
- S5143221
Ask about this home
Have a question? Ask the broker directly.
Ryan Solberg answers personally — no call center, no spam. Your question goes straight to him.
Interior Details
- Bedrooms
- 4
- Full bathrooms
- 2
- Flooring
- Carpet, Ceramic Tile
- Appliances
- Dishwasher, Disposal, Electric Water Heater, Microwave, Range
- Interior features
- High Ceilings, Living Room/Dining Room Combo, Open Floorplan, Other, Solid Surface Counters, Thermostat, Walk-In Closet(s)
- Laundry
- Laundry Room
- Stories / Levels
- One
- Direction faces
- East
- New construction
- Yes
Heating & Cooling
- Heating
- Central, Electric
- Cooling
- Central Air
Parking
- Garage spaces
- 2
- Attached garage
- Yes
HOA & Financial
- HOA fee
- $590 / Annually
- Monthly HOA
- $49/mo
- Total monthly fees
- $49/mo
- Total annual fees
- $590
- HOA name
- Richmond HOA
- CDD
- Yes
- Min lease term
- 8-12 Months
- Listing terms
- Cash, Conventional, FHA, VA Loan
- Ownership
- Fee Simple
- Available for lease
- Yes
- Lease restrictions
- No
- Additional lease restrictions
- PLEASE CONTACT HOA FOR LEASING RESTRICTIONS
Exterior & Construction
- Exterior features
- Sliding Doors
- Construction materials
- Stucco
- Roof
- Shingle
- Foundation
- Block, Other, Slab
- Road surface
- Asphalt, Paved
Utilities
- Sewer
- Public Sewer
- Water source
- Public
- Utilities
- BB/HS Internet Available, Cable Available, Electricity Connected, Public, Sewer Connected, Water Connected
Community
- Pets allowed
- Yes
Room Details
| Room | Level | Dimensions |
|---|---|---|
| Great Room | First | 13.8x16.5 |
| Dining Room | First | 9.6x16.7 |
| Kitchen | First | 13.6x16.7 |
| Primary Bedroom | First | 13.4x14.2 |
| Primary Bathroom | First | 10x10.1 |
| Bedroom 2 | First | 10.1x10.3 |
| Bedroom 3 | First | 10.1x10.8 |
| Bedroom 4 | First | 9.9x12.6 |
| Bathroom 2 | First | |
| Living Room | First | 13.4x14.2 |
Listing Details
- Listing date
- 2026-02-05
- On market date
- 2026-02-05
- Original list price
- $365,979
- Occupant type
- Vacant
- MLS area
- 33851 - Lake Hamilton
- Listing AOR
- Orlando Regional
- Status changed
- 2026-06-22
- Tax legal description
- SCENIC TERRACE SOUTH PHASE 3 PB 200 PG 45-48 BLK 41 LOT 29
Flood risk
Minimal-risk area outside the mapped floodplain. Flood insurance is optional and typically low-cost.
Source: FEMA flood zone reported on the listing. Confirm current designation at FEMA Flood Map Service Center.
Location
Directions
From Orlando Fl, Get on I-4 Express, follow I-4 W to Us-27 S/US Hwy 27 S in Polk County, Take exit 55 from I-4 W, Follow US-27 S/ US Hwy 27 S to W Main St in Lake Hamilton From Poinciana: Take Cypress Pkwy, Johnson Ave/, N 30th St and Fl- 17 to Bryant Ave in Lake Hamilton, Follow Bryant Ave and Lawson St to W Main St From Winter Haven Fl, head west toward 6th st NW, Take Ebert Dr SE, Fl-542W/ Dundee Rd and Country Club Rd S to Crump Rd, continue on Crump Rd, drive to W. Main St in Lake Hamilton
More homes like this
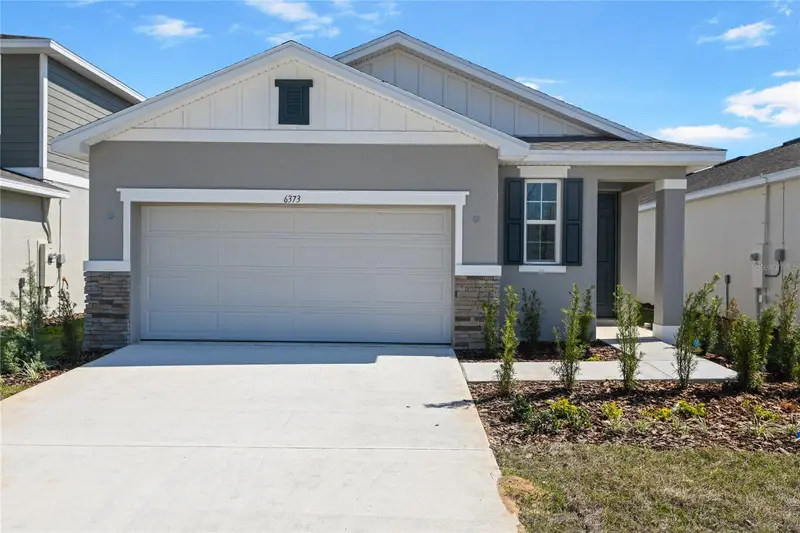
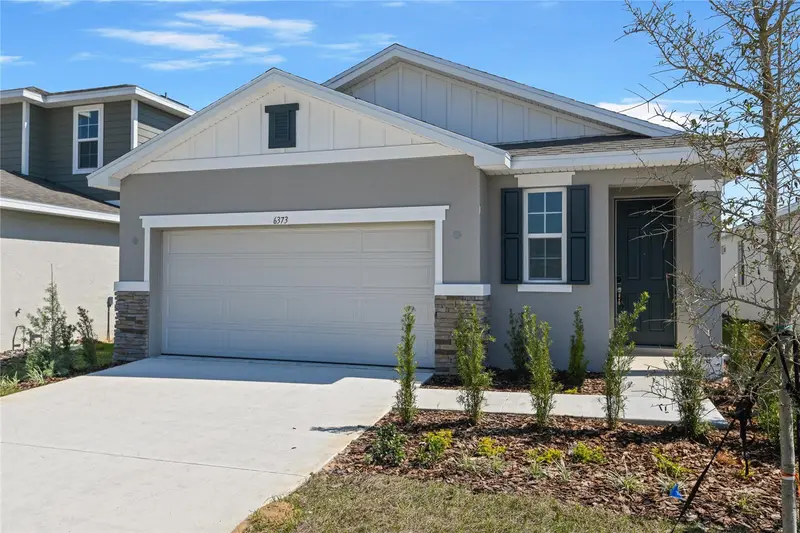
$289,999
6373 Clover St
Lake Hamilton, FL 33851
3 bd · 2 ba · 1,707 sqft
Seasons At Scenic Terrace
MLS ID #S5123779, AXEN REALTY, LLC.
Listing provided by Stellar MLS
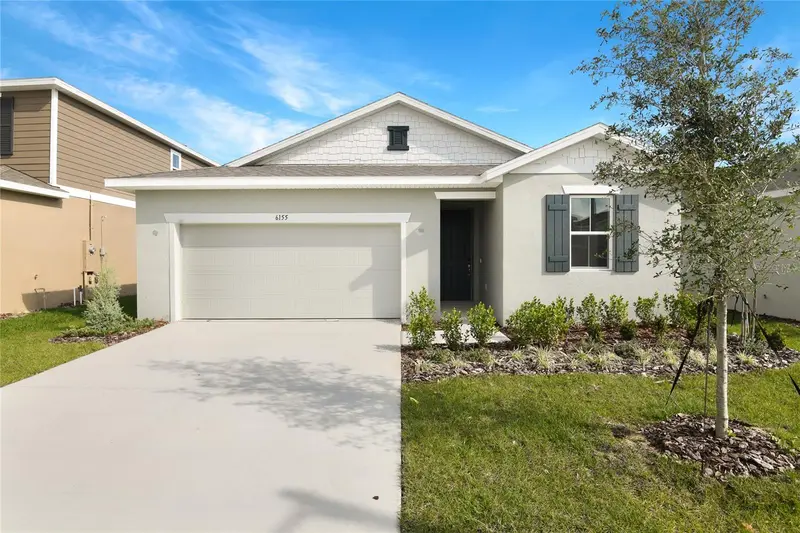
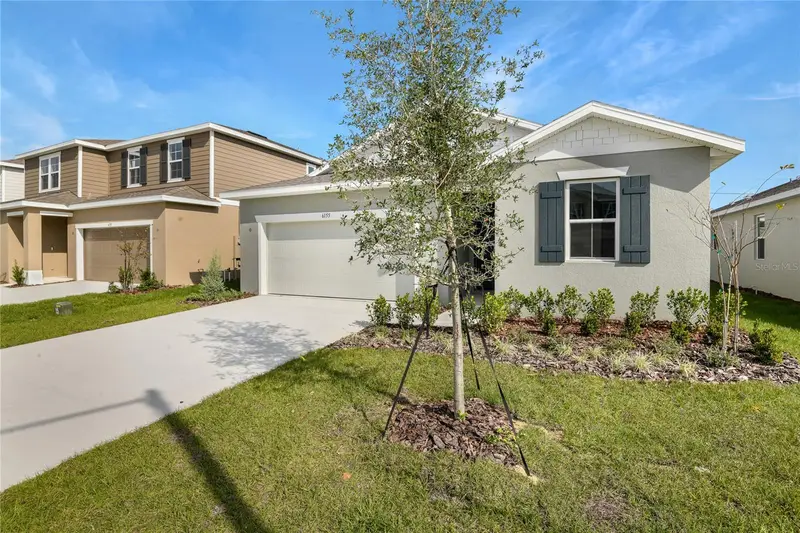
$319,999
6155 Daphne St
Lake Hamilton, FL 33851
4 bd · 2 ba · 1,920 sqft
Seasons At Scenic Terrace
MLS ID #S5140057, AXEN REALTY, LLC.
Listing provided by Stellar MLS
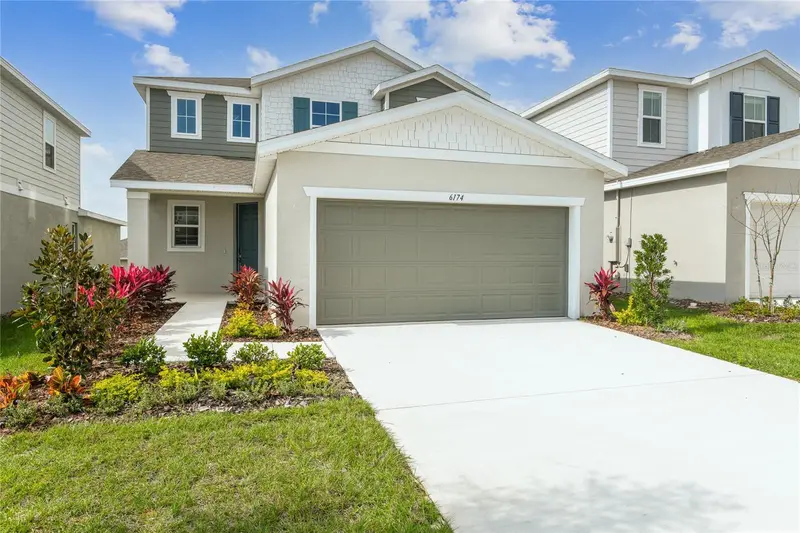
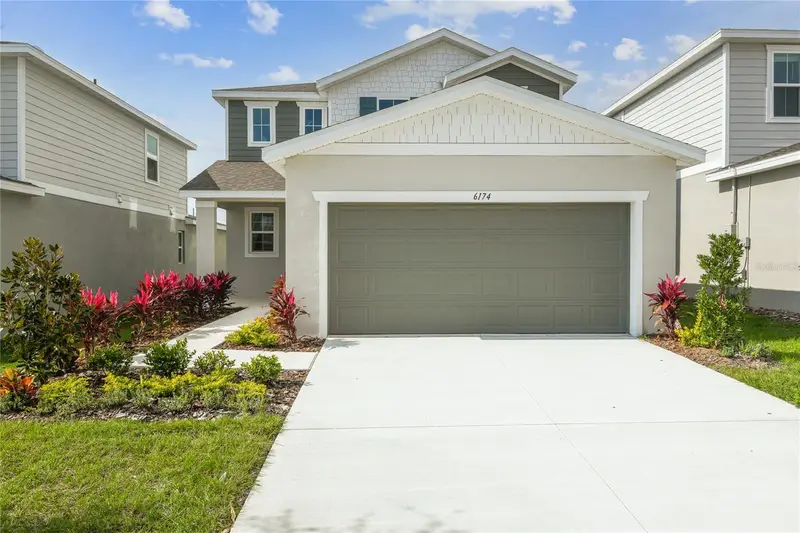
$339,999
6174 Daphne St
Lake Hamilton, FL 33851
4 bd · 3 ba · 2,170 sqft
Seasons At Scenic Terrace
MLS ID #S5132097, AXEN REALTY, LLC.
Listing provided by Stellar MLS
$342,244
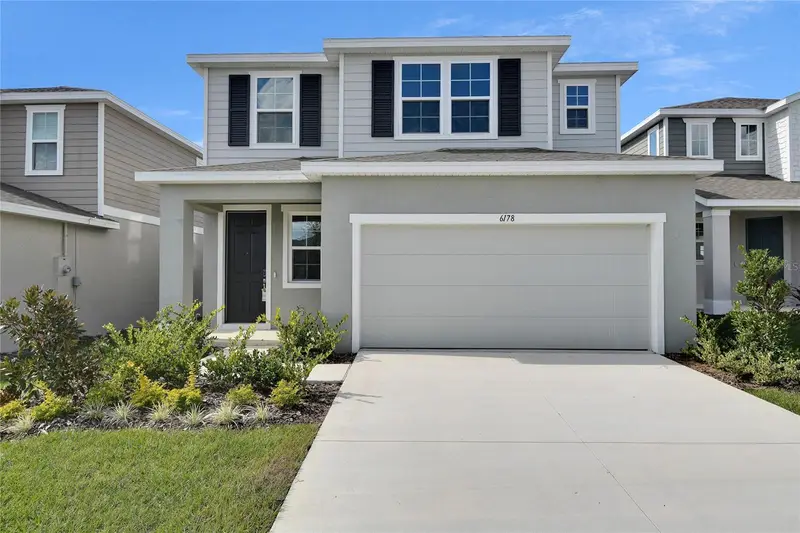
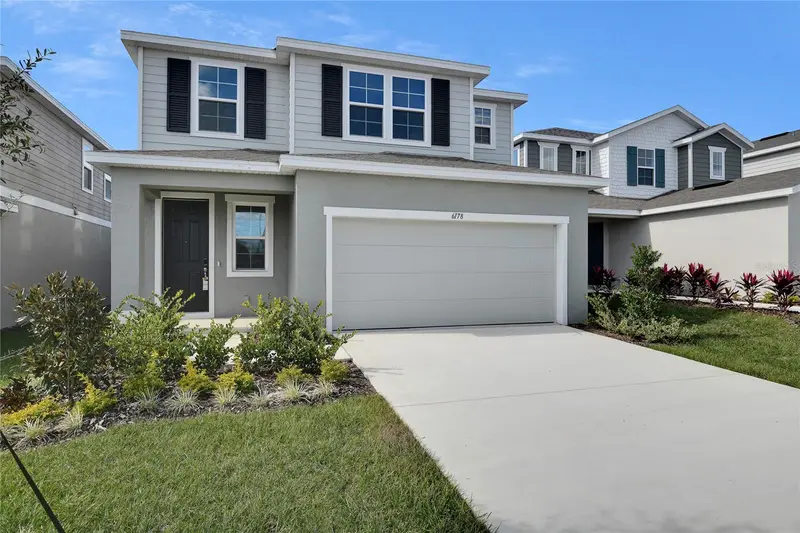
6178 Daphne St
Lake Hamilton, FL 33851
4 bd · 3 ba · 2,132 sqft
Seasons At Scenic Terrace
MLS ID #S5150208, AXEN REALTY, LLC.
Listing provided by Stellar MLS

Listings courtesy of Stellar MLS as distributed by MLS GRID
IDX information is provided exclusively for consumers’ personal, non-commercial use and may not be used for any purpose other than to identify prospective properties consumers may be interested in purchasing.
Based on information submitted to the MLS GRID as of June 22, 2026 at 11:51 AM ET. All data is obtained from various sources and may not have been verified by broker or MLS GRID. Supplied Open House Information is subject to change without notice. All information should be independently reviewed and verified for accuracy. Properties may or may not be listed by the office/agent presenting the information.
Ryan Solberg, Broker · MaxLife Realty LLC · FL License #BK3354351 · Equal Housing Opportunity · Full disclaimer · DMCA