
$359,999
5926 Phoebenest Drive
Lithia, FL 33547
Listing updated: June 12, 2026 at 8:49 AM ET
Listing courtesy of Eaton Realty · Chanelle Brennan · MLS #TB8450634 · Active · 813-672-8022Property type
Year built
Lot size
Price / sq ft
HOA dues
Days on market
Garage spaces
Flood zone
About this home
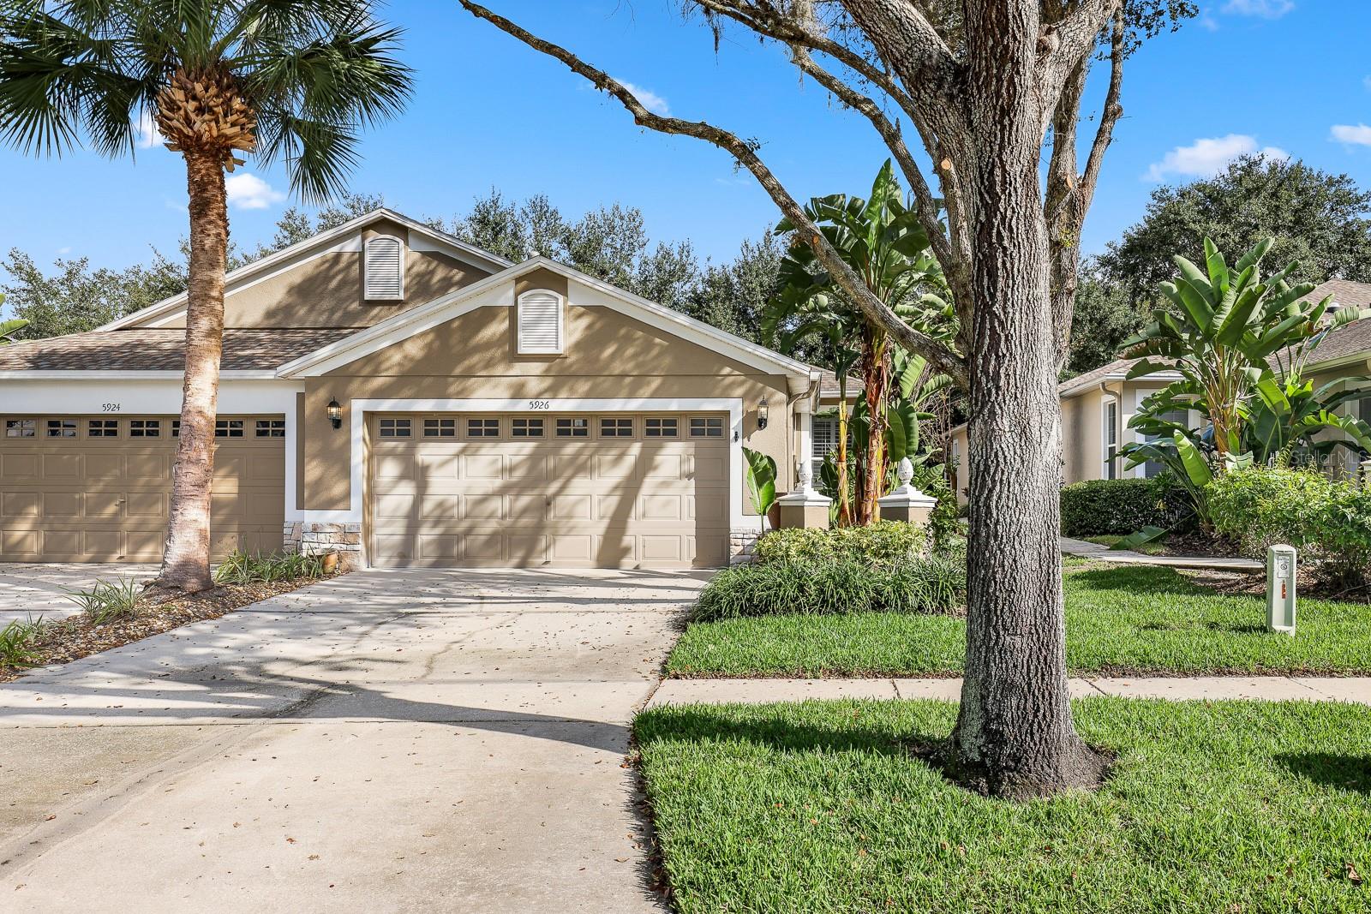
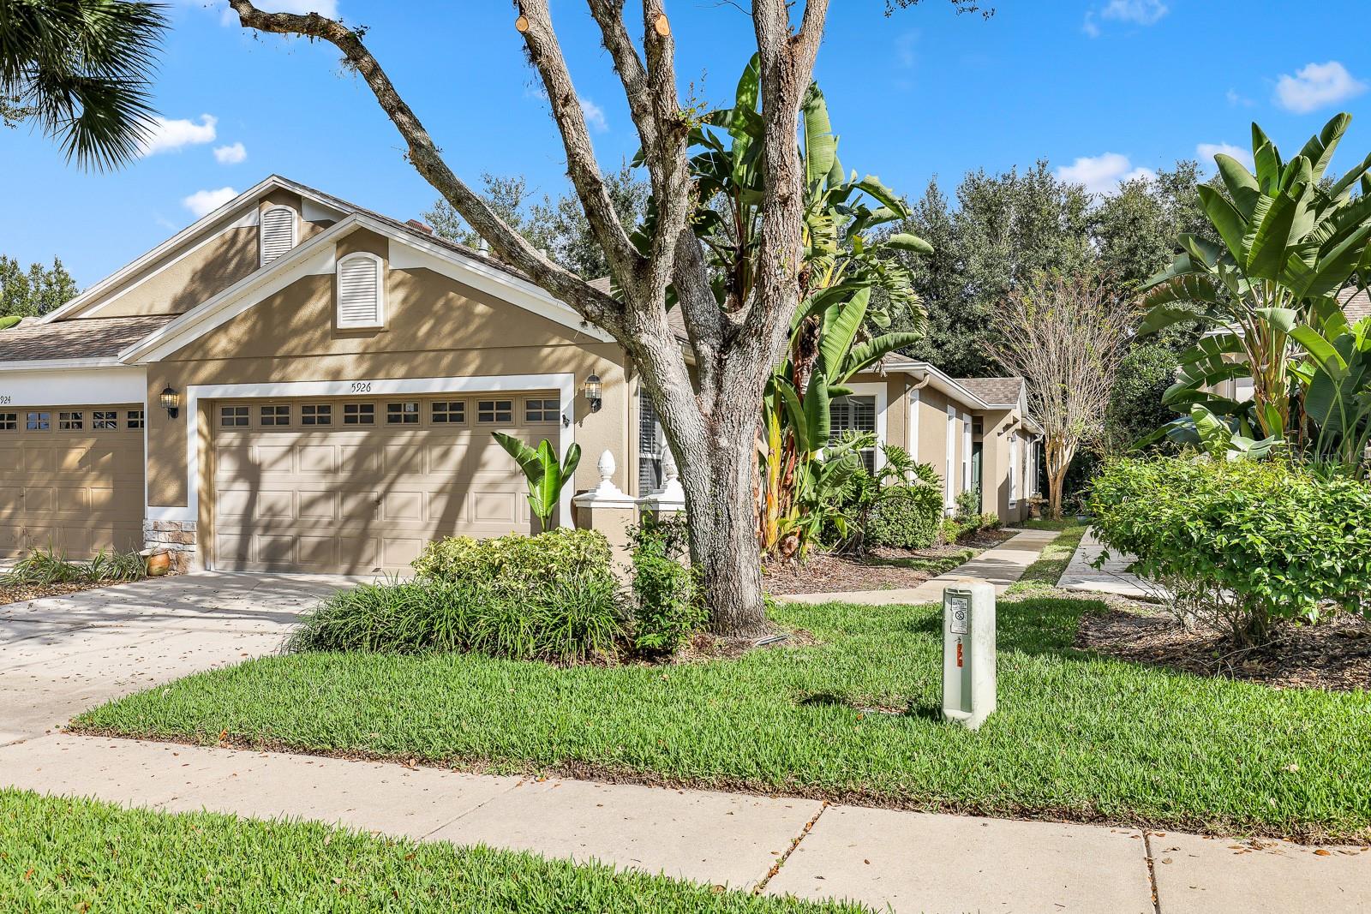
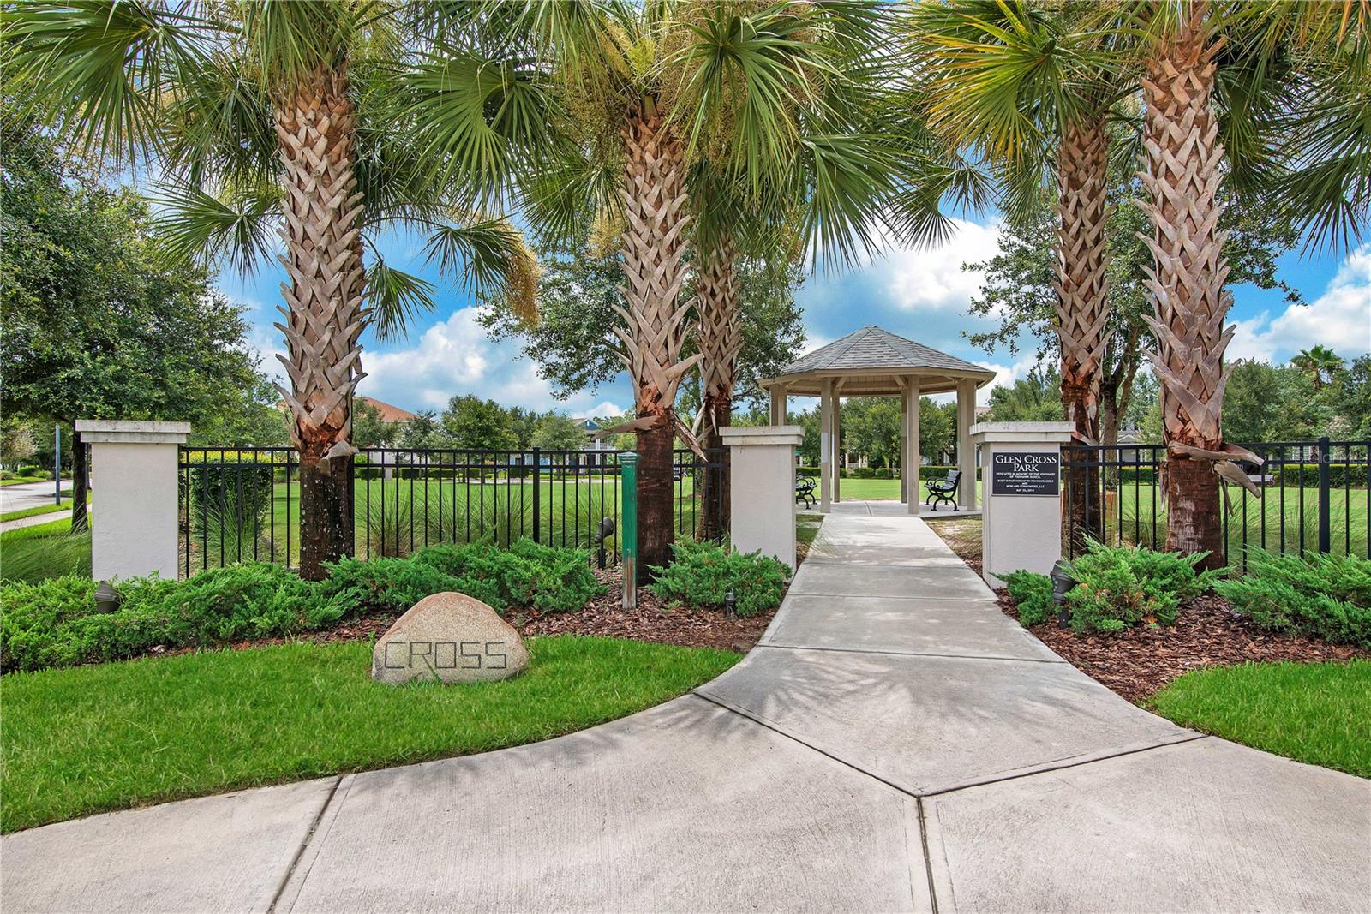
Style, comfort, and modern finishes come together beautifully in this updated villa located on a shaded street within FishHawk Ranch’s gated Phoebe Park community. With 3 bedrooms, 2 bathrooms, a split floorplan, and a long list of upgrades, this home is truly move-in ready. Step inside to an open and versatile living area enhanced by brand-new luxury vinyl plank flooring throughout—no carpet. Fresh interior paint (9/2025), updated lighting, new ceiling fans, plantation shutters, and electric shades on both sliding doors create a polished and welcoming atmosphere. The spacious layout may be enjoyed as one large gathering space or arranged into separate formal and casual seating areas. The kitchen has been refreshed with new granite countertops, new cabinetry, a custom tile backsplash, and new stainless-steel appliances installed in October 2025. Just off the kitchen, a cozy breakfast nook offers a comfortable spot for casual dining. The primary bedroom is tucked privately toward the back of the home and features tray ceilings, a sitting area, and direct access to the screened lanai. The en-suite bathroom includes a garden tub, glass-enclosed shower, new vanity, and both a walk-in and linen closet for excellent storage. Bedrooms 2 and 3 are located at the front of the home near the secondary full bathroom—ideal for guests, family members, or a home office. The screened and covered lanai sits just off the living area and offers a peaceful outdoor extension of the home—perfect for morning coffee, reading, or unwinding at the end of the day. The nearby laundry room includes overhead cabinetry for storage, and the washer and dryer will convey with the home. Completing the layout is a 2-car garage offering convenience and additional storage. Additional enhancements include granite countertops in both bathrooms, an Ecobee thermostat, new toilets, and new bathroom vanities. Phoebe Park residents enjoy maintenance-included living along with access to FishHawk Ranch amenities such as community pools, parks, fitness centers, trails, and nearby shopping and dining. Don’t miss your opportunity to call this beautifully updated villa home—schedule your showing today.
Estimated monthly payment
Estimate only. Taxes use the listing's reported amount where available; insurance is a Florida-average estimate. Your actual payment will vary — run a full calculation or talk to a lender.
Price & listing history193 days on market
- Status: ActiveDec 1, 2025
- Listed$425,000Dec 1, 2025
- Price reduced$359,999
Facts & features
- Property type
- Residential
- Sub type
- Villa
- Status
- Active
- Days on market
- 193
- Subdivision
- Fishhawk Ranch Ph 2 Prcl
- County
- Hillsborough
- Year built
- 2004
- Living area
- 1,828 sq ft
- Price/sq ft
- $197
- Building area
- 2,326 sq ft (Public Records)
- Lot size
- 4,590 sq ft
- Lot category
- 0 to less than 1/4
- Flood zone
- X (12057C0530H)
- Garage
- 2 spaces
- Annual taxes
- $4,422 (2024)
- Parcel #
- U-29-30-21-64J-000063-00003.0
- Zoning
- PD
- MLS #
- TB8450634
Ask about this home
Have a question? Ask the broker directly.
Ryan Solberg answers personally — no call center, no spam. Your question goes straight to him.
Interior Details
- Bedrooms
- 3
- Full bathrooms
- 2
- Flooring
- Luxury Vinyl
- Appliances
- Dishwasher, Disposal, Dryer, Electric Water Heater, Microwave, Range, Refrigerator, Washer
- Interior features
- Ceiling Fans(s), Open Floorplan, Primary Bedroom Main Floor, Split Bedroom, Stone Counters, Thermostat, Walk-In Closet(s)
- Laundry
- Inside, Laundry Room
- Stories / Levels
- One
- Direction faces
- West
Heating & Cooling
- Heating
- Central, Electric
- Cooling
- Central Air
Parking
- Garage spaces
- 2
- Attached garage
- Yes
- Parking features
- Driveway, Garage Door Opener
HOA & Financial
- HOA fee
- $280 / Monthly
- Monthly HOA
- $280/mo
- Total monthly fees
- $290/mo
- Total annual fees
- $3,480
- HOA name
- Phoebepark HOA/ Vanguard Management Group
- CDD
- Yes
- Homestead exemption
- Yes
- Min lease term
- 8-12 Months
- Listing terms
- Cash, Conventional, FHA, VA Loan
- Ownership
- Fee Simple
- Available for lease
- Yes
- Lease restrictions
- Yes
- Additional lease restrictions
- Buyer or buyer's agent to confirm and verify HOA/CDD fees and regulations.
- Approval process
- Buyer or buyer's agent to confirm and verify HOA/CDD fees and regulations.
Exterior & Construction
- Exterior features
- Lighting, Private Mailbox, Rain Gutters, Sidewalk, Sliding Doors
- Construction materials
- Block, Stucco
- Roof
- Shingle
- Foundation
- Slab
- Road surface
- Asphalt, Paved
Utilities
- Sewer
- Public Sewer
- Water source
- Public
- Utilities
- BB/HS Internet Available, Cable Available, Electricity Connected, Sewer Connected, Sprinkler Recycled, Water Connected
Community
- Pets allowed
- Yes
Schools
Letter grades: Florida DOE 2024–25 school grades (Orange, Seminole, Lake, Osceola, Brevard). Assigned schools from the listing agent — verify enrollment with the district.
Room Details
| Room | Level | Dimensions |
|---|---|---|
| Kitchen | First | 18x10 |
| Living Room | First | 17x12 |
| Dinette | First | 8x10 |
| Primary Bedroom | First | 25x12 |
| Bedroom 2 | First | 11x11 |
| Bedroom 3 | First | 10x7 |
| Dining Room | First | 12x12 |
Listing Details
- Listing date
- 2025-11-20
- On market date
- 2025-12-01
- Original list price
- $425,000
- Occupant type
- Vacant
- MLS area
- 33547 - Lithia
- Listing AOR
- Suncoast Tampa
- Status changed
- 2025-12-01
- Tax legal description
- FISHHAWK RANCH PHASE 2 PARCEL Z LOT 3 BLOCK 63
Flood risk
Minimal-risk area outside the mapped floodplain. Flood insurance is optional and typically low-cost.
Source: FEMA flood zone reported on the listing. Confirm current designation at FEMA Flood Map Service Center.
Location
Directions
Head East on Boyette Rd. Continue straight onto Fishhawk Blvd. Turn right onto Osprey Ridge Dr. Turn left onto Osprey Glen Dr. At the traffic circle, take the 1st exit onto Dorman Rd. Turn left onto Phoebenest Dr.
More homes like this
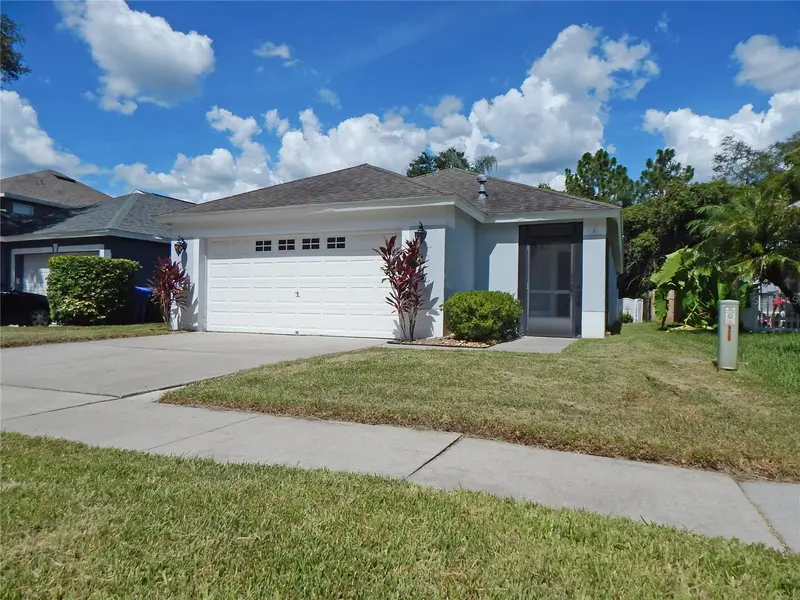
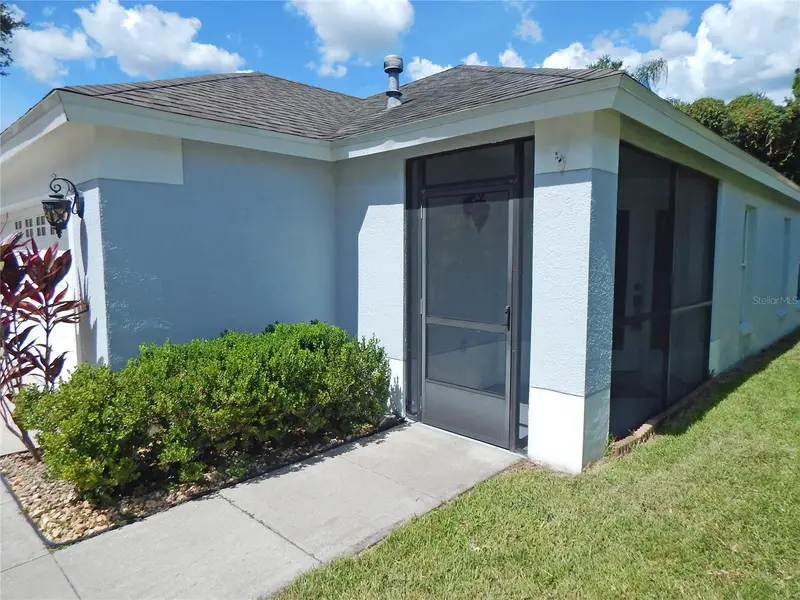
$365,000
5827 Meadowpark Pl
Lithia, FL 33547
3 bd · 2 ba · 1,254 sqft
Fishhawk Ranch Ph 2 Prcl
MLS ID #TB8503490, EZ CHOICE REALTY.
Listing provided by Stellar MLS
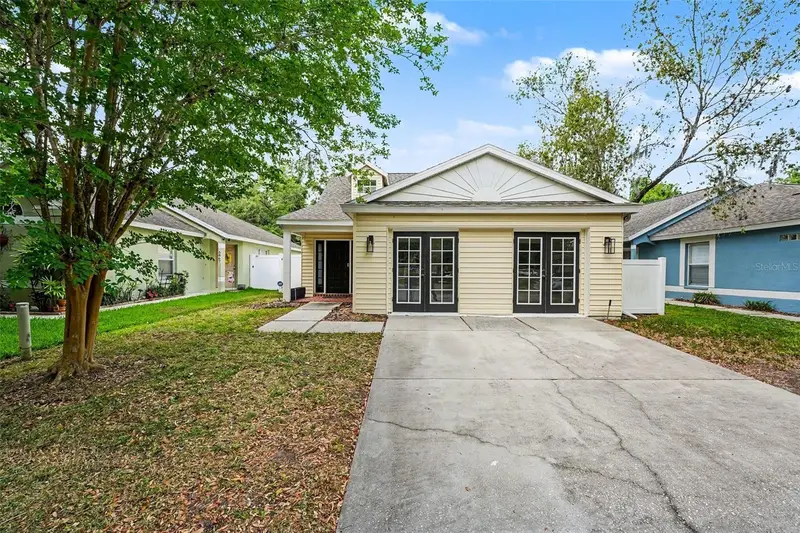
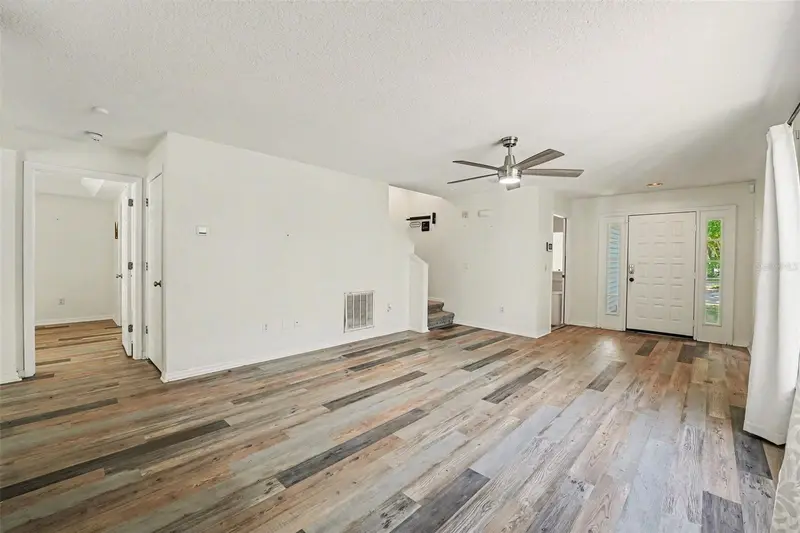
$375,000
5865 Meadowpark Pl
Lithia, FL 33547
4 bd · 2 ba · 2,051 sqft
Fishhawk Ranch Ph 2 Prcl
MLS ID #TB8502971, ORCHARD BROKERAGE, LLC.
Listing provided by Stellar MLS
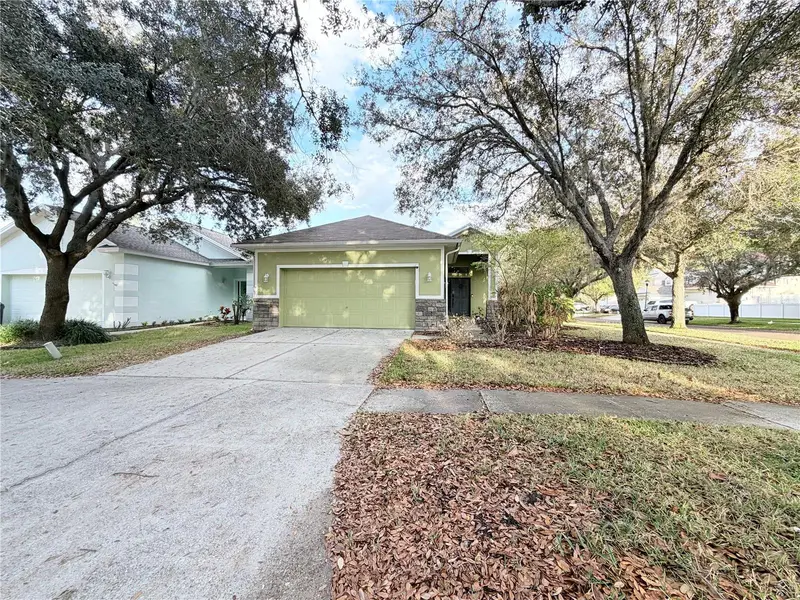
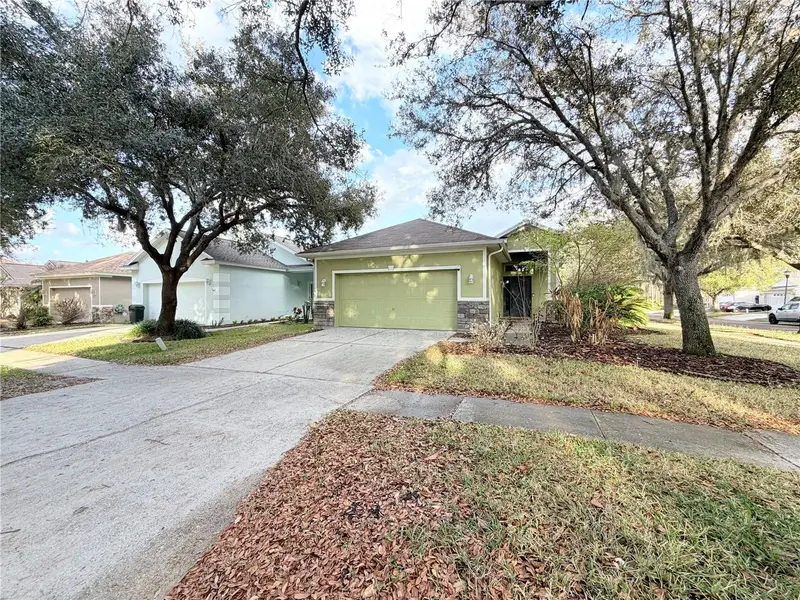
$389,500
5634 Tanagerlake Rd
Lithia, FL 33547
3 bd · 2 ba · 1,938 sqft
Fishhawk Ranch Ph 2 Prcl
MLS ID #TB8461179, BRIGHTWELL REALTY & MANAGEMENT.
Listing provided by Stellar MLS
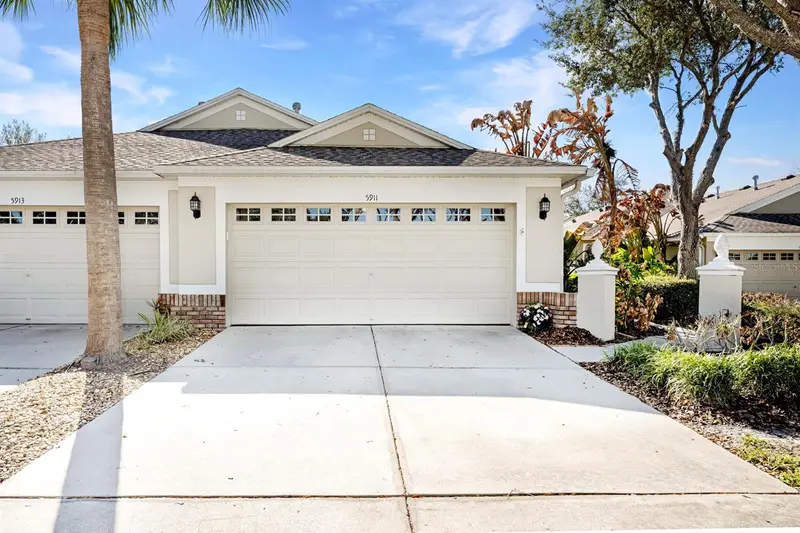
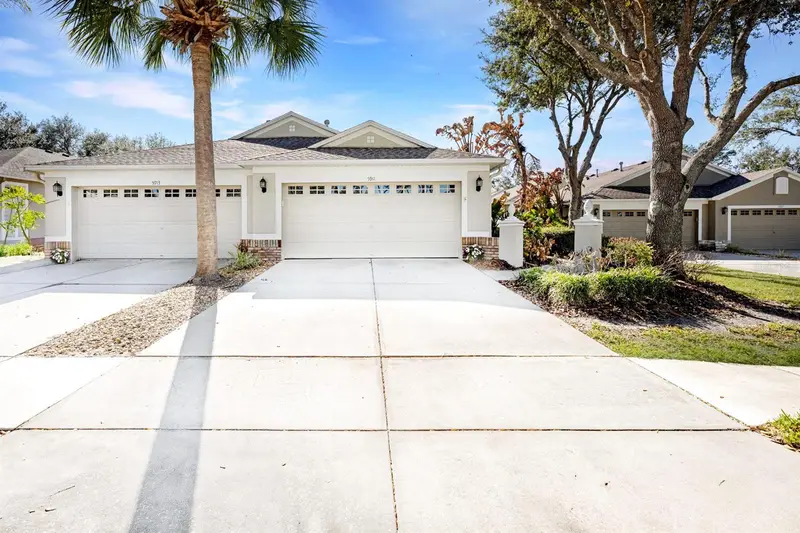
$425,000
5911 Phoebenest Dr
Lithia, FL 33547
3 bd · 2 ba · 1,720 sqft
Fishhawk Ranch Ph 2 Prcl
MLS ID #TB8472322, COLDWELL BANKER REALTY.
Listing provided by Stellar MLS

Listings courtesy of Stellar MLS as distributed by MLS GRID
IDX information is provided exclusively for consumers’ personal, non-commercial use and may not be used for any purpose other than to identify prospective properties consumers may be interested in purchasing.
Based on information submitted to the MLS GRID as of June 12, 2026 at 8:49 AM ET. All data is obtained from various sources and may not have been verified by broker or MLS GRID. Supplied Open House Information is subject to change without notice. All information should be independently reviewed and verified for accuracy. Properties may or may not be listed by the office/agent presenting the information.
Ryan Solberg, Broker · MaxLife Realty LLC · FL License #BK3354351 · Equal Housing Opportunity · Full disclaimer · DMCA