
$880,000
312 Westwinds Drive
Palm Harbor, FL 34683
Listing updated: May 3, 2026 at 2:05 PM ET
Listing courtesy of Viewpoint Realty International · Joan Poppleton · MLS #TB8471595 · Active · 727-584-7355Property type
Year built
Lot size
Price / sq ft
HOA dues
Days on market
Garage spaces
Flood zone
About this home
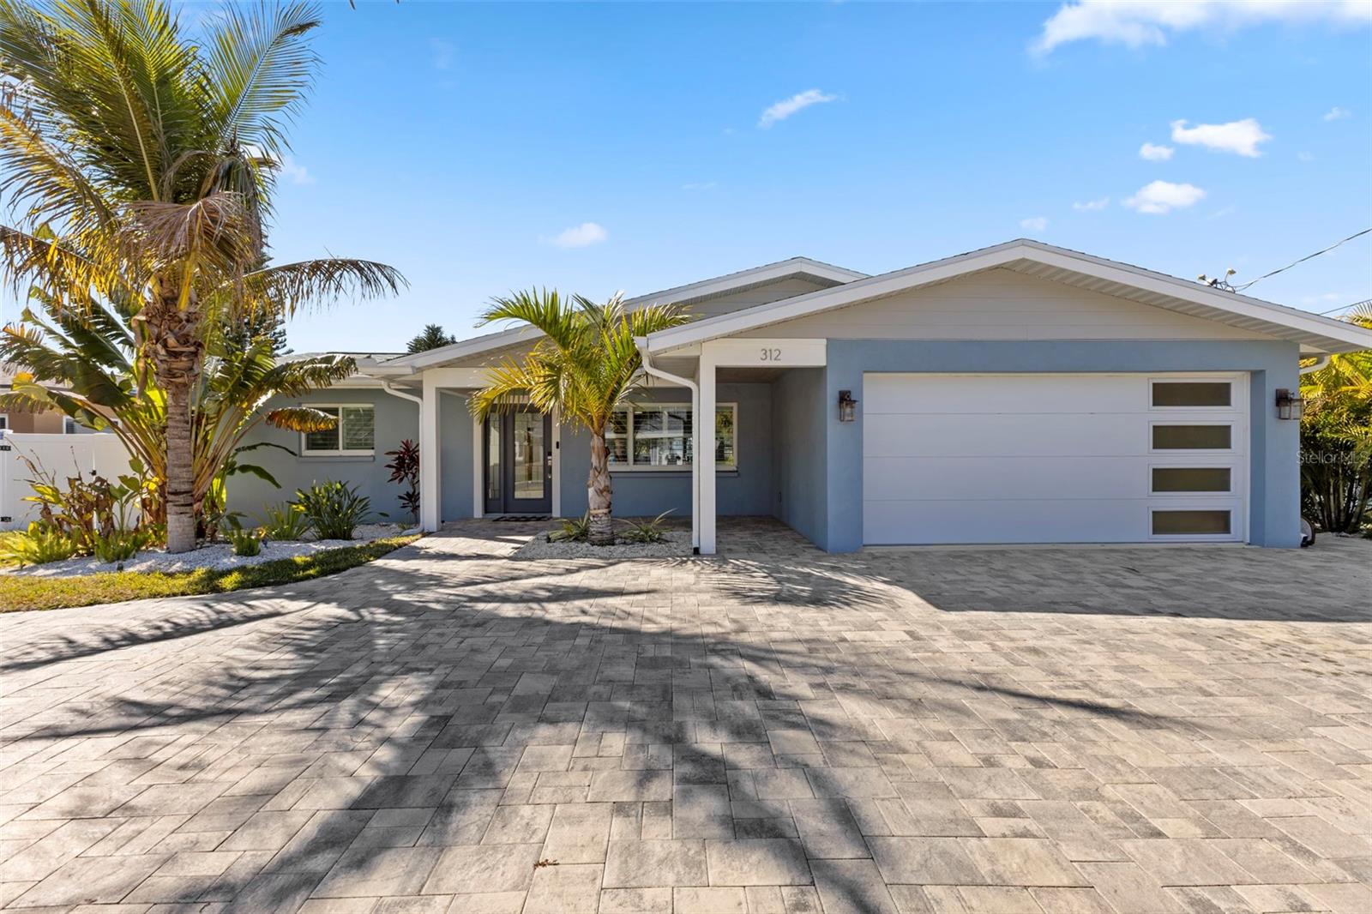
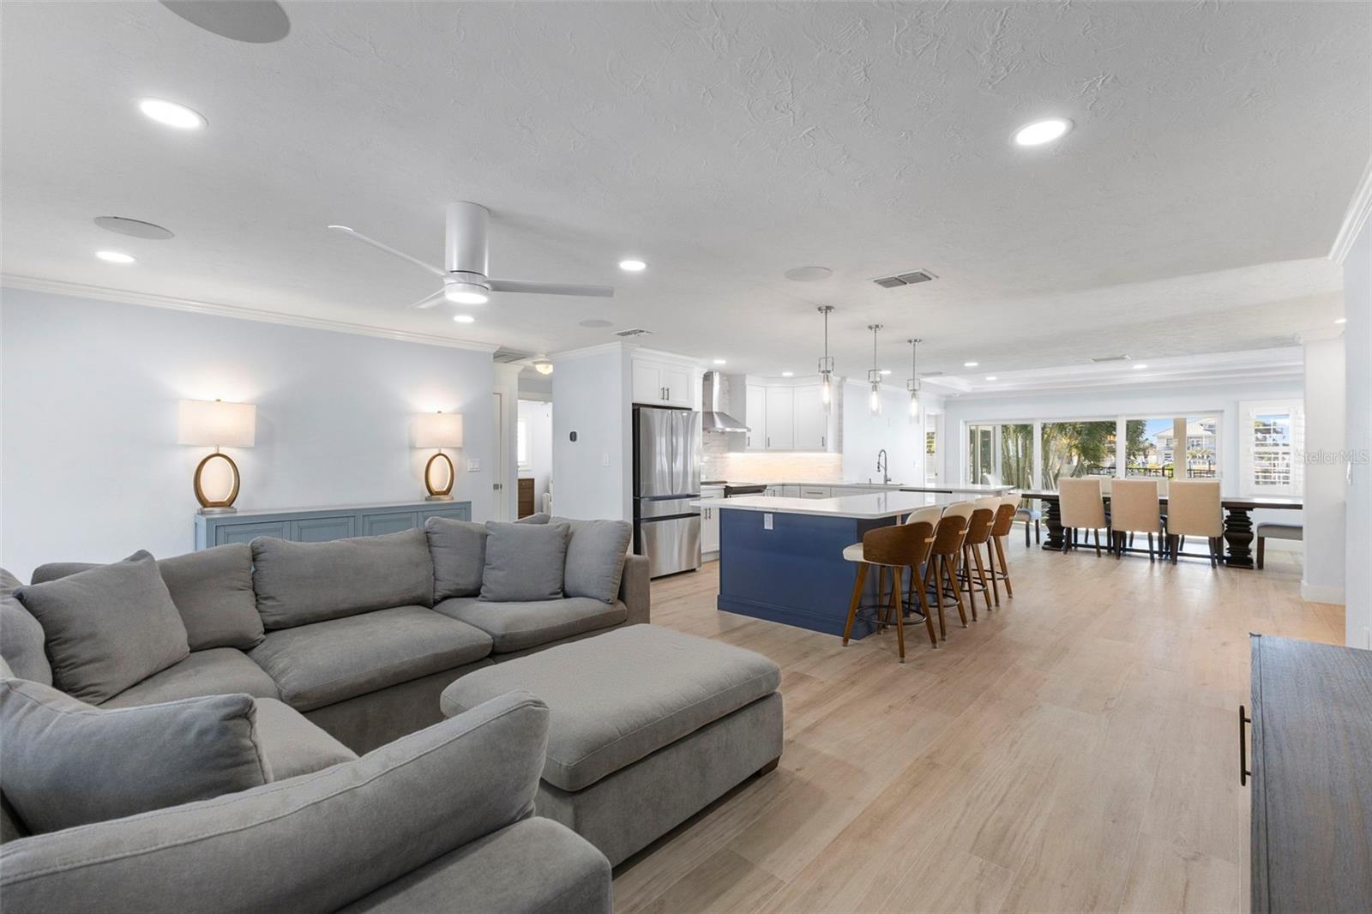
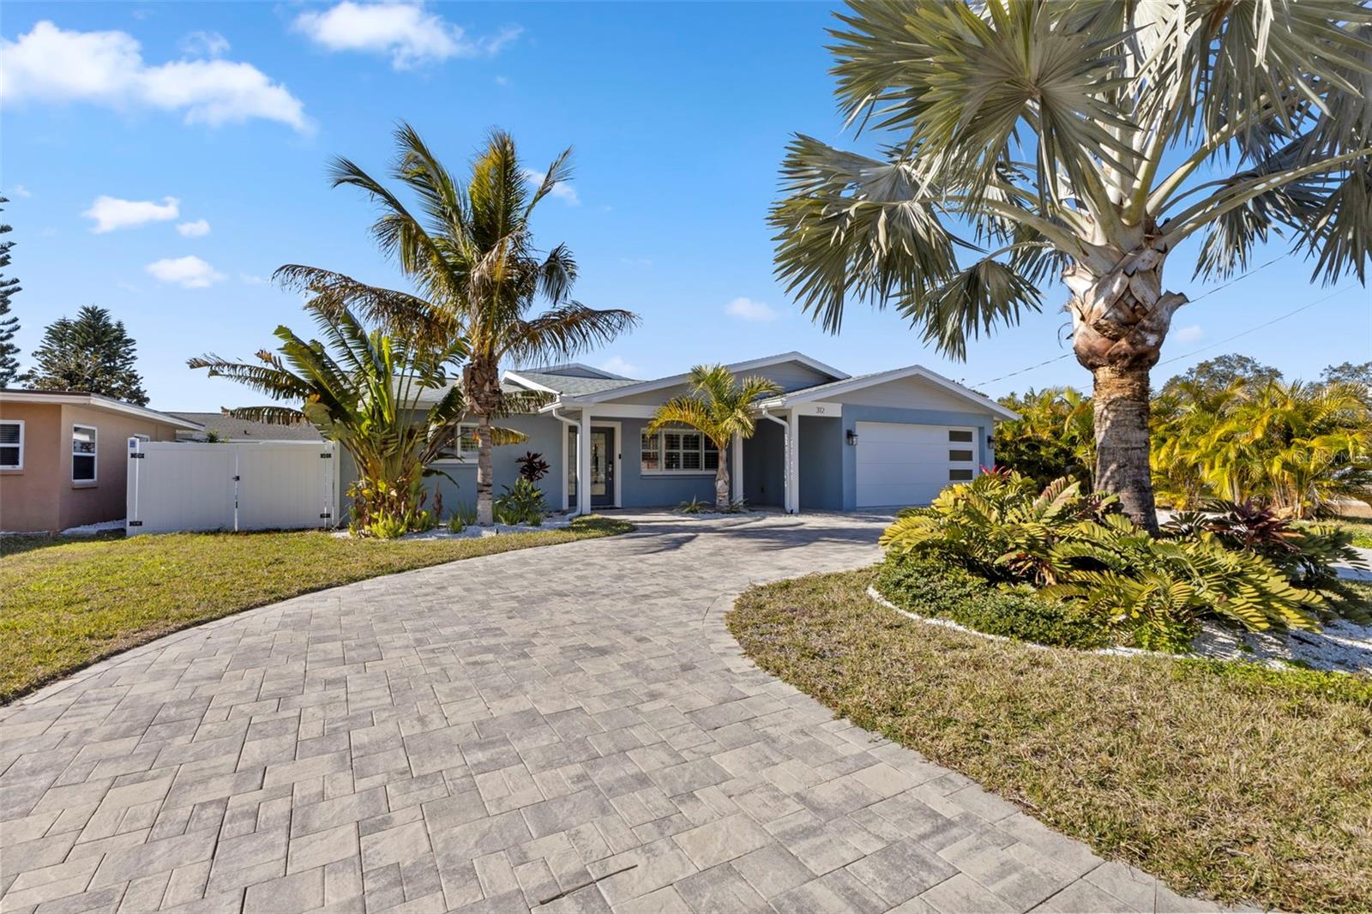
Effortless Coastal Living on the Waterway. Experience the best of coastal living in this beautifully updated 3-bedroom, 3-bath waterfront home, perfectly positioned with direct Gulf access and no bridge restrictions. Designed for both comfort and style, this home offers bright, open living spaces that invite natural light and peaceful water views. Step inside to discover a stunning island kitchen featuring all-new appliances, wood-look ceramic tile flooring, full hardwood soft-close cabinets with under-cabinet lighting, stone countertops, and custom lighting fixtures. The dining area boasts oversized 3-panel sliders that open to gentle tropical breezes and a covered waterfront patio, ideal for entertaining or simply relaxing. Enjoy evenings at the wet bar, complete with a sink, cabinetry, wine fridge, and accent lighting—perfect for hosting guests. The primary ensuite offers a serene retreat with private patio access, a custom walk-in closet, and a luxurious bath featuring a double vanity, soaking tub, and walk-in shower. The second bedroom includes a Murphy bed for versatile use of space, and there's a full laundry room equipped with cabinets, sink, and shoe shelf organizer. Additional details like plantation shutters throughout add timeless elegance. Outside, embrace true waterfront living with a covered brick paver patio, ceiling fan, grilling area, low-maintenance landscaping, storage shed, and white vinyl fencing with double gates. Your composite boat dock offers a 10,000 lb. lift, electric, and water connections—everything you need for easy days on the water. Just minutes from the Historic Tarpon Springs Sponge Docks, Wall Springs Park, Fred Howard Park Beach, Sunset Beach, Honeymoon and Caladesi Islands, the Pinellas Trail, and the world-famous Innisbrook Golf Club. Optional HOA for $75 annually offers a clubhouse. Must see - So much to offer. All measurements believed to be accurate must be verified by buyer.
Local Insight
At $452 per square foot for a 1965 build on just 0.16 acres in AE flood zone, you're paying a premium for waterfront access rather than the house itself—so factor in flood insurance costs and the reality that this older home will likely need significant updates. The minimal $6/month HOA is a plus, but that tight lot and age mean you're really buying the location and water views, not a turnkey property or modern systems. If waterfront in Palm Harbor is your priority and you're prepared for renovation costs and flood considerations, it could work; otherwise, you're stretched thin on value here.
AI-generated insight based on listing data and neighborhood context. Verify independently.
Estimated monthly payment
Estimate only. Taxes use the listing's reported amount where available; insurance is a Florida-average estimate. Your actual payment will vary — run a full calculation or talk to a lender.
Price & listing history87 days on market
- Status: ActiveFeb 5, 2026
- Listed$899,000Feb 5, 2026
- Price reduced$880,000
Facts & features
- Property type
- Residential
- Sub type
- Single Family Residence
- Status
- Active
- Days on market
- 87
- Subdivision
- Baywood Village
- County
- Pinellas
- Year built
- 1965
- Living area
- 1,947 sq ft
- Price/sq ft
- $452
- Building area
- 2,730 sq ft (Public Records)
- Lot size
- 7,022 sq ft
- Lot category
- 0 to less than 1/4
- Flood zone
- AE (12103C0057H)
- Garage
- 2 spaces
- Annual taxes
- $11,982 (2024)
- Parcel #
- 23-27-15-05814-000-1160
- Zoning
- R-3
- MLS #
- TB8471595
Ask about this home
Have a question? Ask the broker directly.
Ryan Solberg answers personally — no call center, no spam. Your question goes straight to him.
Interior Details
- Bedrooms
- 3
- Full bathrooms
- 3
- Flooring
- Ceramic Tile
- Appliances
- Bar Fridge, Dishwasher, Disposal, Dryer, Microwave, Range, Range Hood, Refrigerator, Washer
- Interior features
- Ceiling Fans(s), Eat-in Kitchen, Open Floorplan, Stone Counters, Thermostat, Tray Ceiling(s), Walk-In Closet(s), Wet Bar, Window Treatments
- Laundry
- Inside, Laundry Room
- Stories / Levels
- One
- Direction faces
- East
Heating & Cooling
- Heating
- Central
- Cooling
- Central Air
Parking
- Garage spaces
- 2
- Attached garage
- Yes
- Parking features
- Circular Driveway, Garage Door Opener
HOA & Financial
- HOA fee
- $75 / Annually
- Monthly HOA
- $6/mo
- Total monthly fees
- $6/mo
- Total annual fees
- $75
- CDD
- No
- Homestead exemption
- Yes
- Min lease term
- No Minimum
- Listing terms
- Cash, Conventional, FHA, VA Loan
- Ownership
- Fee Simple
- Available for lease
- Yes
- Lease restrictions
- No
- Additional lease restrictions
- Buyer to verify restrictions with HOA and/or county
Exterior & Construction
- Exterior features
- Rain Gutters, Sliding Doors, Sprinkler Metered
- Construction materials
- Block, Stucco
- Roof
- Shingle
- Foundation
- Slab
- Waterfront
- Yes
- Water access
- Yes
- Water view
- Yes
- Road surface
- Asphalt, Paved
Utilities
- Sewer
- Public Sewer
- Water source
- Public
- Utilities
- BB/HS Internet Available, Cable Available, Electricity Connected, Sewer Connected, Water Connected
Community
- Pets allowed
- Yes
Schools
Letter grades: Florida DOE 2024–25 school grades (Orange, Seminole, Lake, Osceola, Brevard). Assigned schools from the listing agent — verify enrollment with the district.
Room Details
| Room | Level | Dimensions |
|---|---|---|
| Kitchen | First | 21x11 |
| Living Room | First | 14x19 |
| Primary Bedroom | First | 12x20 |
Listing Details
- Listing date
- 2026-02-05
- On market date
- 2026-02-05
- Original list price
- $899,000
- Occupant type
- Owner
- MLS area
- 34683 - Palm Harbor
- Listing AOR
- Suncoast Tampa
- Status changed
- 2026-02-05
- Tax legal description
- BAYWOOD VILLAGE LOT 116
Flood risk
FEMA Special Flood Hazard Area (1% annual-chance / “100-year” floodplain). Flood insurance is generally required by mortgage lenders.
Source: FEMA flood zone reported on the listing. Confirm current designation at FEMA Flood Map Service Center.
Location
Directions
From Alt 19 West on Klosterman Road, left on Oak Bluff Dr, left on Westwinds Dr to address on right
More homes like this
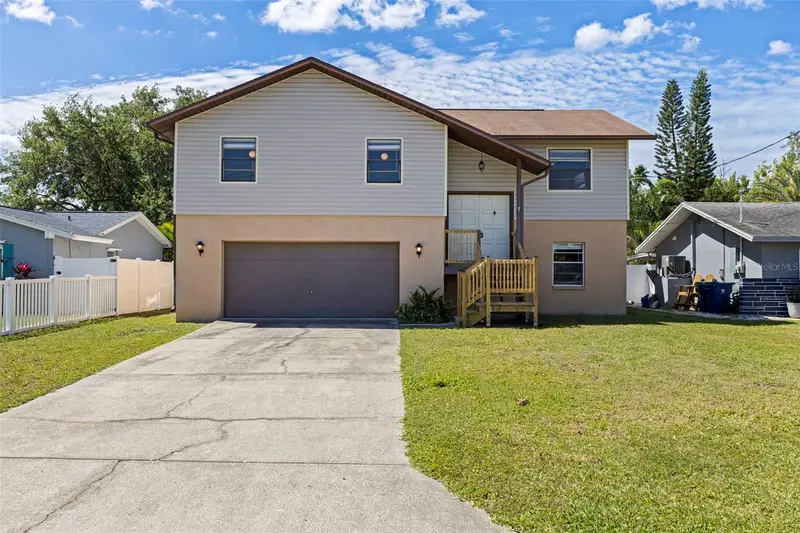
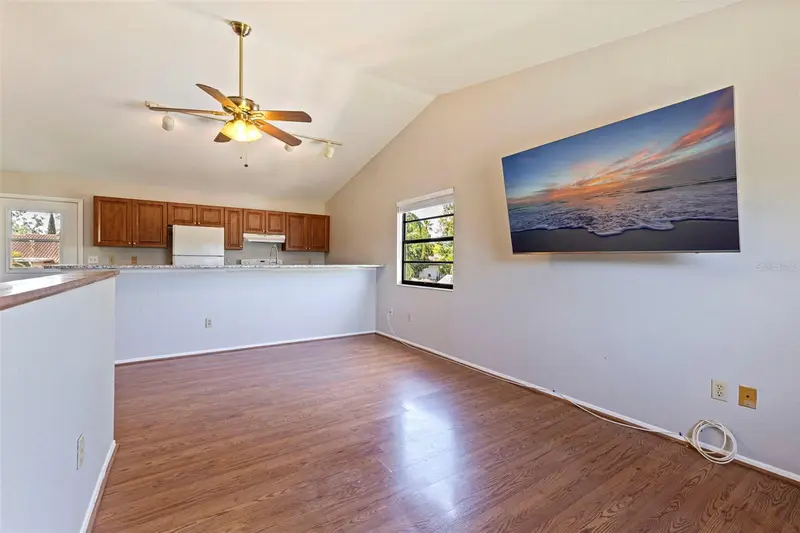
$398,000
334 Crosswinds Dr
Palm Harbor, FL 34683
3 bd · 2 ba · 1,656 sqft
Baywood Village
MLS ID #TB8497379, PREMIER SOTHEBYS INTL REALTY.
Listing provided by Stellar MLS
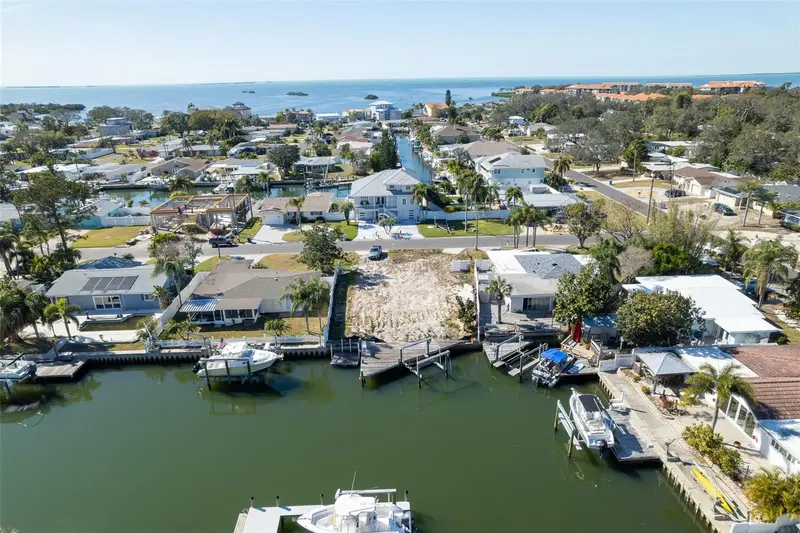
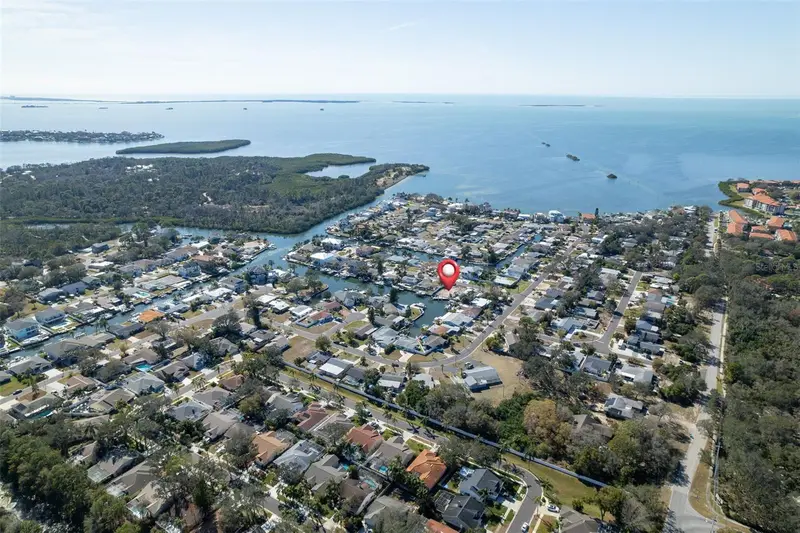
$599,000
303 Morningside Dr
Palm Harbor, FL 34683
0.16 acres
Baywood Village
MLS ID #A4679780, LOKATION.
Listing provided by Stellar MLS
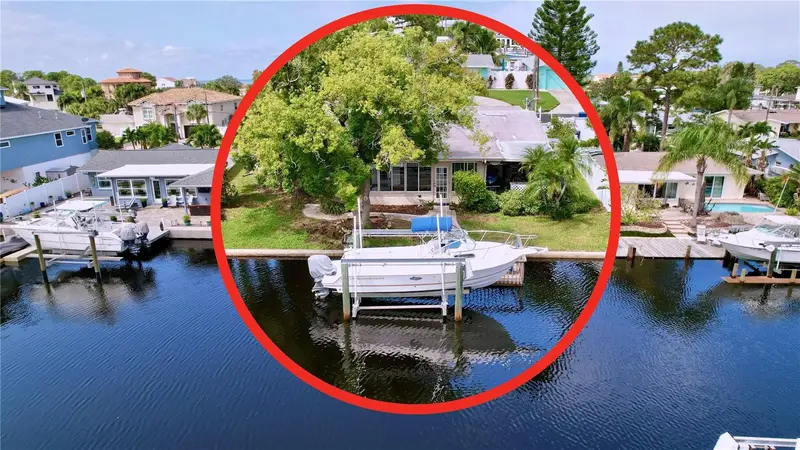
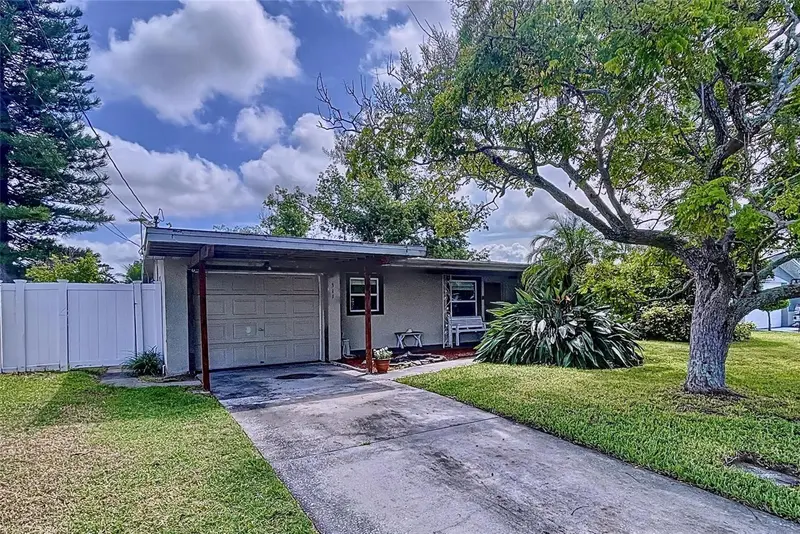
$649,000
311 Morningside Dr
Palm Harbor, FL 34683
2 bd · 2 ba · 1,742 sqft
Baywood Village
MLS ID #W7881475, BHHS FLORIDA PROPERTIES GROUP.
Listing provided by Stellar MLS
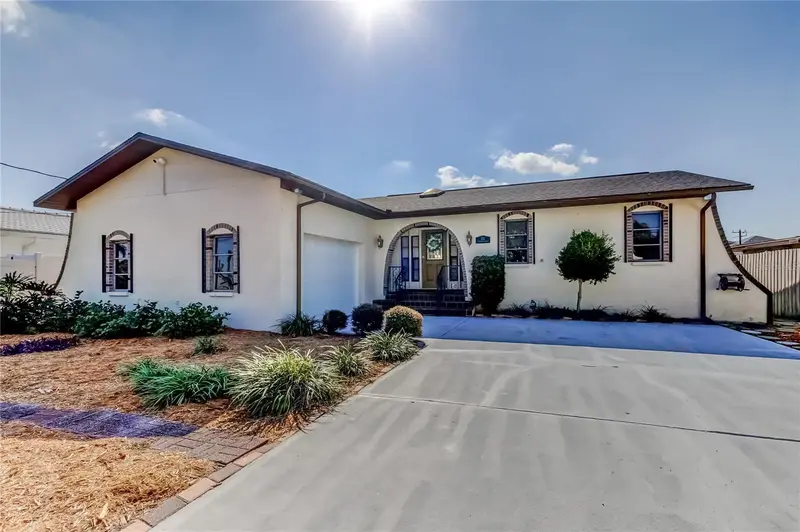
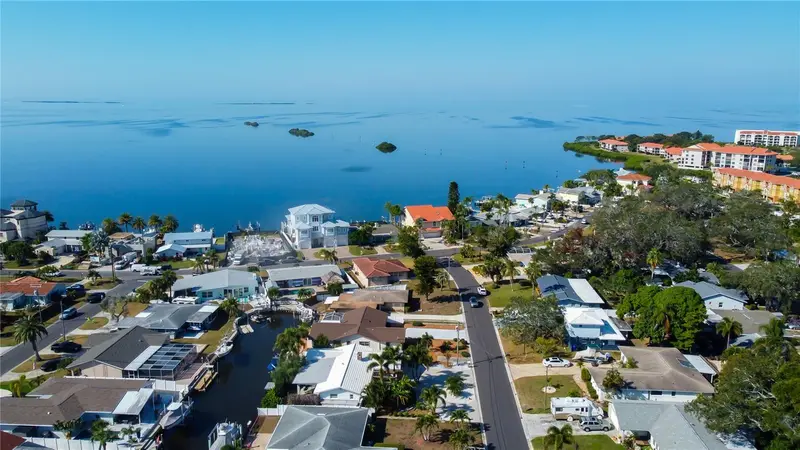
$725,000
212 Westwinds Dr
Palm Harbor, FL 34683
3 bd · 2 ba · 1,733 sqft
Baywood Village
MLS ID #TB8449728, RE/MAX ACTION FIRST OF FLORIDA.
Listing provided by Stellar MLS

Listings courtesy of Stellar MLS as distributed by MLS GRID
IDX information is provided exclusively for consumers’ personal, non-commercial use and may not be used for any purpose other than to identify prospective properties consumers may be interested in purchasing.
Based on information submitted to the MLS GRID as of May 3, 2026 at 2:05 PM ET. All data is obtained from various sources and may not have been verified by broker or MLS GRID. Supplied Open House Information is subject to change without notice. All information should be independently reviewed and verified for accuracy. Properties may or may not be listed by the office/agent presenting the information.
Ryan Solberg, Broker · MaxLife Realty LLC · FL License #BK3354351 · Equal Housing Opportunity · Full disclaimer · DMCA