
$1,375,000
531 Isleworth Close
Tarpon Springs, FL 34688
Listing updated: August 2, 2026 at 10:14 AM ET
Listing courtesy of Charles Rutenberg Realty Inc · Antoni Marinov · MLS #TB8471466 · Active · 727-538-9200Property type
Year built
Lot size
Price / sq ft
HOA dues
Days on market
Garage spaces
Flood zone
About this home
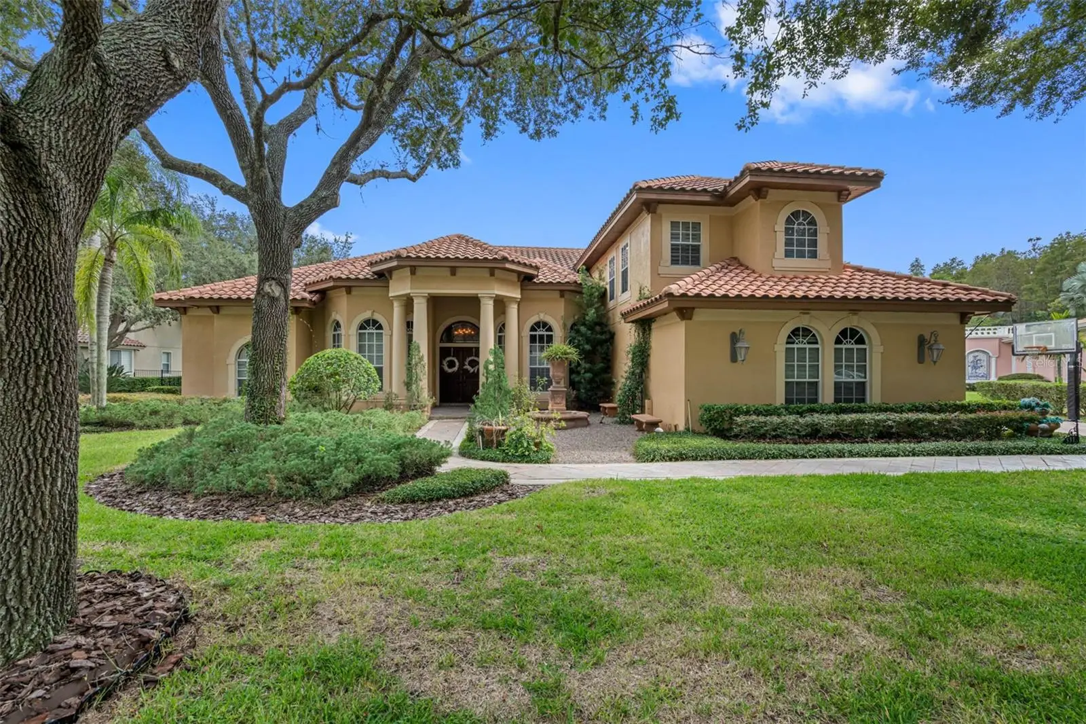
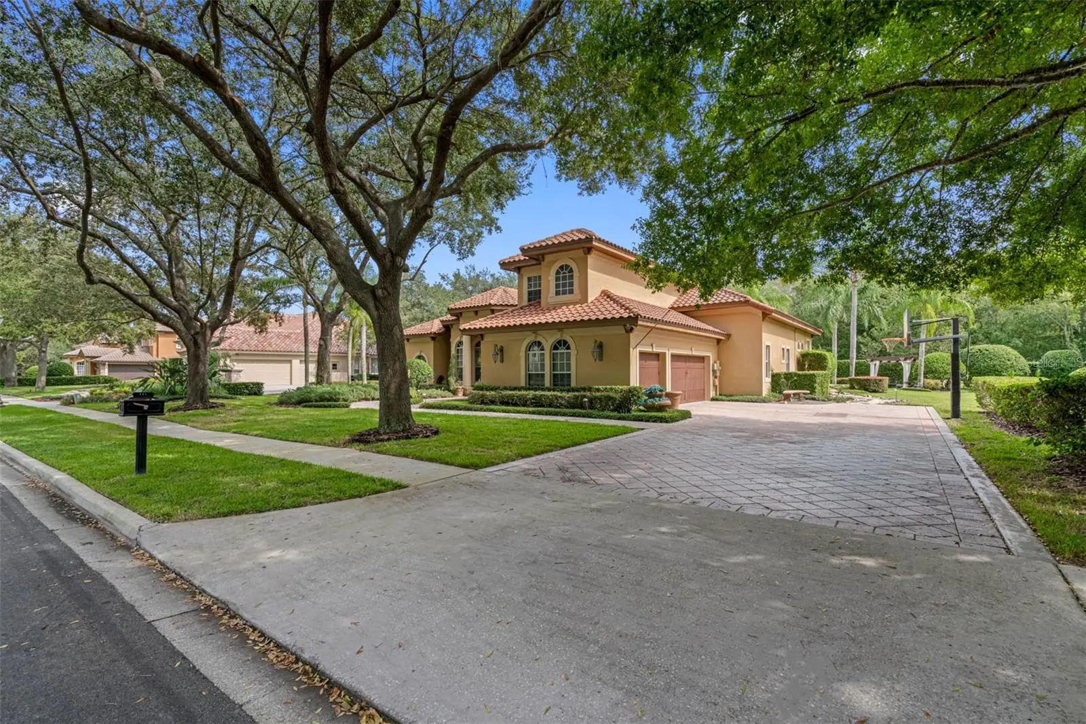
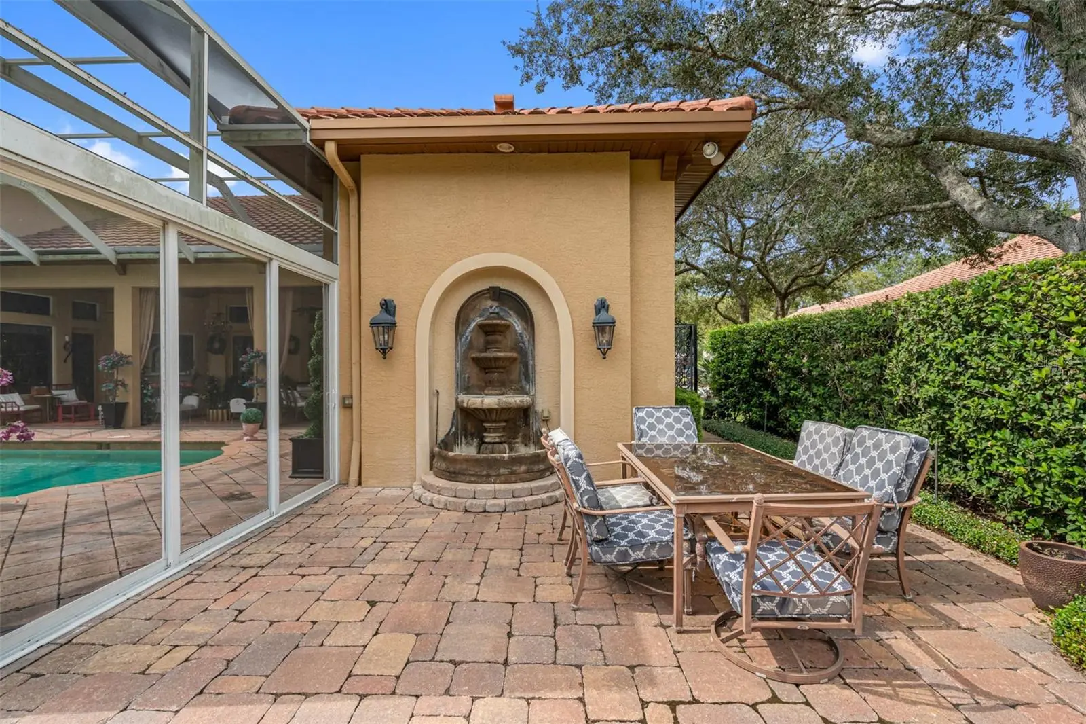
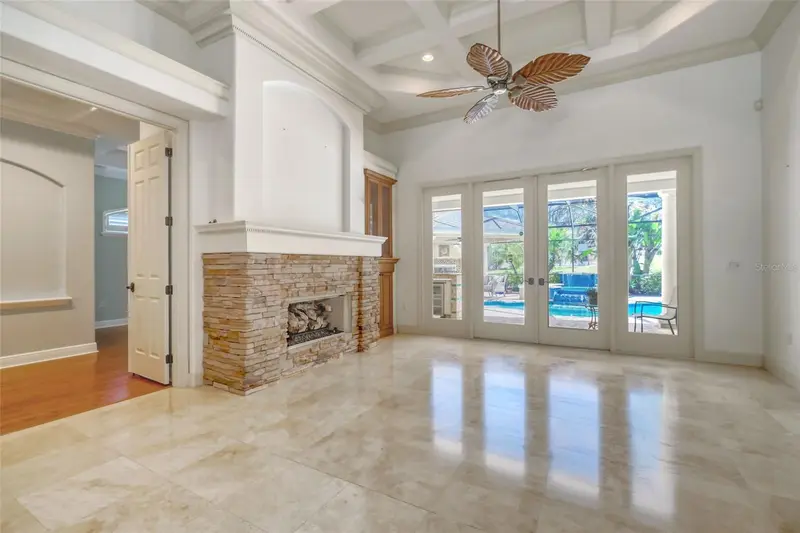
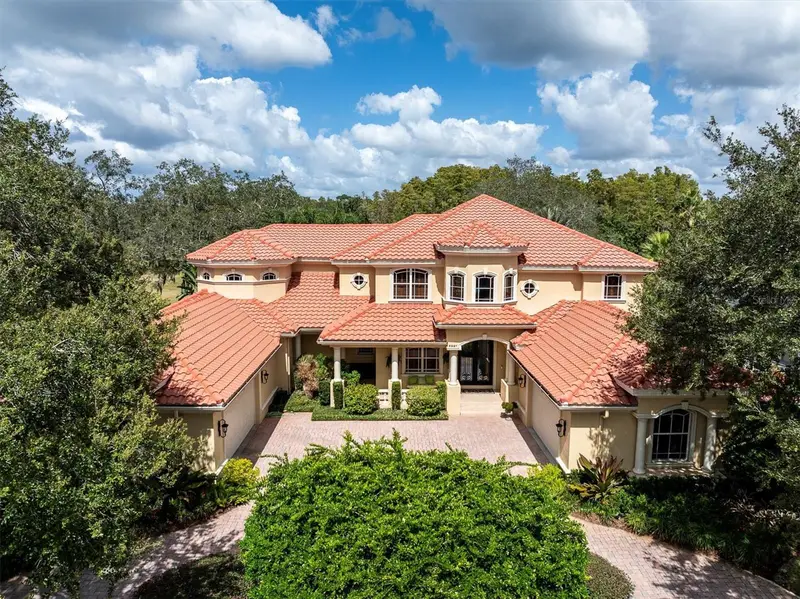
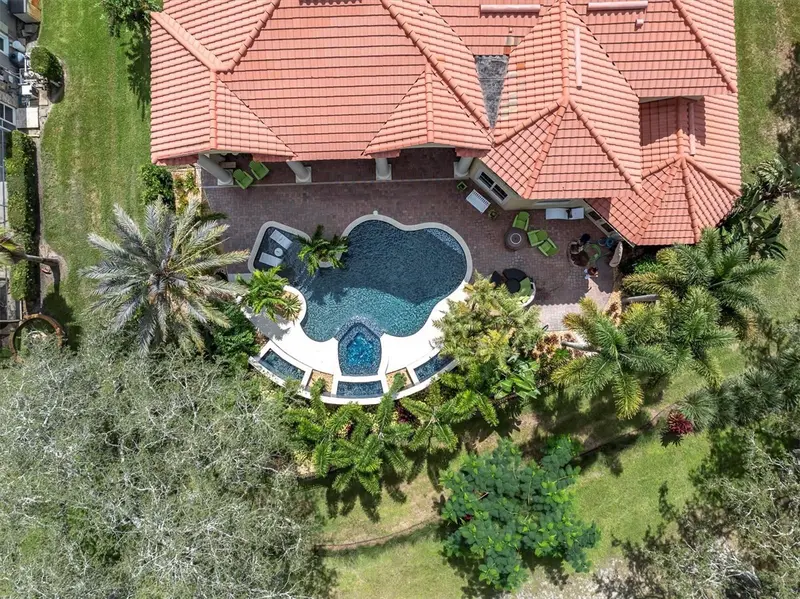
Designer Mediterranean Custom Estate in the Prestigious Wentworth Golf Course Community Welcome to this exquisite custom-built Mediterranean home, ideally situated in a serene cul-de-sac beneath stately oak trees within the famed Wentworth Golf Course Community—one of Tarpon Springs' most coveted manned-gated neighborhoods. From the moment you arrive, elegance and craftsmanship define every aspect of this home. A custom double walnut front door opens into a grand foyer, setting the tone for the luxurious finishes that continue throughout the residence. To the right of the foyer, you'll find an expansive formal dining room accompanied by a custom-designed wine room, capable of storing over 350 bottles and featuring a built-in humidor—perfect for the discerning collector. The gourmet kitchen is a chef’s dream, showcasing 42” cabinetry, top-of-the-line Monogram appliances, a large central island, and a cozy eat-in area—ideal for casual family meals or entertaining guests. The owner’s suite is a private retreat, complete with a sitting area and a custom-designed craftsman closet—a standout feature in both form and function. The executive office offers sophistication and productivity, featuring custom cabinetry and shelving. Upstairs, you'll discover a spacious guest suite or game room—the fifth bedroom—equipped with beautifully crafted built-in wooden cabinetry. Additional upscale features include plantation shutters, integrated surround sound, and meticulous attention to detail throughout. Step outside to your screened brick paver lanai, a true oasis that overlooks the 15th fairway and a peaceful conservation area. Enjoy year-round outdoor living with a outdoor kitchen, saltwater pool and spa, and generous covered seating areas. Just beyond the lanai, indulge in evenings by the stone fireplace, gather around the fire pit, or relax under the pergola surrounded by tranquil fountains. This home is a rare opportunity to enjoy luxury living in one of the area’s most exclusive communities—combining elegant design, functional spaces, and stunning outdoor amenities.
Estimated monthly payment
Estimate only. Taxes use the listing's reported amount where available; insurance is a Florida-average estimate. Your actual payment will vary — run a full calculation or talk to a lender.
Price & listing history179 days on market
- Status: ActiveAug 2, 2026
- Listed$1,475,000Feb 2, 2026
- Price reduced$1,375,000
Facts & features
- Property type
- Residential
- Sub type
- Single Family Residence
- Status
- Active
- Days on market
- 179
- Cumulative DOM
- 245
- Subdivision
- Wentworth
- County
- Pinellas
- Year built
- 1998
- Living area
- 4,570 sq ft
- Price/sq ft
- $301
- Building area
- 5,735 sq ft (Appraiser)
- Lot size
- 17,999 sq ft
- Lot category
- 1/4 to less than 1/2
- Flood zone
- X (12103C0039H)
- Garage
- 3 spaces
- Pool
- Private pool
- Annual taxes
- $19,354 (2024)
- Parcel #
- 15-27-16-96008-000-0380
- Zoning
- RPD-0.5
- MLS #
- TB8471466
Ask about this home
Have a question? Ask the broker directly.
Ryan Solberg answers personally — no call center, no spam. Your question goes straight to him.
Interior Details
- Bedrooms
- 5
- Full bathrooms
- 4
- Flooring
- Concrete, Tile
- Appliances
- Built-In Oven, Cooktop, Dishwasher, Dryer, Electric Water Heater, Microwave, Refrigerator, Washer
- Interior features
- Window Treatments
- Laundry
- Inside, Laundry Room
- Stories / Levels
- Two
- Direction faces
- East
- Fireplace
- Yes
Heating & Cooling
- Heating
- Central
- Cooling
- Central Air
Parking
- Garage spaces
- 3
- Attached garage
- Yes
HOA & Financial
- HOA fee
- $335 / Monthly
- Monthly HOA
- $335/mo
- Total monthly fees
- $335/mo
- Total annual fees
- $4,020
- HOA name
- Resource Property Management
- CDD
- No
- Homestead exemption
- Yes
- Min lease term
- 8-12 Months
- Listing terms
- Cash, Conventional
- Ownership
- Fee Simple
- Available for lease
- Yes
- Lease restrictions
- No
- Additional lease restrictions
- Buyer to verify all information and leasing restrictions
- Approval process
- Call HOA for more information
Exterior & Construction
- Exterior features
- French Doors, Outdoor Grill
- Construction materials
- Block
- Roof
- Tile
- Foundation
- Slab
- Pool
- Private pool
- Road surface
- Asphalt
Utilities
- Sewer
- Public Sewer
- Water source
- Public
- Utilities
- Public
Community
- Pets allowed
- Yes
Schools
Letter grades: Florida DOE 2024–25 school grades (Orange, Seminole, Lake, Osceola, Brevard). Assigned schools from the listing agent — verify enrollment with the district.
Room Details
| Room | Level | Dimensions |
|---|---|---|
| Kitchen | First | 15x20 |
| Family Room | First | 20x20 |
| Primary Bedroom | First | 15x28 |
| Living Room | First | 15x15 |
Listing Details
- Listing date
- 2026-02-02
- On market date
- 2026-02-02
- Original list price
- $1,475,000
- Occupant type
- Owner
- MLS area
- 34688 - Tarpon Springs
- Listing AOR
- Suncoast Tampa
- Status changed
- 2026-08-02
- Tax legal description
- WENTWORTH LOT 38 (SEE N16-27-16)
Flood risk
Minimal-risk area outside the mapped floodplain. Flood insurance is optional and typically low-cost.
Source: FEMA flood zone reported on the listing. Confirm current designation at FEMA Flood Map Service Center.
Location
Directions
east lake to Wentworth
More homes like this
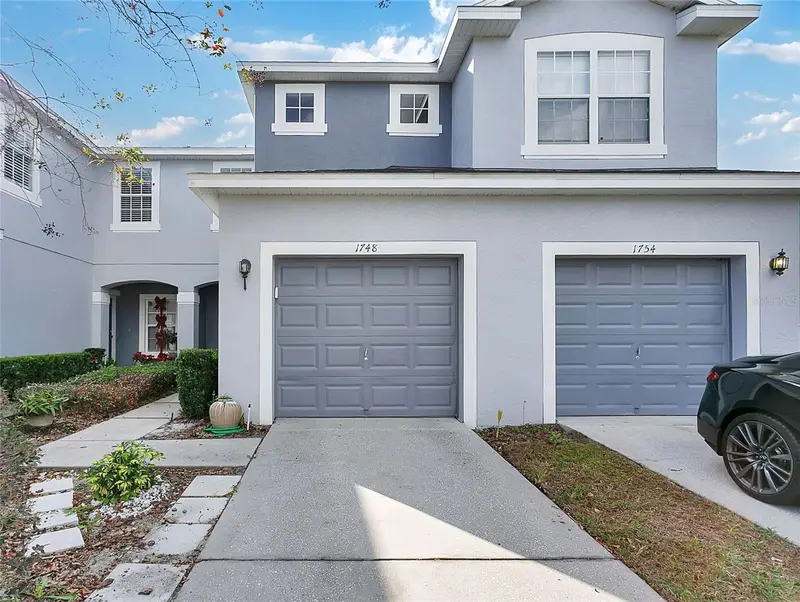
$269,000
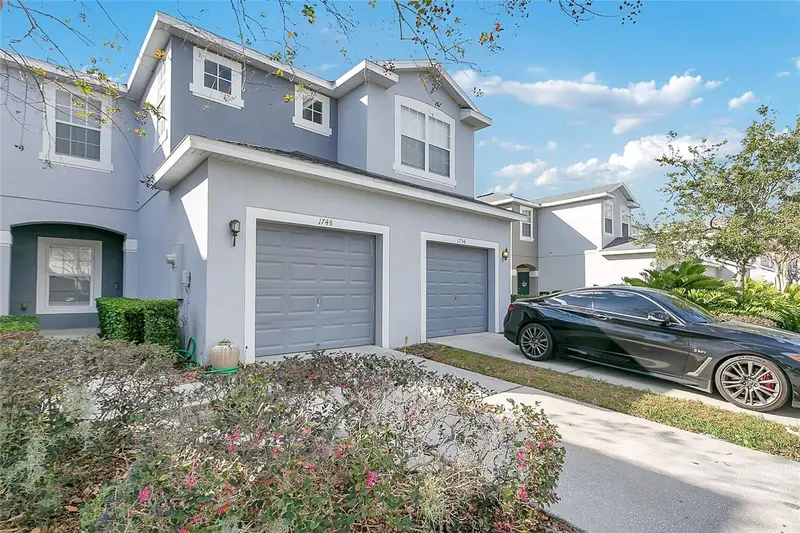
1748 Fritwell Ct
Ocoee, FL 34761
2 bd · 3 ba · 1,275 sqft
Wentworth
MLS ID #O6412633, EXP REALTY LLC.
Listing provided by Stellar MLS
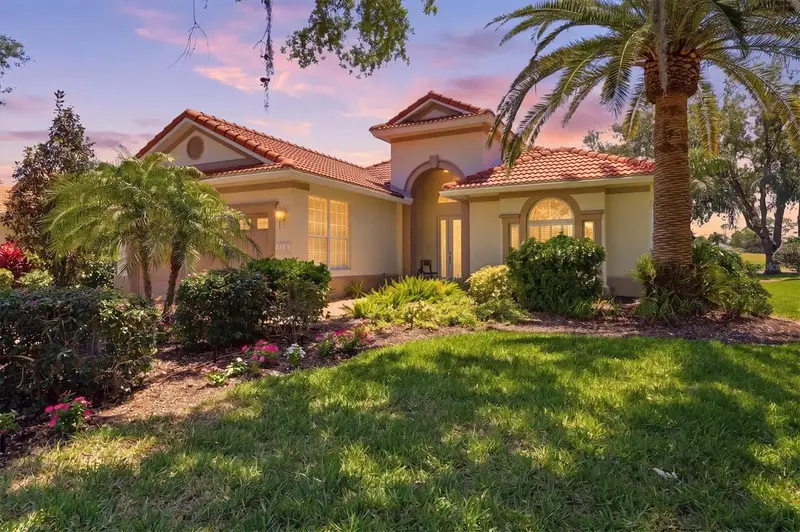
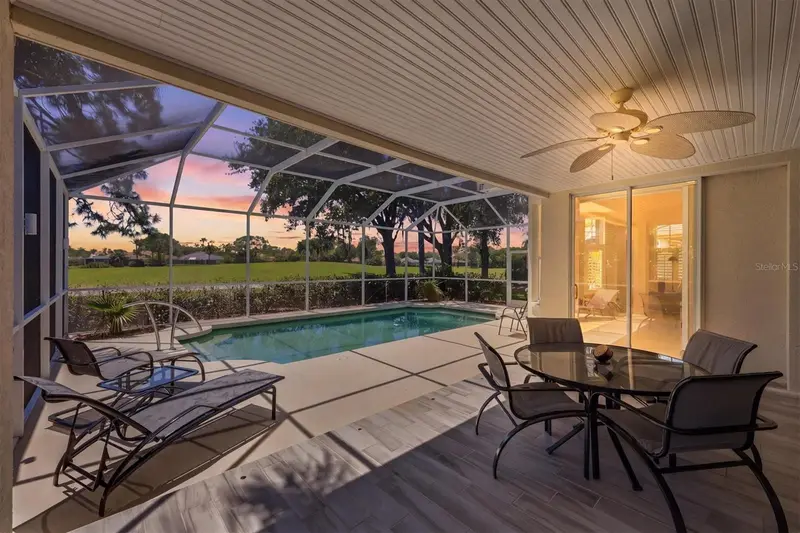
$710,000
7316 Saint Georges Way
University Park, FL 34201
3 bd · 2 ba · 1,928 sqft
Wentworth
MLS ID #A4690963, PREMIER SOTHEBY'S INTERNATIONAL REALTY.
Listing provided by Stellar MLS
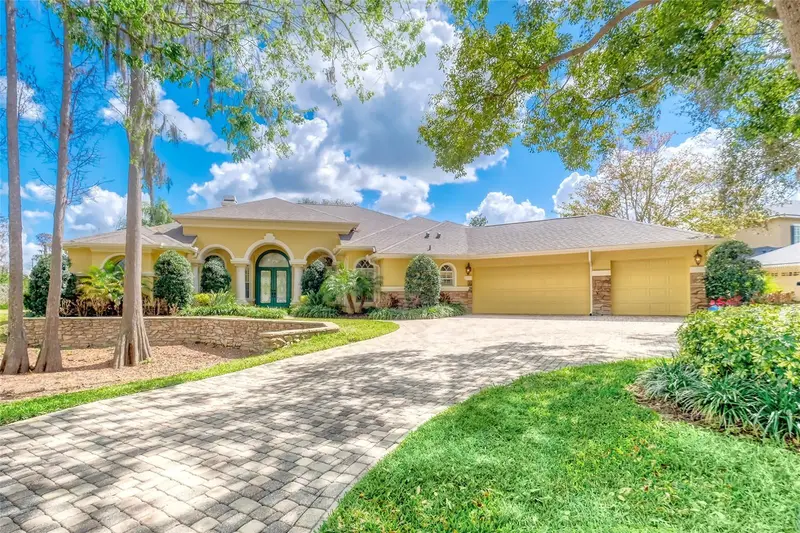
$1,065,000
2983 Wentworth Way
Tarpon Springs, FL 34688
4 bd · 4 ba · 3,598 sqft
Wentworth
MLS ID #TB8484659, THE SEASIDE REAL ESTATE STORE.
Listing provided by Stellar MLS
$2,279,000
2861 Roehampton Close
Tarpon Springs, FL 34688
6 bd · 5 ba · 5,767 sqft
Wentworth
MLS ID #W7879852, RE/MAX CHAMPIONS.
Listing provided by Stellar MLS

Listings courtesy of Stellar MLS as distributed by MLS GRID
IDX information is provided exclusively for consumers’ personal, non-commercial use and may not be used for any purpose other than to identify prospective properties consumers may be interested in purchasing.
Based on information submitted to the MLS GRID as of August 2, 2026 at 10:14 AM ET. All data is obtained from various sources and may not have been verified by broker or MLS GRID. Supplied Open House Information is subject to change without notice. All information should be independently reviewed and verified for accuracy. Properties may or may not be listed by the office/agent presenting the information.
All or a portion of the multiple listing information is provided by Stellar MLS, from a copyrighted compilation of listings. The compilation of listings and each individual listing are © 2026 Stellar MLS. All rights reserved.
Ryan Solberg, Broker · MaxLife Realty LLC · FL License #BK3354351 · Equal Housing Opportunity · Full disclaimer · DMCA