
$309,999
10813 Corsican Street
Orlando, FL 32824
Listing updated: July 14, 2026 at 11:15 PM ET
Listing courtesy of La Rosa Realty Orlando Llc · Kelvin Flores · MLS #S5142920 · Pending · 407-288-8201Property type
Year built
Lot size
Price / sq ft
HOA dues
Days on market
Garage space
Flood zone
About this home
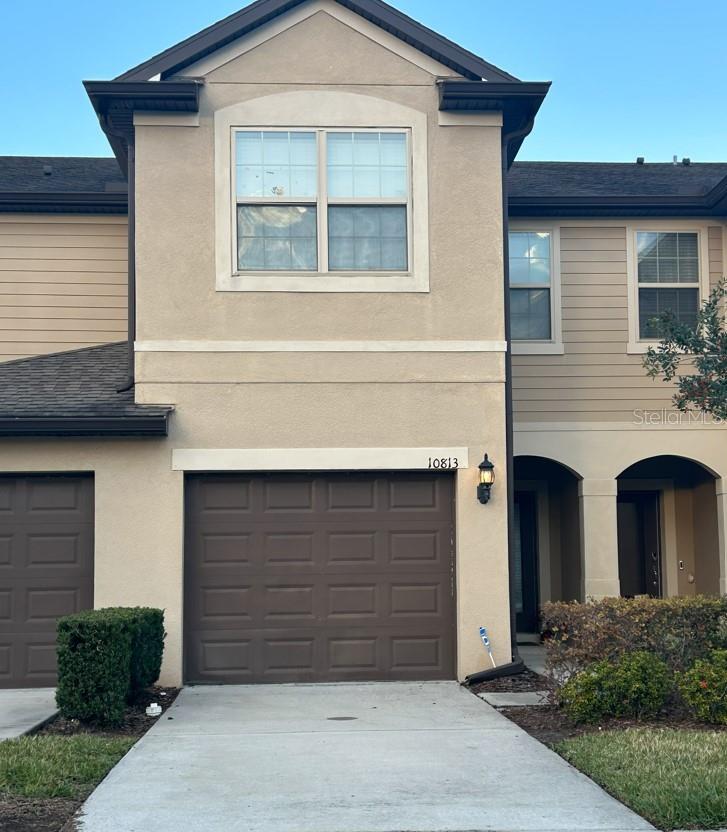
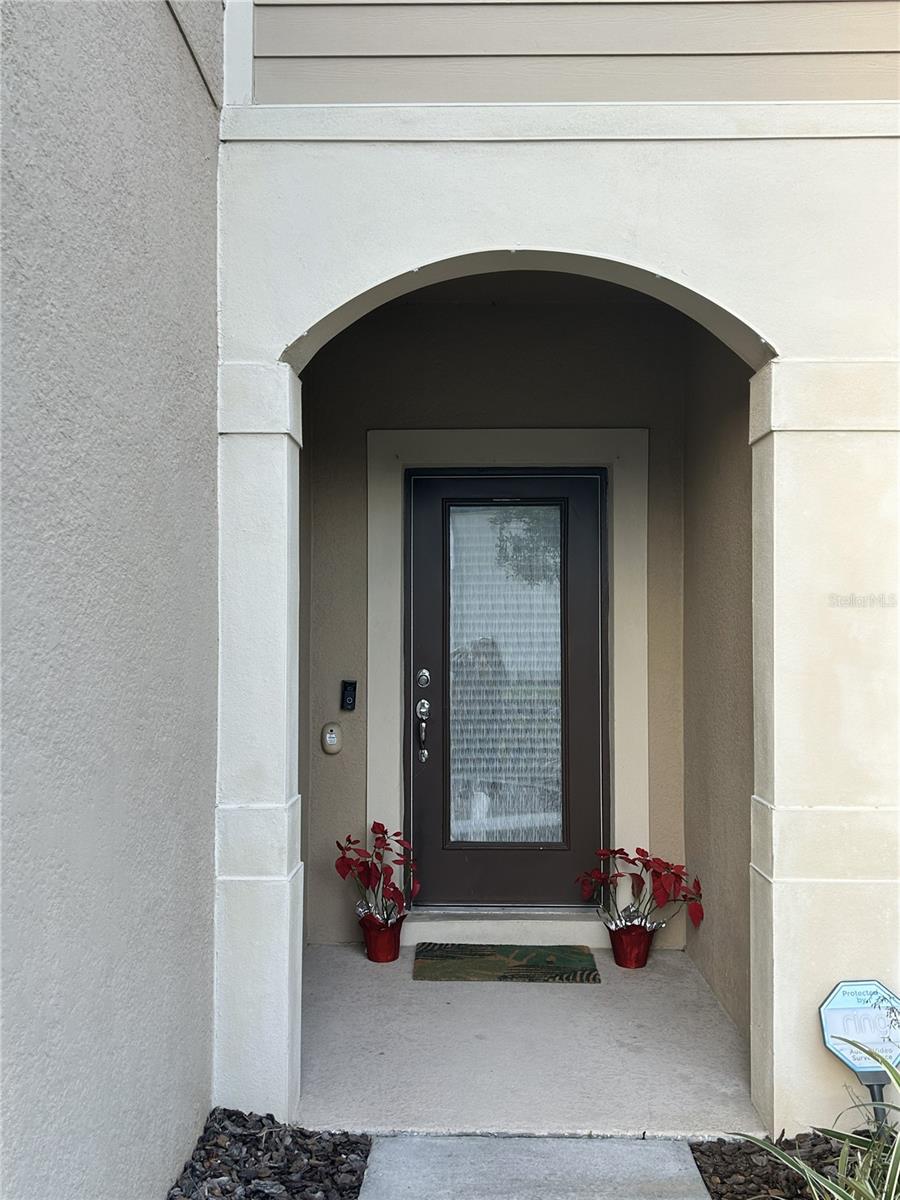
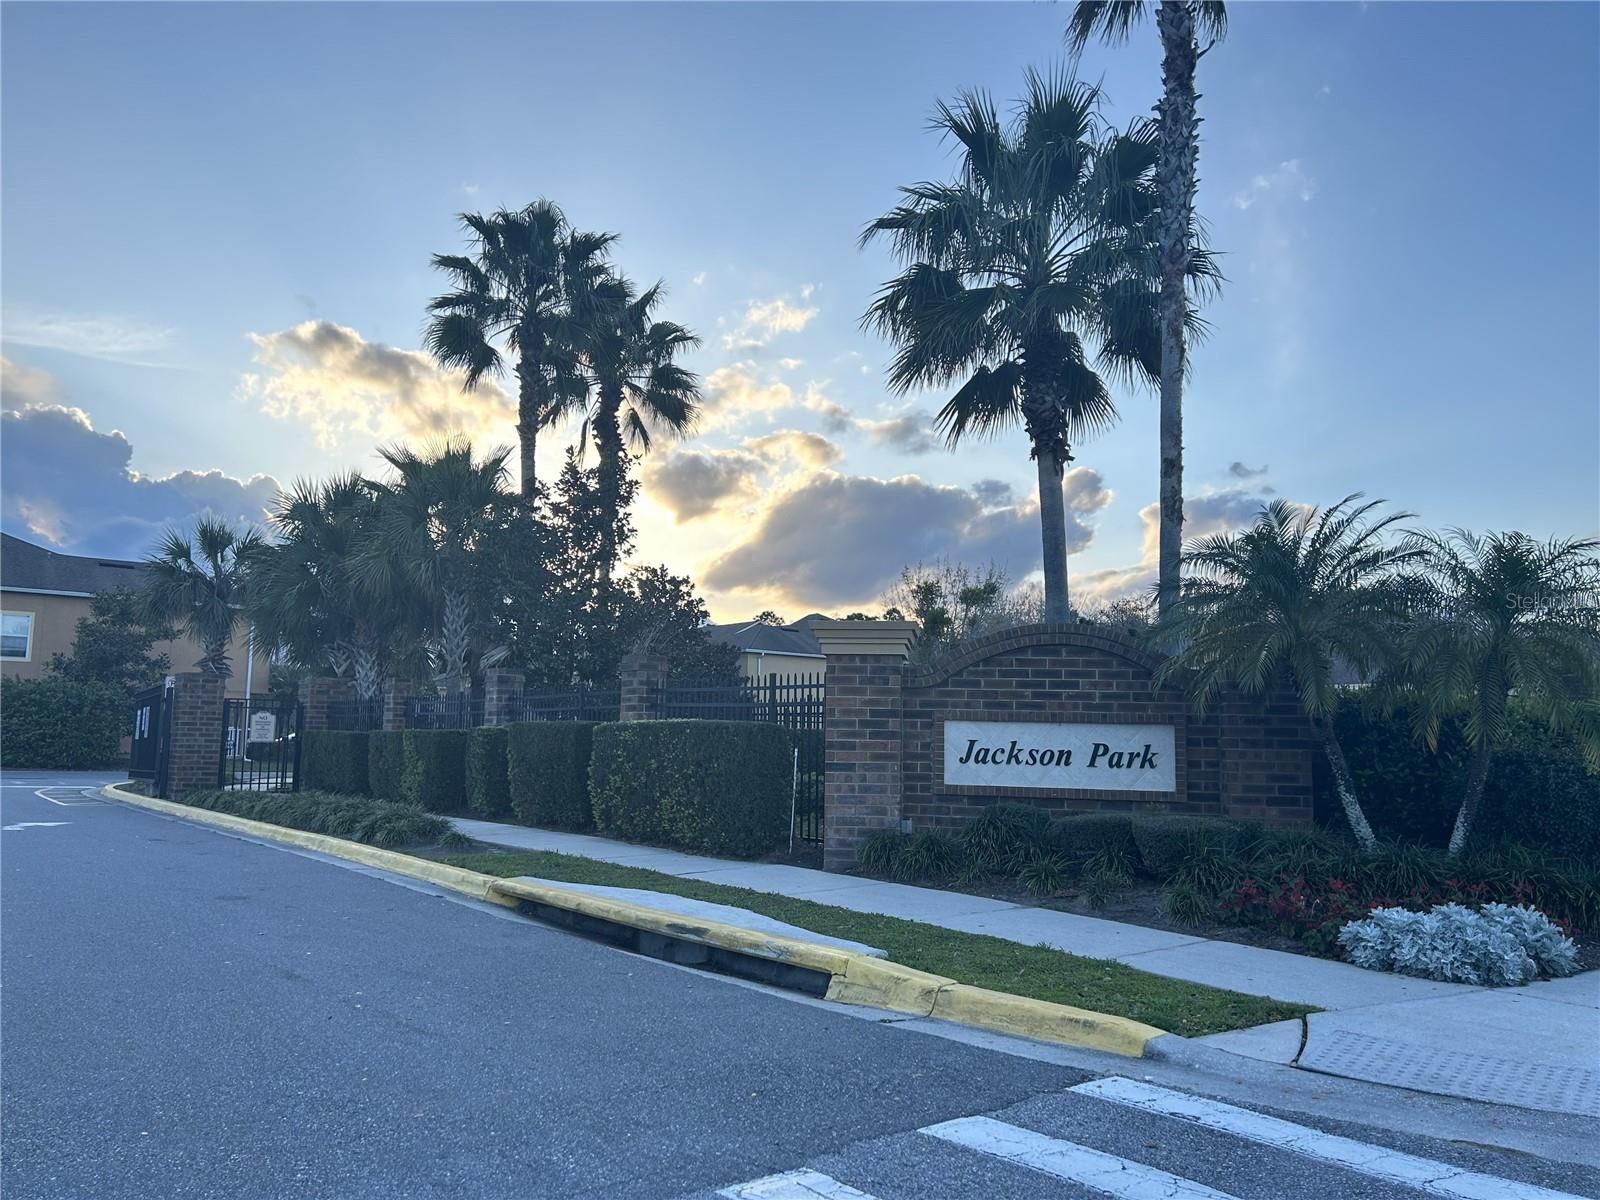
Under contract-accepting backup offers. Exceptional opportunity to own a beautifully maintained 3-bedroom, 2.5-bath townhome in one of Orlando’s most convenient and desirable locations. Step inside to a bright and airy open-concept floor plan with soaring ceilings, creating a warm and inviting atmosphere from the moment you enter. The kitchen features granite countertops, stainless-steel appliances, stylish backsplash, and ample cabinet space, ideal for both everyday living and entertaining. A convenient half bath is located on the main level, while the washer and dryer are upstairs for added ease. The primary suite offers peaceful views, a spacious walk-in closet, and a private suite bath. Two additional bedrooms feature high ceilings and excellent natural light, enhancing the sense of space throughout. With north- and west-facing windows, a private lanai, and NO rear neighbors. The HOA includes access to a gated community, including a swimming pool, children’s playground, landscaping, and pet-friendly areas with dog stations offering both comfort and value. Low annual taxes further enhance affordability compared to similar homes in the area. Prime Central Florida Location: • Walking distance to SunRail station, Minutes to Lake Nona Medical City, and major highways (417, Turnpike, 528, I-4) • 10 minutes to Orlando International Airport & Brightline • 20 minutes to theme parks Disney, Universal, 10 minutes from Seaworld, shopping, dining, and International Drive This home delivers the perfect blend of location, lifestyle, and value. Properties with this layout, garage, and amenities are in high demand. Schedule your private showing today. Location, Location, Location: centrally located and connected to everything in Central Florida. All major stores, Target, Walmart, Ross, a movie theater, an airport, and hospitals are all within less than 5 to 10 minutes. Theme parks within 20 minutes. The nearest beach is 45 minutes to an hour. Connects to all major highways. There is no comparison to this area.
Estimated monthly payment
Estimate only. Taxes use the listing's reported amount where available; insurance is a Florida-average estimate. Your actual payment will vary — run a full calculation or talk to a lender.
Price & listing history155 days on market
- Status: PendingJul 15, 2026
- Listed$314,999Feb 3, 2026
- Price reduced$309,999
Facts & features
- Property type
- Residential
- Sub type
- Townhouse
- Status
- Pending
- Days on market
- 155
- Subdivision
- Jackson Park 2 Ph 12
- County
- Orange
- Year built
- 2017
- Living area
- 1,548 sq ft
- Price/sq ft
- $200
- Lot size
- 912 sq ft
- Lot category
- 0 to less than 1/4
- Flood zone
- X (12095C0440F)
- Garage
- 1 spaces
- Annual taxes
- $2,633 (2024)
- Parcel #
- 13-24-29-4102-00-100
- Zoning
- X
- MLS #
- S5142920
Ask about this home
Have a question? Ask the broker directly.
Ryan Solberg answers personally — no call center, no spam. Your question goes straight to him.
Interior Details
- Bedrooms
- 3
- Full bathrooms
- 2
- Half bathrooms
- 1
- Flooring
- Carpet, Tile
- Appliances
- Range, Refrigerator
- Interior features
- High Ceilings
- Laundry
- Laundry Closet
- Stories / Levels
- Two
- Direction faces
- West
Heating & Cooling
- Heating
- Central
- Cooling
- Central Air
Parking
- Garage spaces
- 1
- Attached garage
- Yes
HOA & Financial
- HOA fee
- $423 / Monthly
- Monthly HOA
- $423/mo
- Total monthly fees
- $423/mo
- Total annual fees
- $5,076
- HOA name
- NA
- CDD
- No
- Homestead exemption
- Yes
- Min lease term
- No Minimum
- Ownership
- Fee Simple
- Available for lease
- Yes
- Lease restrictions
- No
Exterior & Construction
- Exterior features
- Other
- Construction materials
- Block
- Roof
- Shingle
- Foundation
- Slab
- Road surface
- Other
Utilities
- Sewer
- Public Sewer
- Water source
- Public
- Utilities
- Public
Community
- Pets allowed
- Yes
Room Details
| Room | Level | Dimensions |
|---|---|---|
| Bathroom 1 | First | |
| Bathroom 2 | Second | |
| Bathroom 3 | Second | |
| Bedroom 1 | Second | |
| Primary Bedroom | Second | |
| Bedroom 2 | Second | |
| Balcony/Porch/Lanai | First | |
| Kitchen | First | |
| Dining Room | First | |
| Living Room | First |
Listing Details
- Listing date
- 2026-01-31
- On market date
- 2026-02-03
- Original list price
- $314,999
- Occupant type
- Owner
- MLS area
- 32824 - Orlando/Taft / Meadow woods
- Listing AOR
- Osceola
- Status changed
- 2026-07-15
- Tax legal description
- JACKSON PARK 2 CONDOMINIUM PHASE 12 20170229235 UNIT 10
Flood risk
Minimal-risk area outside the mapped floodplain. Flood insurance is optional and typically low-cost.
Source: FEMA flood zone reported on the listing. Confirm current designation at FEMA Flood Map Service Center.
Location
Directions
Take exit 251 on the right onto Landstar Blvd toward Orlando Int'l Airport about 0.4 mi, less than 1 min Keep right at Landstar Blvd about 1 mi, less than 1 min Take the right exit onto Landstar Blvd about 0.5 mi, less than 1 min Turn left onto Landstar Blvd 2 mi, about 4 min Turn left onto Wetherbee Rd about 0.2 mi, less than 1 min Turn right onto Wetherbee Rd about 0.2 mi, less than 1 min Turn left onto Corsican St about 0.1 mi, less than 1 min Turn left onto Corsican St about 0.1 mi, less than 1 min You have arrived at Corsican St. Your destination is on the left 10813 Corsican St, Orlando, FL 32824
More homes like this
$525,000
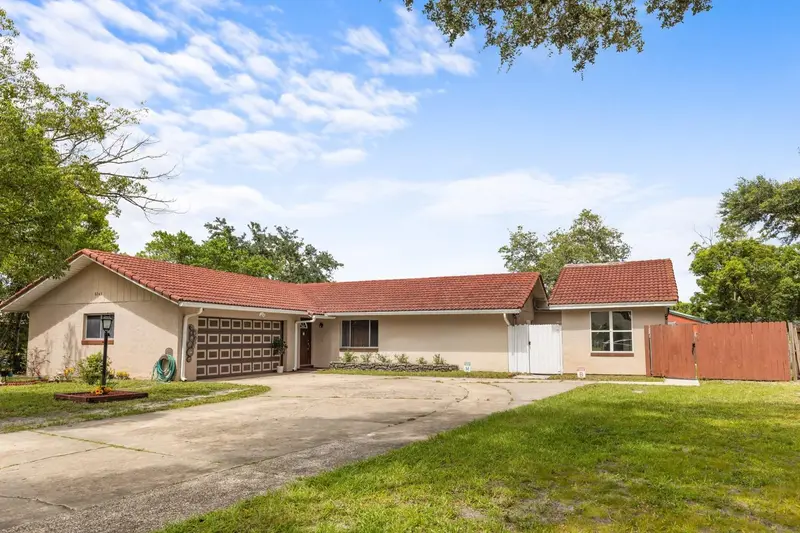
8243 Pamlico St
Orlando, FL 32817
4 bd · 3 ba · 2,084 sqft
Harbor East
MLS ID #O6423802, KELLER WILLIAMS WINTER PARK.
Listing provided by Stellar MLS
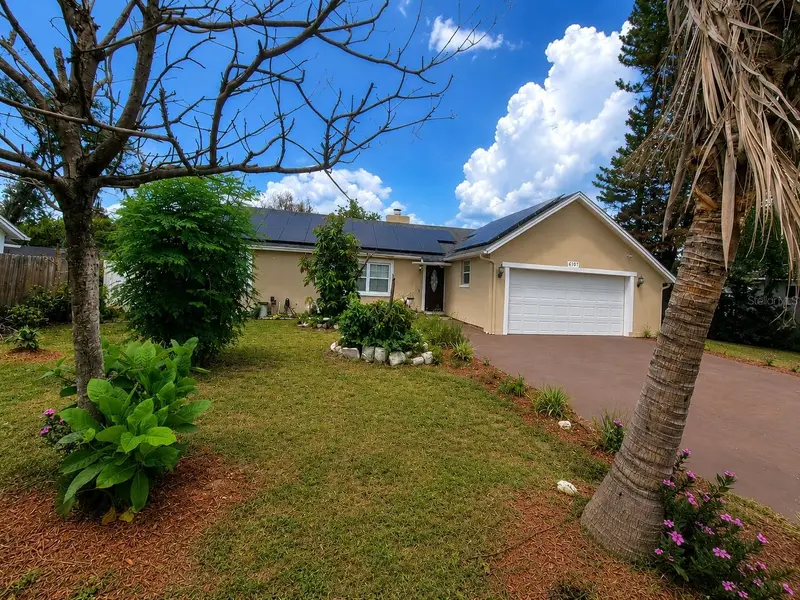
$370,000
6107 Beaumont Ave
Orlando, FL 32808
3 bd · 2 ba · 1,600 sqft
Lake Sparling Heights
MLS ID #O6423247, ZENITH HOMES CENTER LLC.
Listing provided by Stellar MLS
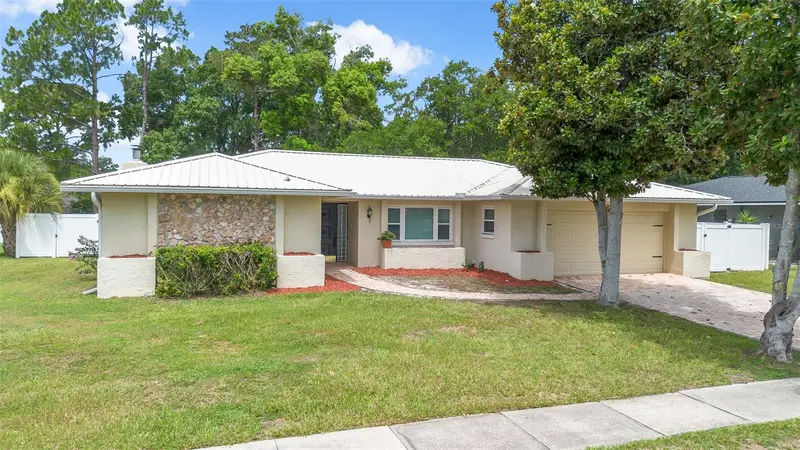
$550,000
8208 Tansy Dr
Orlando, FL 32819
4 bd · 2 ba · 1,937 sqft
Sand Lake Hills Sec 03
MLS ID #O6425213, COLDWELL BANKER REALTY.
Listing provided by Stellar MLS
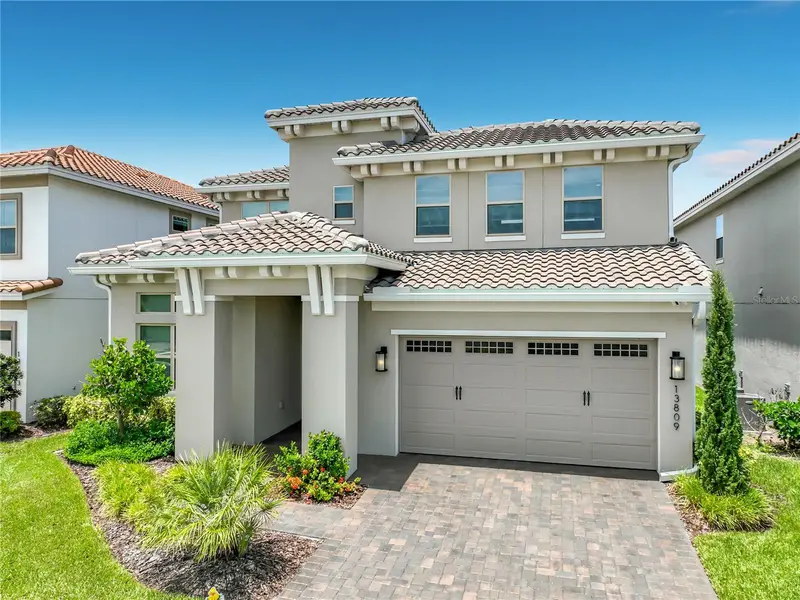
$1,150,000
13809 Larkton Ln
Orlando, FL 32832
5 bd · 4 ba · 3,231 sqft
Eagle Creek
MLS ID #O6425041, TUSCAWILLA REALTY, INC.
Listing provided by Stellar MLS

Listings courtesy of Stellar MLS as distributed by MLS GRID
IDX information is provided exclusively for consumers’ personal, non-commercial use and may not be used for any purpose other than to identify prospective properties consumers may be interested in purchasing.
Based on information submitted to the MLS GRID as of July 14, 2026 at 11:15 PM ET. All data is obtained from various sources and may not have been verified by broker or MLS GRID. Supplied Open House Information is subject to change without notice. All information should be independently reviewed and verified for accuracy. Properties may or may not be listed by the office/agent presenting the information.
All or a portion of the multiple listing information is provided by Stellar MLS, from a copyrighted compilation of listings. The compilation of listings and each individual listing are © 2026 Stellar MLS. All rights reserved.
Ryan Solberg, Broker · MaxLife Realty LLC · FL License #BK3354351 · Equal Housing Opportunity · Full disclaimer · DMCA