
$135,000
4851 Gandy Boulevard
Tampa, FL 33611
Listing updated: July 11, 2026 at 1:05 PM ET
Listing courtesy of Dalton Wade Inc · Lacy Chambers · MLS #TB8471263 · Active · 888-668-8283Property type
Year built
Lot size
Price / sq ft
HOA dues
Days on market
Flood zone
About this home
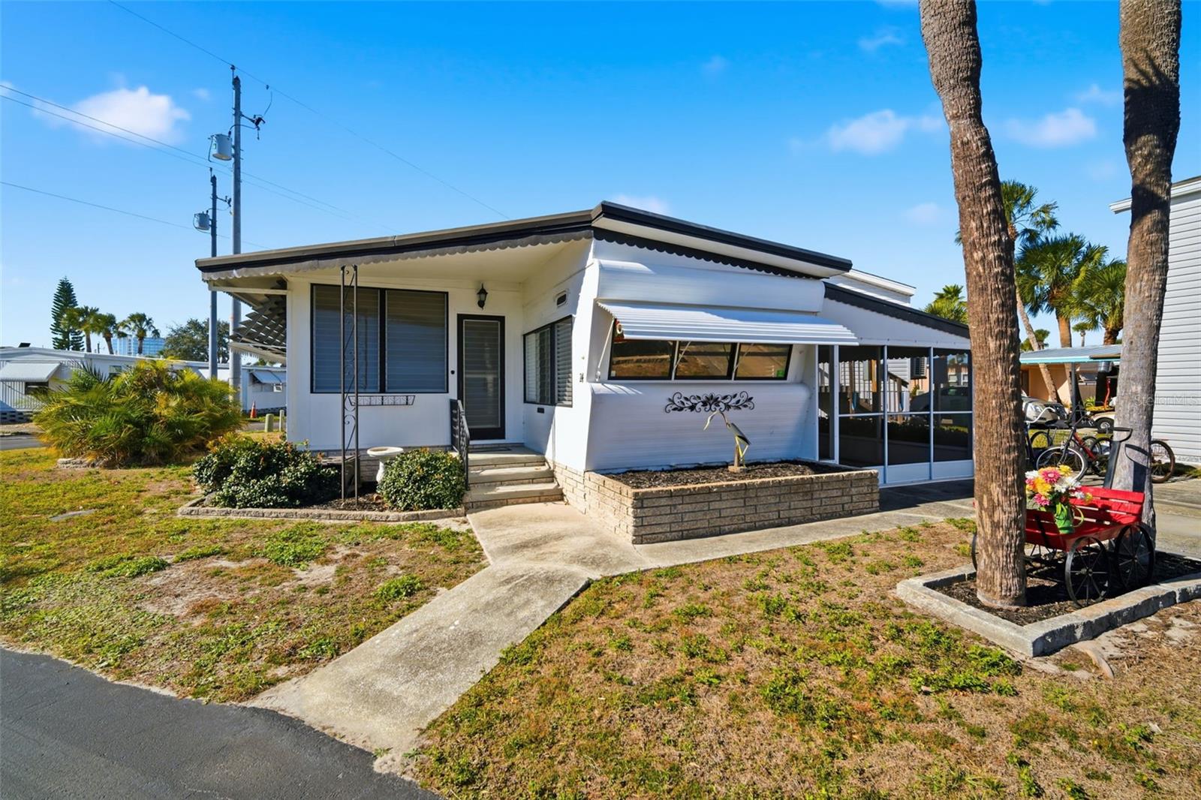
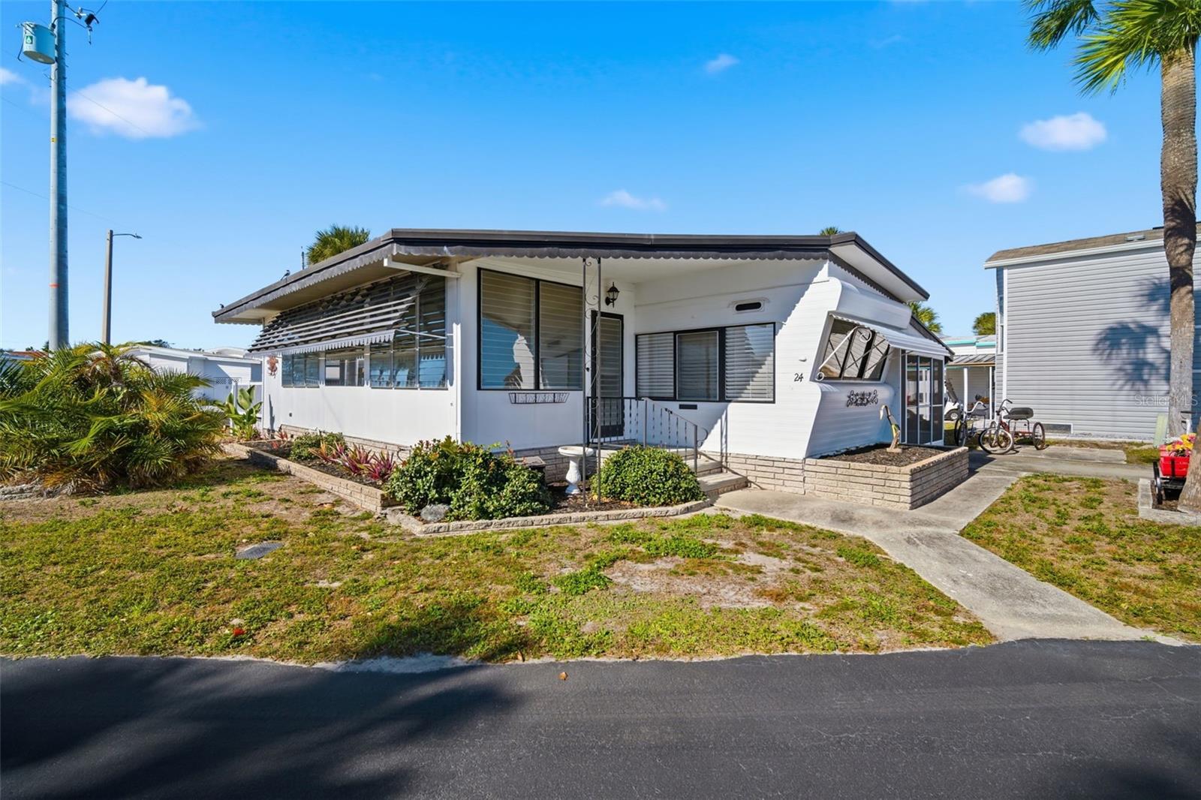
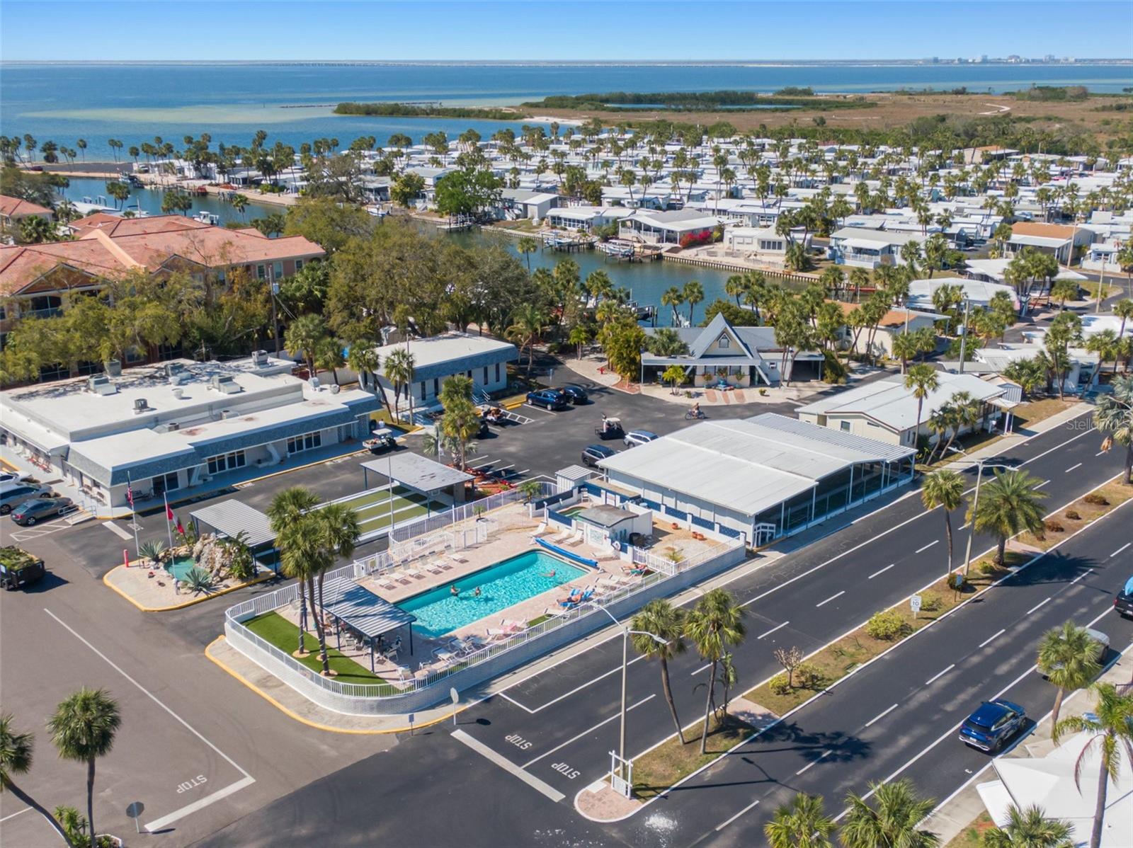
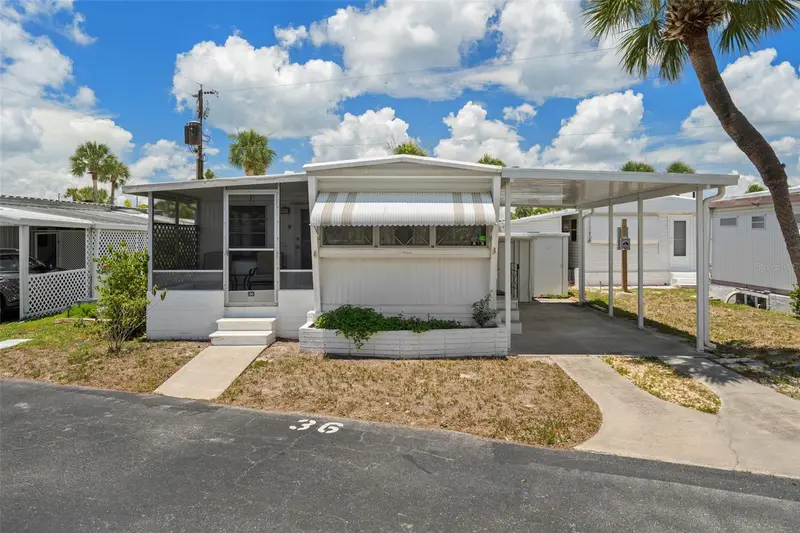
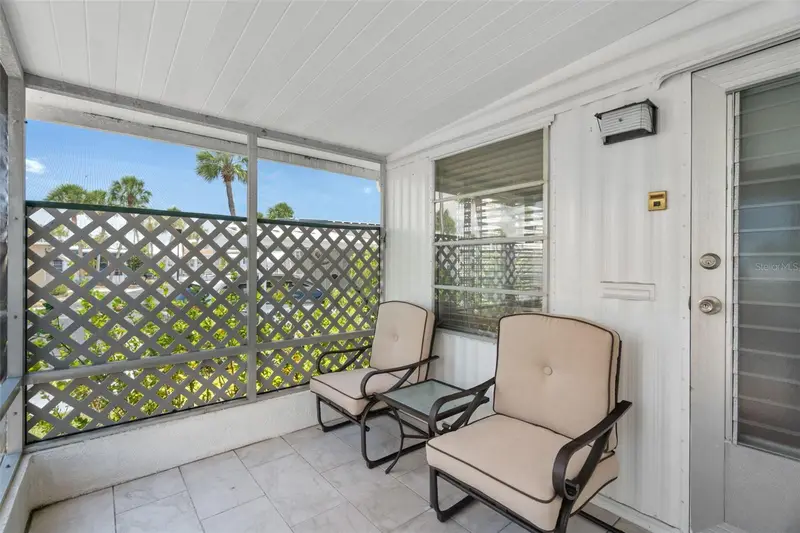
NEW PRICE DROP! South Tampa 55+ co-op owned gated exotic waterfront community consisting of 427 owners now features this 2 bedrooms 1.5 bathrooms fully furnished gem available for purchase. This move-in ready home is on a corner lot and offers a covered and screened lanai as well as an open back deck. The home is surrounded by large windows that usher in abundant natural light and allow for a cross-breeze when opened. The kitchen has been updated to a more modern feel and provides an open floor plan and ample white cabinetry. The flooring is luxury vinyl plank and is consistent throughout the home. All appliances stay with the home. Washer, dryer, water heater, and flooring were all replaced 2024. Laundry facilities are available in the laundry/storage room that is accessible from the screened lanai. Owning this home in this community will provide you with access to a number of community activities and amenities such as: church services, recently renovated heated pool and hot tub, two covered pavilions, boat docks, kayak put-in, fishing, fish cleaning salon, grilling stations, shuffleboard, library, gym, fitness classes, bingo, horseshoes, card games, pool tables, board games, puzzles, arts & crafts classes, water craft and trailer parking, and more. The very low HOA fee includes water, sewer, trash pickup, and groundskeeping. Near MacDill Air Force Base, St Petersburg, downtown Tampa, marinas, restaurants, venues, arenas, entertainment, and major roadways and bridges to access nearby beaches and all the Tampa Bay area has to offer. This home is priced to sell! Come and see this well maintained home in this beautiful community, and make your offer today! (Note: Please see the attached virtual tour!)
Estimated monthly payment
Estimate only. Taxes use the listing's reported amount where available; insurance is a Florida-average estimate. Your actual payment will vary — run a full calculation or talk to a lender.
Price & listing history156 days on market
- Status: ActiveFeb 6, 2026
- Listed$145,000Feb 5, 2026
- Price reduced$135,000
Facts & features
- Property type
- Residential
- Sub type
- Mobile Home
- Status
- Active
- Days on market
- 156
- Subdivision
- Regency Cove A Cooperative
- County
- Hillsborough
- Year built
- 1957
- Living area
- 800 sq ft
- Price/sq ft
- $169
- Building area
- 1,084 sq ft (Public Records)
- Lot size
- 4 sq ft
- Lot category
- 0 to less than 1/4
- Flood zone
- AE (12057C0344J)
- Annual taxes
- $1,224 (2024)
- Parcel #
- A-05-30-18-3X0-000B40-00024.0
- Zoning
- PD
- MLS #
- TB8471263
Ask about this home
Have a question? Ask the broker directly.
Ryan Solberg answers personally — no call center, no spam. Your question goes straight to him.
Interior Details
- Bedrooms
- 2
- Full bathrooms
- 1
- Half bathrooms
- 1
- Flooring
- Luxury Vinyl
- Appliances
- Dryer, Electric Water Heater, Range, Refrigerator, Washer
- Interior features
- Ceiling Fans(s), Window Treatments
- Laundry
- Electric Dryer Hookup, Laundry Room, Outside, Washer Hookup
- Stories / Levels
- One
- Direction faces
- Northeast
Heating & Cooling
- Heating
- Central
- Cooling
- Central Air
Parking
- Parking features
- Common, Guest
- Carport
- Yes
HOA & Financial
- HOA fee
- $372 / Monthly
- Monthly HOA
- $372/mo
- Total monthly fees
- $372/mo
- Total annual fees
- $4,464
- HOA name
- Homes of Regency Cove, Inc/ Joyce Gonzalez
- CDD
- No
- Min lease term
- 3 Months
- Listing terms
- Cash
- Ownership
- Co-op
- Available for lease
- Yes
- Lease restrictions
- Yes
- Additional lease restrictions
- Maximum two residents per home. Both residents must be 18+ years of age and at least one resident must be 55+ years of age. No residents under the age of 18 are allowed. See association manager for more information.
- Approval process
- All owners and residents must submit to and pay $100 each for a background check with the community management office. See association manager for more information.
Exterior & Construction
- Exterior features
- Awning(s), Rain Gutters, Shade Shutter(s), Sliding Doors, Storage
- Construction materials
- Metal Siding, Vinyl Siding, Frame
- Roof
- Metal
- Foundation
- Crawlspace
- Road surface
- Paved
Utilities
- Sewer
- Public Sewer
- Water source
- Public
- Utilities
- Electricity Connected, Public, Sewer Connected, Water Connected
Community
- Pets allowed
- Yes
- Senior community
- Yes
Room Details
| Room | Level | Dimensions |
|---|---|---|
| Kitchen | First | |
| Dining Room | First | |
| Living Room | First | |
| Primary Bedroom | First | |
| Bedroom 2 | First | |
| Balcony/Porch/Lanai | First |
Listing Details
- Listing date
- 2026-01-29
- On market date
- 2026-02-05
- Original list price
- $145,000
- Occupant type
- Vacant
- MLS area
- 33611 - Tampa
- Listing AOR
- Suncoast Tampa
- Status changed
- 2026-02-06
- Tax legal description
- REGENCY COVE A COOPERATIVE LOT 24 UNIT B4
Flood risk
FEMA Special Flood Hazard Area (1% annual-chance / “100-year” floodplain). Flood insurance is generally required by mortgage lenders.
Source: FEMA flood zone reported on the listing. Confirm current designation at FEMA Flood Map Service Center.
Location
Directions
From West Gandy Blvd turn north onto 7th Boulevard, drive to the community gate and dial the code for access. Once inside the community gate turn right on Parkway Dr or Sunset Dr, then turn left onto 4th Blvd. The home will be on your left.
More homes like this
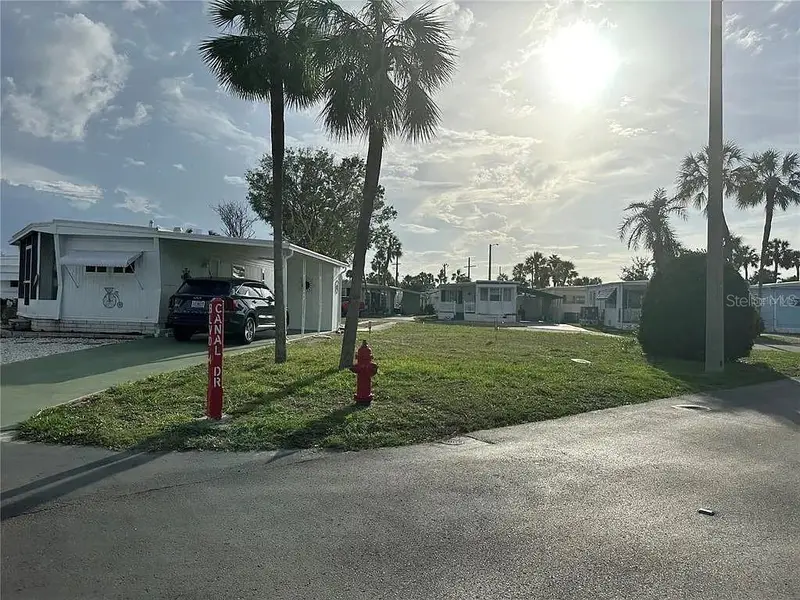
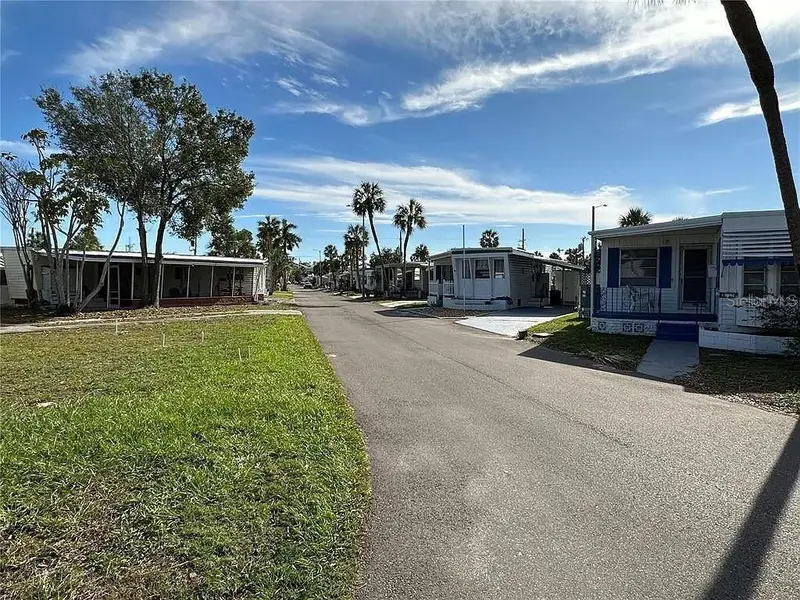
$49,900
4851 W Gandy Blvd #B5l37
Tampa, FL 33611
Regency Cove A Cooperative
MLS ID #R4910455, ADSIZZLE REALTY INC.
Listing provided by Stellar MLS
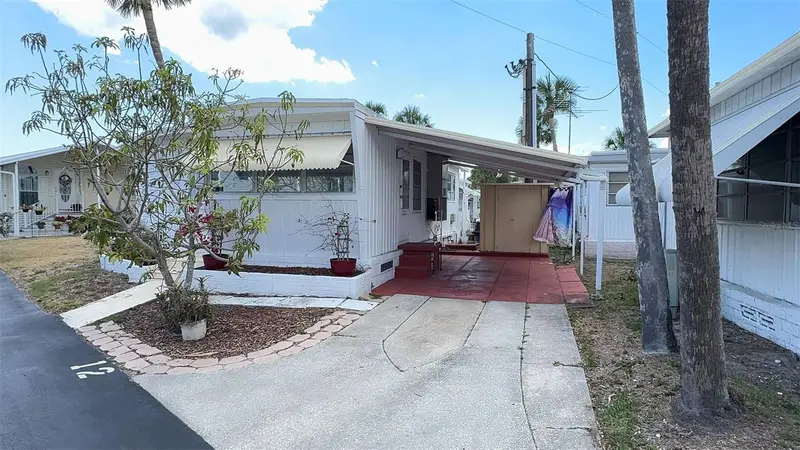
$79,000
4851 W Gandy Blvd #B4l12
Tampa, FL 33611
1 bd · 1 ba · 550 sqft
Regency Cove A Cooperative
MLS ID #TB8520303, WEST COAST MANAGEMENT & RLTY.
Listing provided by Stellar MLS
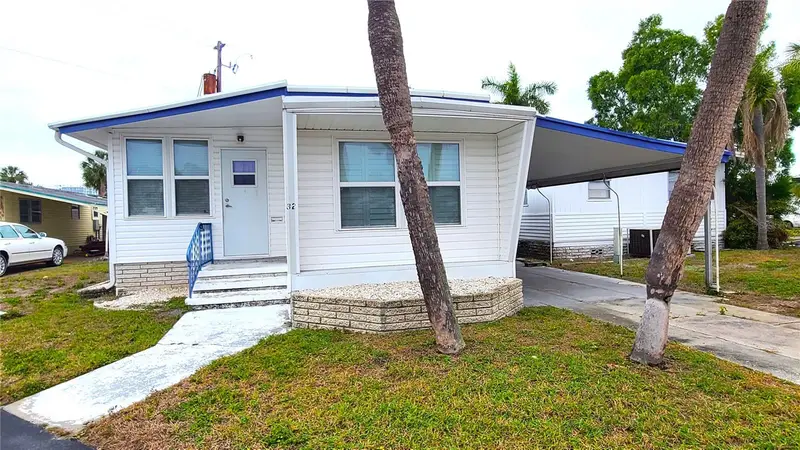
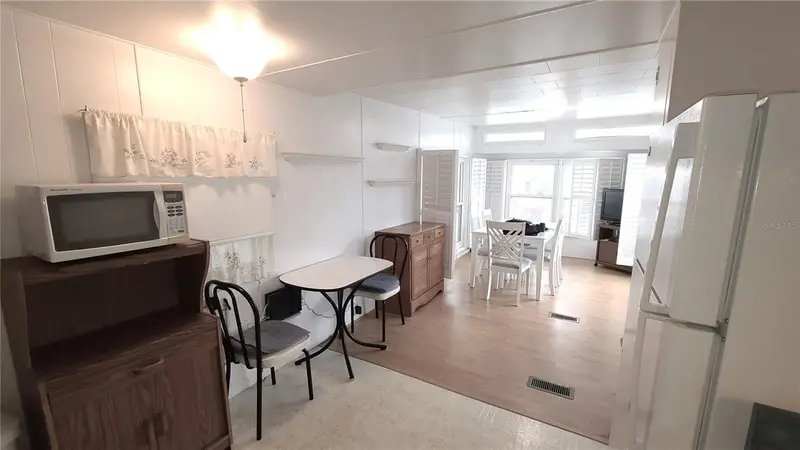
$99,000
4851 W Gandy Blvd #B4 L32
Tampa, FL 33611
2 bd · 1 ba · 740 sqft
Regency Cove A Cooperative
MLS ID #T3495089, FUTURE HOME REALTY INC.
Listing provided by Stellar MLS
$109,900
4851 W Gandy Blvd #B9l36
Tampa, FL 33611
2 bd · 1 ba · 660 sqft
Regency Cove A Cooperative
MLS ID #TB8520332, BOB BELL REALTY & LAND CO INC.
Listing provided by Stellar MLS

Listings courtesy of Stellar MLS as distributed by MLS GRID
IDX information is provided exclusively for consumers’ personal, non-commercial use and may not be used for any purpose other than to identify prospective properties consumers may be interested in purchasing.
Based on information submitted to the MLS GRID as of July 11, 2026 at 1:05 PM ET. All data is obtained from various sources and may not have been verified by broker or MLS GRID. Supplied Open House Information is subject to change without notice. All information should be independently reviewed and verified for accuracy. Properties may or may not be listed by the office/agent presenting the information.
All or a portion of the multiple listing information is provided by Stellar MLS, from a copyrighted compilation of listings. The compilation of listings and each individual listing are © 2026 Stellar MLS. All rights reserved.
Ryan Solberg, Broker · MaxLife Realty LLC · FL License #BK3354351 · Equal Housing Opportunity · Full disclaimer · DMCA