
$179,000
6040 27th Street
Bradenton, FL 34207
Listing updated: June 27, 2026 at 2:06 PM ET
Listing courtesy of Bianchi Realty & Property Management Inc. · Brenda Bianchi · MLS #TB8471053 · Active · 727-595-7653Property type
Year built
Lot size
Price / sq ft
HOA dues
Days on market
Flood zone
About this home
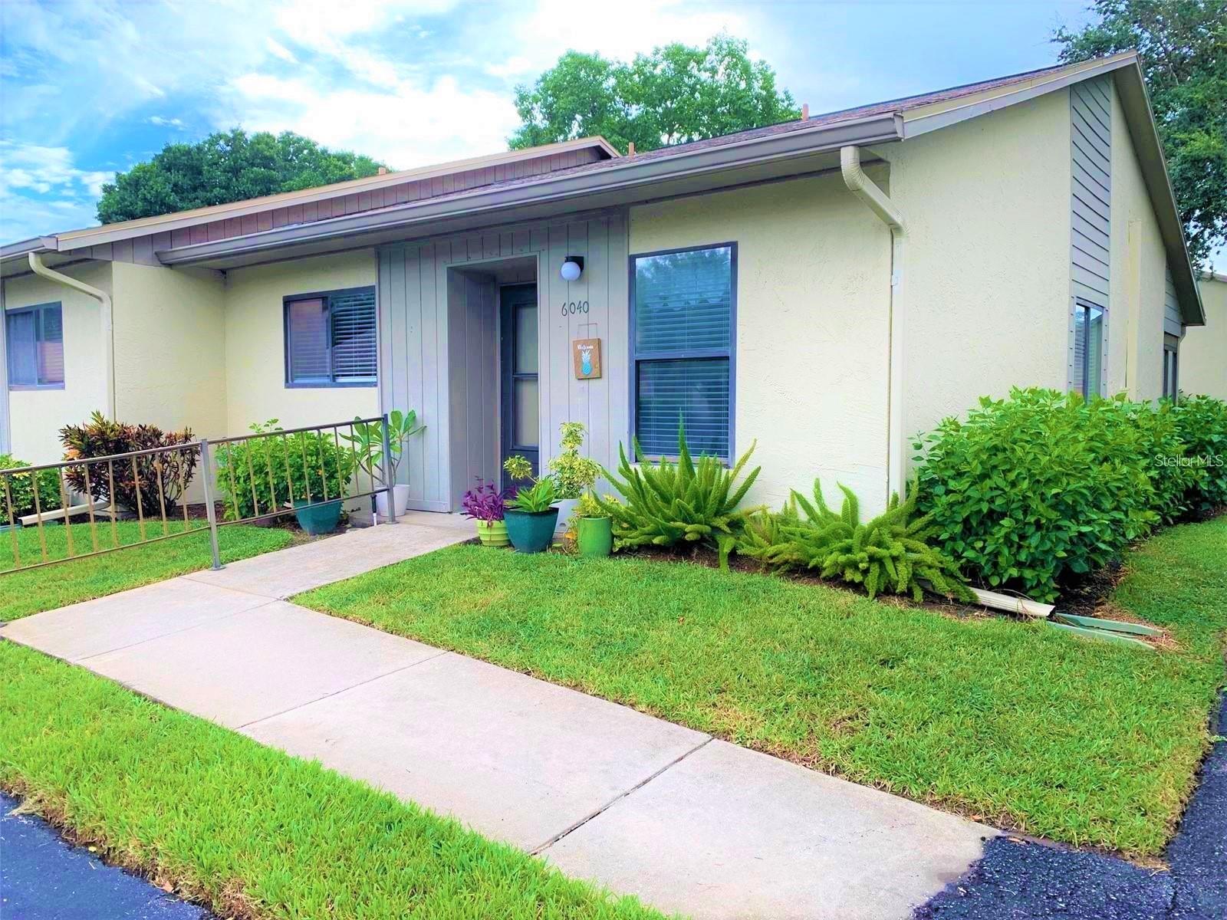
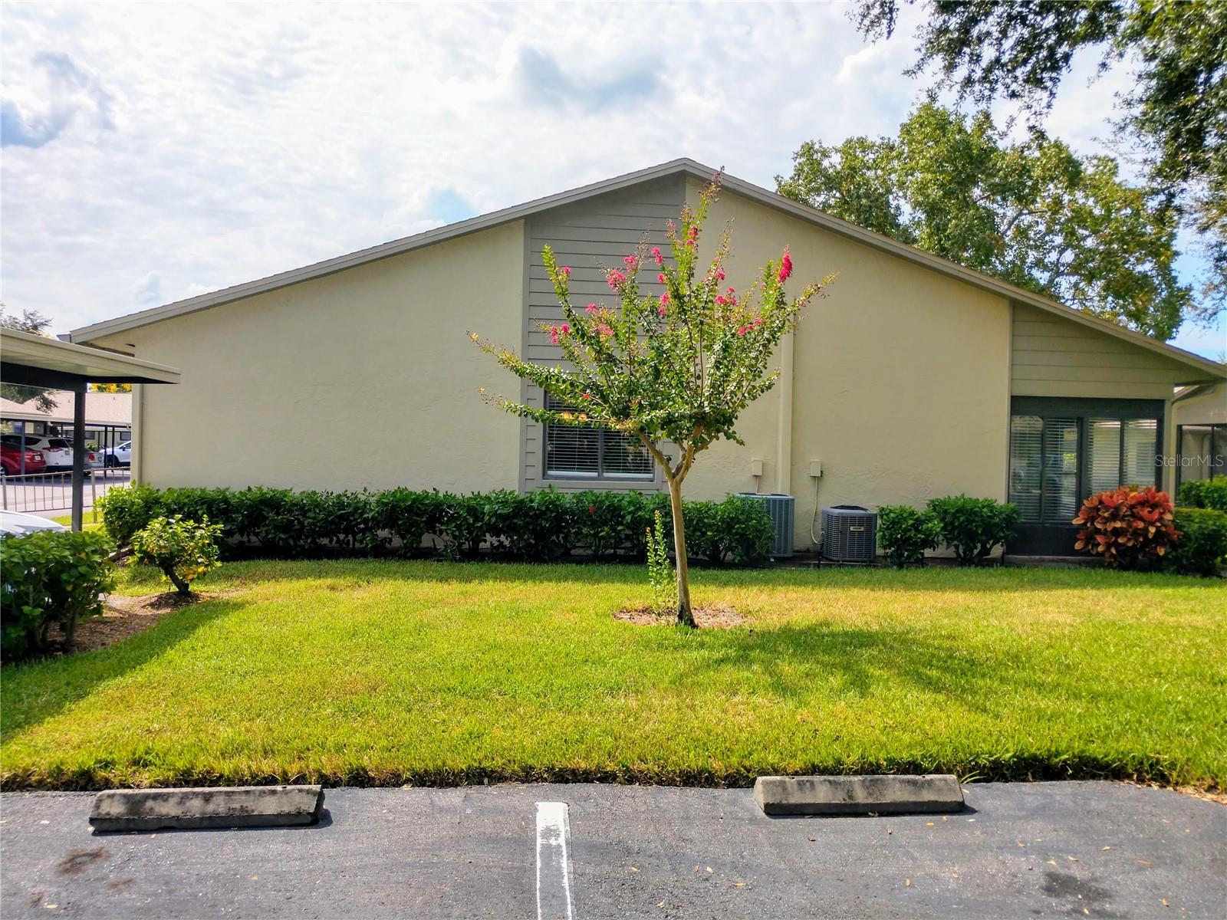
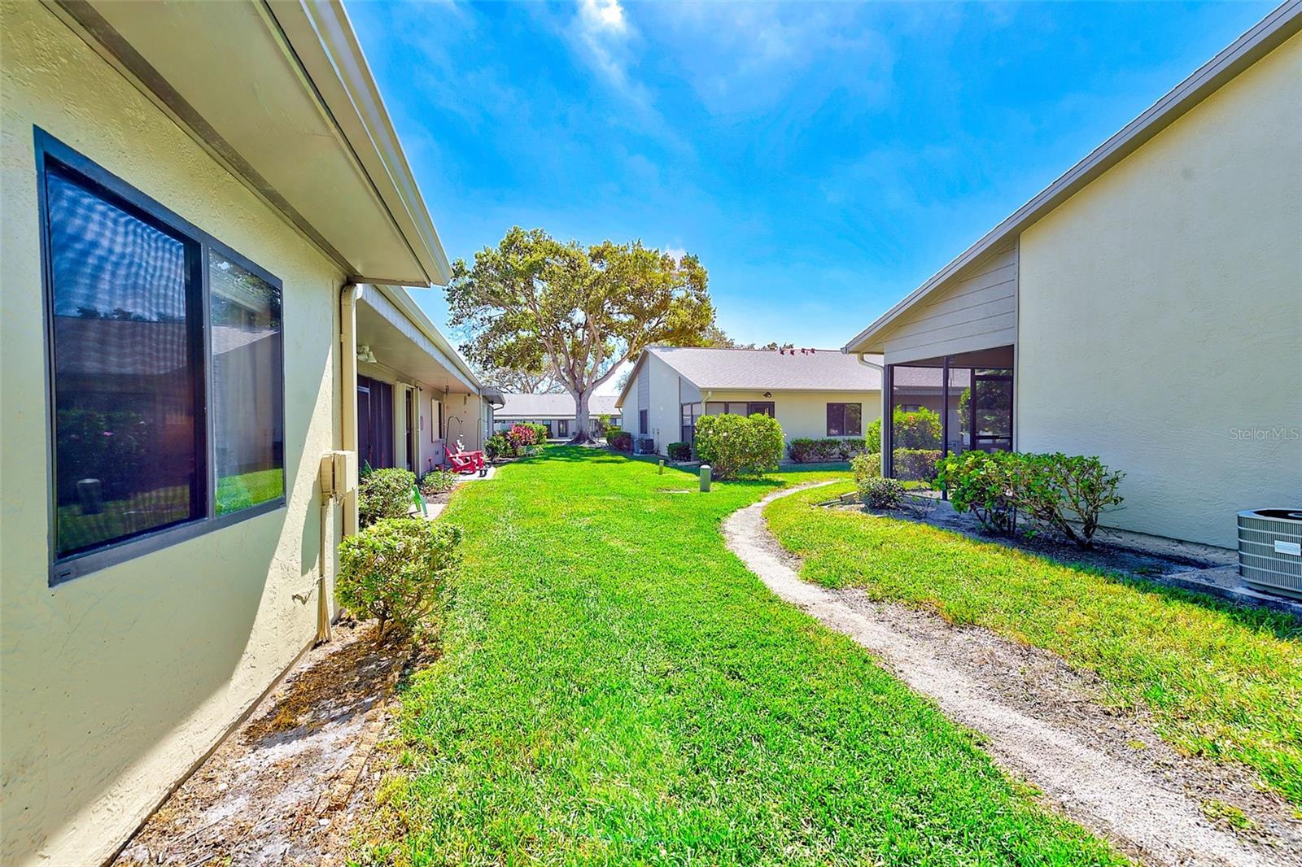
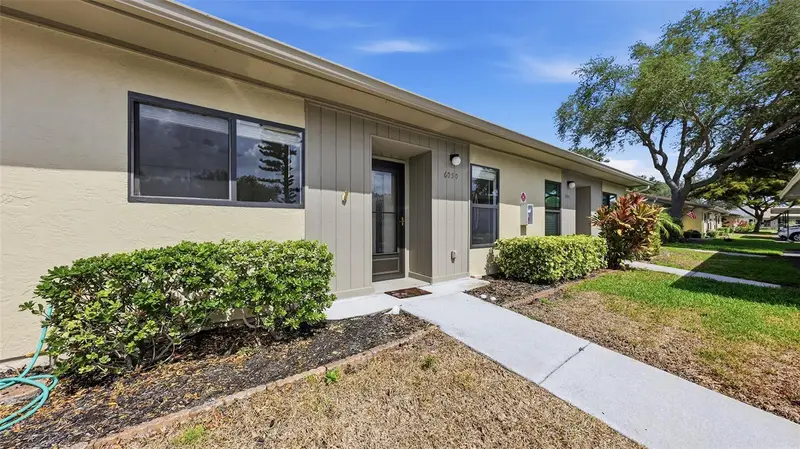
Villa close to IMG, Bradenton and Anna Maria Beaches! Comes with Americas Preferred 1 Year HOME WARRANTY! Welcome to this beautifully updated end-unit condo in the sought-after Huntington Woods community of Bradenton. End units have more windows and more light! Just minutes to the Beaches of Bradenton, this condo/villa features lovely laminate flooring throughout and a fully remodeled kitchen with wood cabinetry, granite countertops, and stainless-steel appliances, this 2-bedroom, 2-bath home offers both style and functionality. New AC units. The enclosed patio expands the living space, while the retextured ceilings and soft sage paint add a fresh, inviting touch. The spacious primary suite includes a walk-in closet and a tub-shower combo, with a second bedroom and bath perfect for guests or a home office. Enjoy the serenity of your private screened lanai and the convenience of an inside laundry room with washer/dryer hookups. Huntington Woods offers low-maintenance living with HOA-covered cable, internet, landscaping, roof, and heated pool access. Ideally located near IMG Academy, State College of Florida, Bradenton’s beaches, shopping, dining, and SRQ airport, this condo is perfect as a primary residence or seasonal retreat. No flood or hurricane damage—just peace of mind and easy living. Don’t miss your chance to own this charming home in one of Bradenton’s most desirable communities!
Estimated monthly payment
Estimate only. Taxes use the listing's reported amount where available; insurance is a Florida-average estimate. Your actual payment will vary — run a full calculation or talk to a lender.
Price & listing history145 days on market
- Status: ActiveFeb 2, 2026
- Listed$194,973Feb 2, 2026
- Price reduced$179,000
Facts & features
- Property type
- Residential
- Sub type
- Condominium
- Status
- Active
- Days on market
- 145
- Cumulative DOM
- 250
- Subdivision
- Huntington Woods Ph Ii
- County
- Manatee
- Year built
- 1984
- Living area
- 1,160 sq ft
- Price/sq ft
- $154
- Lot size
- 243,594 sq ft
- Flood zone
- X (12081C0312F)
- Annual taxes
- $2,626 (2024)
- Parcel #
- 6109155108
- Zoning
- RMF9
- MLS #
- TB8471053
Ask about this home
Have a question? Ask the broker directly.
Ryan Solberg answers personally — no call center, no spam. Your question goes straight to him.
Interior Details
- Bedrooms
- 2
- Full bathrooms
- 2
- Flooring
- Laminate
- Appliances
- Cooktop, Dishwasher, Disposal, Dryer, Electric Water Heater, Ice Maker, Microwave, Range, Refrigerator, Washer
- Interior features
- Built-in Features, Cathedral Ceiling(s), Ceiling Fans(s), High Ceilings, Living Room/Dining Room Combo, Primary Bedroom Main Floor, Solid Surface Counters, Stone Counters, Thermostat, Vaulted Ceiling(s), Walk-In Closet(s), Window Treatments
- Laundry
- Laundry Room
- Stories / Levels
- One
- Direction faces
- East
Heating & Cooling
- Heating
- Electric
- Cooling
- Central Air
Parking
- Parking features
- Assigned
HOA & Financial
- Total monthly fees
- $593/mo
- Total annual fees
- $7,116
- HOA name
- James Walden ResCom Property Mgt LLC
- CDD
- No
- Homestead exemption
- Yes
- Min lease term
- 1 Month
- Listing terms
- Cash, Conventional, FHA
- Ownership
- Fee Simple
- Available for lease
- Yes
- Lease restrictions
- Yes
- Additional lease restrictions
- 9 month max
- Approval process
- HOA approval application
Exterior & Construction
- Exterior features
- Sidewalk
- Construction materials
- Block, Stucco, Frame
- Roof
- Shingle
- Foundation
- Slab
- Road surface
- Asphalt
Utilities
- Sewer
- Public Sewer
- Water source
- Public
- Utilities
- Cable Connected, Electricity Connected, Sewer Connected, Water Connected
Community
- Pets allowed
- Dogs OK
Room Details
| Room | Level | Dimensions |
|---|---|---|
| Kitchen | First | 9x12 |
| Laundry | First | 5x5 |
| Living Room | First | 12x18 |
| Dining Room | First | 8x12 |
| Primary Bedroom | First | 12x15 |
| Bathroom 2 | First | 10x12 |
Listing Details
- Listing date
- 2026-02-02
- On market date
- 2026-02-02
- Original list price
- $194,973
- Occupant type
- Owner
- MLS area
- 34207 - Bradenton/Fifty Seventh Avenue
- Listing AOR
- Suncoast Tampa
- Status changed
- 2026-02-02
- Tax legal description
- UNIT D BLDG 20 HUNTINGTON WOODS CONDO INSERT "PHASE II" PI#61091.5510/8
Flood risk
Minimal-risk area outside the mapped floodplain. Flood insurance is optional and typically low-cost.
Source: FEMA flood zone reported on the listing. Confirm current designation at FEMA Flood Map Service Center.
Location
Directions
From 26th Street West, turn west onto 60th Ave, left into Huntington Woods. Circle around the pool to 2703. Must park in non-covered spaces. No sign.
More homes like this
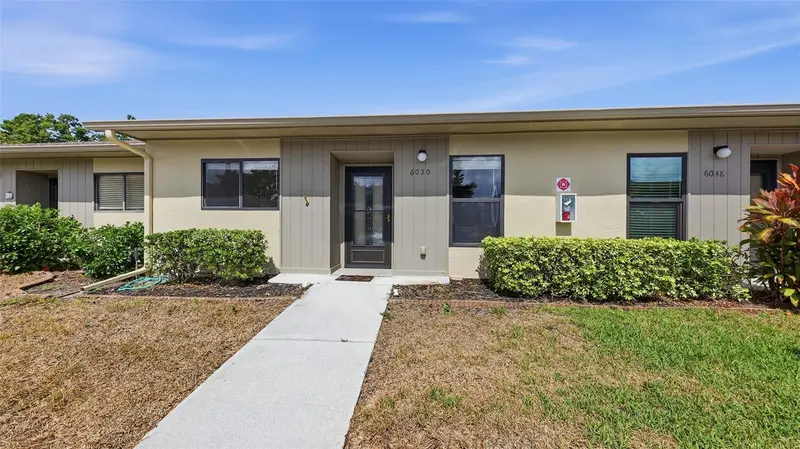
$197,700
6050 28th St W
Bradenton, FL 34207
2 bd · 2 ba · 1,076 sqft
Huntington Woods Ph Ii
MLS ID #A4694839, COLDWELL BANKER SARASOTA CENT..
Listing provided by Stellar MLS
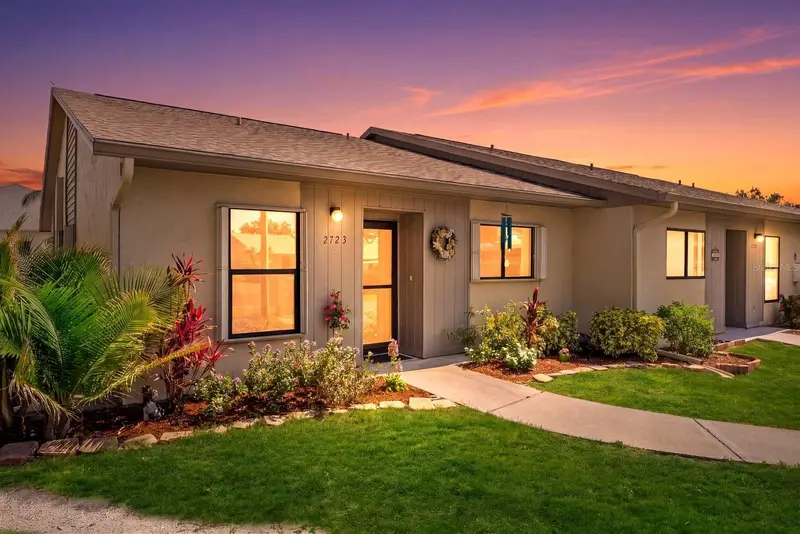
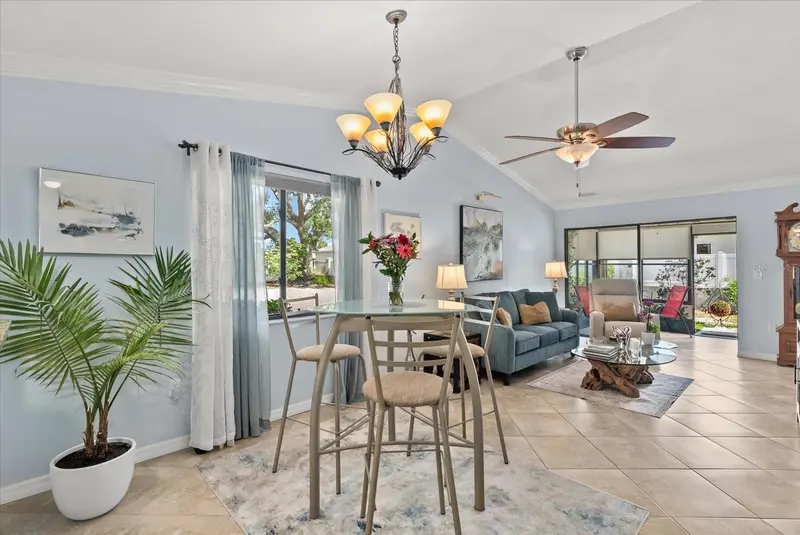
$245,000
2723 60th Avenue Dr W #2723
Bradenton, FL 34207
2 bd · 2 ba · 1,160 sqft
Huntington Woods Ph Ii
MLS ID #A4692766, COLDWELL BANKER REALTY.
Listing provided by Stellar MLS
$249,000
804 67th St W
Bradenton, FL 34209
2 bd · 2 ba · 1,803 sqft
Village Green Of Bradenton Sec 11
MLS ID #A4700710, FINE PROPERTIES.
Listing provided by Stellar MLS
$249,900
6206 26th Ave W #8
Bradenton, FL 34209
2 bd · 2 ba · 1,304 sqft
Cambridge Village West
MLS ID #A4700402, BRIGHT REALTY.
Listing provided by Stellar MLS

Listings courtesy of Stellar MLS as distributed by MLS GRID
IDX information is provided exclusively for consumers’ personal, non-commercial use and may not be used for any purpose other than to identify prospective properties consumers may be interested in purchasing.
Based on information submitted to the MLS GRID as of June 27, 2026 at 2:06 PM ET. All data is obtained from various sources and may not have been verified by broker or MLS GRID. Supplied Open House Information is subject to change without notice. All information should be independently reviewed and verified for accuracy. Properties may or may not be listed by the office/agent presenting the information.
All or a portion of the multiple listing information is provided by Stellar MLS, from a copyrighted compilation of listings. The compilation of listings and each individual listing are © 2026 Stellar MLS. All rights reserved.
Ryan Solberg, Broker · MaxLife Realty LLC · FL License #BK3354351 · Equal Housing Opportunity · Full disclaimer · DMCA