



$249,900
6206 26th Avenue
Bradenton, FL 34209
Listing updated: July 22, 2026 at 2:21 PM ET
Listing courtesy of Bright Realty · Jean Jannopoulo · MLS #A4700402 · Active · 941-552-6036Property type
Year built
Lot size
Price / sq ft
HOA dues
Days on market
Garage space
Flood zone
About this home
Welcome to Cambridge Village West, a close-knit 55+ condominium community located in the heart of highly sought after West Bradenton. Consisting of 104 freestanding homes with attached garages, this community offers many opportunities to enjoy the relaxed Florida lifestyle and gather with neighbors and friends. Come make memories year-round at the community clubhouse, featuring a large, heated pool, shuffleboard court, outdoor grill, indoor kitchen with dining area, and fully stocked library. This neat 2/2 home offers a relaxed and surprisingly spacious feel tucked into a private, picturesque setting. A large, air-conditioned sunroom lets in natural light and overlooks the parklike backyard and centuries old oak tree. The floor plan lives larger than expected and features two updated bathrooms with granite countertops and new comfort-height toilets. The master bedroom features a huge walk-in closet, and additional storage is plentiful throughout the home. Other updates include a new shingle roof (2024), well-maintained A/C (2019), and newer GE appliances, including indoor washer and dryer. The HOA works hard to ensure the community is both safe and attractive. Considered to have one of the most affordable monthly fees at just $293, residents can rest easy knowing that landscaping, home maintenance including exterior painting, and even Spectrum cable TV and high-speed internet are all included. Additionally, residents enjoy the convenience of being within a mile radius of medical facilities and Blake Hospital, recreational activities and walking trails at GT Bray Park, and a variety of restaurants and local shopping. Located only 10 minutes from gorgeous gulf coast beaches, residents can enjoy the lifestyle visitors only dream of!
Estimated monthly payment
Estimate only. Taxes use the listing's reported amount where available; insurance is a Florida-average estimate. Your actual payment will vary — run a full calculation or talk to a lender.
Price & listing history0 days on market
- Status: ActiveJul 22, 2026
- Listed$249,900Jul 22, 2026
- Price increased$249,900
Facts & features
- Property type
- Residential
- Sub type
- Condominium
- Status
- Active
- Days on market
- 0
- Subdivision
- Cambridge Village West
- County
- Manatee
- Year built
- 1986
- Living area
- 1,304 sq ft
- Price/sq ft
- $192
- Lot size
- 975,580 sq ft
- Flood zone
- X (12081C0301F)
- Garage
- 1 spaces
- Annual taxes
- $1,375 (2025)
- Parcel #
- 5145300454
- Zoning
- PDP
- MLS #
- A4700402
Ask about this home
Have a question? Ask the broker directly.
Ryan Solberg answers personally — no call center, no spam. Your question goes straight to him.
Interior Details
- Bedrooms
- 2
- Full bathrooms
- 2
- Flooring
- Carpet, Ceramic Tile
- Appliances
- Dishwasher, Disposal, Dryer, Electric Water Heater, Exhaust Fan, Microwave, Range, Range Hood, Refrigerator, Washer
- Interior features
- Ceiling Fans(s), Eat-in Kitchen, Living Room/Dining Room Combo, Primary Bedroom Main Floor, Stone Counters, Thermostat, Walk-In Closet(s), Window Treatments
- Laundry
- Inside
- Stories / Levels
- One
- Direction faces
- West
Heating & Cooling
- Heating
- Electric
- Cooling
- Central Air
Parking
- Garage spaces
- 1
- Attached garage
- Yes
HOA & Financial
- HOA fee
- $293 / Monthly
- Monthly HOA
- $293/mo
- Total monthly fees
- $293/mo
- Total annual fees
- $3,516
- HOA name
- Julie Conway
- CDD
- No
- Homestead exemption
- Yes
- Min lease term
- 6 Months
- Listing terms
- Cash, Conventional
- Ownership
- Condominium
- Available for lease
- Yes
- Lease restrictions
- Yes
- Additional lease restrictions
- Must own for one year before renting; 6 month minimum rentals. No RV, truck or motorcycle parking.
- Approval process
- Application
Exterior & Construction
- Exterior features
- Rain Gutters, Sliding Doors
- Construction materials
- Block
- Roof
- Shingle
- Foundation
- Slab
- Road surface
- Asphalt
Utilities
- Sewer
- Public Sewer
- Water source
- Public
- Utilities
- Cable Available, Electricity Connected, Public, Sewer Connected, Sprinkler Well, Water Connected
Community
- Pets allowed
- Cats OK, Dogs OK, Number Limit, Size Limit
- Senior community
- Yes
Room Details
| Room | Level | Dimensions |
|---|---|---|
| Great Room | First | 14x31 |
| Kitchen | First | 14x9 |
| Balcony/Porch/Lanai | First | 16x10 |
| Primary Bedroom | First | 16x12 |
| Bathroom 2 | First | 5x8 |
| Bedroom 2 | First | 10x14 |
Listing Details
- Listing date
- 2026-07-22
- On market date
- 2026-07-22
- Original list price
- $249,900
- Occupant type
- Owner
- MLS area
- 34209 - Bradenton/Palma Sola
- Listing AOR
- Sarasota - Manatee
- Status changed
- 2026-07-22
- Tax legal description
- UNIT 8 CAMBRIDGE VILLAGE WEST CONDO PI#51453.0045/4
Flood risk
Minimal-risk area outside the mapped floodplain. Flood insurance is optional and typically low-cost.
Source: FEMA flood zone reported on the listing. Confirm current designation at FEMA Flood Map Service Center.
Location
Directions
From 59th St W, turn west onto 29th Ave W, and then right onto Heritage Ln. Follow the road around to 26th Ave W, 6206 is the second house on the right.
More homes like this
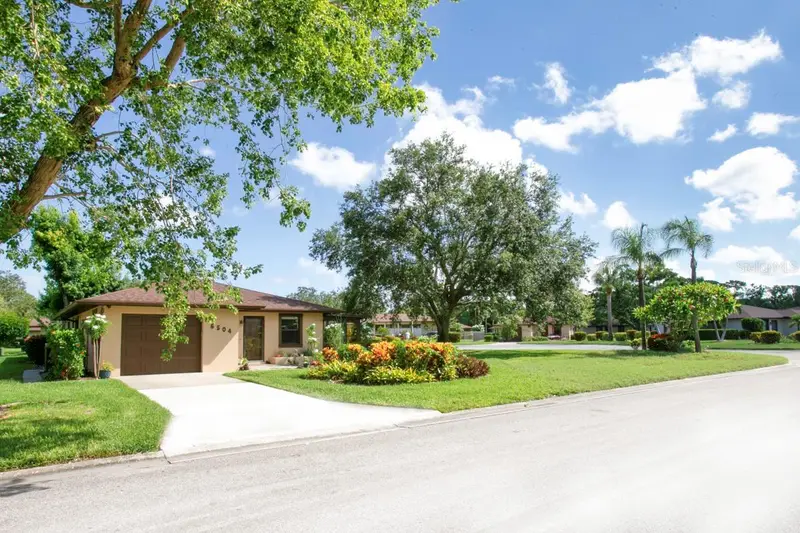
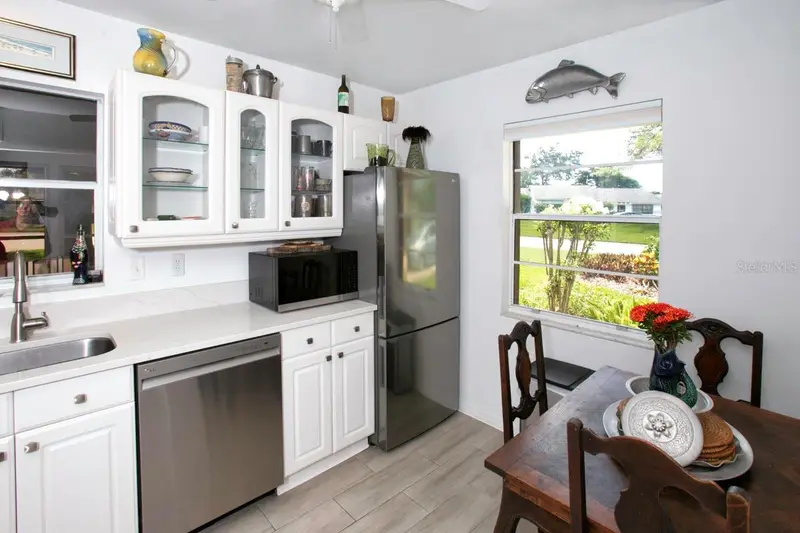
$364,900
6504 Heritage Ln #99
Bradenton, FL 34209
2 bd · 2 ba · 1,462 sqft
Cambridge Village West
MLS ID #A4688807, COLDWELL BANKER REALTY.
Listing provided by Stellar MLS
$364,900
3320 5th Dr W
Palmetto, FL 34221
3 bd · 2 ba · 1,417 sqft
Bayou Estates North Iia & Iib
MLS ID #A4700424, LESLIE WELLS REALTY, INC..
Listing provided by Stellar MLS
$249,000
804 67th St W
Bradenton, FL 34209
2 bd · 2 ba · 1,803 sqft
Village Green Of Bradenton Sec 11
MLS ID #A4700710, FINE PROPERTIES.
Listing provided by Stellar MLS
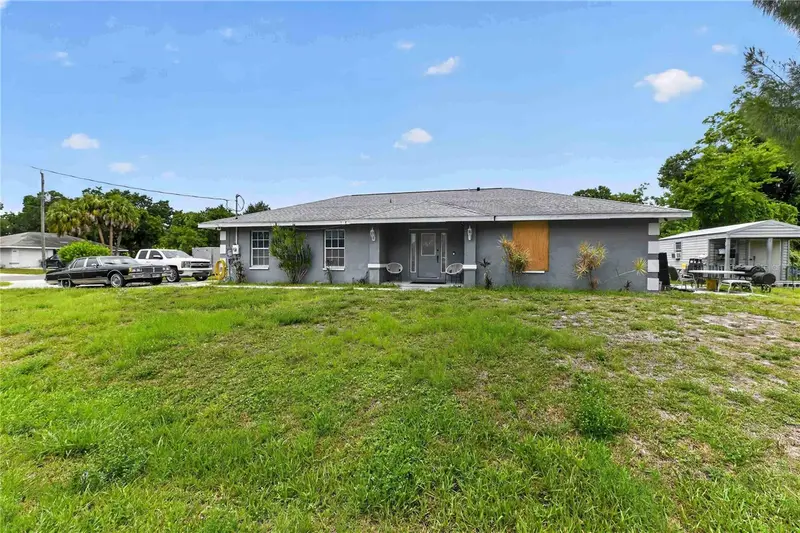
$269,900
1904 2nd Ave E
Palmetto, FL 34221
3 bd · 2 ba · 1,213 sqft
R F Willis Of Memphis
MLS ID #A4700422, JOSEPH WALTER REALTY LLC.
Listing provided by Stellar MLS

Listings courtesy of Stellar MLS as distributed by MLS GRID
IDX information is provided exclusively for consumers’ personal, non-commercial use and may not be used for any purpose other than to identify prospective properties consumers may be interested in purchasing.
Based on information submitted to the MLS GRID as of July 22, 2026 at 2:21 PM ET. All data is obtained from various sources and may not have been verified by broker or MLS GRID. Supplied Open House Information is subject to change without notice. All information should be independently reviewed and verified for accuracy. Properties may or may not be listed by the office/agent presenting the information.
All or a portion of the multiple listing information is provided by Stellar MLS, from a copyrighted compilation of listings. The compilation of listings and each individual listing are © 2026 Stellar MLS. All rights reserved.
Ryan Solberg, Broker · MaxLife Realty LLC · FL License #BK3354351 · Equal Housing Opportunity · Full disclaimer · DMCA