
$430,000
7721 Somersworth Drive
Kissimmee, FL 34747
Listing updated: April 11, 2026 at 2:05 PM ET
Listing courtesy of Homevest Realty · Erica Diaz · MLS #O6378360 · Active · 407-897-5400Property type
Year built
Lot size
Price / sq ft
HOA dues
Days on market
Garage spaces
Flood zone
About this home
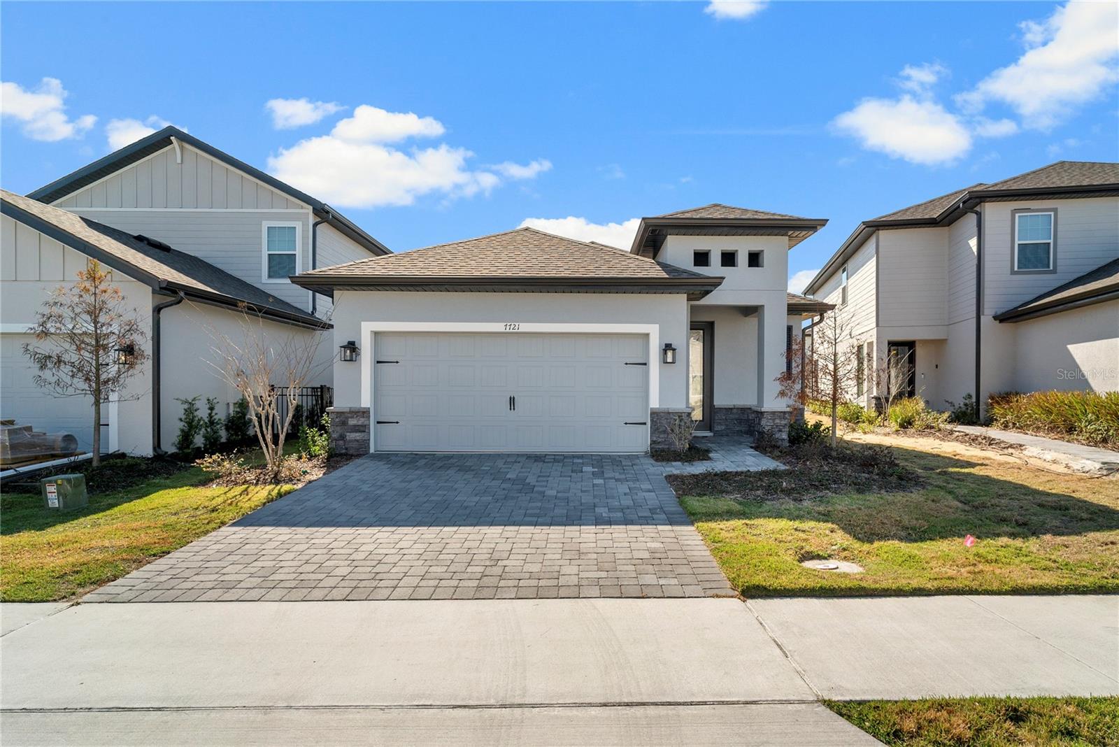
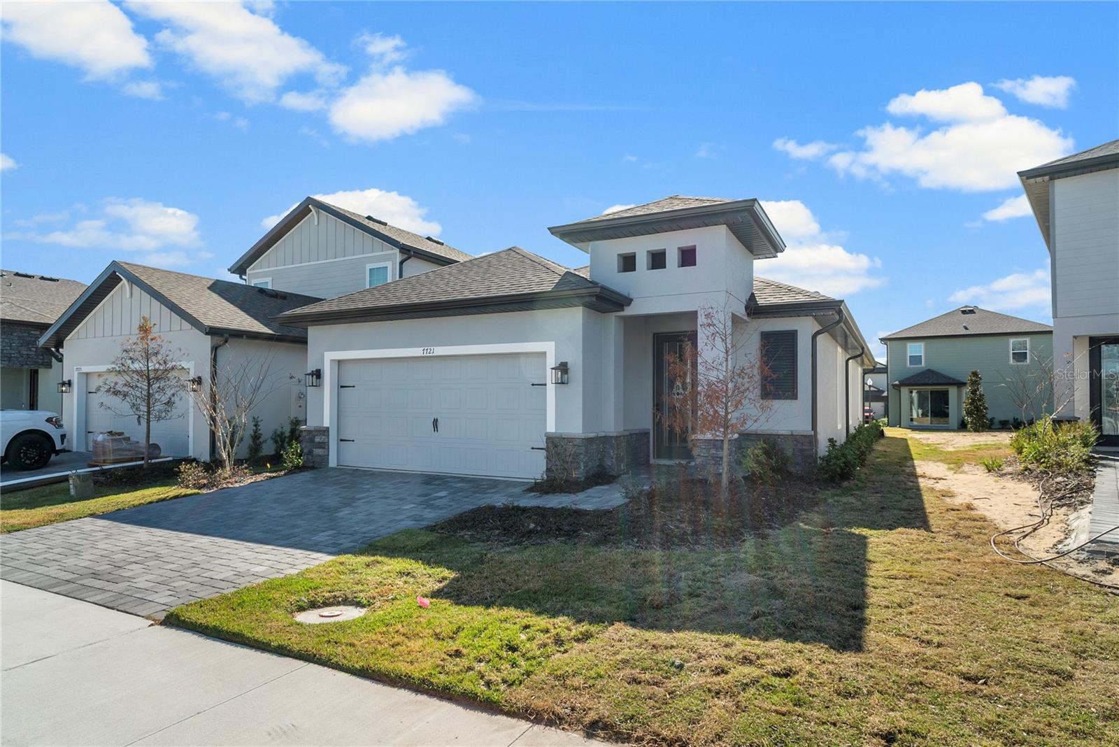
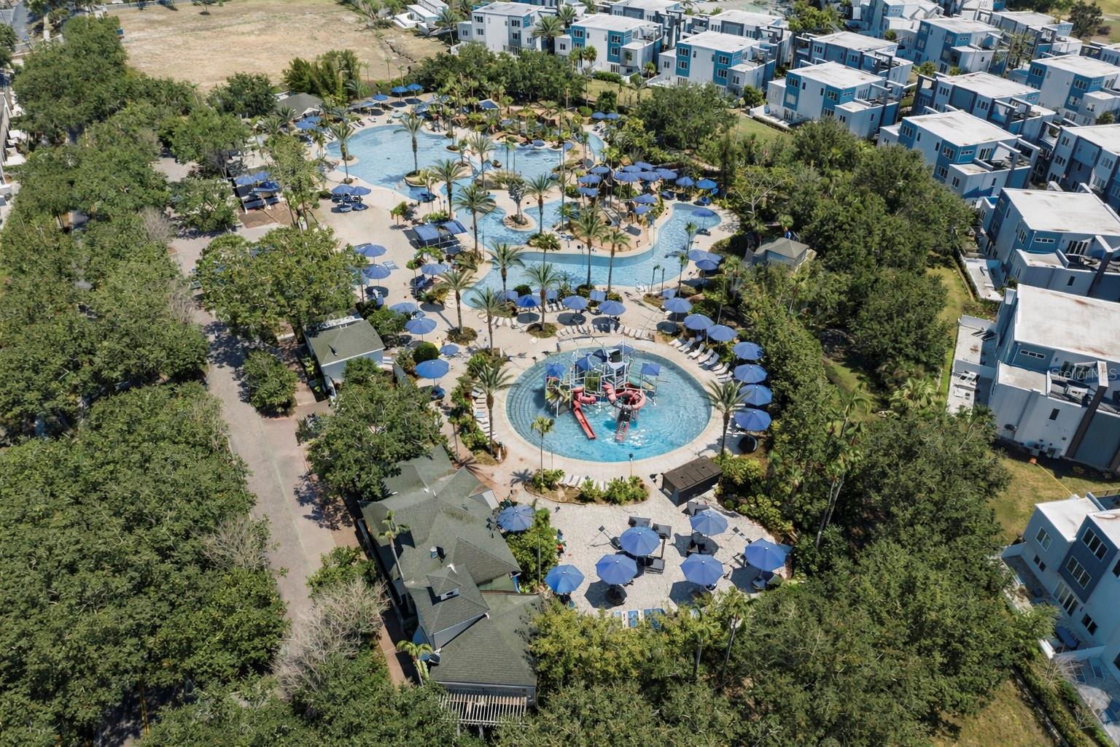
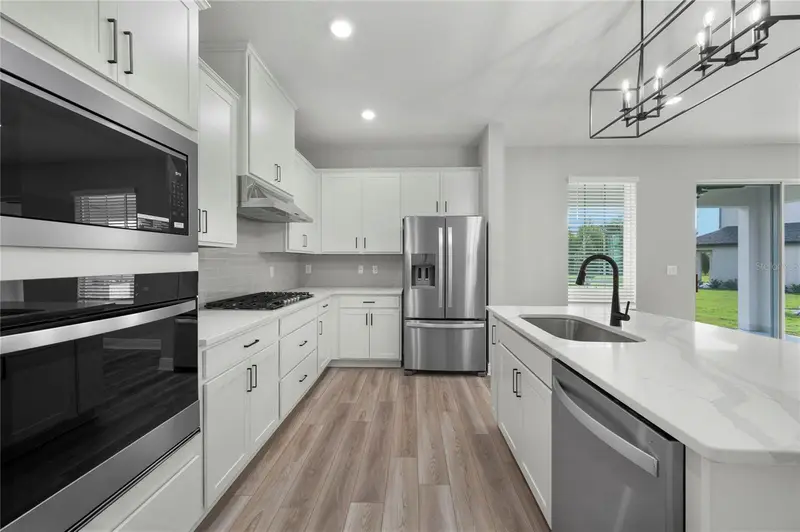
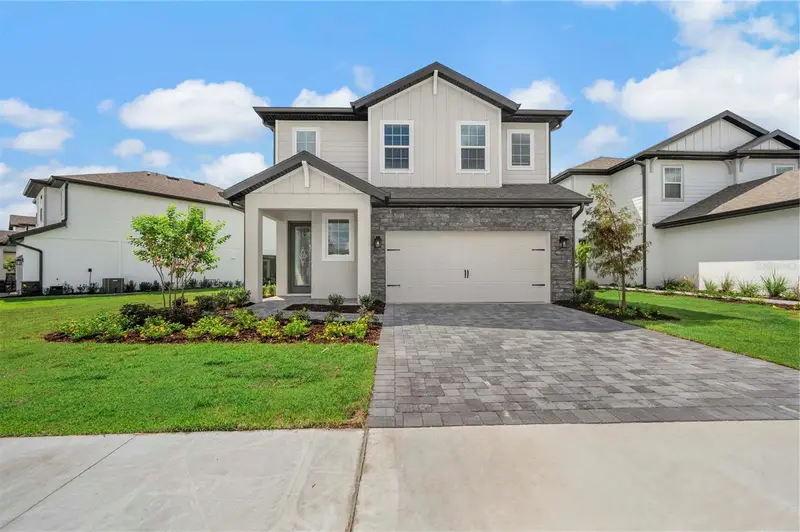
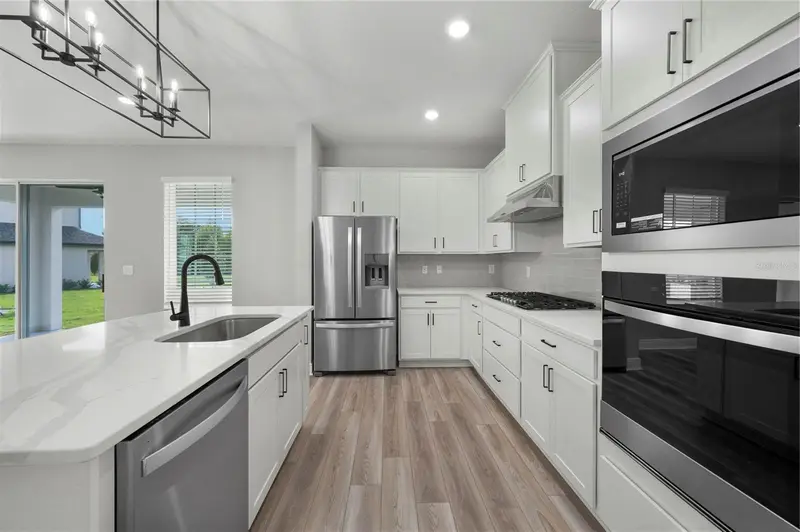
One or more photo(s) has been virtually staged. Step into a home that instantly feels calm, welcoming, and effortlessly livable. Built in 2025 and gently enjoyed only as a vacation retreat, this Crescent floor plan offers a rare opportunity to own a nearly new home where comfort meets resort-style living. Sunlight fills the open-concept living space, creating a bright and airy atmosphere that flows beautifully into the covered patio—your own private place to unwind while overlooking nothing but peaceful natural surroundings. Whether you’re hosting friends or enjoying a quiet morning coffee, this home was designed for moments that matter. At the heart of the home, the kitchen blends beauty and function with quartz countertops, a generous island, tall cabinetry, a walk-in pantry, and stainless steel Whirlpool® appliances—perfect for everyday meals or effortless entertaining. Luxury vinyl flooring and 9’ ceilings add to the clean, modern feel throughout. The thoughtfully designed split bedroom layout includes three comfortable bedrooms and two full bathrooms. Two bedrooms feature walk-in closets, while the serene primary suite offers a true retreat with its own walk-in closet and a spa-like en-suite bath with dual sinks. A two-car garage, covered front porch, and tasteful landscaping complete the picture. Located within the gates of Reunion Village, this home offers more than just a place to live—it delivers a lifestyle. Enjoy access to resort pools, a 10-acre water park, fitness center, sports courts, on-site dining, and endless activities, all just minutes from Disney, ChampionsGate, world-class golf, and I-4. Lawn care, cable, and internet are included, making everyday life feel refreshingly easy. Peaceful, polished, and perfectly located—this is where home feels like a getaway, every single day.
Estimated monthly payment
Estimate only. Taxes use the listing's reported amount where available; insurance is a Florida-average estimate. Your actual payment will vary — run a full calculation or talk to a lender.
Price & listing history71 days on market
- Status: ActiveJan 30, 2026
- Listed$430,000Jan 30, 2026
- Price increased$430,000
Facts & features
- Property type
- Residential
- Sub type
- Single Family Residence
- Status
- Active
- Days on market
- 71
- Subdivision
- Reunion Village Phase 4
- County
- Osceola
- Year built
- 2025
- Living area
- 1,553 sq ft
- Price/sq ft
- $277
- Building area
- 2,051 sq ft (Public Records)
- Lot size
- 4,613 sq ft
- Lot category
- 0 to less than 1/4
- Flood zone
- X (12097C0040G)
- Garage
- 2 spaces
- Annual taxes
- $4,350 (2025)
- Parcel #
- 34-25-27-5019-0001-1480
- Zoning
- RESI
- MLS #
- O6378360
Ask about this home
Have a question? Ask the broker directly.
Ryan Solberg answers personally — no call center, no spam. Your question goes straight to him.
Interior Details
- Bedrooms
- 3
- Full bathrooms
- 2
- Flooring
- Carpet, Luxury Vinyl
- Appliances
- Dishwasher, Disposal, Dryer, Electric Water Heater, Microwave, Refrigerator, Washer
- Interior features
- Ceiling Fans(s), High Ceilings, Kitchen/Family Room Combo, Open Floorplan, Pest Guard System, Primary Bedroom Main Floor, Stone Counters, Thermostat, Walk-In Closet(s)
- Laundry
- Inside, Laundry Room
- Stories / Levels
- One
- Direction faces
- Northeast
Heating & Cooling
- Heating
- Electric, Exhaust Fan, Heat Pump
- Cooling
- Central Air
Parking
- Garage spaces
- 2
- Attached garage
- Yes
- Parking features
- Garage Door Opener
HOA & Financial
- HOA fee
- $449 / Monthly
- Monthly HOA
- $449/mo
- Total monthly fees
- $449/mo
- Total annual fees
- $5,388
- HOA name
- Artemis Lifestyles
- CDD
- Yes
- Min lease term
- No Minimum
- Listing terms
- Cash, Conventional, Private Financing Available, VA Loan
- Ownership
- Fee Simple
- Available for lease
- Yes
- Lease restrictions
- No
- Additional lease restrictions
- BUYERS AND/OR BUYERS AGENT TO VERIFY ALL LEASE RESTRICTIONS WITH HOA.
- Approval process
- BUYERS AND/OR BUYERS AGENT TO VERIFY ALL LEASE RESTRICTIONS WITH HOA.
Exterior & Construction
- Exterior features
- Sidewalk
- Construction materials
- Block, Stucco
- Roof
- Shingle
- Foundation
- Slab
- Road surface
- Paved
Utilities
- Sewer
- Public Sewer
- Water source
- Public
- Utilities
- Cable Available, Electricity Available, Fiber Optics, Natural Gas Available, Public, Water Available, Water Connected
Community
- Pets allowed
- Yes
Schools
Letter grades: Florida DOE 2024–25 school grades (Orange, Seminole, Lake, Osceola, Brevard). Assigned schools from the listing agent — verify enrollment with the district.
Room Details
| Room | Level | Dimensions |
|---|---|---|
| Kitchen | First | 9x12 |
| Dining Room | First | 9x12 |
| Living Room | First | 15x22 |
| Primary Bedroom | First | 12x12 |
| Primary Bathroom | First | 6x6 |
| Bedroom 2 | First | 11x11 |
| Bedroom 3 | First | 12x10 |
| Bathroom 2 | First | 5x11 |
Listing Details
- Listing date
- 2026-01-30
- On market date
- 2026-01-30
- Original list price
- $430,000
- Occupant type
- Vacant
- MLS area
- 34747 - Kissimmee/Celebration
- Listing AOR
- Orlando Regional
- Home warranty
- Yes
- Status changed
- 2026-01-30
- Tax legal description
- REUNION VILLAGE PH 4 & 5 PB 31 PGS 75-83 LOT 148
Flood risk
Minimal-risk area outside the mapped floodplain. Flood insurance is optional and typically low-cost.
Source: FEMA flood zone reported on the listing. Confirm current designation at FEMA Flood Map Service Center.
Location
Directions
From I4 East, exit 58. Left at the light on to Osceola Polk Line Rd, left on Reunion Village Blvd. Community is straight ahead. From I4 West, exit 58. Veer to right at exit on to Osceola Polk Line Rd. Left on Reunion Village Blvd. Community is straight ahead.
Property sale history
Public records7721 SOMERSWORTH DR, KISSIMMEE 34747
- Jun 2025$426,900
0.1100 acres
Sale data from Florida public records (Department of Revenue / county property appraiser). Deemed reliable but not guaranteed; may not reflect current market or MLS status. Not Stellar MLS data.
More homes like this
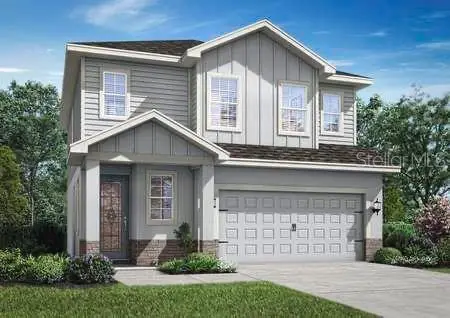
$428,000
1391 Greenfield Loop
Kissimmee, FL 34747
4 bd · 3 ba · 1,811 sqft
Reunion Village Phase 4
MLS ID #S5149597, AROD PARTNERS REALTY.
Listing provided by Stellar MLS
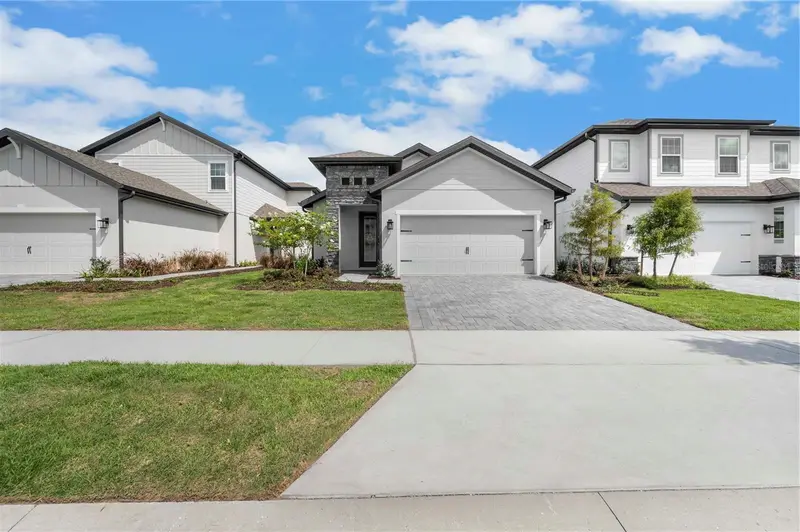
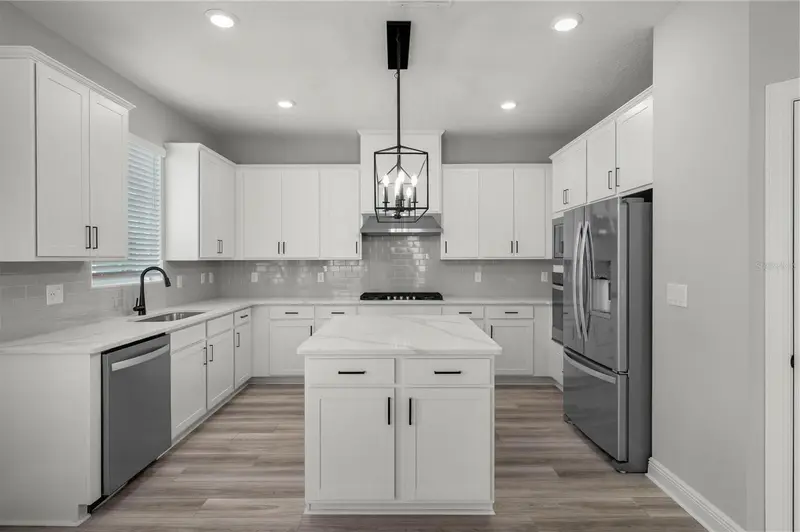
$445,900
7891 Somersworth Dr
Kissimmee, FL 34747
3 bd · 2 ba · 1,553 sqft
Reunion Village Phase 4
MLS ID #TB8510734, LGI REALTY- FLORIDA, LLC.
Listing provided by Stellar MLS
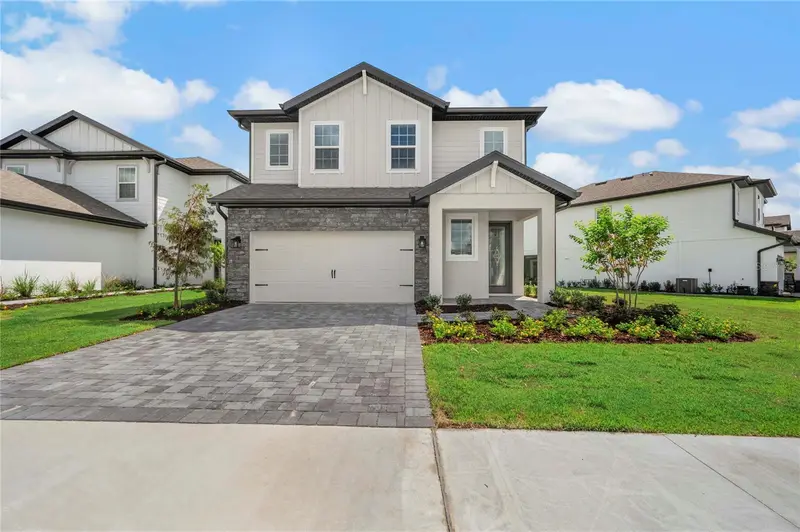
$473,900
7657 Somersworth Dr
Kissimmee, FL 34747
4 bd · 3 ba · 2,051 sqft
Reunion Village Phase 4
MLS ID #TB8515812, LGI REALTY- FLORIDA, LLC.
Listing provided by Stellar MLS
$483,900
7883 Somersworth Dr
Kissimmee, FL 34747
4 bd · 3 ba · 2,051 sqft
Reunion Village Phase 4
MLS ID #TB8500094, LGI REALTY- FLORIDA, LLC.
Listing provided by Stellar MLS

Listings courtesy of Stellar MLS as distributed by MLS GRID
IDX information is provided exclusively for consumers’ personal, non-commercial use and may not be used for any purpose other than to identify prospective properties consumers may be interested in purchasing.
Based on information submitted to the MLS GRID as of April 11, 2026 at 2:05 PM ET. All data is obtained from various sources and may not have been verified by broker or MLS GRID. Supplied Open House Information is subject to change without notice. All information should be independently reviewed and verified for accuracy. Properties may or may not be listed by the office/agent presenting the information.
Ryan Solberg, Broker · MaxLife Realty LLC · FL License #BK3354351 · Equal Housing Opportunity · Full disclaimer · DMCA