
$445,900
36700 Oconee Avenue
Eustis, FL 32736
Listing updated: June 29, 2026 at 2:38 PM ET
Listing courtesy of Keller Williams Elite Partners Iii Realty · Lisa Cea · MLS #G5107467 · Active · 321-527-5111Property type
Year built
Lot size
Price / sq ft
HOA dues
Days on market
Garage spaces
Flood zone
About this home
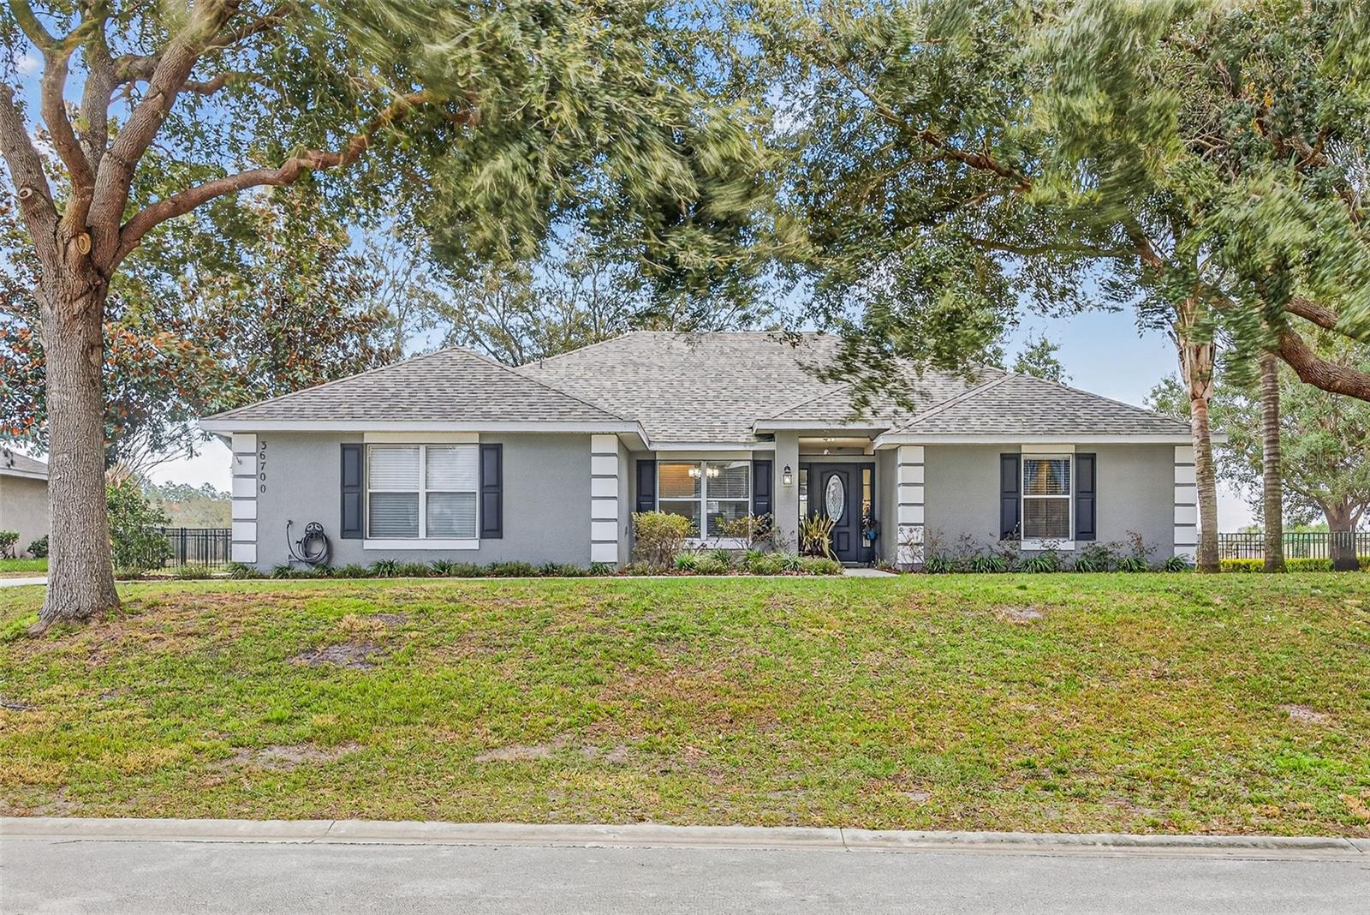
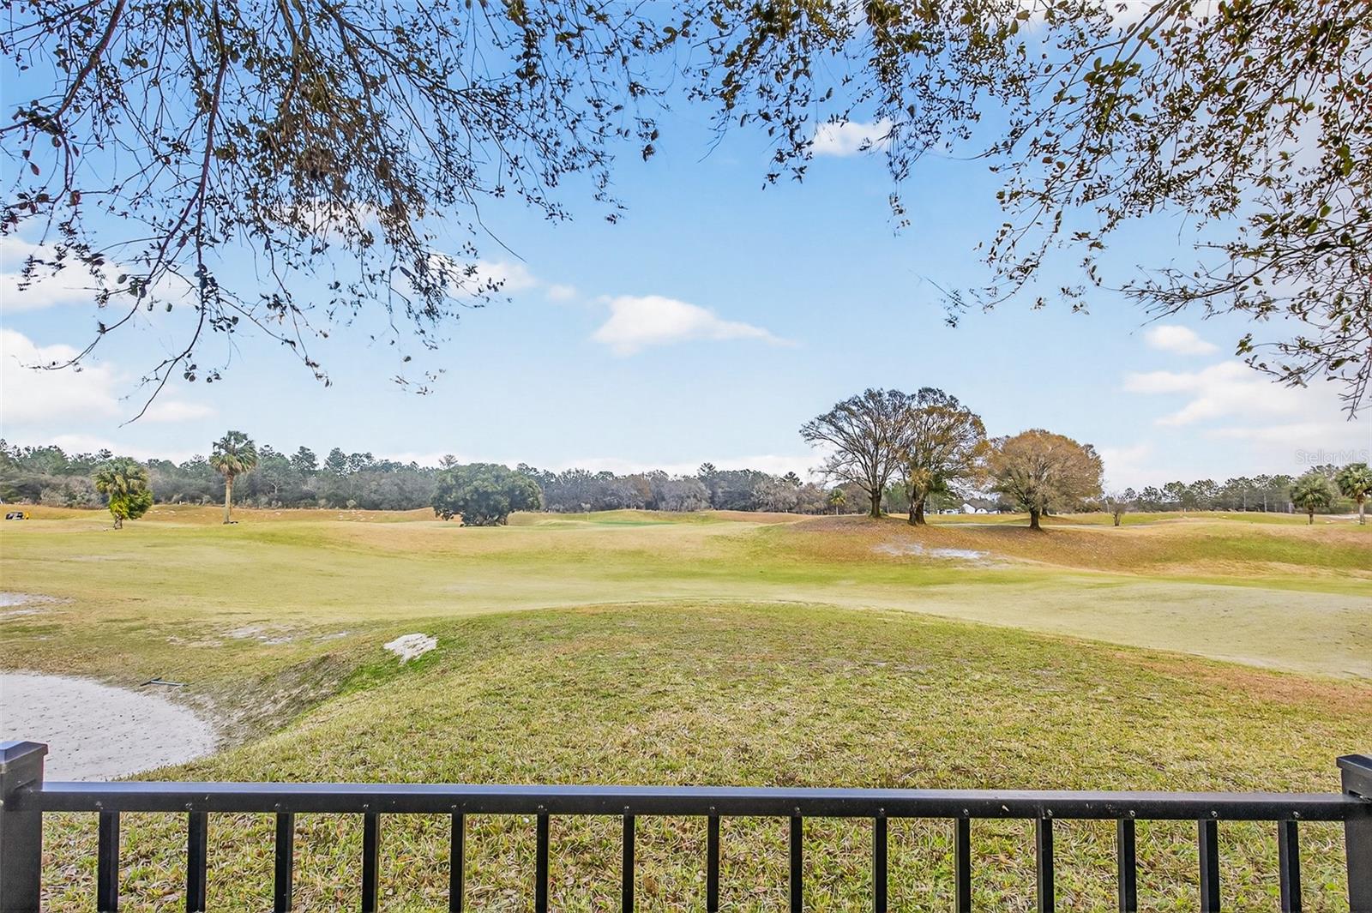
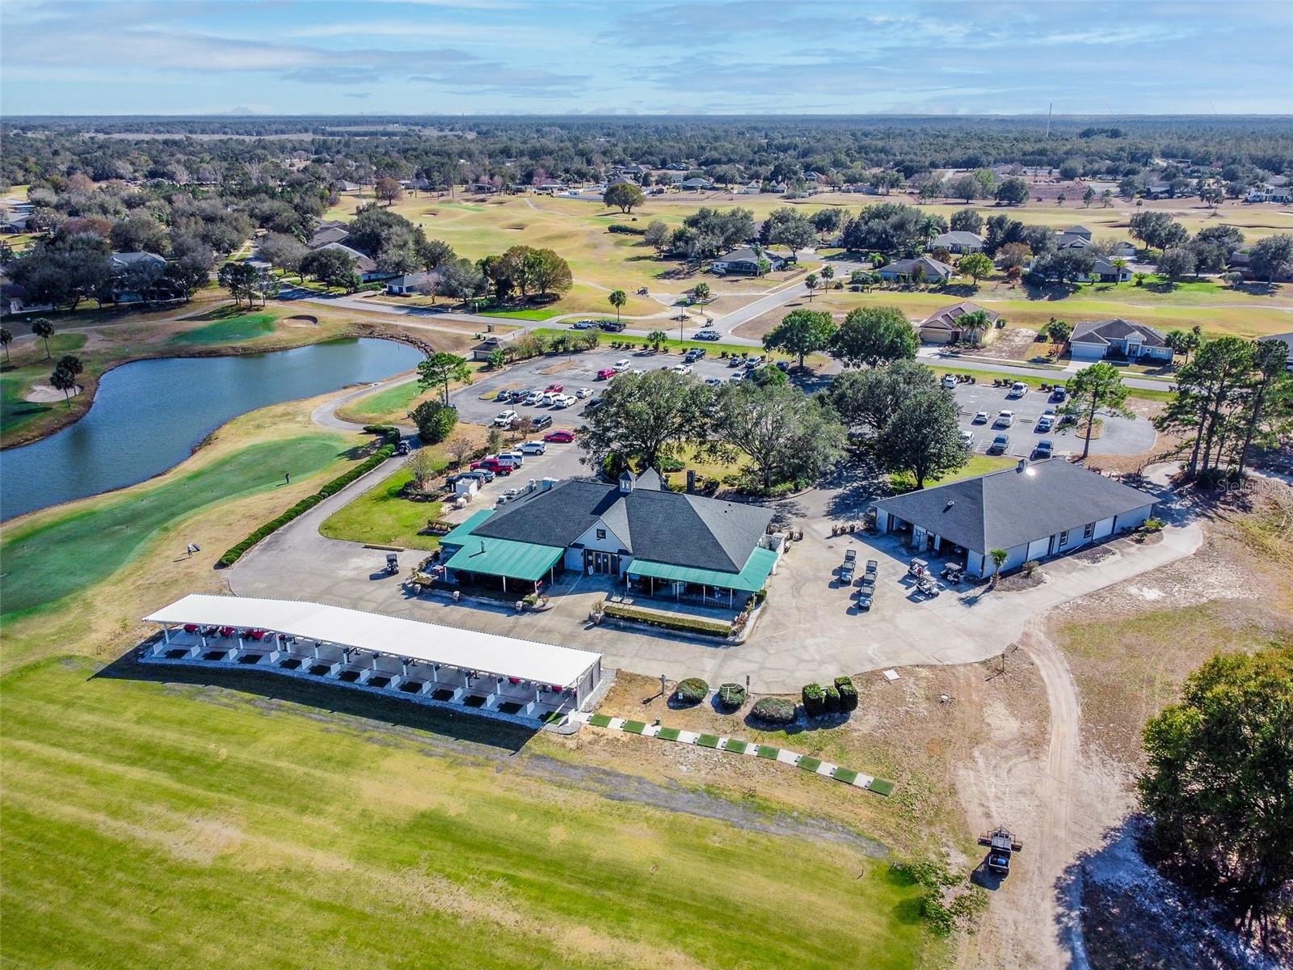
Links-Front Living: Fully Renovated & Move-In Ready on the 14th Fairway Welcome to the Village at Black Bear, a premier 18-hole golf course community offering the perfect blend of tranquility and convenience. This stunning 4-bedroom, 3-bathroom home has been meticulously renovated from top to bottom, offering a "brand-new" feel with mature, lush landscaping. The Interior: Step inside to an airy, open-concept floor plan featuring high ceilings, luxury vinyl flooring, and a fresh neutral palette. The heart of the home is a chef-inspired kitchen boasting new shaker cabinets, granite countertops, a custom backsplash, and stainless steel appliances. The layout is designed for modern living, featuring a formal dining room with elegant chair rails and crown molding, plus a casual breakfast bar for busy mornings. The Layout: The thoughtful split-bedroom floor plan ensures maximum privacy. The Owner’s Suite is a true retreat, featuring an extra-large bathroom with a soaking tub, a high-gloss easy-clean shower, and dual vanities. Two additional bedrooms share a convenient Jack-and-Jill bath, while the fourth bedroom is tucked away near the third bathroom—perfect for a private guest suite or home office. Key 2023 Upgrades: Structural: New Roof, New HVAC, New Water Heater. Exterior: New Lush Lawn & Irrigation, New Garage Door Opener, Fresh Exterior Paint. Interior: New Kitchen & Bathrooms (Granite Throughout), New LVP Flooring, Faux Wood Blinds, and Fresh Paint. The Lifestyle: Relax on your rear lanai and enjoy serene views of the 14th Fairway. Located just a minute from the clubhouse and restaurant, you are also perfectly positioned for easy commutes to Mount Dora, Eustis, Orlando, and the coast. Just bring your golf clubs and move right in! Furnishings are even available on separate bill of sale.
Estimated monthly payment
Estimate only. Taxes use the listing's reported amount where available; insurance is a Florida-average estimate. Your actual payment will vary — run a full calculation or talk to a lender.
Price & listing history145 days on market
- Status: ActiveFeb 4, 2026
- Listed$450,000Feb 4, 2026
- Price reduced$445,900
Facts & features
- Property type
- Residential
- Sub type
- Single Family Residence
- Status
- Active
- Days on market
- 145
- Subdivision
- Village At Black Bear Unit 01 Lt 33 Pb 51
- County
- Lake
- Year built
- 2005
- Living area
- 2,143 sq ft
- Price/sq ft
- $208
- Building area
- 2,563 sq ft (Public Records)
- Lot size
- 13,796 sq ft
- Lot category
- 1/4 to less than 1/2
- Flood zone
- X (12069C0245E)
- Garage
- 2 spaces
- Annual taxes
- $4,942 (2025)
- Parcel #
- 31-18-28-2201-000-04000
- Zoning
- PUD
- MLS #
- G5107467
Ask about this home
Have a question? Ask the broker directly.
Ryan Solberg answers personally — no call center, no spam. Your question goes straight to him.
Interior Details
- Bedrooms
- 4
- Full bathrooms
- 3
- Flooring
- Luxury Vinyl
- Appliances
- None
- Interior features
- Cathedral Ceiling(s), Ceiling Fans(s), Chair Rail, Eat-in Kitchen, High Ceilings, Open Floorplan, Primary Bedroom Main Floor, Solid Surface Counters, Solid Wood Cabinets, Walk-In Closet(s), Window Treatments
- Laundry
- Laundry Room
- Stories / Levels
- One
- Direction faces
- East
Heating & Cooling
- Heating
- Electric
- Cooling
- Central Air
Parking
- Garage spaces
- 2
- Attached garage
- Yes
- Parking features
- Driveway, Garage Door Opener, Garage Faces Side
HOA & Financial
- HOA fee
- $125 / Monthly
- Monthly HOA
- $125/mo
- Total monthly fees
- $125/mo
- Total annual fees
- $1,500
- HOA name
- Erica King
- CDD
- No
- Homestead exemption
- Yes
- Min lease term
- 1-2 Years
- Listing terms
- Cash, Conventional, FHA, USDA Loan, VA Loan
- Ownership
- Fee Simple
- Available for lease
- Yes
- Lease restrictions
- Yes
- Additional lease restrictions
- See CC&R's
Exterior & Construction
- Exterior features
- Lighting, Private Entrance, Private Mailbox, Private Yard
- Construction materials
- Stucco
- Roof
- Shingle
- Foundation
- Slab
- Road surface
- Asphalt
Utilities
- Sewer
- Septic Tank
- Water source
- None
- Utilities
- Electricity Connected, Sewer Connected, Underground Utilities, Water Connected
Community
- Pets allowed
- Cats OK, Dogs OK, Yes
Schools
Letter grades: Florida DOE 2024–25 school grades (Orange, Seminole, Lake, Osceola, Brevard). Assigned schools from the listing agent — verify enrollment with the district.
Room Details
| Room | Level | Dimensions |
|---|---|---|
| Living Room | First | 22x15 |
| Kitchen | First | 10.5x10 |
| Dining Room | First | 15x10.5 |
| Dinette | First | 10x9 |
| Primary Bedroom | First | 16x12 |
| Primary Bathroom | First | 12.75x10.5 |
| Bedroom 2 | First | |
| Bedroom 3 | First | 12x10 |
| Bathroom 3 | First | 14x10 |
| Bathroom 2 | First | 14x10 |
| Bedroom 4 | First | 12x11 |
| Laundry | First | |
| Balcony/Porch/Lanai | First | 14x10 |
Listing Details
- Listing date
- 2026-02-04
- On market date
- 2026-02-04
- Original list price
- $450,000
- Occupant type
- Owner
- MLS area
- 32736 - Eustis
- Listing AOR
- Lake and Sumter
- Status changed
- 2026-02-04
- Tax legal description
- VILLAGE AT BLACK BEAR UNIT ONE PB 51 PG 62-63 LOT 40 ORB 6176 PG 2437
Flood risk
Minimal-risk area outside the mapped floodplain. Flood insurance is optional and typically low-cost.
Source: FEMA flood zone reported on the listing. Confirm current designation at FEMA Flood Map Service Center.
Location
Directions
From downtown Eustis take W Orange Avenue West 9 miles to Deland Road (CR44). Turn Left (North) to Barrington Ave (CR44A) Turn Right (West) and go approximately 6 miles to Barrington Drive. Turn left (North). Take first right on Weldon Drive and follow around until it turns into Calusa Blvd. Go 1.2 miles to Oconee Ave. Turn left (North). 36700 is almost to the end of the block on the right.
More homes like this
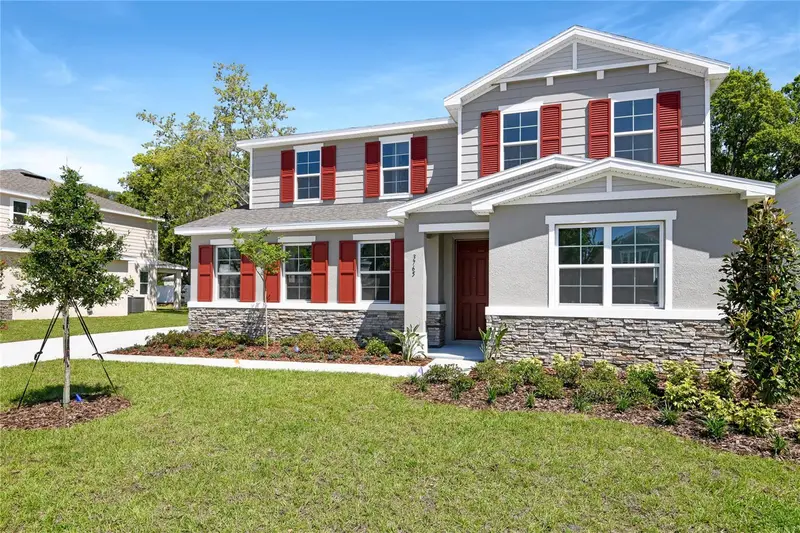
$514,999
3765 Deer Ridge Dr
Mount Dora, FL 32757
4 bd · 4 ba · 3,030 sqft
Seasons At Wekiva Ridge
MLS ID #S5125502, AXEN REALTY, LLC.
Listing provided by Stellar MLS
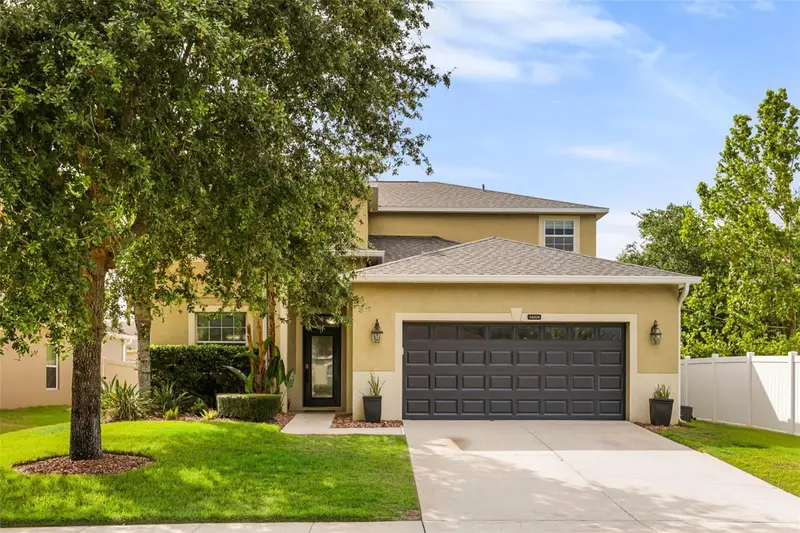
$419,000
34004 Alameda Dr
Sorrento, FL 32776
4 bd · 3 ba · 2,784 sqft
Sorrento Springs Ph 4
MLS ID #O6411625, KELLER WILLIAMS WINTER PARK.
Listing provided by Stellar MLS
$650,000
36343 Calhoun Rd
Eustis, FL 32736
4 bd · 2 ba · 2,346 sqft
Acreage & Unrec
MLS ID #TB8523666, OPTIMA ONE REALTY.
Listing provided by Stellar MLS
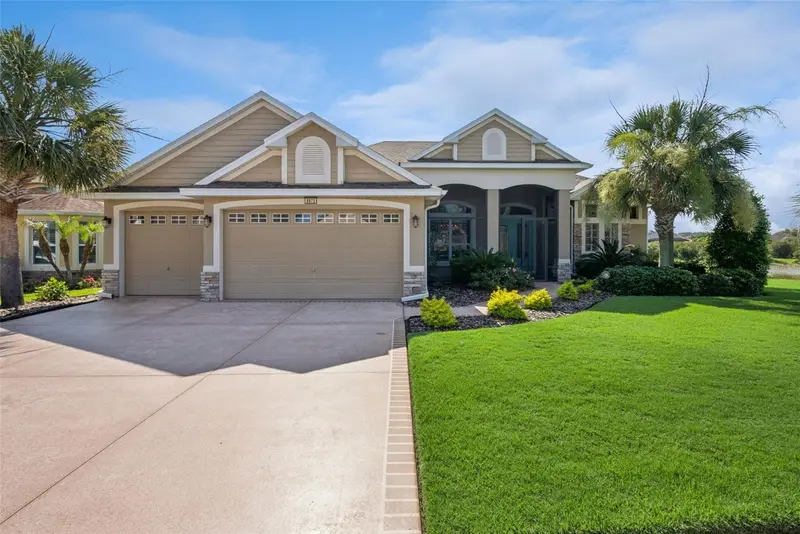
$699,500
8872 Bridgeport Bay Cir
Mount Dora, FL 32757
3 bd · 2 ba · 2,553 sqft
Mount Dora Lakes Of Mount Dora Ph 02
MLS ID #G5114077, BAILEY AND SHAW REALTY LLC.
Listing provided by Stellar MLS

Listings courtesy of Stellar MLS as distributed by MLS GRID
IDX information is provided exclusively for consumers’ personal, non-commercial use and may not be used for any purpose other than to identify prospective properties consumers may be interested in purchasing.
Based on information submitted to the MLS GRID as of June 29, 2026 at 2:38 PM ET. All data is obtained from various sources and may not have been verified by broker or MLS GRID. Supplied Open House Information is subject to change without notice. All information should be independently reviewed and verified for accuracy. Properties may or may not be listed by the office/agent presenting the information.
All or a portion of the multiple listing information is provided by Stellar MLS, from a copyrighted compilation of listings. The compilation of listings and each individual listing are © 2026 Stellar MLS. All rights reserved.
Ryan Solberg, Broker · MaxLife Realty LLC · FL License #BK3354351 · Equal Housing Opportunity · Full disclaimer · DMCA