
$534,900
7792 Somersworth Drive
Kissimmee, FL 34747
Listing updated: August 24, 2026 at 11:20 AM ET
Listing courtesy of Orlando Property Advisors · Justin Pekarek · MLS #O6378206 · Active · 407-808-3695Property type
Year built
Lot size
Price / sq ft
HOA dues
Days on market
Garage spaces
Flood zone
About this home
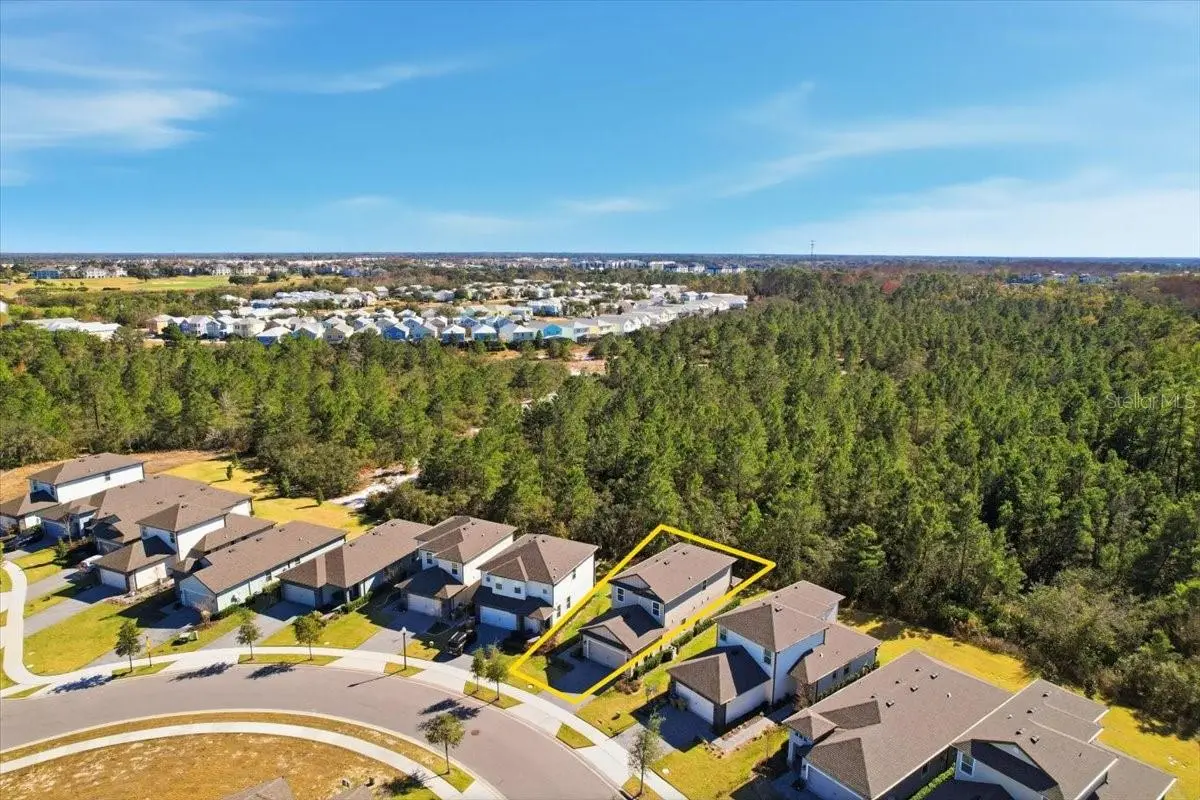
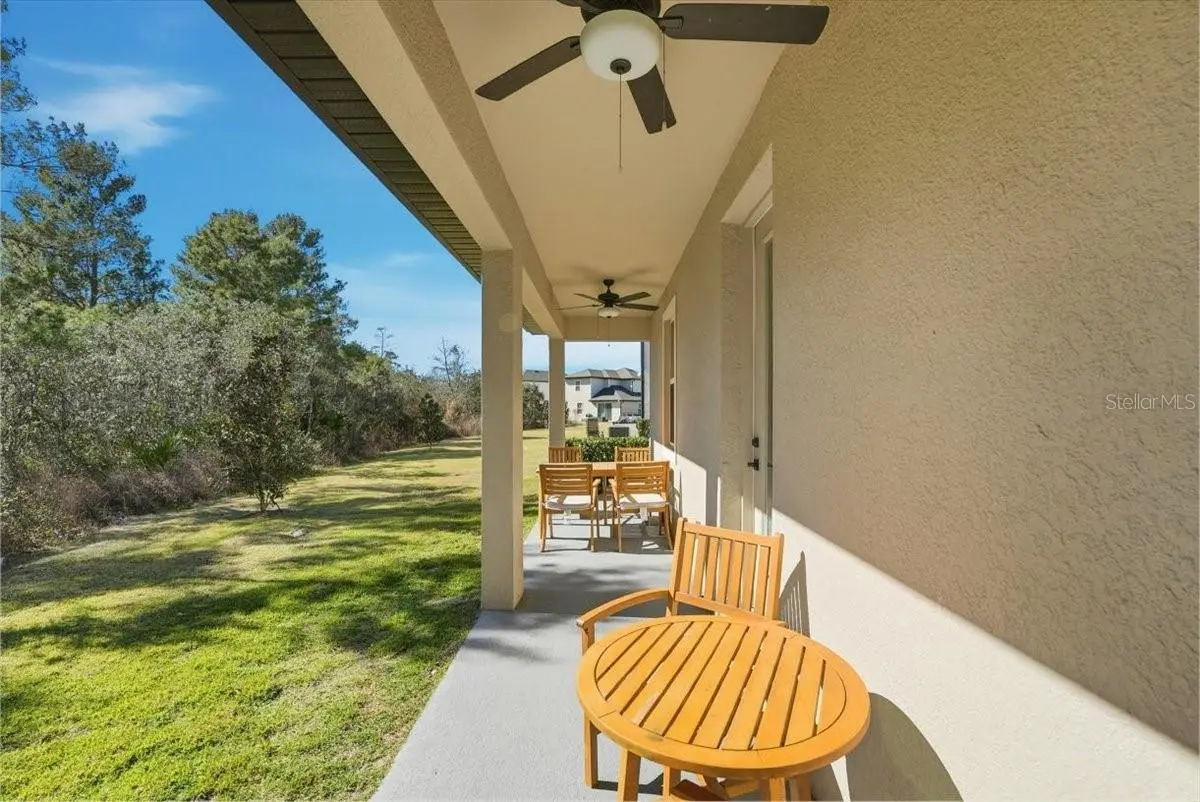
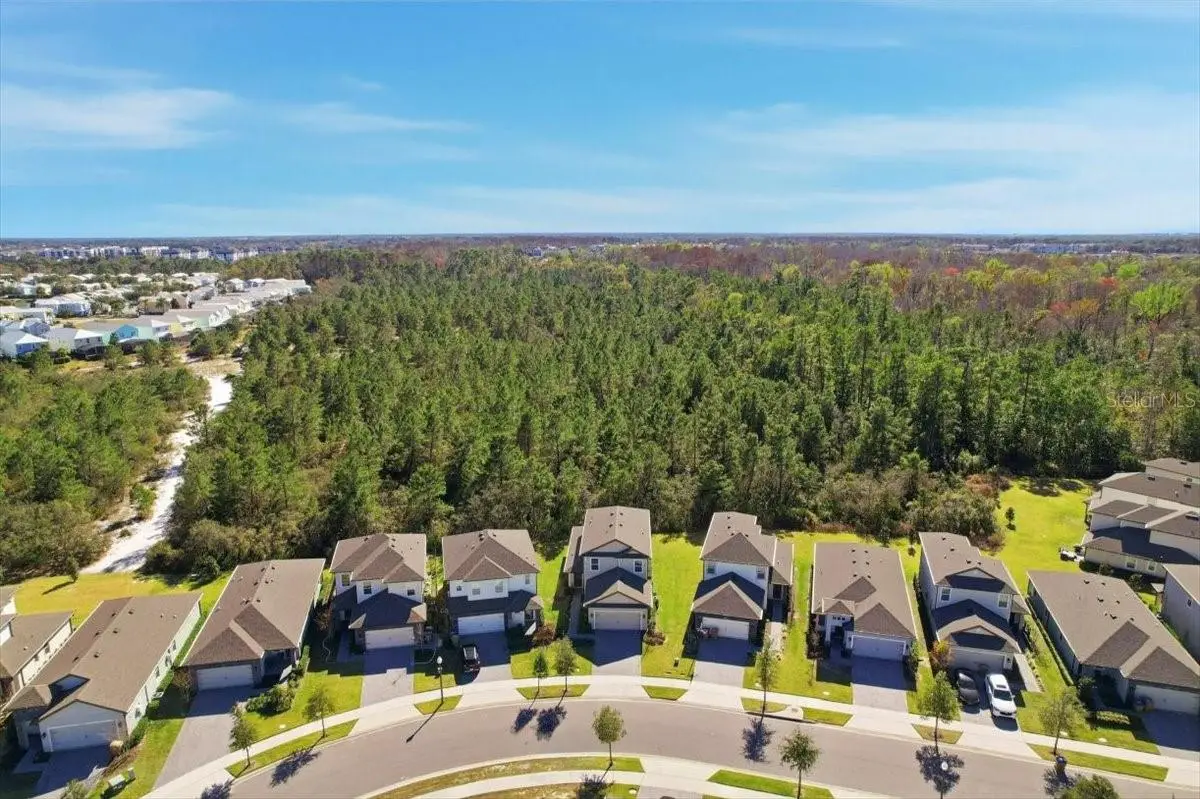
Welcome to 7792 Somersworth Drive in Reunion Resort—a stunning 5-bedroom, 3.5-bath Verona model built in 2023 and offered fully furnished, with the rare flexibility to be used as a short-term rental, long-term rental, or primary residence. Perfectly positioned on an oversized conservation homesite, this premium lot offers peaceful Florida nature views and added privacy—an ideal backdrop for relaxing or entertaining. The extended covered lanai is perfect for grilling and unwinding as you soak in the sunshine before heading out to explore everything Central Florida has to offer. Inside, the thoughtfully designed floorplan features a downstairs primary suite and four additional bedrooms upstairs, making it ideal for larger groups, multi-family stays, or owners seeking space and comfort. Built with numerous upgrades and modern finishes, this home is truly move-in or rent-ready from day one. Located within Reunion, one of Florida’s most sought-after vacation communities, owners and guests enjoy access to championship golf courses, resort pools, water parks, dining, and the iconic rooftop bar atop the Reunion hotel—all just minutes from Walt Disney World, Universal Studios, and the heart of the Orlando tourism corridor. Whether you’re looking for a high-performing vacation rental, a second home, or a primary residence with resort-style living, 7792 Somersworth Drive stands out as one of the best newer construction opportunities in Reunion. Schedule your showing today and see why this home checks every box for lifestyle, location, and investment potential. Sold Fully furnished.
Estimated monthly payment
Estimate only. Taxes use the listing's reported amount where available; insurance is a Florida-average estimate. Your actual payment will vary — run a full calculation or talk to a lender.
Price & listing history207 days on market
- Status: ActiveJan 29, 2026
- Listed$559,900Jan 29, 2026
- Price reduced$534,900
Facts & features
- Property type
- Residential
- Sub type
- Single Family Residence
- Status
- Active
- Days on market
- 207
- Subdivision
- Reunion Village Phase 4
- County
- Osceola
- Year built
- 2023
- Living area
- 2,280 sq ft
- Price/sq ft
- $235
- Building area
- 2,878 sq ft (Public Records)
- Lot size
- 2,857 sq ft
- Lot category
- 0 to less than 1/4
- Flood zone
- X
- Garage
- 2 spaces
- Annual taxes
- $9,374 (2025)
- Parcel #
- 34-25-27-5019-0001-0980
- Zoning
- RESI
- MLS #
- O6378206
Ask about this home
Have a question? Ask the broker directly.
Ryan Solberg answers personally — no call center, no spam. Your question goes straight to him.
Interior Details
- Bedrooms
- 5
- Full bathrooms
- 3
- Half bathrooms
- 1
- Flooring
- Carpet, Hardwood, Vinyl
- Appliances
- Built-In Oven, Cooktop, Dishwasher, Microwave, Refrigerator
- Interior features
- Ceiling Fans(s), Living Room/Dining Room Combo, Open Floorplan, Stone Counters, Thermostat, Walk-In Closet(s), Window Treatments
- Laundry
- Inside, Laundry Room
- Stories / Levels
- Two
- Direction faces
- Northeast
Heating & Cooling
- Heating
- Electric, Heat Pump
- Cooling
- Central Air, Attic Fan
Parking
- Garage spaces
- 2
- Attached garage
- Yes
HOA & Financial
- HOA fee
- $581 / Monthly
- Monthly HOA
- $581/mo
- Total monthly fees
- $581/mo
- Total annual fees
- $6,972
- HOA name
- Artemis Lifestyles
- CDD
- Yes
- Min lease term
- 1-7 Days
- Listing terms
- Cash, Conventional, USDA Loan, VA Loan
- Ownership
- Fee Simple
- Available for lease
- Yes
- Lease restrictions
- Yes
- Additional lease restrictions
- Short term, long term, or owner occupant all allowed
Exterior & Construction
- Exterior features
- Lighting
- Construction materials
- Block, Stone, Stucco, Vinyl Siding
- Roof
- Shingle
- Foundation
- Slab
- Road surface
- Asphalt
Utilities
- Sewer
- Public Sewer
- Water source
- Public
- Utilities
- Cable Available, Electricity Available, Natural Gas Available, Public, Water Available
Community
- Pets allowed
- Yes
Schools
Letter grades: Florida DOE 2024–25 school grades (Orange, Seminole, Lake, Osceola, Brevard). Assigned schools from the listing agent — verify enrollment with the district.
Room Details
| Room | Level | Dimensions |
|---|---|---|
| Kitchen | First | 13x9 |
| Dining Room | First | 13x8 |
| Living Room | First | 15x15 |
| Primary Bedroom | First | 13x13 |
| Primary Bathroom | First | 6x13 |
| Bathroom 2 | First | 3x8 |
| Bedroom 2 | Second | 11x11 |
| Bedroom 3 | Second | 11x13 |
| Bedroom 4 | Second | 11x10 |
| Bedroom 5 | Second | 11x10 |
| Bathroom 3 | Second | 8x5 |
| Bathroom 4 | Second | 6x8 |
| Utility Room | First | 8x9 |
| Loft | Second | 12x7 |
Listing Details
- Listing date
- 2026-01-29
- On market date
- 2026-01-29
- Original list price
- $559,900
- Occupant type
- Vacant
- MLS area
- 34747 - Kissimmee/Celebration
- Listing AOR
- Orlando Regional
- Status changed
- 2026-01-29
- Tax legal description
- REUNION VILLAGE PH 3 REPLAT PB 31 PGS 75-83 LOT 98
Flood risk
Minimal-risk area outside the mapped floodplain. Flood insurance is optional and typically low-cost.
Source: FEMA flood zone reported on the listing. Confirm current designation at FEMA Flood Map Service Center.
Location
Directions
From I4 and championsgate exit, head east then turn left after starbucks on to the entrance road to reunion village west. right on somersworth drive, house on right.
Property sale history
Public records7792 SOMERSWORTH DR, KISSIMMEE 34747
- Jan 2024$519,900
2,280 sq ft · Built 2023 · 0.1500 acres
Sale data from Florida public records (Department of Revenue / county property appraiser). Deemed reliable but not guaranteed; may not reflect current market or MLS status. Not Stellar MLS data.
More homes like this
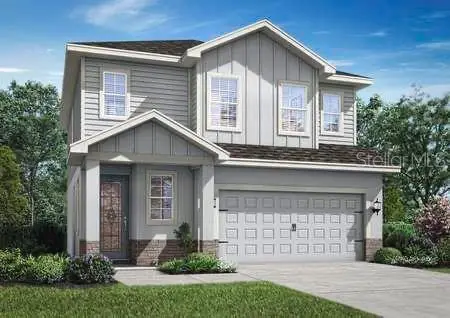
$418,000
1391 Greenfield Loop
Kissimmee, FL 34747
4 bd · 3 ba · 1,811 sqft
Reunion Village Phase 4
MLS ID #S5149597, AROD PARTNERS REALTY.
Listing provided by Stellar MLS
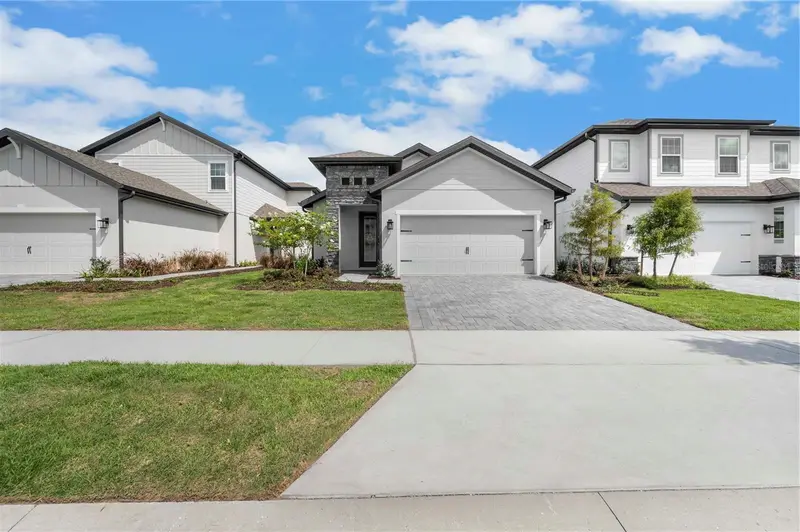
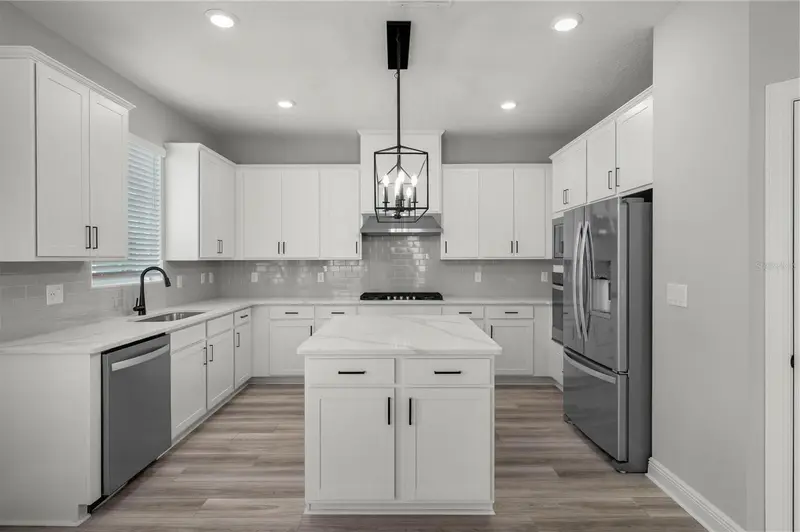
$450,900
7891 Somersworth Dr
Kissimmee, FL 34747
3 bd · 2 ba · 1,553 sqft
Reunion Village Phase 4
MLS ID #TB8510734, LGI REALTY- FLORIDA, LLC.
Listing provided by Stellar MLS
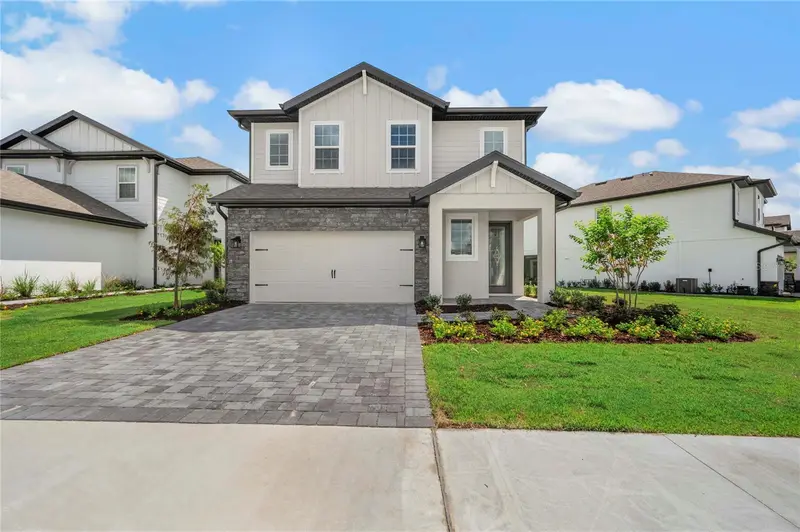
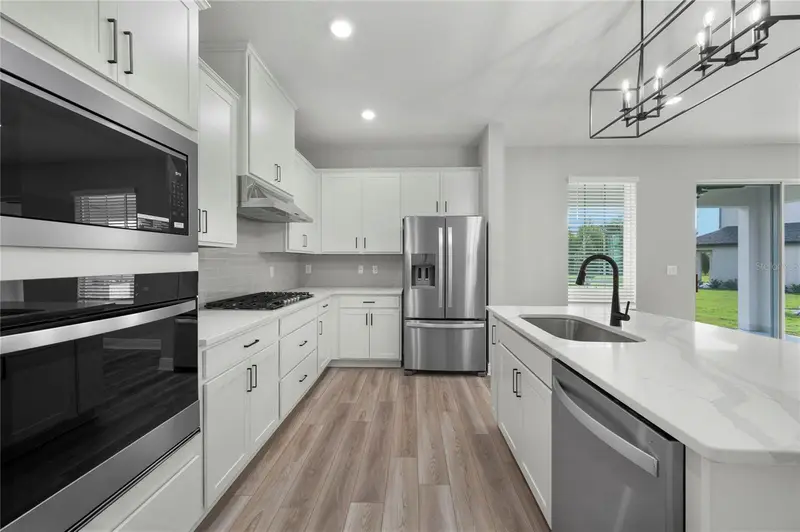
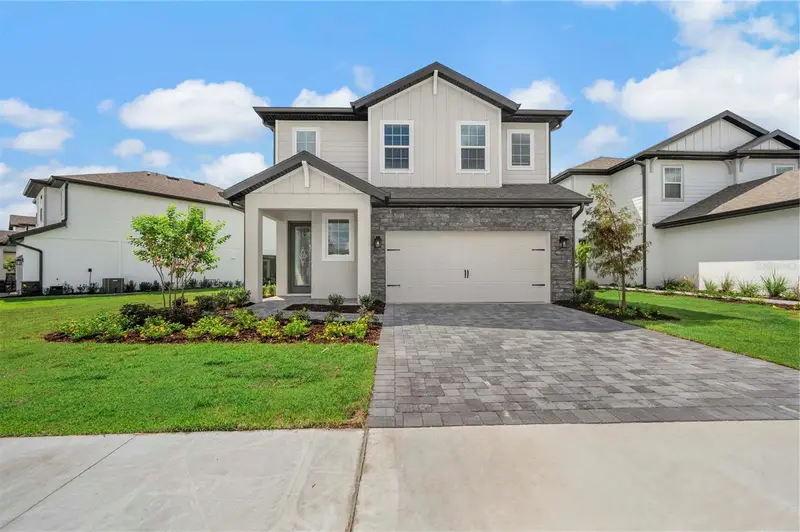
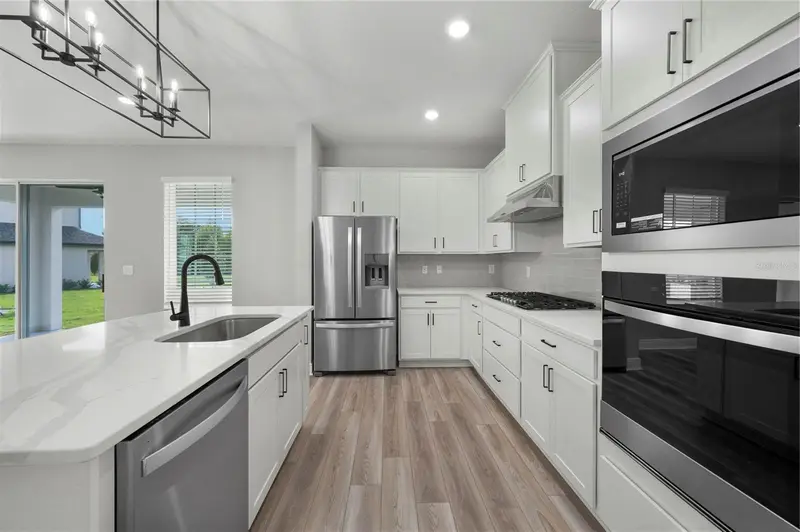
$478,900
7657 Somersworth Dr
Kissimmee, FL 34747
4 bd · 3 ba · 2,051 sqft
Reunion Village Phase 4
MLS ID #TB8515812, LGI REALTY- FLORIDA, LLC.
Listing provided by Stellar MLS
$488,900
7883 Somersworth Dr
Kissimmee, FL 34747
4 bd · 3 ba · 2,051 sqft
Reunion Village Phase 4
MLS ID #TB8500094, LGI REALTY- FLORIDA, LLC.
Listing provided by Stellar MLS

Listings courtesy of Stellar MLS as distributed by MLS GRID
IDX information is provided exclusively for consumers’ personal, non-commercial use and may not be used for any purpose other than to identify prospective properties consumers may be interested in purchasing.
Based on information submitted to the MLS GRID as of August 24, 2026 at 11:20 AM ET. All data is obtained from various sources and may not have been verified by broker or MLS GRID. Supplied Open House Information is subject to change without notice. All information should be independently reviewed and verified for accuracy. Properties may or may not be listed by the office/agent presenting the information.
All or a portion of the multiple listing information is provided by Stellar MLS, from a copyrighted compilation of listings. The compilation of listings and each individual listing are © 2026 Stellar MLS. All rights reserved.
Ryan Solberg, Broker · MaxLife Realty LLC · FL License #BK3354351 · Equal Housing Opportunity · Full disclaimer · DMCA