
$1,481,939
1132 Buck Creek Court
Brandon, FL 33511
Listing updated: July 19, 2026 at 5:36 PM ET
Listing courtesy of Homes By Westbay Realty · Scott Teal · MLS #TB8470318 · Active · 813-438-3838Property type
Year built
Lot size
Price / sq ft
HOA dues
Days on market
Garage spaces
Flood zone
About this home
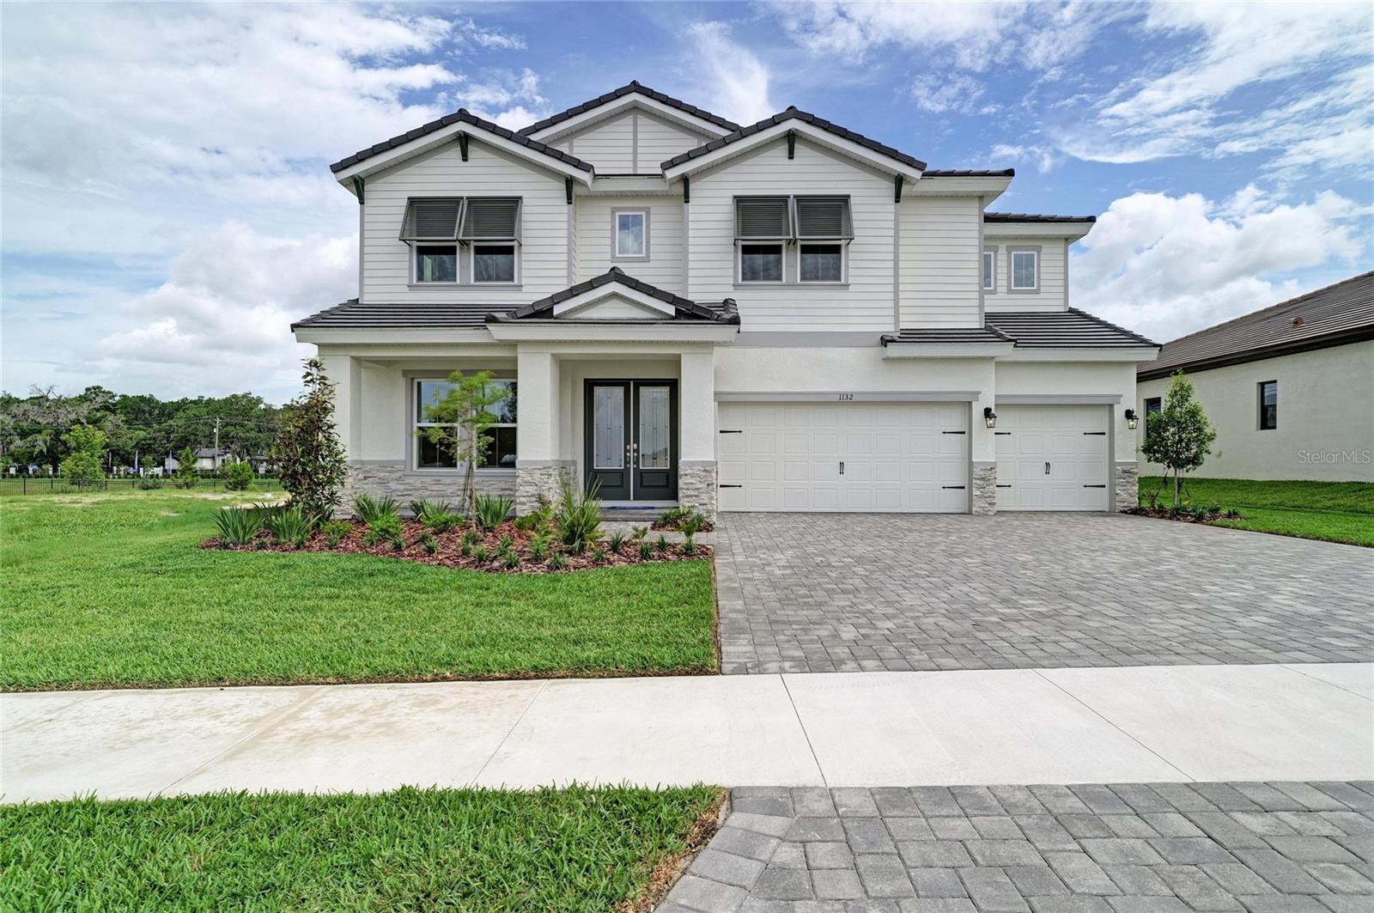
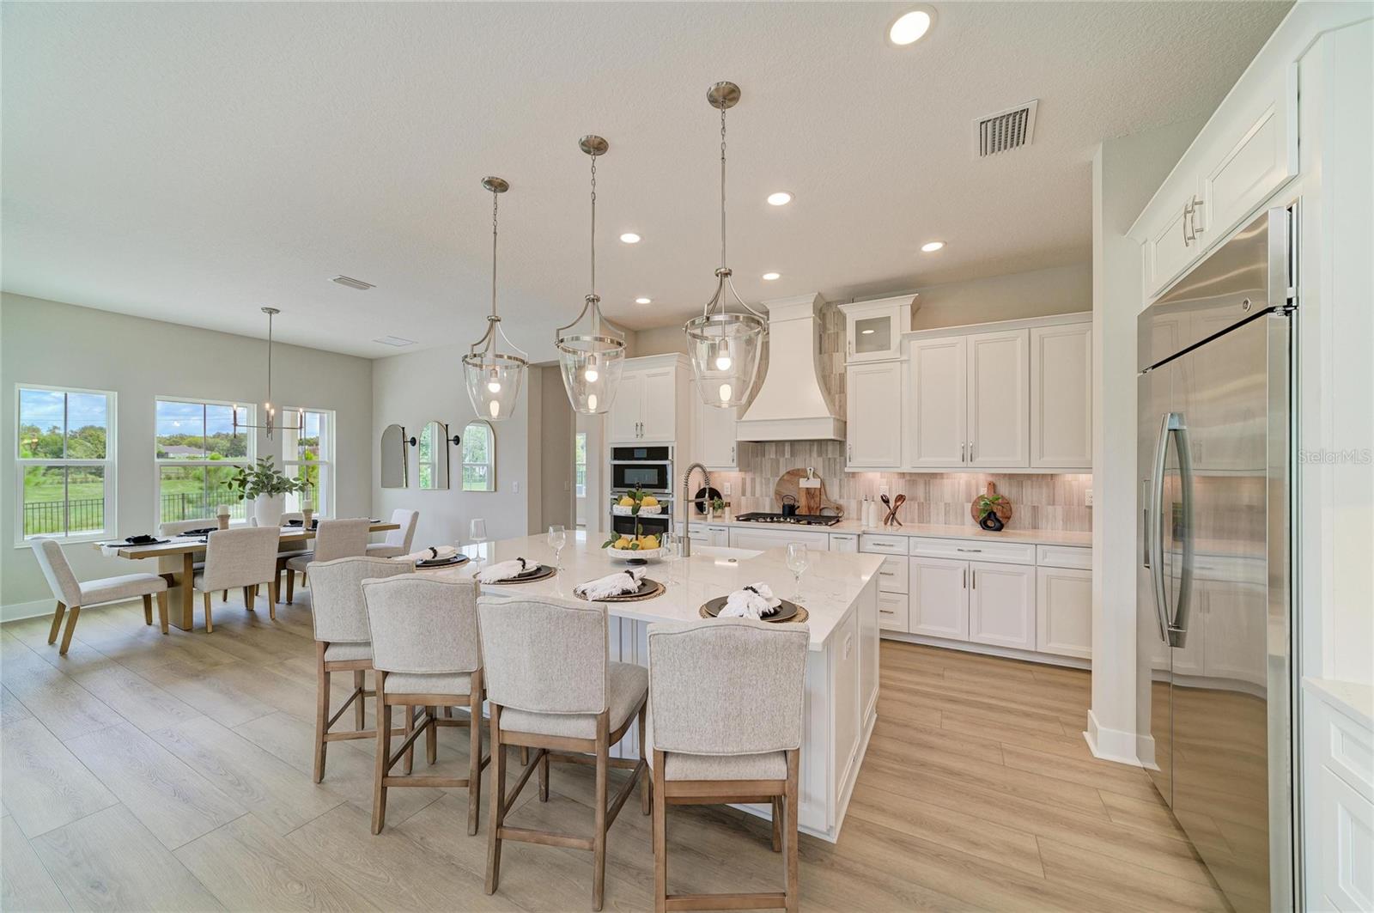
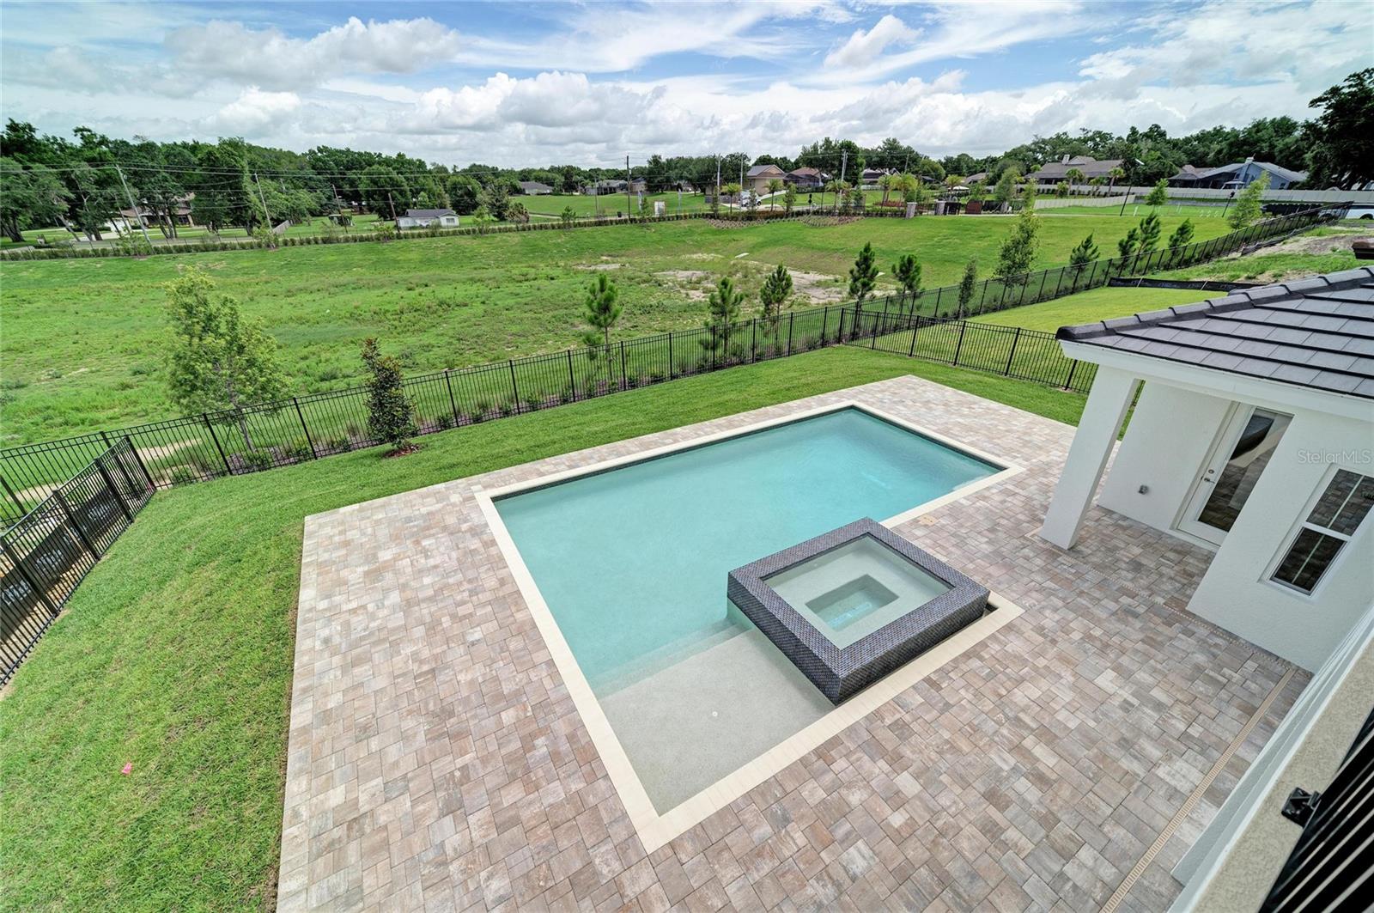
Granada II - This Granada II is Ready Now! This home offers 4,905 square feet of thoughtfully designed living space, combining generous room with versatile layouts to suit a variety of lifestyles. With 6 bedrooms, 6 bathrooms, and a 3 car garage, there is plenty of space for both everyday living and entertaining. The open concept design creates a seamless flow between the kitchen, dining, and living areas, making the main spaces feel connected, bright, and inviting. A covered lanai overlooks a spacious backyard, providing the perfect setting for relaxing or enjoying time outdoors. Additional features include a den or office space for quiet work or study, a covered balcony, a second-floor owner’s retreat for privacy, and a bonus room that can be tailored to fit your needs. With its expansive layout, thoughtful design, and flexible spaces, the Granada II combines comfort, style, and practicality in one remarkable home. Images shown are for illustrative purposes only and may differ from actual home. Completion date subject to change.
Estimated monthly payment
Estimate only. Taxes use the listing's reported amount where available; insurance is a Florida-average estimate. Your actual payment will vary — run a full calculation or talk to a lender.
Price & listing history153 days on market
- Status: ActiveFeb 16, 2026
- Listed$1,477,409Feb 16, 2026
- Price increased$1,481,939
Facts & features
- Property type
- Residential
- Sub type
- Single Family Residence
- Status
- Active
- Days on market
- 153
- Subdivision
- Barrington Preserve
- County
- Hillsborough
- Year built
- 2026
- Living area
- 4,905 sq ft
- Price/sq ft
- $302
- Building area
- 6,069 sq ft (Builder)
- Lot size
- 10,875 sq ft
- Lot category
- 1/4 to less than 1/2
- Flood zone
- X
- Garage
- 3 spaces
- Pool
- Private pool
- Annual taxes
- $5,153 (2025)
- Parcel #
- U-01-30-20-D7X-000000-00059.0
- Zoning
- RESI
- MLS #
- TB8470318
Ask about this home
Have a question? Ask the broker directly.
Ryan Solberg answers personally — no call center, no spam. Your question goes straight to him.
Interior Details
- Bedrooms
- 6
- Full bathrooms
- 6
- Flooring
- Carpet, Luxury Vinyl
- Appliances
- Dishwasher, Disposal, Microwave, Range
- Interior features
- High Ceilings, In Wall Pest System, Open Floorplan, Stone Counters, Walk-In Closet(s)
- Laundry
- Laundry Room
- Stories / Levels
- Two
- Direction faces
- South
- New construction
- Yes
Heating & Cooling
- Heating
- Central
- Cooling
- Central Air
Parking
- Garage spaces
- 3
- Attached garage
- Yes
HOA & Financial
- HOA fee
- $575 / Quarterly
- Monthly HOA
- $192/mo
- Total monthly fees
- $192/mo
- Total annual fees
- $2,300
- HOA name
- Rizzetta and Company
- CDD
- Yes
- Min lease term
- 6 Months
- Ownership
- Fee Simple
- Available for lease
- Yes
- Lease restrictions
- Yes
- Additional lease restrictions
- See HOA ByLaws
- Approval process
- See HOA ByLaws
Exterior & Construction
- Exterior features
- Sliding Doors
- Construction materials
- Block, Stone, Stucco
- Roof
- Tile
- Foundation
- Slab
- Pool
- Private pool
- Road surface
- Asphalt
Utilities
- Sewer
- Public Sewer
- Water source
- Public
- Utilities
- Natural Gas Connected
Community
- Pets allowed
- Yes
Schools
Letter grades: Florida DOE 2024–25 school grades (Orange, Seminole, Lake, Osceola, Brevard). Assigned schools from the listing agent — verify enrollment with the district.
Room Details
| Room | Level | Dimensions |
|---|---|---|
| Kitchen | First | |
| Great Room | First | |
| Primary Bedroom | Second |
Listing Details
- Listing date
- 2026-02-16
- On market date
- 2026-02-16
- Original list price
- $1,477,409
- Occupant type
- Vacant
- MLS area
- 33511 - Brandon
- Listing AOR
- Suncoast Tampa
- Status changed
- 2026-02-16
- Tax legal description
- BARRINGTON PRESERVE LOT 59
Flood risk
Minimal-risk area outside the mapped floodplain. Flood insurance is optional and typically low-cost.
Source: FEMA flood zone reported on the listing. Confirm current designation at FEMA Flood Map Service Center.
Location
Directions
Follow I-275 N towards I-4 E. Take exit 2 towards E Brandon then merge onto FL-618 Toll E/Selmon Expy. Use the right lane to take exit 14 for Falkenburg Rd. Turn right onto S Falkenburg Rd then turn left onto Causeway Blvd. Continue onto W Lumsden Rd for approximately 2.5 miles then turn right onto Bryan Rd. In .5 mile turn left onto Brooker Rd., then right into Bell Shoals Rd and left into Guiles Rd. Barrington Preserve's entrance will be on the right.
More homes like this
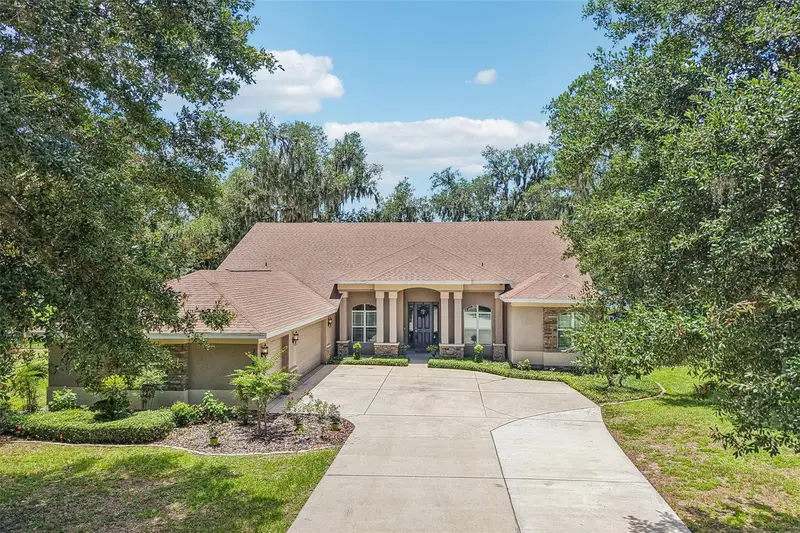
$2,100,000
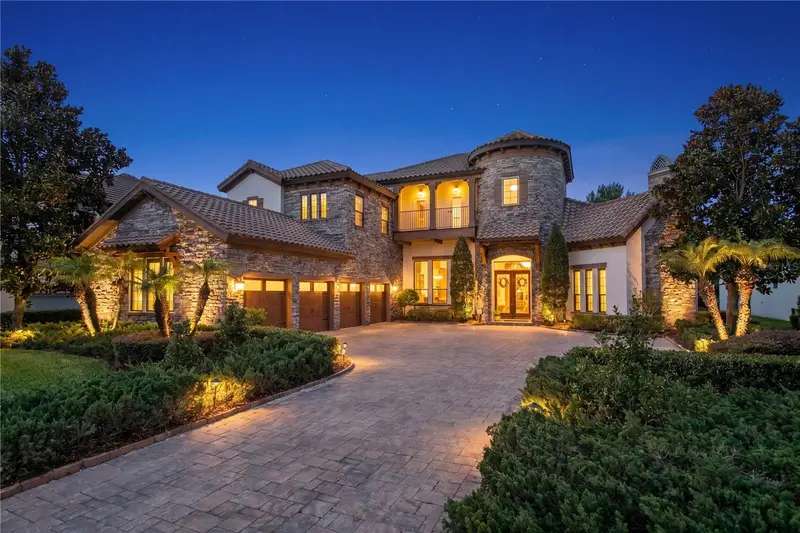
15306 Fishhawk Preserve Dr
Lithia, FL 33547
4 bd · 7 ba · 6,396 sqft
Fishhawk Ranch - Preserve
MLS ID #TB8523589, KELLER WILLIAMS SOUTH TAMPA.
Listing provided by Stellar MLS
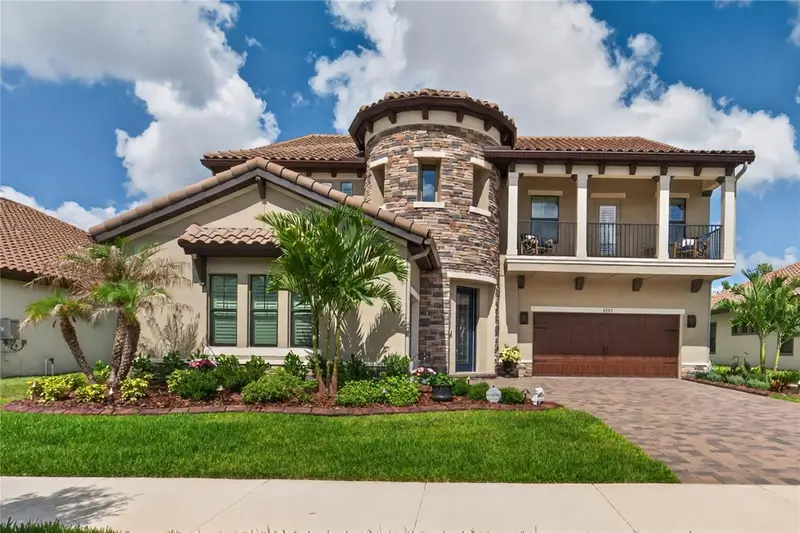
$949,900
11325 Hidden Valley Ln
Riverview, FL 33569
5 bd · 4 ba · 3,751 sqft
Verandah Sub
MLS ID #TB8463102, KNOWN REAL ESTATE LLC.
Listing provided by Stellar MLS
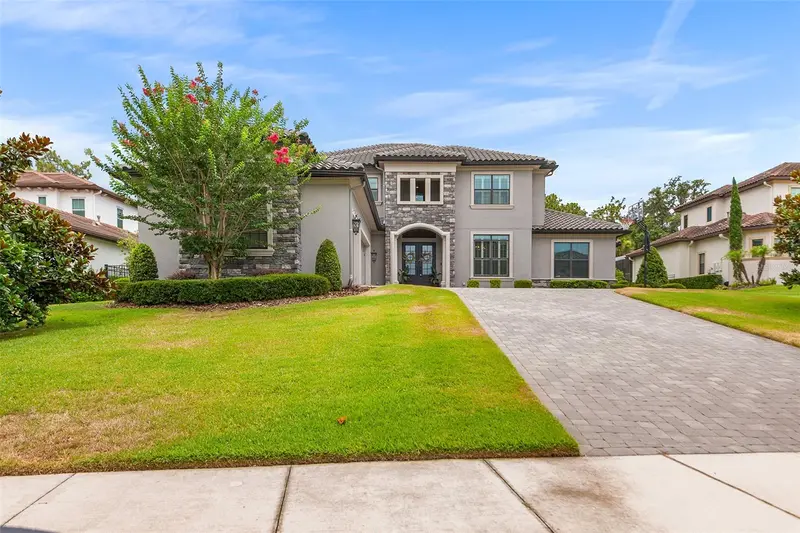
$1,275,000
4285 Star View Pl
Brandon, FL 33511
5 bd · 5 ba · 4,282 sqft
Sanctuary/John Moore Road
MLS ID #TB8510685, KELLER WILLIAMS-PLANT CITY.
Listing provided by Stellar MLS
$2,050,000
14704 Fishhawk Preserve Dr
Lithia, FL 33547
6 bd · 6 ba · 5,728 sqft
Preserve At Fishhawk Ranch Pha
MLS ID #TB8522645, LPT REALTY, LLC.
Listing provided by Stellar MLS

Listings courtesy of Stellar MLS as distributed by MLS GRID
IDX information is provided exclusively for consumers’ personal, non-commercial use and may not be used for any purpose other than to identify prospective properties consumers may be interested in purchasing.
Based on information submitted to the MLS GRID as of July 19, 2026 at 5:36 PM ET. All data is obtained from various sources and may not have been verified by broker or MLS GRID. Supplied Open House Information is subject to change without notice. All information should be independently reviewed and verified for accuracy. Properties may or may not be listed by the office/agent presenting the information.
All or a portion of the multiple listing information is provided by Stellar MLS, from a copyrighted compilation of listings. The compilation of listings and each individual listing are © 2026 Stellar MLS. All rights reserved.
Ryan Solberg, Broker · MaxLife Realty LLC · FL License #BK3354351 · Equal Housing Opportunity · Full disclaimer · DMCA