
$1,775,000
401 Walls Way
Osprey, FL 34229
Listing updated: June 22, 2026 at 5:04 PM ET
Listing courtesy of Engel + Voelkers Sarasota · Andrea Stultz · MLS #A4680312 · Pending · 941-388-9800Property type
Year built
Lot size
Price / sq ft
HOA dues
Days on market
Garage spaces
Flood zone
About this home
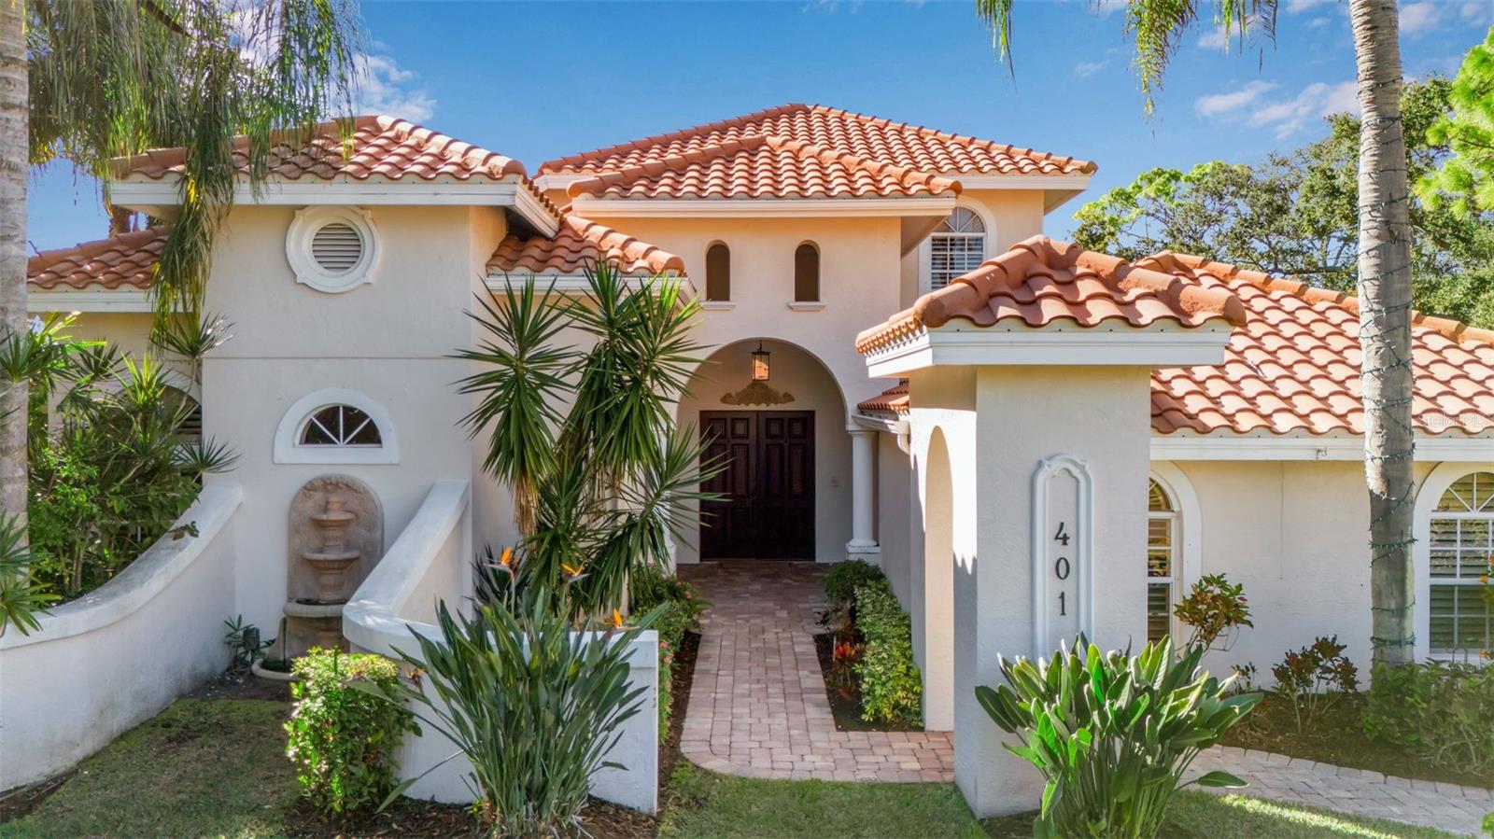
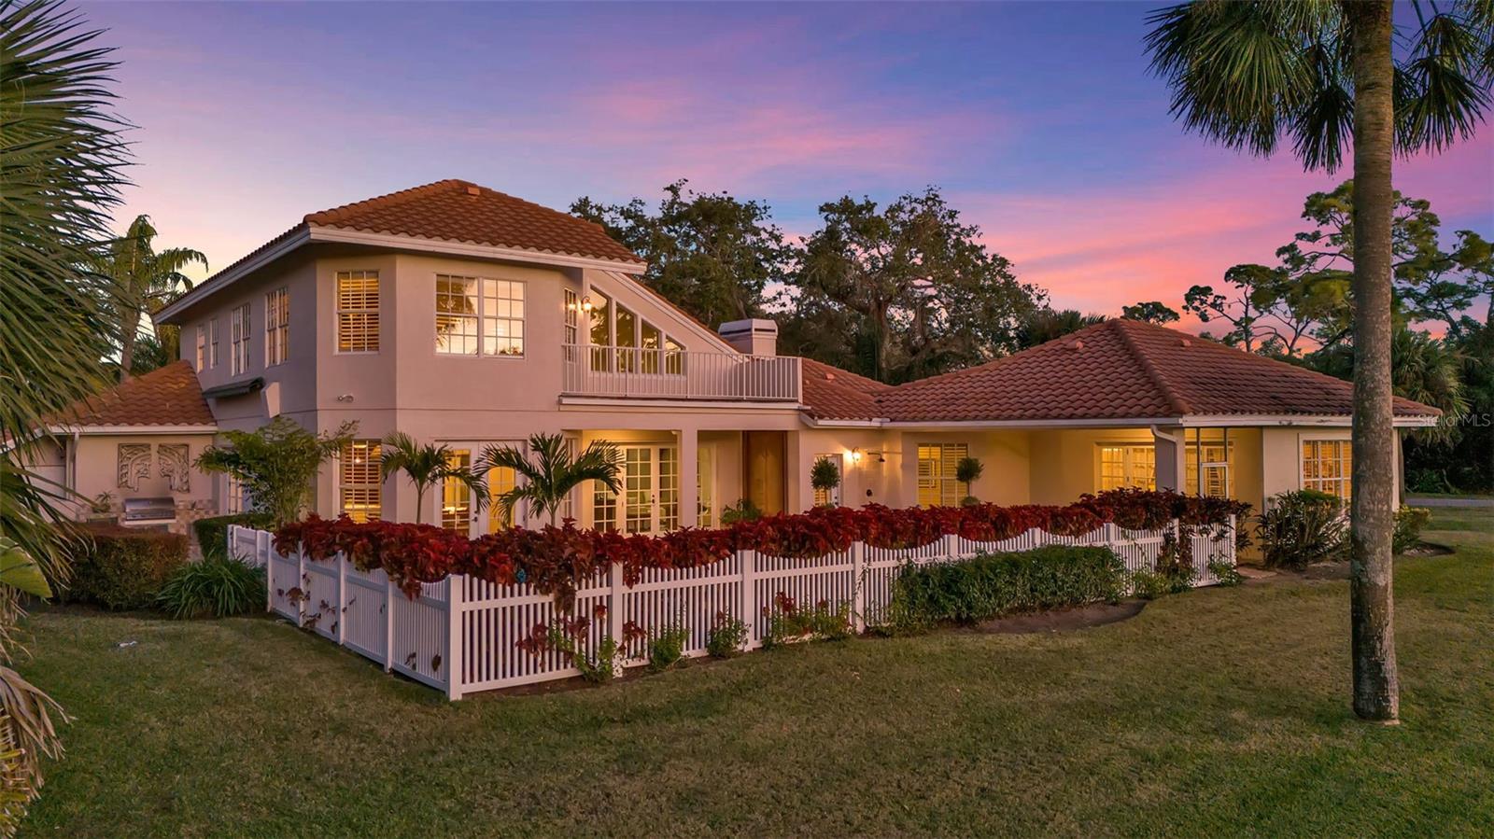
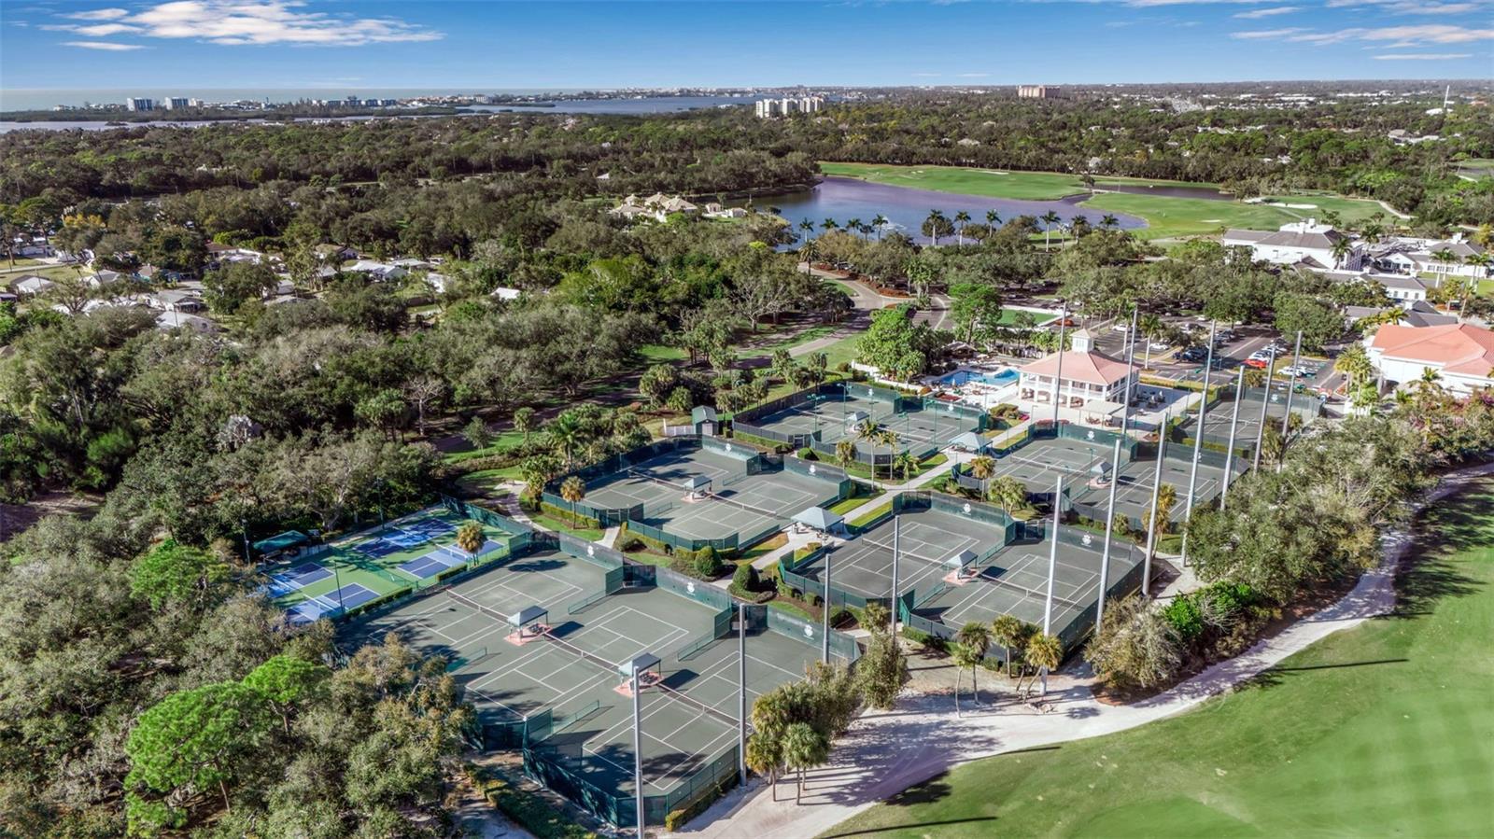
Under contract-accepting backup offers. Accepting Backup Offers. Perfectly positioned on the 9th hole tee box within the Oaks community, this meticulously appointed estate offers a rare opportunity for a premier Sarasota golf course lifestyle. Designed for the discerning enthusiast, the property features panoramic fairway views and western exposure for breathtaking sunsets. The interior is defined by soaring vaulted ceilings, refined crown molding, & finishes throughout. The heart of the home is a curated chef’s kitchen featuring a bespoke butcher block island, professional-grade Viking double ovens, and sleek quartz countertops. High-end functionality includes dual KitchenAid dishwashers and custom cabinetry. The primary living spaces flow seamlessly to a wet bar and wood-burning fireplace, ideal for post-round entertaining. An extraordinary floating staircase of hand-built Hungarian wood leads to a versatile upper level with a private balcony overlooking the course. The primary suite serves as a sanctuary, entered through exquisite hand-carved doors imported from Turkey. This retreat features French doors leading to a private courtyard, custom walk-in closets, and a whirlpool jacuzzi tub. Outdoor living is centered around the pool and an expansive lanai with a fully equipped summer kitchen. Notable infrastructure includes a 3-car garage, three AC units, and clear hurricane shutters. This residence offers an elevated Sarasota lifestyle with immediate proximity to world-class golf and the exclusive amenities of the Oaks community. Please note membership of The Oaks is required.
Estimated monthly payment
Estimate only. Taxes use the listing's reported amount where available; insurance is a Florida-average estimate. Your actual payment will vary — run a full calculation or talk to a lender.
Price & listing history138 days on market
- Status: PendingJun 18, 2026
- Listed$1,800,000Jan 30, 2026
- Price reduced$1,775,000
Facts & features
- Property type
- Residential
- Sub type
- Single Family Residence
- Status
- Pending
- Days on market
- 138
- Subdivision
- Oaks 2 Ph 1
- County
- Sarasota
- Year built
- 1990
- Living area
- 4,387 sq ft
- Price/sq ft
- $405
- Building area
- 5,403 sq ft (Public Records)
- Lot size
- 26,091 sq ft
- Lot category
- 1/2 to less than 1
- Flood zone
- X (12115C0228G)
- Garage
- 3 spaces
- Pool
- Private pool
- Annual taxes
- $16,158 (2025)
- Parcel #
- 0141040001
- Zoning
- OUE2
- MLS #
- A4680312
Ask about this home
Have a question? Ask the broker directly.
Ryan Solberg answers personally — no call center, no spam. Your question goes straight to him.
Interior Details
- Bedrooms
- 4
- Full bathrooms
- 3
- Half bathrooms
- 1
- Flooring
- Bamboo, Luxury Vinyl, Tile
- Appliances
- Built-In Oven, Convection Oven, Cooktop, Dishwasher, Disposal, Dryer, Exhaust Fan, Freezer, Microwave, Range Hood, Refrigerator, Washer
- Interior features
- Ceiling Fans(s), Central Vaccum, Crown Molding, Eat-in Kitchen, High Ceilings, Primary Bedroom Main Floor, Split Bedroom, Vaulted Ceiling(s), Walk-In Closet(s), Window Treatments
- Laundry
- Inside, Laundry Room
- Stories / Levels
- Two
- Direction faces
- North
- Fireplace
- Yes
Heating & Cooling
- Heating
- Central, Electric
- Cooling
- Central Air
Parking
- Garage spaces
- 3
- Attached garage
- Yes
HOA & Financial
- HOA fee
- $399 / Quarterly
- Monthly HOA
- $133/mo
- Total monthly fees
- $133/mo
- Total annual fees
- $1,596
- HOA name
- Access Management
- CDD
- No
- Min lease term
- 1-2 Years
- Listing terms
- Cash, Conventional
- Ownership
- Fee Simple
- Available for lease
- Yes
- Lease restrictions
- Yes
- Additional lease restrictions
- See HOA Docs
- Approval process
- See HOA Docs
Exterior & Construction
- Exterior features
- Balcony, Courtyard, French Doors, Hurricane Shutters, Outdoor Kitchen, Private Mailbox, Sliding Doors
- Construction materials
- Stucco
- Roof
- Concrete, Tile
- Foundation
- Block, Slab
- Pool
- Private pool
- Water view
- Yes
- Road surface
- Paved
Utilities
- Sewer
- Public Sewer
- Water source
- Public
- Utilities
- Electricity Connected, Propane, Public
Community
- Pets allowed
- Yes
Room Details
| Room | Level | Dimensions |
|---|---|---|
| Family Room | First | 17x26 |
| Bedroom 1 | First | 15x15 |
| Great Room | First | 27x25 |
| Primary Bedroom | First | 18x24 |
| Kitchen | First | 16x21 |
| Dining Room | First | 11x19 |
| Bedroom 2 | Second | 18x15 |
| Office | Second | 14x12 |
| Bedroom 3 | Second | 13x14 |
Listing Details
- Listing date
- 2026-01-30
- On market date
- 2026-01-30
- Original list price
- $1,800,000
- Occupant type
- Owner
- MLS area
- 34229 - Osprey
- Listing AOR
- Sarasota - Manatee
- Status changed
- 2026-06-18
- Tax legal description
- LOT 167 OAKS 2 PHASE 1
Flood risk
Minimal-risk area outside the mapped floodplain. Flood insurance is optional and typically low-cost.
Source: FEMA flood zone reported on the listing. Confirm current designation at FEMA Flood Map Service Center.
Location
Directions
US 41 to The Oaks - East on Macewen Drive. Realtor credentials will be required at gate. Proceed through gate and remain on Macewen Drive. Turn Left on Walls Way and the home will be on your Left.
More homes like this
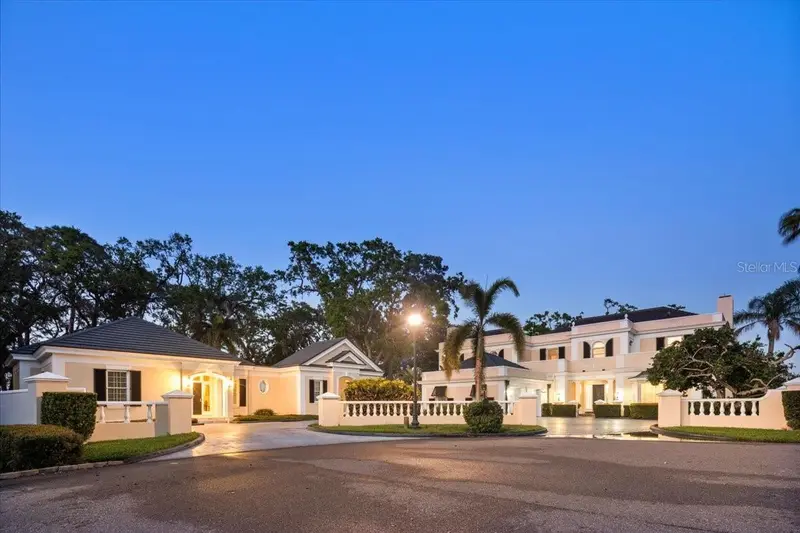
$2,700,000
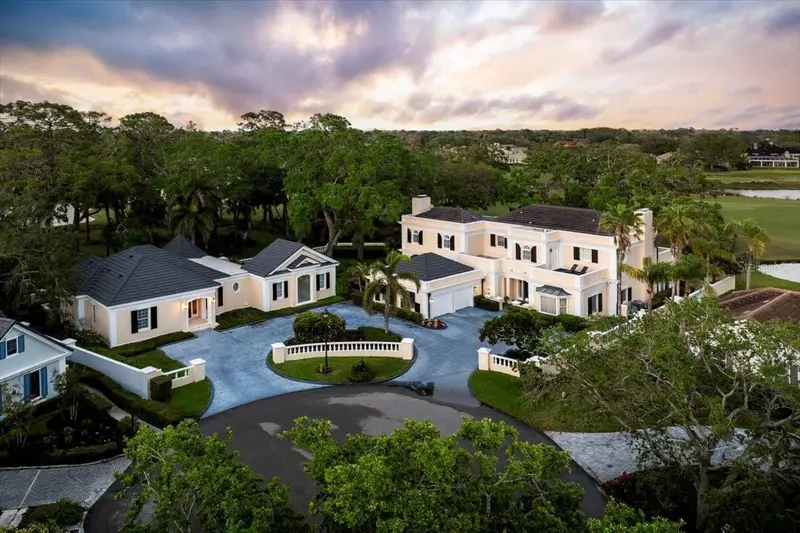
236 Saint James Park
Osprey, FL 34229
6 bd · 7 ba · 6,246 sqft
Oaks 2 Ph 1
MLS ID #A4644125, MICHAEL SAUNDERS & COMPANY.
Listing provided by Stellar MLS
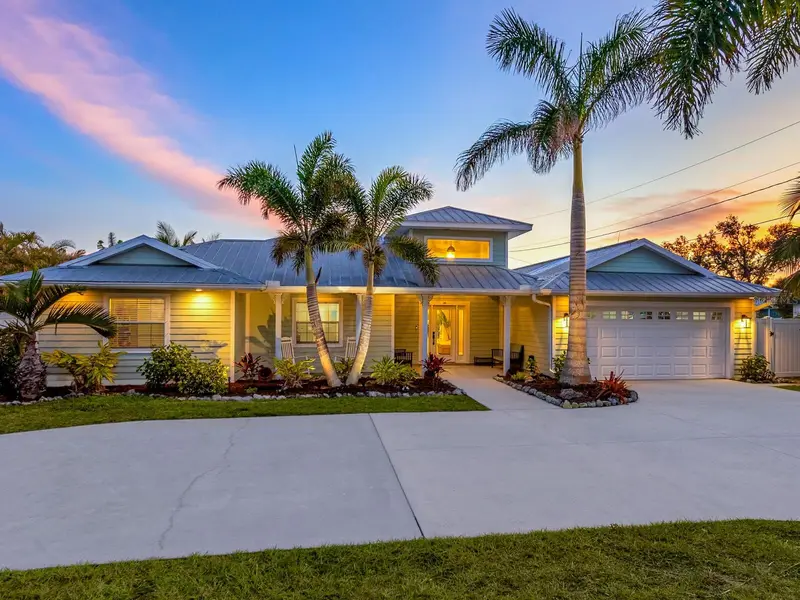
$1,650,000
221 Lychee Rd
Nokomis, FL 34275
5 bd · 4 ba · 4,166 sqft
None
MLS ID #A4679208, PREMIER SOTHEBY'S INTERNATIONAL REALTY.
Listing provided by Stellar MLS
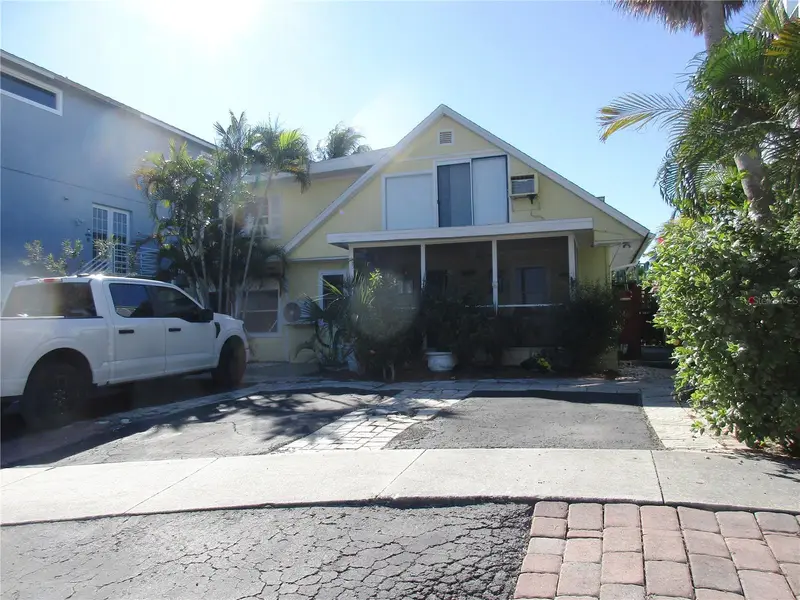
$1,200,000
618 Avenida De Mayo
Sarasota, FL 34242
5 bd · 4 ba · 2,961 sqft
Sarasota Beach
MLS ID #A4692001, BLAKELEY & ASSOCIATES REALTY.
Listing provided by Stellar MLS
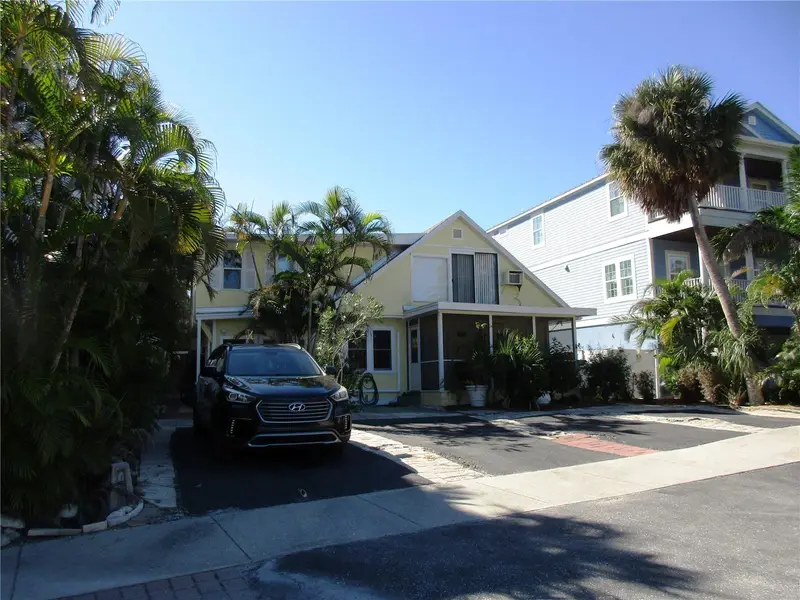
$1,200,000
618 Avenida De Mayo
Sarasota, FL 34242
5 bd · 4 ba · 2,961 sqft
Sarasota Beach
MLS ID #A4680244, BLAKELEY & ASSOCIATES REALTY.
Listing provided by Stellar MLS

Listings courtesy of Stellar MLS as distributed by MLS GRID
IDX information is provided exclusively for consumers’ personal, non-commercial use and may not be used for any purpose other than to identify prospective properties consumers may be interested in purchasing.
Based on information submitted to the MLS GRID as of June 22, 2026 at 5:04 PM ET. All data is obtained from various sources and may not have been verified by broker or MLS GRID. Supplied Open House Information is subject to change without notice. All information should be independently reviewed and verified for accuracy. Properties may or may not be listed by the office/agent presenting the information.
Ryan Solberg, Broker · MaxLife Realty LLC · FL License #BK3354351 · Equal Housing Opportunity · Full disclaimer · DMCA