
$1,650,000
221 Lychee Road
Nokomis, FL 34275
Listing updated: July 24, 2026 at 2:47 PM ET
Listing courtesy of Premier Sotheby'S International Realty · Ziad Sleit · MLS #A4679208 · Active · 941-364-4000Property type
Year built
Lot size
Price / sq ft
HOA dues
Days on market
Garage spaces
Flood zone
About this home
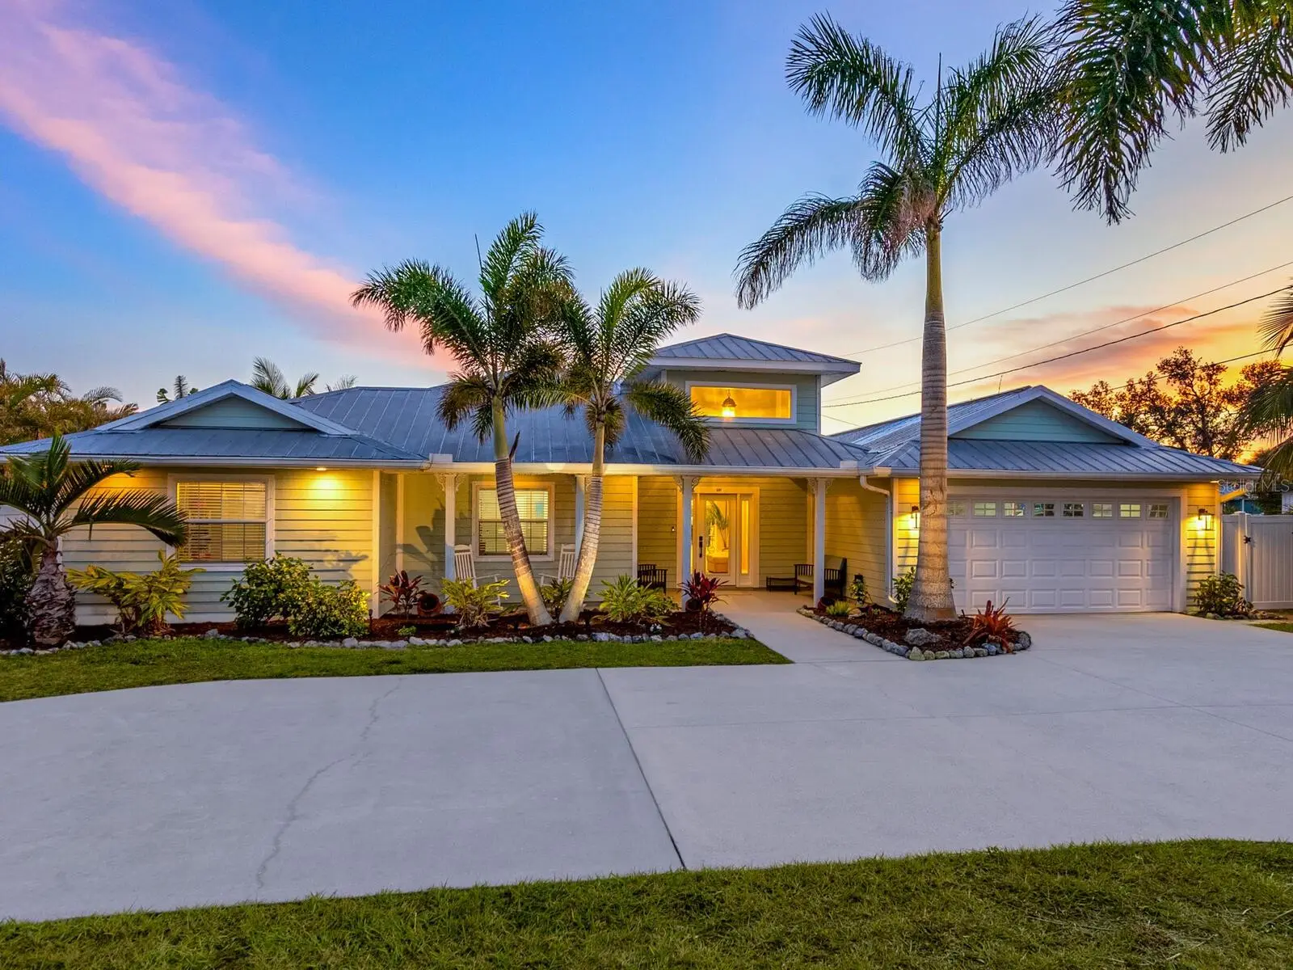
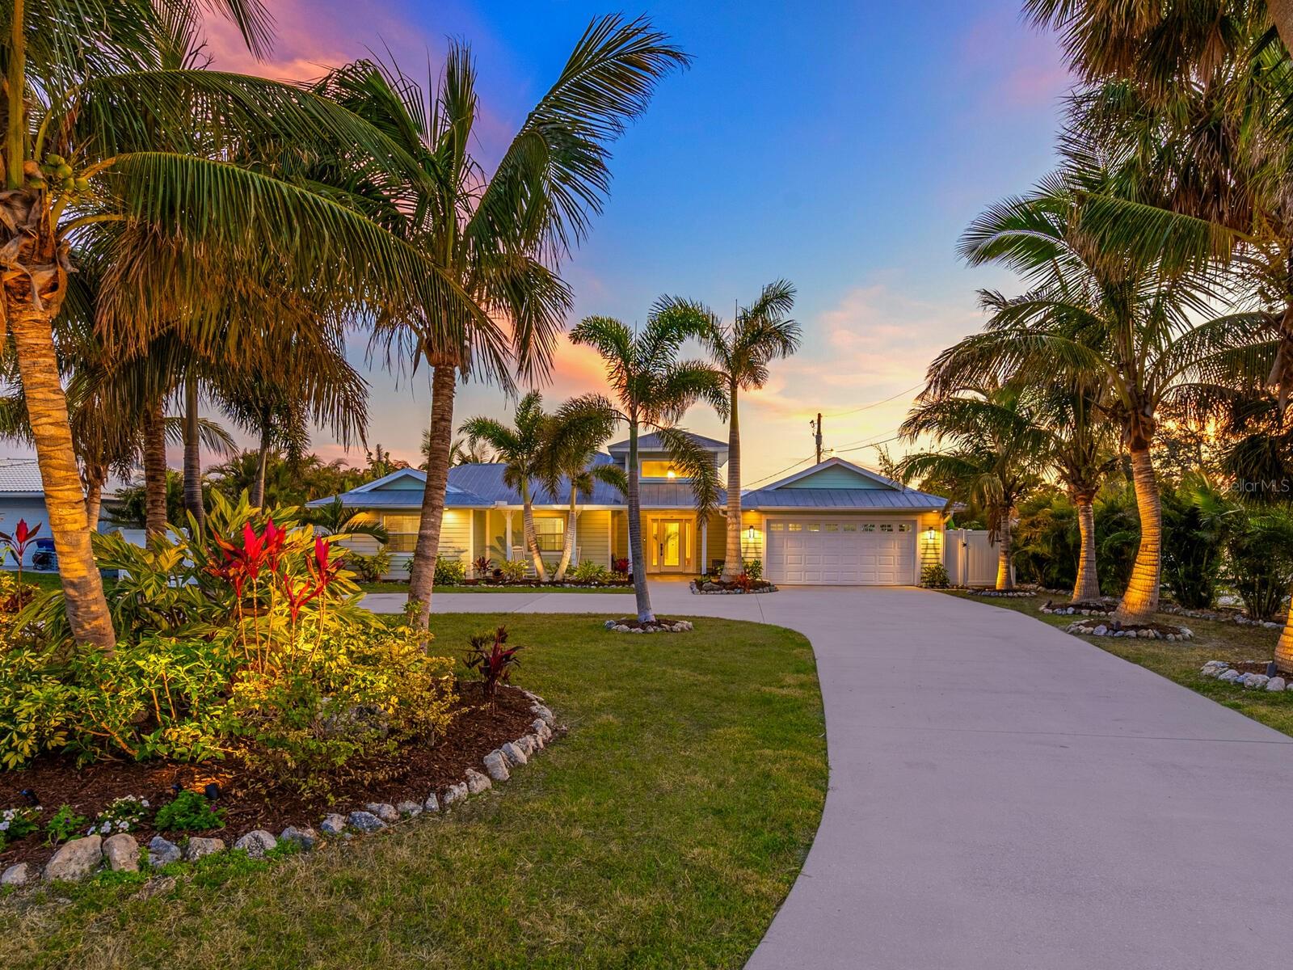
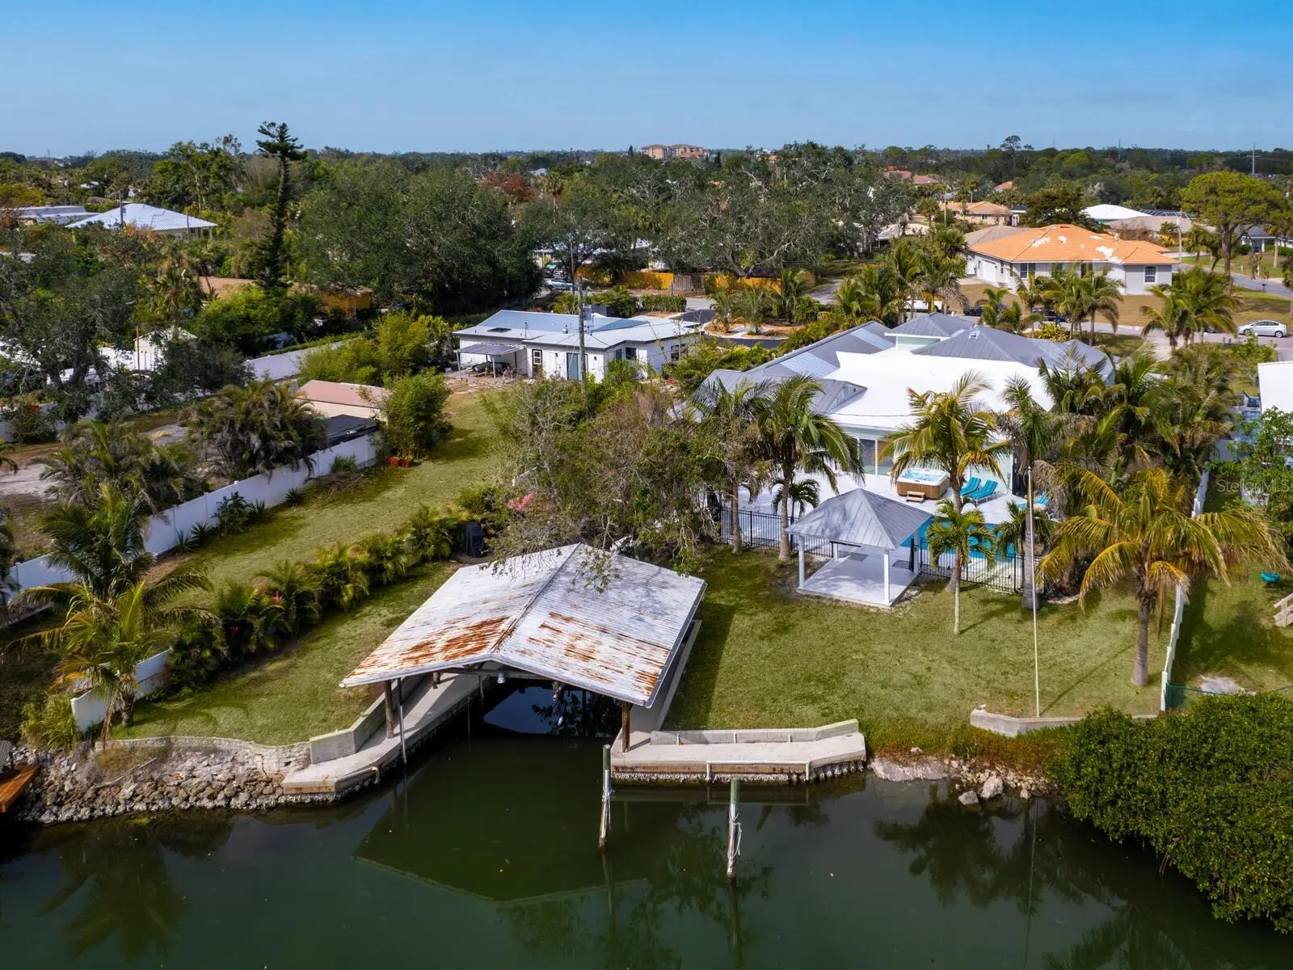
Gorgeous private deepwater canal-front home with a rare double slip boathouse and seawall. You’ll be thrilled when you enter this spacious home that offers five bedrooms, 3.5 baths plus a separate bonus/game room for a total of 4,166 square feet under air and sits on over half an acre lot. This home has been extensively remodeled, replumbed/re-piped, concrete flood protection system added in 2025. All has been done for you. Enjoy outdoor living with an inviting gazebo, expansive deck along with a beautiful, heated saltwater lap pool. Loaded with closets everywhere and extra storage in the oversized garage. The fenced yard is great for pets, and the wide circular drive offers plenty of parking for a boat or R/V. The boater will appreciate the boathouse, and the quick access to the open water from the deep sailboat water canal with no bridges. The home is minutes from shopping and beaches. A one-year homeowner warranty will be provided to buyers at closing. Visit and you will not believe your eyes!
Estimated monthly payment
Estimate only. Taxes use the listing's reported amount where available; insurance is a Florida-average estimate. Your actual payment will vary — run a full calculation or talk to a lender.
Price & listing history184 days on market
- Status: ActiveJan 21, 2026
- Listed$1,750,000Jan 21, 2026
- Price reduced$1,650,000
Facts & features
- Property type
- Residential
- Sub type
- Single Family Residence
- Status
- Active
- Days on market
- 184
- Subdivision
- None
- County
- Sarasota
- Year built
- 1960
- Living area
- 4,166 sq ft
- Price/sq ft
- $396
- Building area
- 4,913 sq ft (Public Records)
- Lot size
- 24,265 sq ft
- Lot category
- 1/2 to less than 1
- Flood zone
- AE (12115C0238G)
- Garage
- 2 spaces
- Pool
- Private pool
- Annual taxes
- $9,215 (2025)
- Parcel #
- 0161150029
- Zoning
- RSF1
- MLS #
- A4679208
Ask about this home
Have a question? Ask the broker directly.
Ryan Solberg answers personally — no call center, no spam. Your question goes straight to him.
Interior Details
- Bedrooms
- 5
- Full bathrooms
- 3
- Half bathrooms
- 1
- Flooring
- Travertine, Wood
- Appliances
- Built-In Oven, Cooktop, Dishwasher, Disposal, Dryer, Electric Water Heater, Microwave, Range, Refrigerator, Washer, Wine Refrigerator
- Interior features
- Built-in Features, Ceiling Fans(s), Eat-in Kitchen, Open Floorplan, Primary Bedroom Main Floor, Solid Surface Counters, Solid Wood Cabinets, Split Bedroom, Stone Counters, Thermostat, Walk-In Closet(s), Window Treatments
- Laundry
- Inside, Laundry Room
- Stories / Levels
- One
- Direction faces
- North
Heating & Cooling
- Heating
- Central, Electric, Heat Pump, Zoned
- Cooling
- Central Air, Zoned
Parking
- Garage spaces
- 2
- Attached garage
- Yes
- Parking features
- Boat, Circular Driveway, Driveway, Garage Door Opener, Ground Level, Oversized
HOA & Financial
- Total monthly fees
- $0/mo
- Total annual fees
- $0
- CDD
- No
- Homestead exemption
- Yes
- Min lease term
- No Minimum
- Ownership
- Fee Simple
- Available for lease
- Yes
- Lease restrictions
- No
Exterior & Construction
- Exterior features
- Lighting, Rain Gutters, Sliding Doors
- Construction materials
- HardiPlank Type, Frame
- Roof
- Membrane, Metal
- Foundation
- Slab
- Pool
- Private pool
- Waterfront
- Yes
- Water access
- Yes
- Water view
- Yes
- Road surface
- Asphalt
Utilities
- Sewer
- Public Sewer
- Water source
- Public
- Utilities
- Cable Connected, Electricity Connected, Natural Gas Connected, Sewer Connected, Sprinkler Well, Water Connected
Room Details
| Room | Level | Dimensions |
|---|---|---|
| Living Room | First | 18x24 |
| Kitchen | First | 25x18 |
| Family Room | First | 23x23 |
| Dining Room | First | 13x13 |
| Primary Bedroom | First | 23x12 |
| Bedroom 2 | First | 13x12 |
| Bedroom 3 | First | 11x11 |
| Bedroom 4 | First | 14x14 |
| Bedroom 5 | First | 15x14 |
| Den | First | 9x9 |
| Laundry | First | 11x8 |
| Foyer | First | 10x9 |
| Bonus Room | First | 17x12 |
Listing Details
- Listing date
- 2026-01-20
- On market date
- 2026-01-21
- Original list price
- $1,750,000
- Occupant type
- Owner
- MLS area
- 34275 - Nokomis/North Venice
- Listing AOR
- Sarasota - Manatee
- Status changed
- 2026-01-21
- Tax legal description
- FROM AN IP AT INTRS OF S LINE OF SEC 23-38-18 & WLY 66 FT R/W OF TAMIAMI TRL TH W 1174 FT M/L TO A CM ON S LINE OF SAID SEC 23 TH N 781 FT FOR POB TH E 95.16 FT TH S 262.63 FT M/L TO C/L OF A CANAL TH
Flood risk
FEMA Special Flood Hazard Area (1% annual-chance / “100-year” floodplain). Flood insurance is generally required by mortgage lenders.
Source: FEMA flood zone reported on the listing. Confirm current designation at FEMA Flood Map Service Center.
Location
Directions
US 41 south, to west on Lychee Rd, just before Waterfront II restaurant.
More homes like this

$5,000
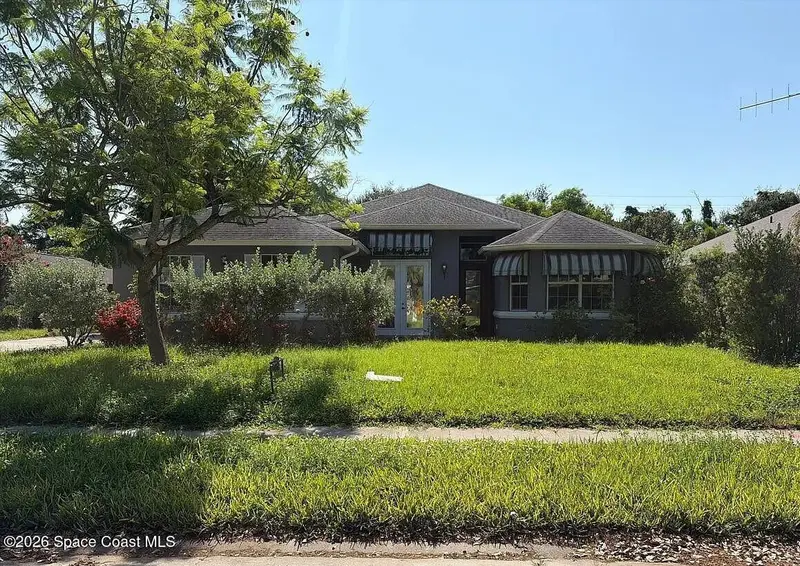
1484 Argyle Drive, Fort Myers, Fl 33916
Fort Myers, FL 33916
3 bd · 3 ba · 2,397 sqft
None
MLS ID #1083122, Jaime L Boone LLC.
Listing provided by Space Coast MLS (Space Coast Association of REALTORS®)
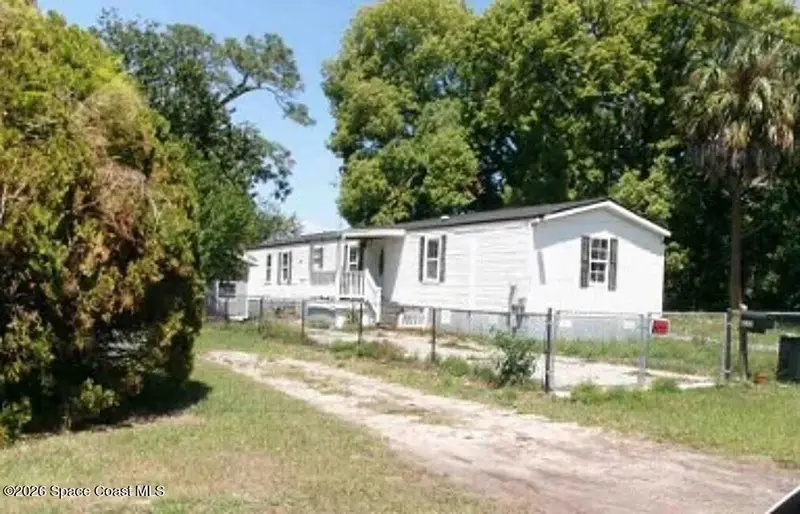

$5,000
4565 Appleton Avenue, Jacksonville, Fl 32210
Jacksonville, FL 32210
3 bd · 2 ba · 1,216 sqft
None
MLS ID #1083196, Jaime L Boone LLC.
Listing provided by Space Coast MLS (Space Coast Association of REALTORS®)
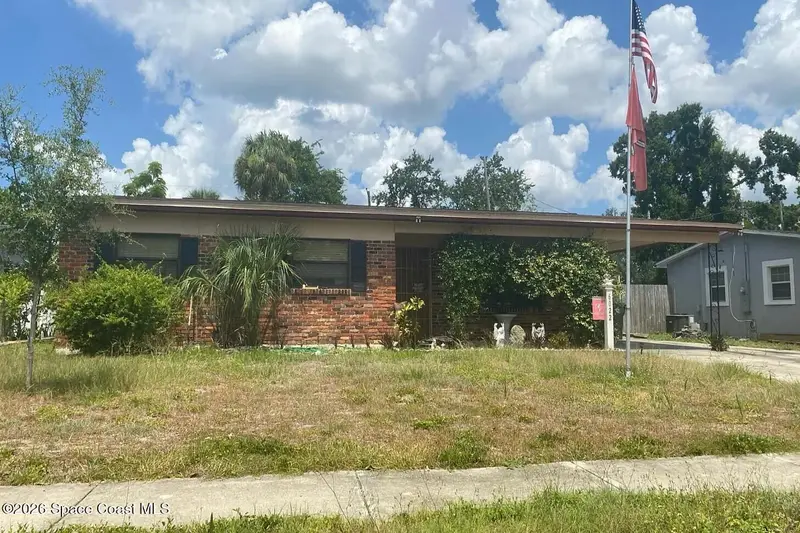

$5,000
6022 Eldorado Drive, Tampa, Fl 33615
Tampa, FL 33615
3 bd · 2 ba · 1,096 sqft
None
MLS ID #1083198, Jaime L Boone LLC.
Listing provided by Space Coast MLS (Space Coast Association of REALTORS®)

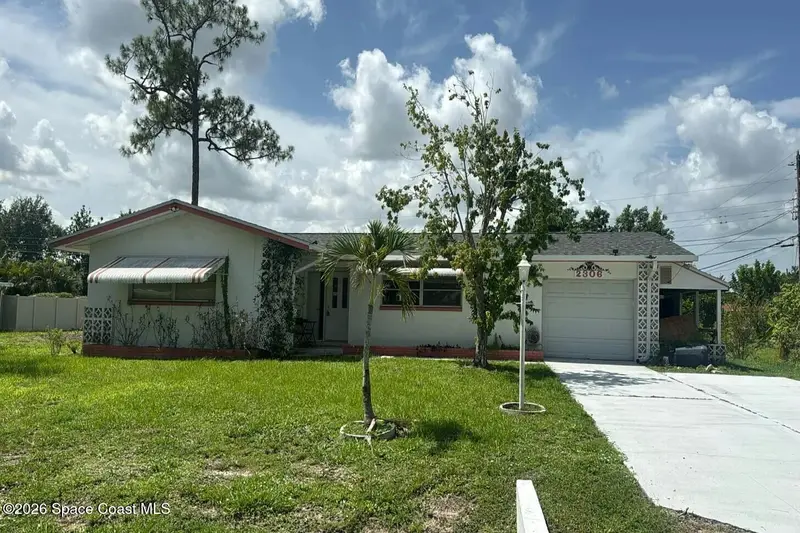
$5,000
2306 Ephraim Avenue, Fort Myers, Fl 33908
Fort Myers, FL 33908
3 bd · 2 ba · 1,391 sqft
None
MLS ID #1083200, Jaime L Boone LLC.
Listing provided by Space Coast MLS (Space Coast Association of REALTORS®)

Listings courtesy of Stellar MLS as distributed by MLS GRID
IDX information is provided exclusively for consumers’ personal, non-commercial use and may not be used for any purpose other than to identify prospective properties consumers may be interested in purchasing.
Based on information submitted to the MLS GRID as of July 24, 2026 at 2:47 PM ET. All data is obtained from various sources and may not have been verified by broker or MLS GRID. Supplied Open House Information is subject to change without notice. All information should be independently reviewed and verified for accuracy. Properties may or may not be listed by the office/agent presenting the information.
All or a portion of the multiple listing information is provided by Stellar MLS, from a copyrighted compilation of listings. The compilation of listings and each individual listing are © 2026 Stellar MLS. All rights reserved.
Ryan Solberg, Broker · MaxLife Realty LLC · FL License #BK3354351 · Equal Housing Opportunity · Full disclaimer · DMCA