
$689,000
39513 Hillrise Lane
Lady Lake, FL 32159
Listing updated: July 17, 2026 at 9:47 AM ET
Listing courtesy of Morris Realty And Investments · Theresa Morris · MLS #G5107395 · Active · 352-435-4663Property type
Year built
Lot size
Price / sq ft
HOA dues
Days on market
Garage spaces
Flood zone
About this home
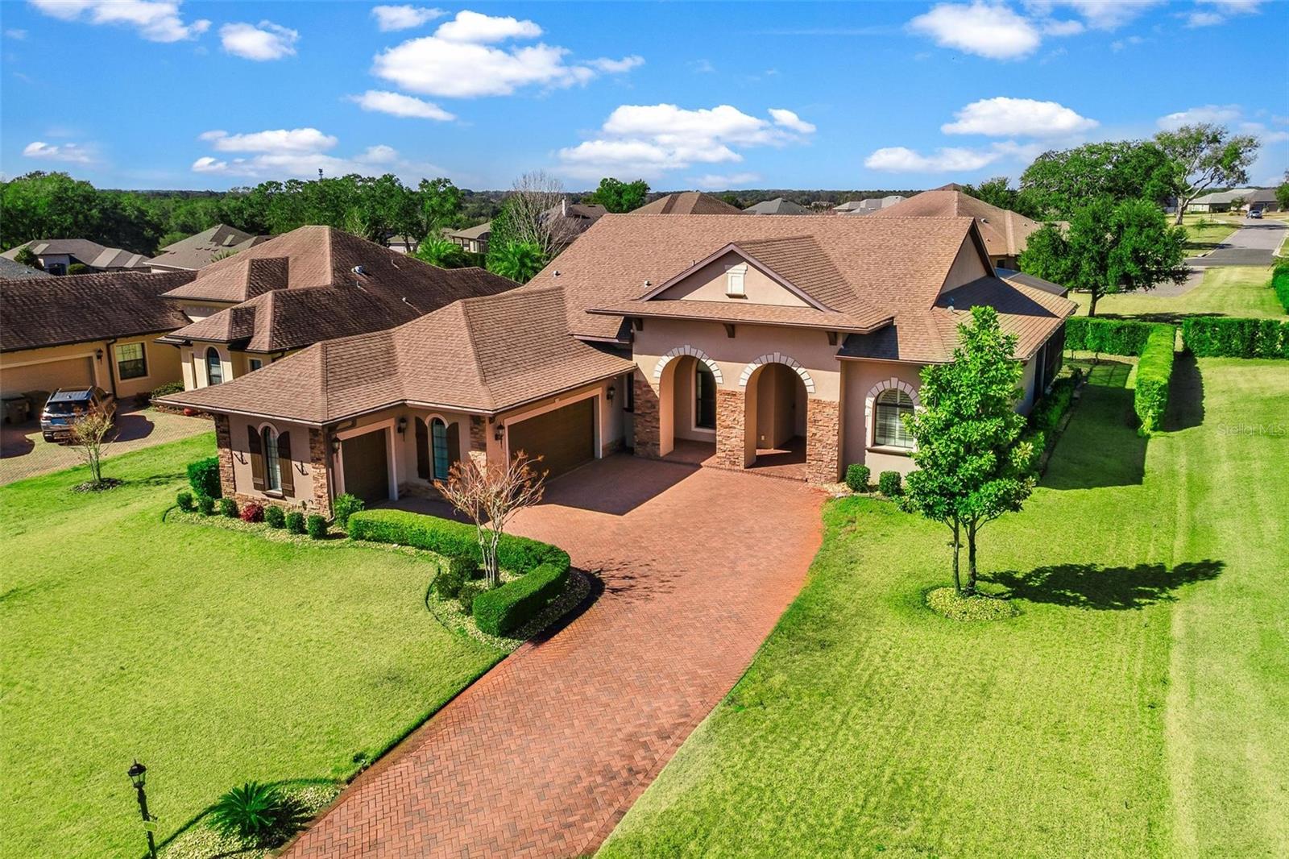
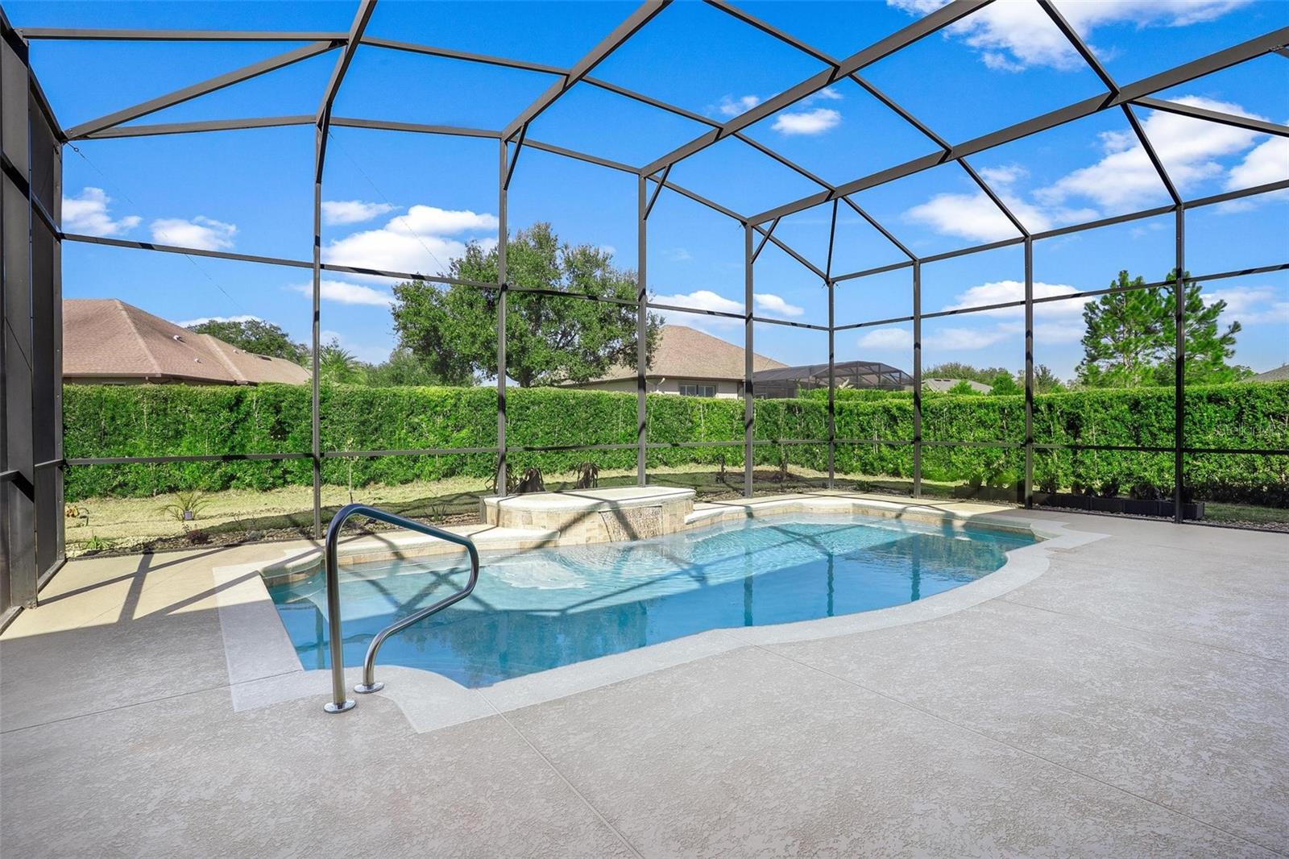
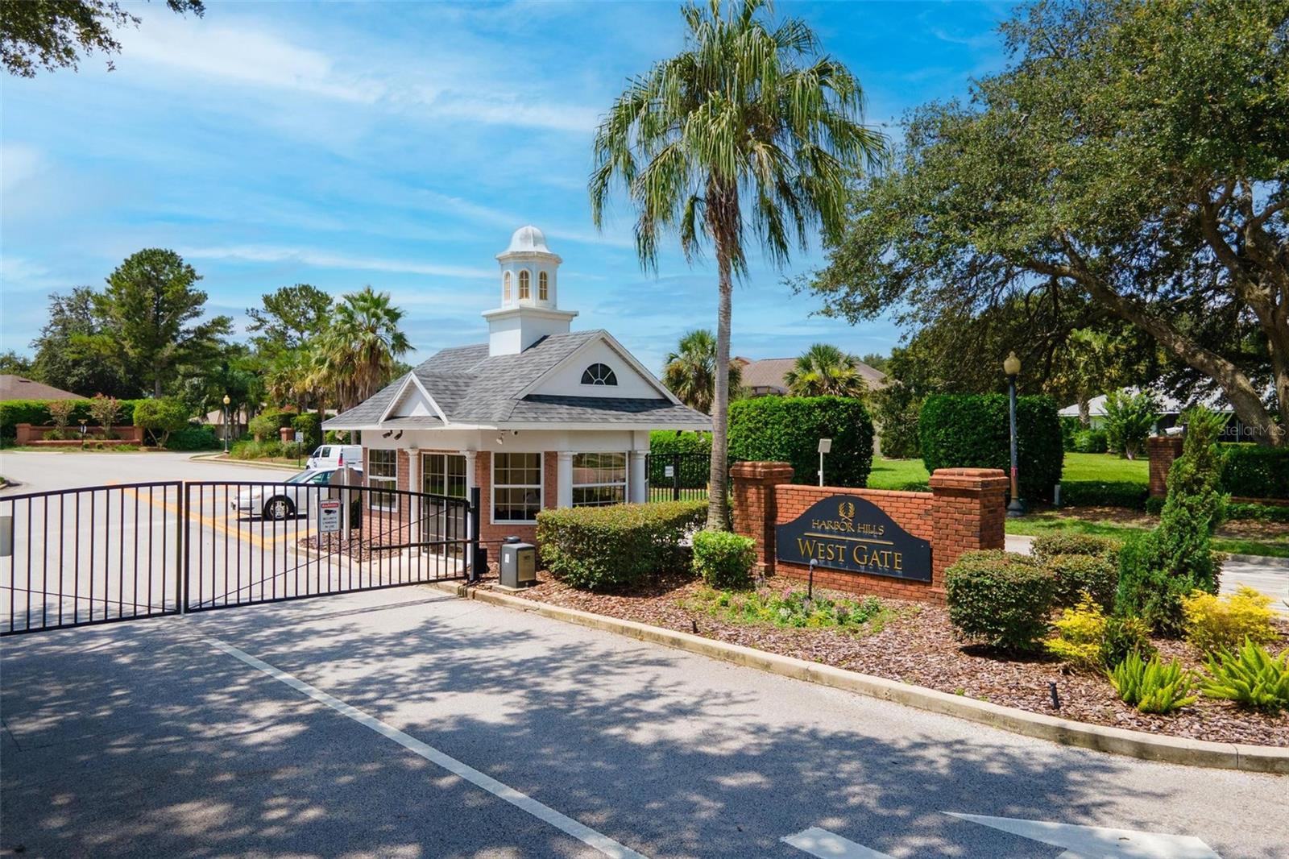
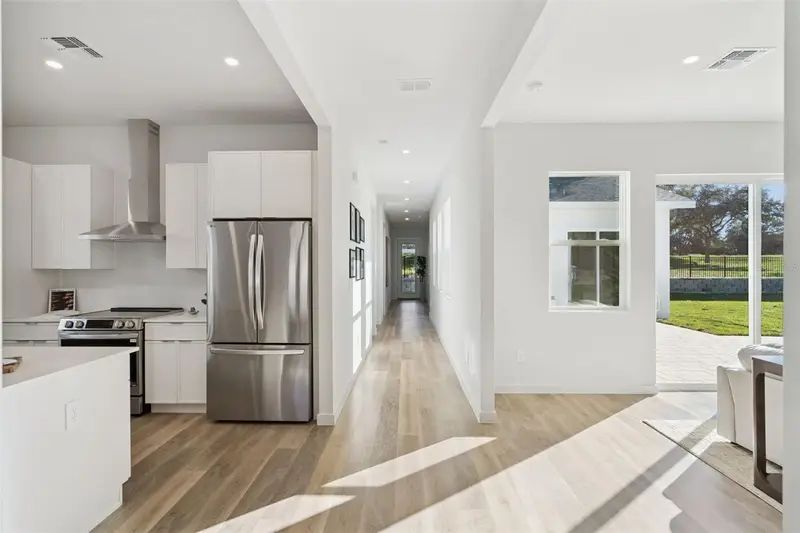
SECOND CHANCE! This beautiful Harbor Hills home is back on the market through no fault of the seller. Recently under contract, the home successfully appraised and inspected, making this an outstanding opportunity for its next owner. POOL HOME WITH AN ASSUMABLE VA LOAN AT 4.25% - Ask us more about this feature! Welcome to this exceptional pool home located in an exclusive gated golf community with 24/7 guard service, offering both luxury and lifestyle. This elegant, upgraded residence features a highly desirable open-concept, split-bedroom floor plan with engineered wood flooring, crown molding, and soaring ceilings throughout. Besides the guest suite area and a dedicated office with 3rd bathroom adjacent to laundry and garage entrance, is the spacious great room showcases a stunning floor-to-ceiling stacked stone gas fireplace and expansive tinted sliding glass doors with transom windows, filling the home with natural light and seamlessly connecting indoor and outdoor living. The gourmet kitchen is a chef’s dream, featuring, Granite countertops and full backsplash, Large snack bar for additional seating, Premium stainless-steel appliances, Bosch induction cooktop, Built-in oven & microwave, LG dishwasher, Double-door refrigerator with craft ice maker, Generous walk-in pantry. Step outside thru the expansive sliding doors to your private saltwater pool oasis, perfect for entertaining or relaxing in true Florida style. Complimented by a Private back yard and oversized 2-car garage PLUS golf cart garage—ideal for enjoying the community and nearby amenities.
Estimated monthly payment
Estimate only. Taxes use the listing's reported amount where available; insurance is a Florida-average estimate. Your actual payment will vary — run a full calculation or talk to a lender.
Price & listing history120 days on market
- Status: ActiveJul 16, 2026
- Listed$699,000Feb 12, 2026
- Price reduced$689,000
Facts & features
- Property type
- Residential
- Sub type
- Single Family Residence
- Status
- Active
- Days on market
- 120
- Subdivision
- Harbor Hills Ph 6a
- County
- Lake
- Year built
- 2016
- Living area
- 2,512 sq ft
- Price/sq ft
- $274
- Building area
- 3,765 sq ft (Public Records)
- Lot size
- 15,290 sq ft
- Lot category
- 1/4 to less than 1/2
- Flood zone
- X (12069C0190E)
- Garage
- 2 spaces
- Pool
- Private pool
- Annual taxes
- $7,459 (2025)
- Parcel #
- 13-18-24-0523-000-05200
- Zoning
- PUD
- MLS #
- G5107395
Ask about this home
Have a question? Ask the broker directly.
Ryan Solberg answers personally — no call center, no spam. Your question goes straight to him.
Interior Details
- Bedrooms
- 3
- Full bathrooms
- 3
- Flooring
- Hardwood, Tile
- Appliances
- Built-In Oven, Convection Oven, Cooktop, Dishwasher, Disposal, Electric Water Heater, Microwave, Range Hood, Refrigerator, Water Filtration System
- Interior features
- Ceiling Fans(s), Crown Molding, Eat-in Kitchen, High Ceilings, Kitchen/Family Room Combo, Open Floorplan, Split Bedroom, Walk-In Closet(s), Window Treatments
- Laundry
- Electric Dryer Hookup, Inside, Washer Hookup
- Stories / Levels
- One
- Direction faces
- Southeast
- Fireplace
- Yes
Heating & Cooling
- Heating
- Central, Electric, Heat Pump
- Cooling
- Central Air
Parking
- Garage spaces
- 2
- Attached garage
- Yes
- Parking features
- Golf Cart Garage, Oversized
HOA & Financial
- HOA fee
- $183 / Monthly
- Monthly HOA
- $183/mo
- Total monthly fees
- $398/mo
- Total annual fees
- $4,772
- HOA name
- Lara Parker
- CDD
- No
- Min lease term
- No Minimum
- Listing terms
- Assumable, Cash, Conventional, VA Loan
- Ownership
- Fee Simple
- Available for lease
- Yes
- Lease restrictions
- Yes
- Additional lease restrictions
- See deed restrictions.
Exterior & Construction
- Exterior features
- Sliding Doors
- Construction materials
- Block, Stucco
- Roof
- Shingle
- Foundation
- Slab
- Pool
- Private pool
- Water access
- Yes
- Road surface
- Paved
Utilities
- Sewer
- Septic Tank
- Water source
- Public
- Utilities
- Electricity Connected, Propane, Underground Utilities, Water Connected
Community
- Pets allowed
- Cats OK, Dogs OK, Yes
Schools
Letter grades: Florida DOE 2024–25 school grades (Orange, Seminole, Lake, Osceola, Brevard). Assigned schools from the listing agent — verify enrollment with the district.
Room Details
| Room | Level | Dimensions |
|---|---|---|
| Foyer | First | 7x7 |
| Dining Room | First | 13x11.4 |
| Great Room | First | 19x15 |
| Kitchen | First | 13x13 |
| Primary Bedroom | First | 15.2x13.8 |
| Primary Bathroom | First | 13x13 |
| Bedroom 2 | First | |
| Bedroom 3 | First | 12.1x10.9 |
| Bathroom 2 | First | 10.9x8.7 |
| Office | First | 13x11.5 |
| Laundry | First | 13.5x6.1 |
| Bathroom 3 | First | 8.11x5.2 |
Listing Details
- Listing date
- 2026-02-09
- On market date
- 2026-02-12
- Original list price
- $699,000
- Occupant type
- Vacant
- MLS area
- 32159 - Lady Lake (The Villages)
- Listing AOR
- Lake and Sumter
- Status changed
- 2026-07-16
- Tax legal description
- HARBOR HILLS PHASE 6A PB 63 PG 67-68 LOT 52 ORB 6347 PG 91
Flood risk
Minimal-risk area outside the mapped floodplain. Flood insurance is optional and typically low-cost.
Source: FEMA flood zone reported on the listing. Confirm current designation at FEMA Flood Map Service Center.
Location
Directions
Highway 441 in Lady Lake- take Lemon Street East. Left on Lake Griffin Rd. Right on Grove Heights. Continue straight through the roundabout. Left on Meadow Hill Loop. Left onto Hillrise Lane. Home is on the Left.
More homes like this
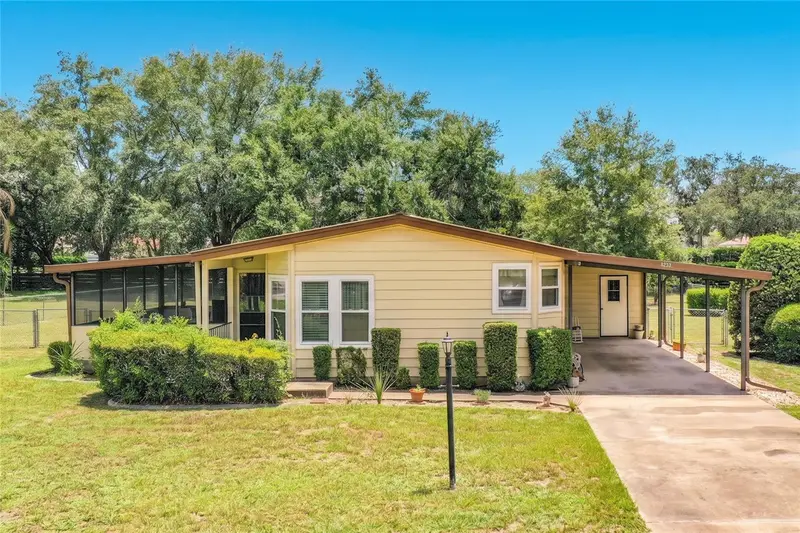
$179,900
8233 County Road 109b
Lady Lake, FL 32159
2 bd · 2 ba · 1,430 sqft
Oakland Hills Sub
MLS ID #S5153604, TOWN CENTER REALTY LLC.
Listing provided by Stellar MLS
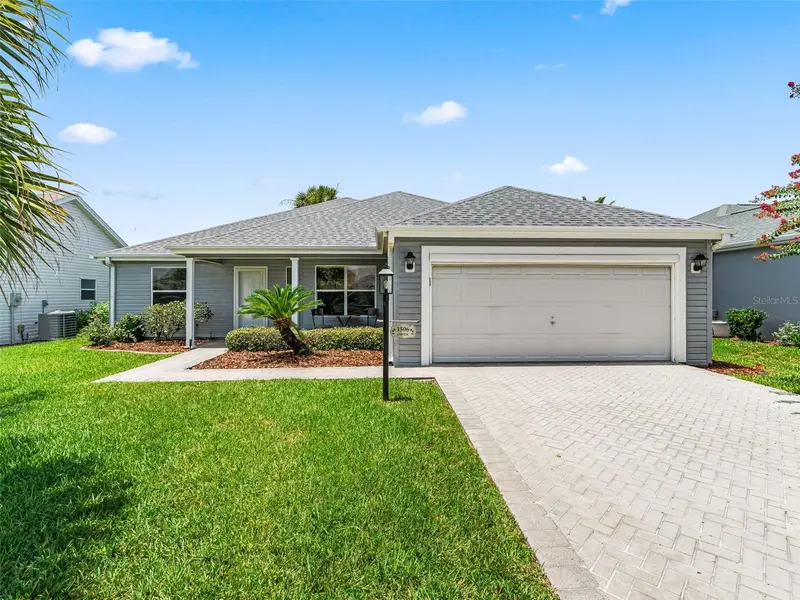
$374,900
1506 Rocha Ln
Lady Lake, FL 32159
3 bd · 2 ba · 1,859 sqft
Villages Of Sumter
MLS ID #G5115225, LPT REALTY, LLC.
Listing provided by Stellar MLS
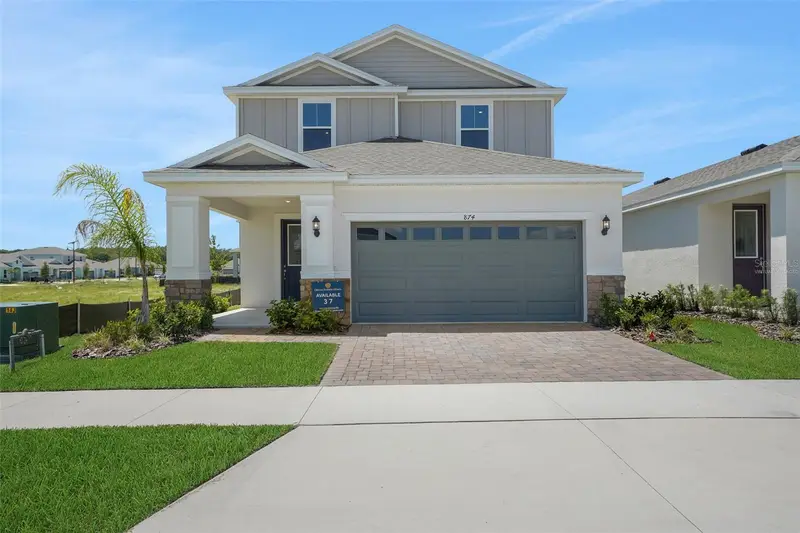
$312,990
874 Sunshower Dr
Lady Lake, FL 32159
4 bd · 3 ba · 2,417 sqft
Reserves At Hammock Oaks
MLS ID #G5113713, OLYMPUS EXECUTIVE REALTY INC.
Listing provided by Stellar MLS
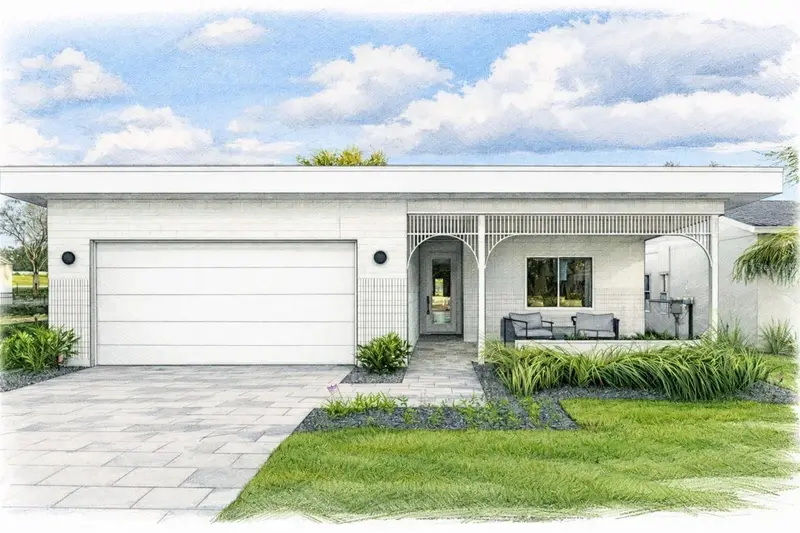
$399,900
447 Skyfield Ct
Lady Lake, FL 32159
4 bd · 2 ba · 1,998 sqft
Boulevard Oaks Of Lady Lake
MLS ID #G5105461, WHEATLEY REALTY GROUP.
Listing provided by Stellar MLS

Listings courtesy of Stellar MLS as distributed by MLS GRID
IDX information is provided exclusively for consumers’ personal, non-commercial use and may not be used for any purpose other than to identify prospective properties consumers may be interested in purchasing.
Based on information submitted to the MLS GRID as of July 17, 2026 at 9:47 AM ET. All data is obtained from various sources and may not have been verified by broker or MLS GRID. Supplied Open House Information is subject to change without notice. All information should be independently reviewed and verified for accuracy. Properties may or may not be listed by the office/agent presenting the information.
All or a portion of the multiple listing information is provided by Stellar MLS, from a copyrighted compilation of listings. The compilation of listings and each individual listing are © 2026 Stellar MLS. All rights reserved.
Ryan Solberg, Broker · MaxLife Realty LLC · FL License #BK3354351 · Equal Housing Opportunity · Full disclaimer · DMCA