
$1,275,000
275 1st Avenue
St Petersburg, FL 33701
Listing updated: September 19, 2026 at 2:05 PM ET
Listing courtesy of Keller Williams St Pete Realty · Jennifer Thayer · MLS #TB8469347 · Active · 727-894-1600Property type
Year built
Price / sq ft
HOA dues
Days on market
Garage space
Flood zone
About this home
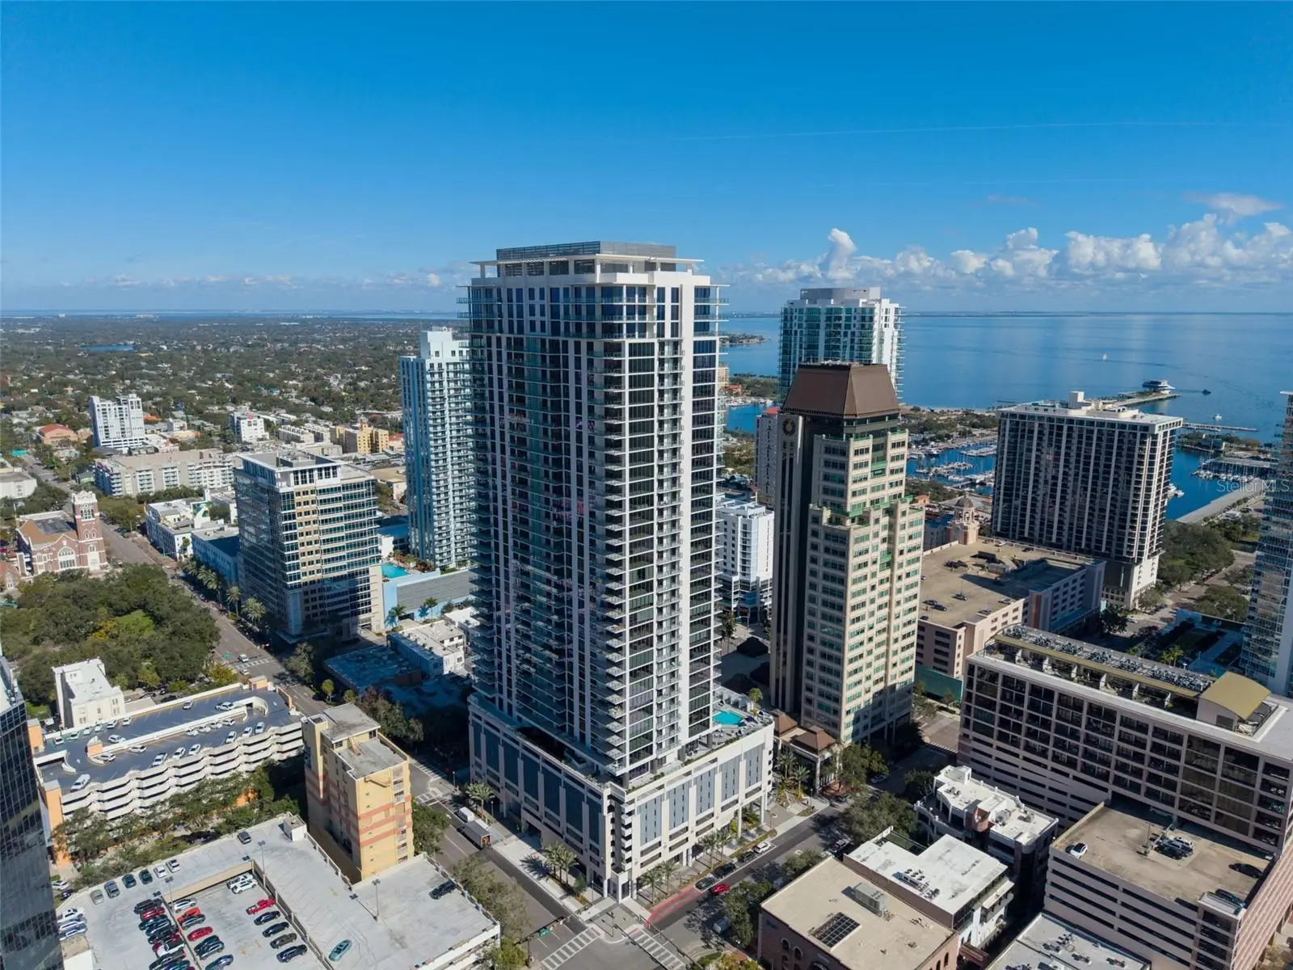
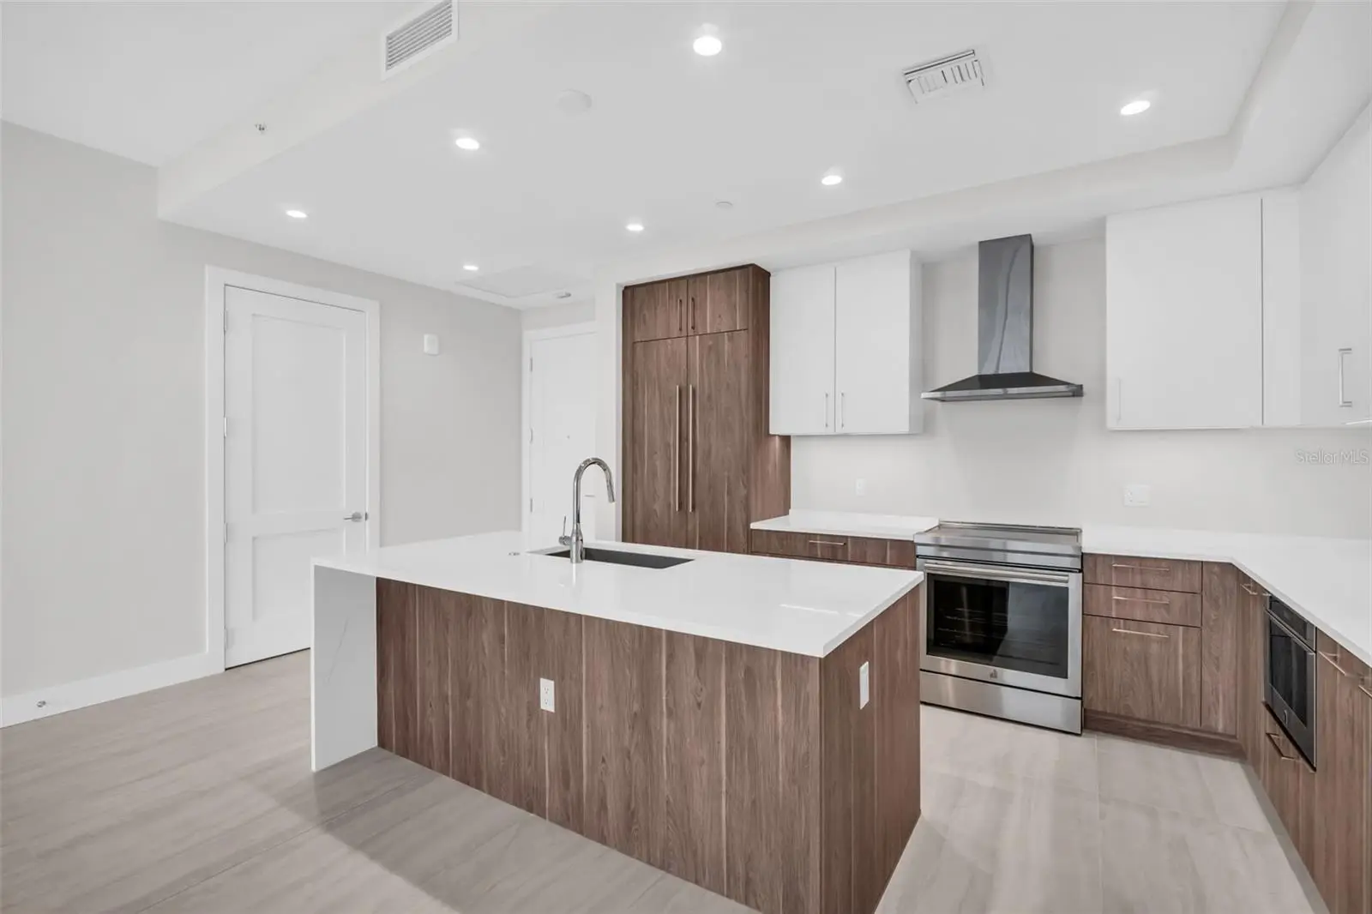
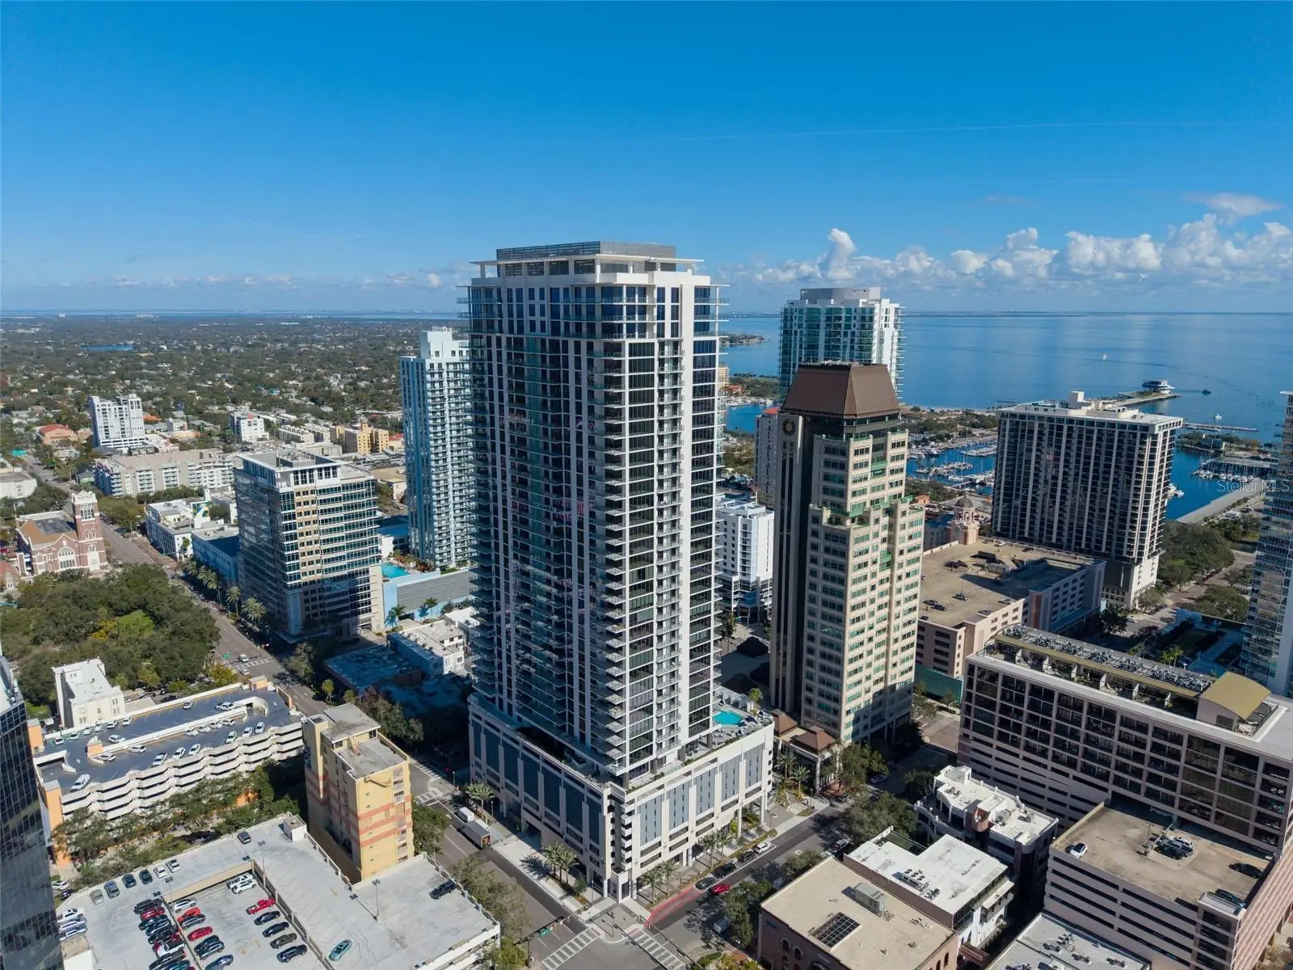
One or more photo(s) has been virtually staged. Elevate Your Everyday in Downtown St. Pete’s Premier Sky-High Retreat! Perched high on the 28th floor of the newly completed Art House, this west-facing, 2-bedroom, 2.5-bath residence delivers the pinnacle of luxury urban living. Boasting 1,339 square feet of refined interior space and an expansive 270-square-foot private balcony, this home is designed for seamless indoor-outdoor entertaining. Unwind with a sunset beverage as you take in sweeping open-sky vistas stretching toward the Gulf Beaches, distant glimpses of the Sunshine Skyway Bridge, and the glittering evening lights of the downtown streetscape below. The gourmet kitchen is anchored by the sophisticated Grigio Collection, featuring European-style Nolte cabinetry, quartz countertops, a striking waterfall-edge island, and a premium JennAir appliance suite with an induction cooktop and exterior-vented hood. The spacious interior is enhanced by large-format porcelain tile flooring throughout, soft-close cabinetry, recessed LED lighting, and sleek Grohe fixtures. Both well-appointed bedroom suites offer spa-inspired baths, curated finishes, and generous storage, accompanied by a convenient powder room for guests. Unrivaled Building Amenities: Art House redefines luxury by offering the most extensive amenity package in all of downtown St. Petersburg, seamlessly blending wellness, culture, and leisure: A sprawling 4,200-square-foot fitness center complete with a sauna, steam rooms, private studios, and reservable treatment rooms. Entertainment spaces including a 20-seat private theater, golf simulator, and a billiards lounge, a dedicated 3,000-square-foot covered turf dog park, curated artwork from local artists creating a true living art experience throughout the building. Situated just two blocks from the vibrant waterfront parks and iconic Beach Drive, you are steps away from world-class dining, boutique shopping, and cultural arts. Move-in ready and offering a rare combination of gulf-to-skyline views, Art House invites you to experience the vibrant pulse of downtown St. Pete.
Estimated monthly payment
Estimate only. Taxes use the listing's reported amount where available; insurance is a Florida-average estimate. Your actual payment will vary — run a full calculation or talk to a lender.
Price & listing history235 days on market
- Status: ActiveJan 27, 2026
- Listed$1,300,000Jan 27, 2026
- Price reduced$1,275,000
Facts & features
- Property type
- Residential
- Sub type
- Condominium
- Status
- Active
- Days on market
- 235
- Subdivision
- Art House
- County
- Pinellas
- Year built
- 2025
- Living area
- 1,339 sq ft
- Price/sq ft
- $952
- Building area
- 1,609 sq ft (Builder)
- Lot size
- 0 sq ft
- Lot category
- Non-Applicable
- Flood zone
- X
- Garage
- 1 spaces
- Parcel #
- TBD 2807
- Zoning
- PD
- MLS #
- TB8469347
Ask about this home
Have a question? Ask the broker directly.
Ryan Solberg answers personally — no call center, no spam. Your question goes straight to him.
Interior Details
- Bedrooms
- 2
- Full bathrooms
- 2
- Half bathrooms
- 1
- Flooring
- Ceramic Tile
- Appliances
- Built-In Oven, Convection Oven, Cooktop, Dishwasher, Disposal, Dryer, Electric Water Heater, Exhaust Fan, Freezer, Microwave, Range Hood, Refrigerator, Washer
- Interior features
- Eat-in Kitchen, High Ceilings, Kitchen/Family Room Combo, Living Room/Dining Room Combo, Primary Bedroom Main Floor, Split Bedroom, Stone Counters, Thermostat, Walk-In Closet(s)
- Laundry
- Inside, Laundry Room
- Stories / Levels
- One
- Direction faces
- West
- New construction
- Yes
Heating & Cooling
- Heating
- Central, Electric
- Cooling
- Central Air, Humidity Control
Parking
- Garage spaces
- 1
- Attached garage
- No
- Parking features
- Assigned, Circular Driveway, Common, Covered, Deeded, Portico, Valet
HOA & Financial
- HOA fee
- $1,074 / Monthly
- Monthly HOA
- $1,074/mo
- Total monthly fees
- $1,074/mo
- Total annual fees
- $12,885
- HOA name
- Jane Bradley
- CDD
- No
- Min lease term
- 6 Months
- Listing terms
- Cash, Conventional
- Ownership
- Condominium
- Available for lease
- Yes
- Lease restrictions
- Yes
- Additional lease restrictions
- Verify with HOA
- Approval process
- Verify with HOA
Exterior & Construction
- Exterior features
- Balcony, Outdoor Kitchen, Sidewalk
- Construction materials
- Concrete, Stucco
- Roof
- Concrete
- Foundation
- Slab
- Water view
- Yes
- Road surface
- Asphalt
Utilities
- Sewer
- Public Sewer
- Water source
- Public
- Utilities
- BB/HS Internet Available, Cable Available, Electricity Available, Electricity Connected, Phone Available, Underground Utilities, Water Connected
Community
- Pets allowed
- Breed Restrictions, Cats OK, Dogs OK
Room Details
| Room | Level | Dimensions |
|---|---|---|
| Kitchen | First | 13.8x9.1 |
| Primary Bedroom | First | 13x13 |
| Bedroom 1 | First | 11x11.6 |
| Laundry | First | |
| Living Room | First | 17.4x22.2 |
Listing Details
- Listing date
- 2026-01-20
- On market date
- 2026-01-27
- Original list price
- $1,300,000
- Occupant type
- Owner
- MLS area
- 33701 - St Pete
- Listing AOR
- Suncoast Tampa
- Status changed
- 2026-01-27
- Tax legal description
- Art House St. Petersburg Condominium with 1 parking space - TBD.
Flood risk
Minimal-risk area outside the mapped floodplain. Flood insurance is optional and typically low-cost.
Source: FEMA flood zone reported on the listing. Confirm current designation at FEMA Flood Map Service Center.
Location
Directions
Corner of 1st Ave South and 3rd Street South
More homes like this
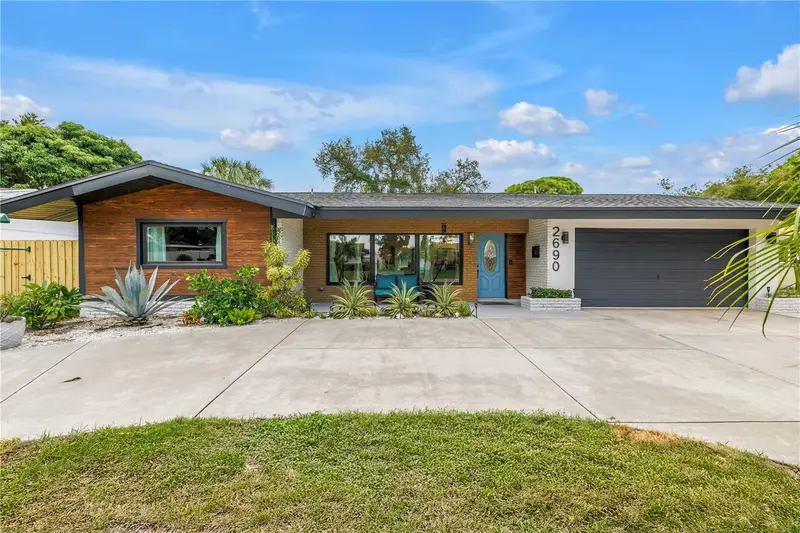
$769,000
2690 65th Ave S
St Petersburg, FL 33712
3 bd · 3 ba · 2,068 sqft
Stephenson Manor Unit 1
MLS ID #TB8547415, MICHAEL SAUNDERS & COMPANY.
Listing provided by Stellar MLS
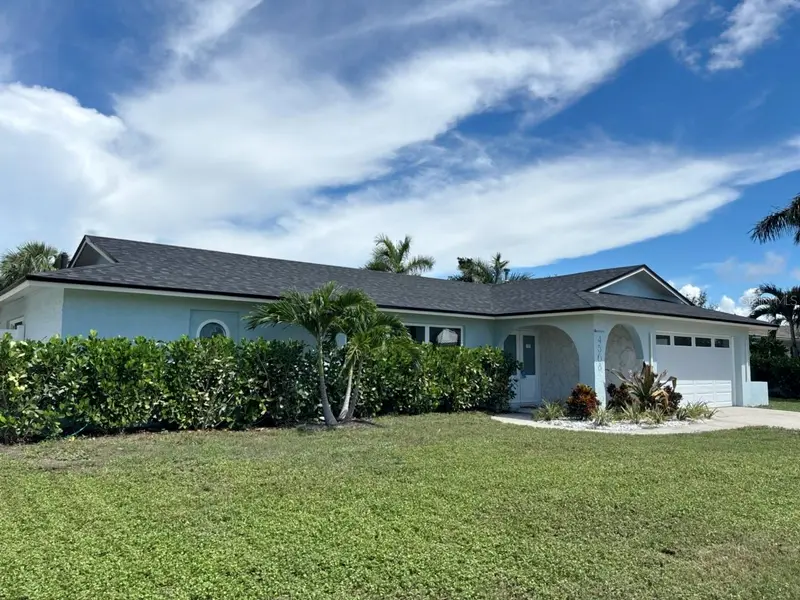
$890,000
4568 40th St S
St Petersburg, FL 33711
4 bd · 2 ba · 1,930 sqft
Broadwater Unit 2
MLS ID #TB8550463, EQUITY REALTY SUNCOAST.
Listing provided by Stellar MLS
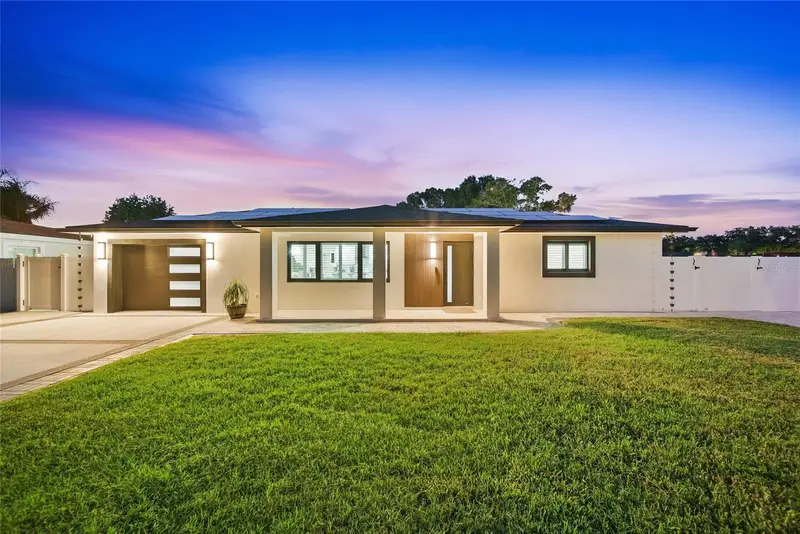
$794,900
6013 45th Ave N
Kenneth City, FL 33709
3 bd · 3 ba · 1,416 sqft
Kenneth City
MLS ID #TB8537277, EXIT SUNCOAST REALTY.
Listing provided by Stellar MLS
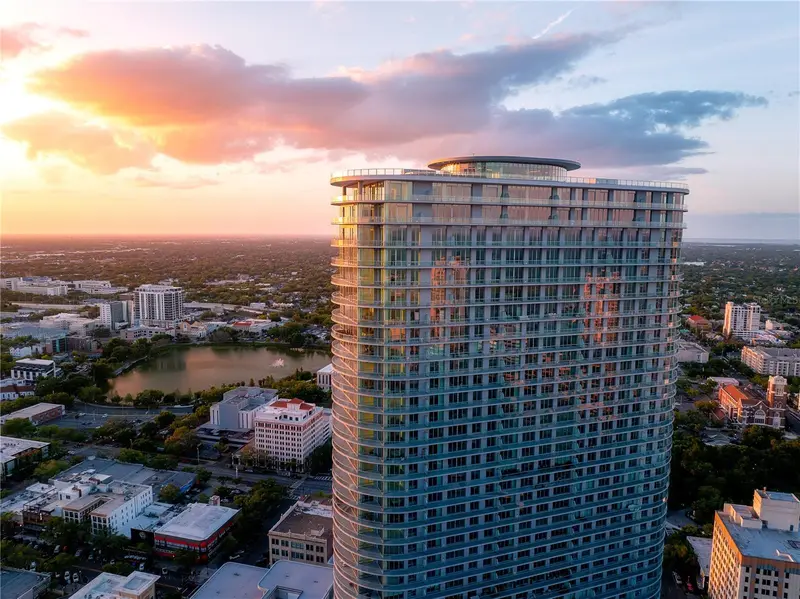
$1,260,000
400 Central Ave #2208
St Petersburg, FL 33701
2 bd · 3 ba · 1,348 sqft
400 Central
MLS ID #TB8518360, MICHAEL SAUNDERS & COMPANY.
Listing provided by Stellar MLS

Listings courtesy of Stellar MLS as distributed by MLS GRID
IDX information is provided exclusively for consumers’ personal, non-commercial use and may not be used for any purpose other than to identify prospective properties consumers may be interested in purchasing.
Based on information submitted to the MLS GRID as of September 19, 2026 at 2:05 PM ET. All data is obtained from various sources and may not have been verified by broker or MLS GRID. Supplied Open House Information is subject to change without notice. All information should be independently reviewed and verified for accuracy. Properties may or may not be listed by the office/agent presenting the information.
All or a portion of the multiple listing information is provided by Stellar MLS, from a copyrighted compilation of listings. The compilation of listings and each individual listing are © 2026 Stellar MLS. All rights reserved.
Ryan Solberg, Broker · MaxLife Realty LLC · FL License #BK3354351 · Equal Housing Opportunity · Full disclaimer · DMCA