
$1,230,000
3263 Juniper Springs Street
Wesley Chapel, FL 33543
Listing updated: September 4, 2026 at 10:10 PM ET
Listing courtesy of Dalton Wade Inc · Vioma Lorenzo · MLS #TB8468534 · Active · 888-668-8283Property type
Year built
Lot size
Price / sq ft
HOA dues
Days on market
Garage spaces
Flood zone
About this home
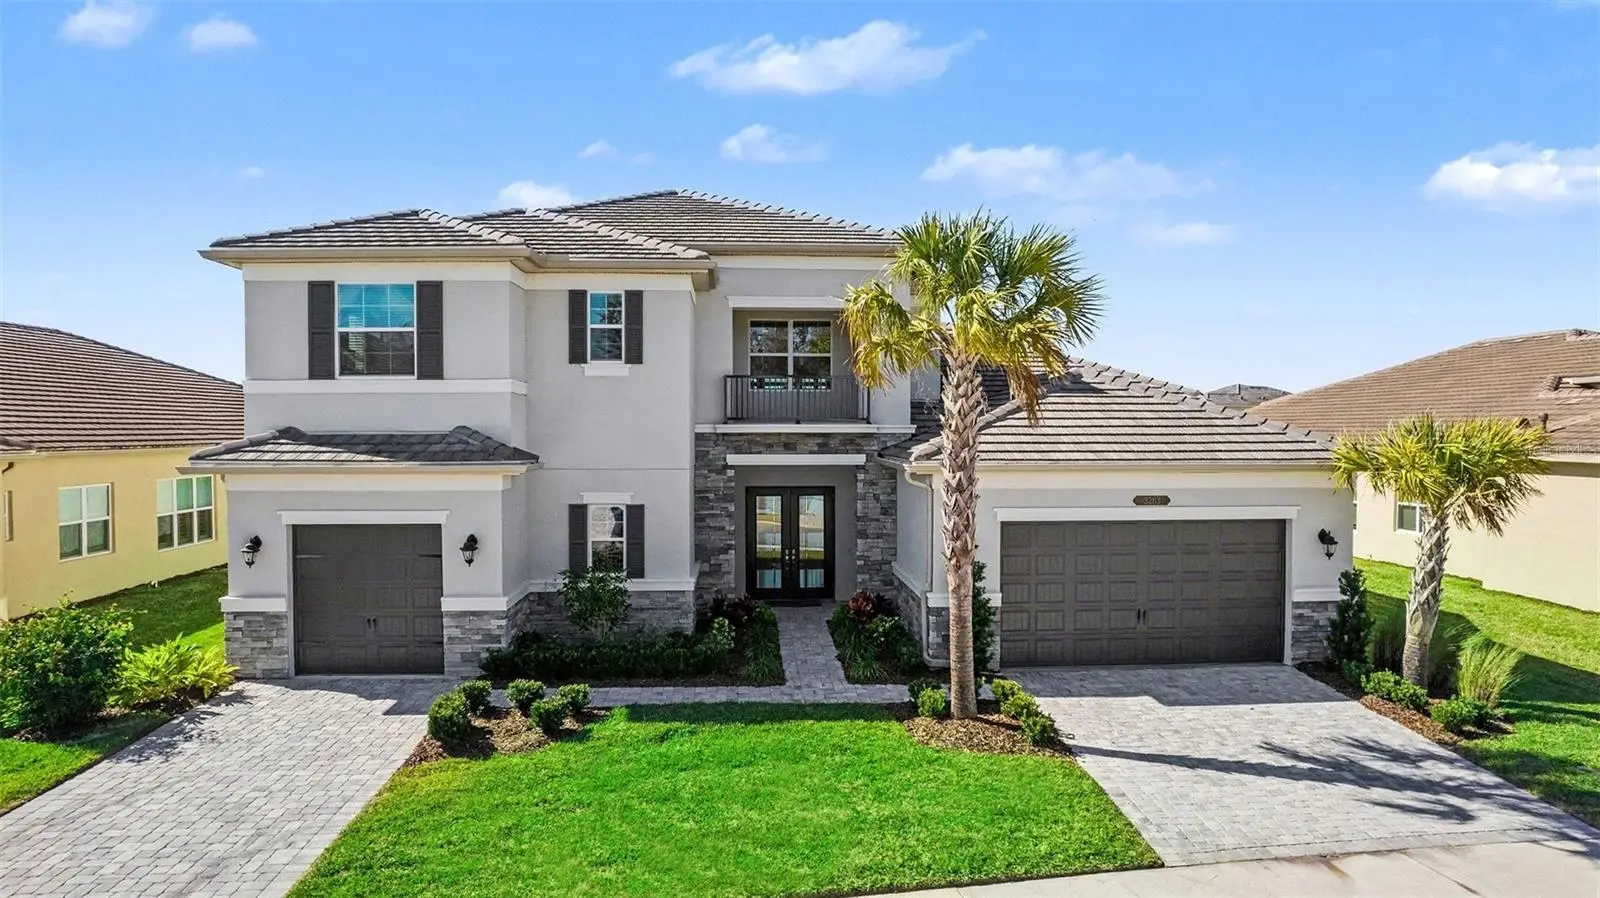
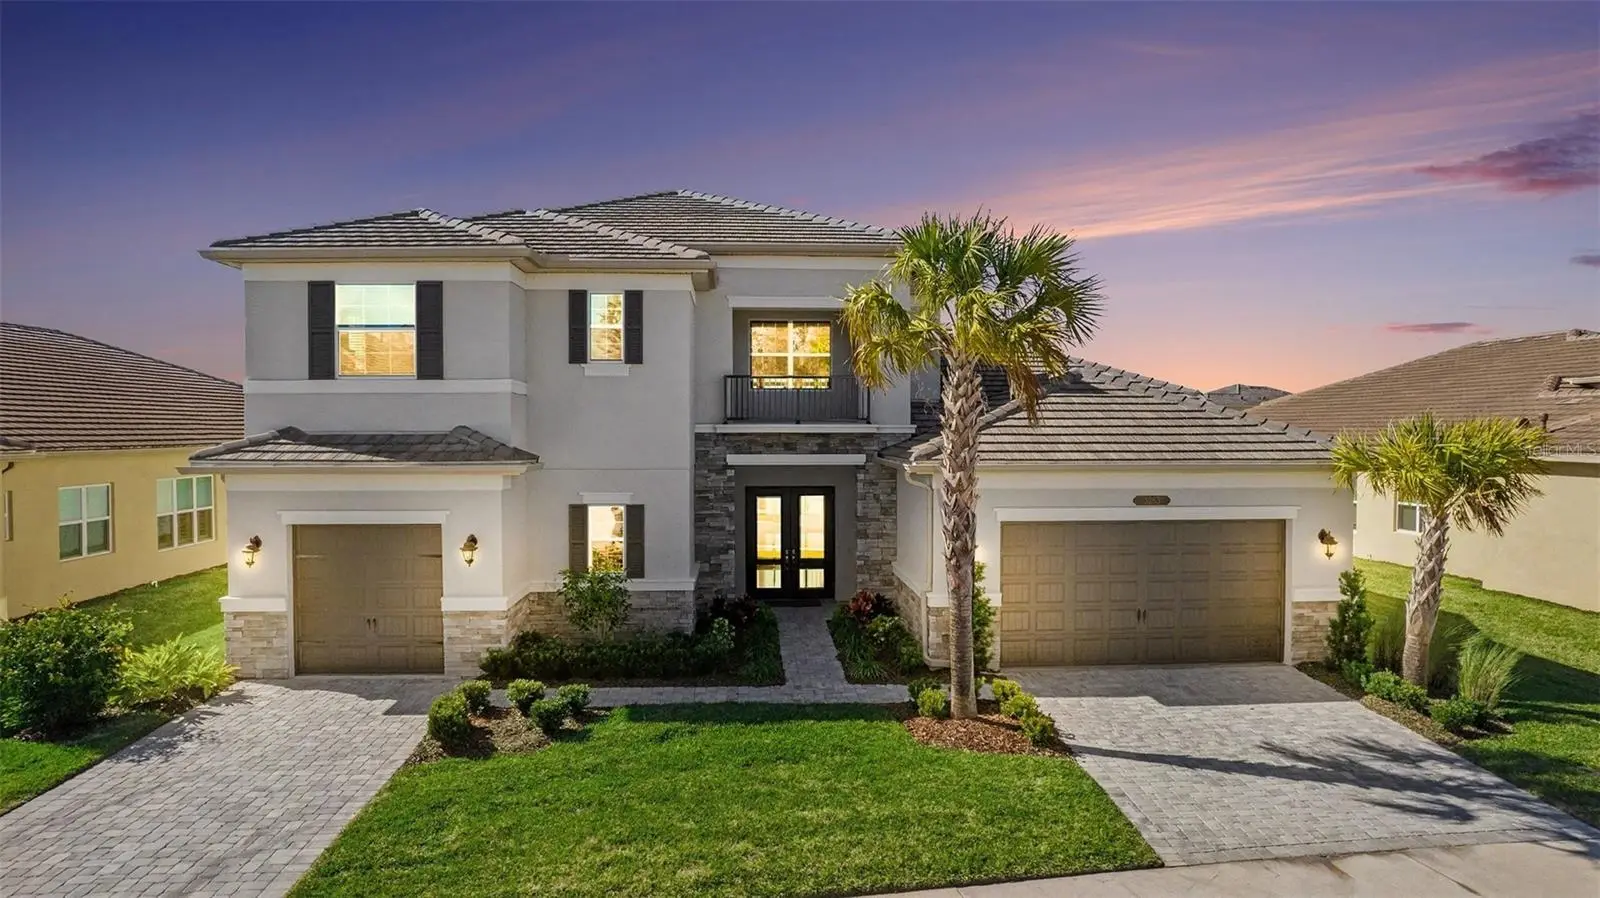
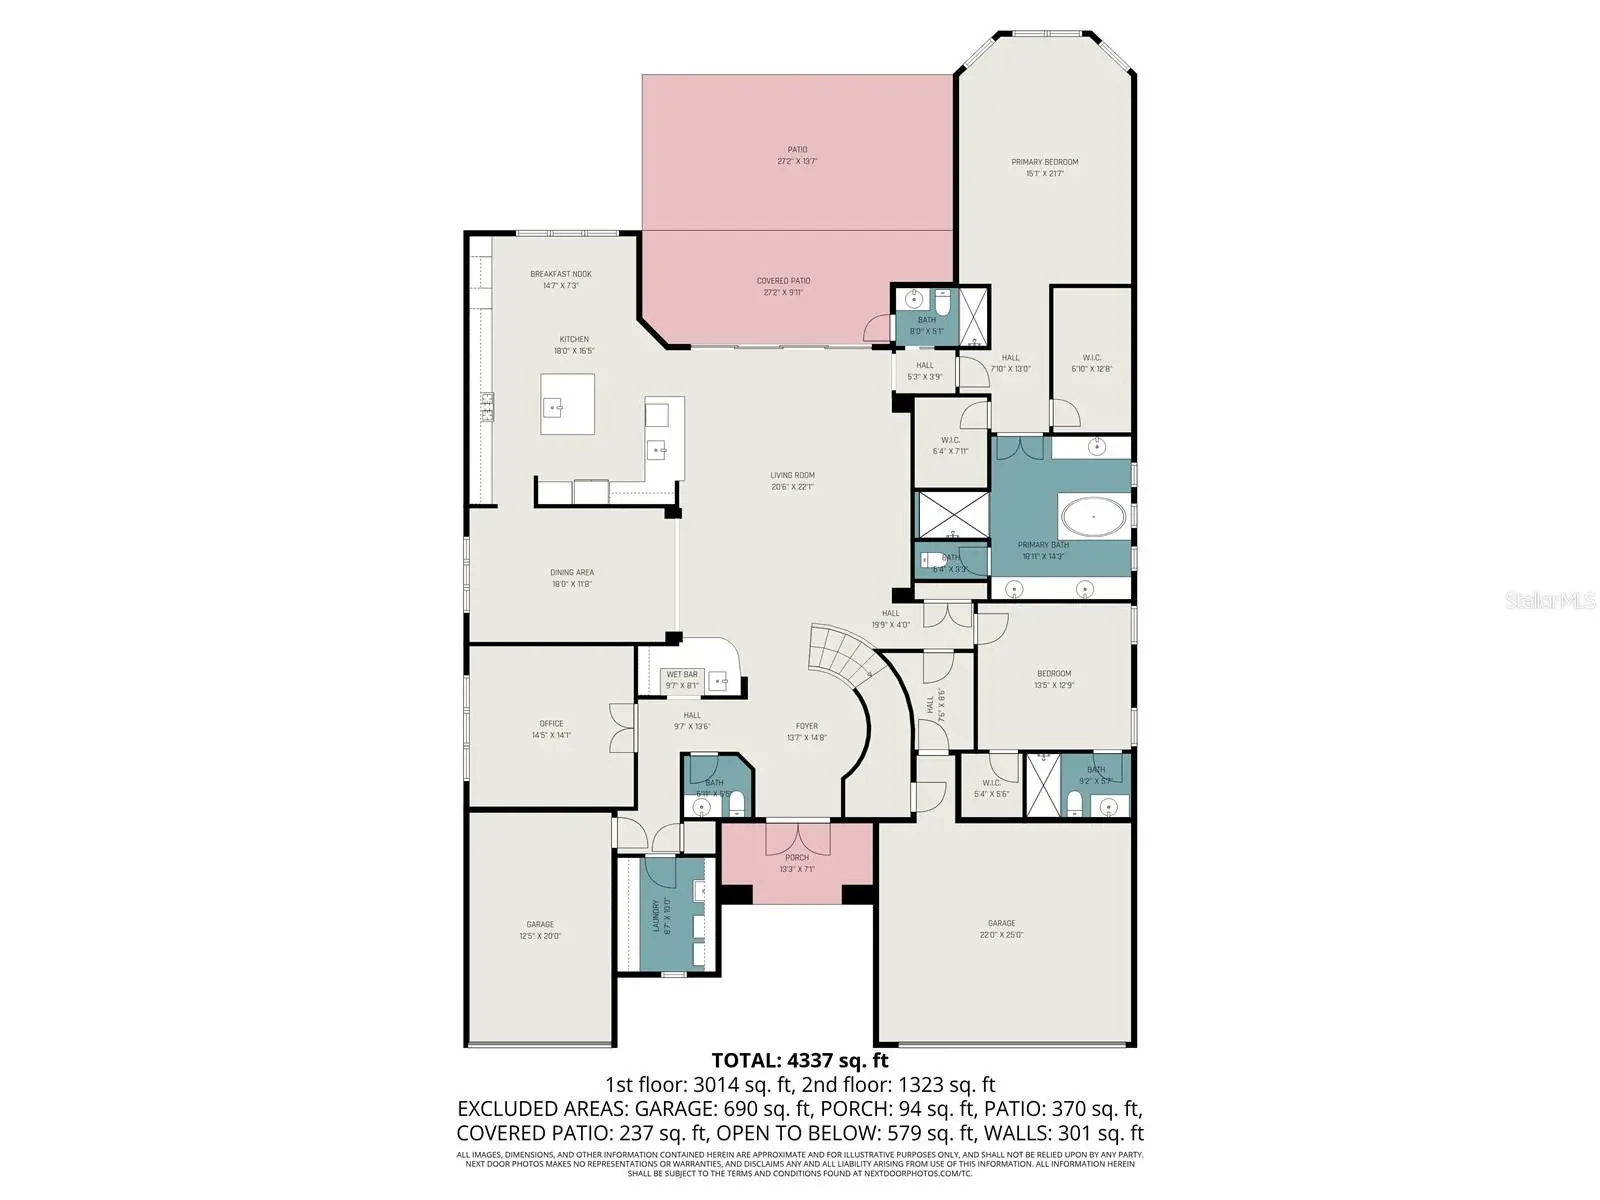
Welcome to luxury living in the highly desirable Winding Ridge community of Wesley Chapel. This stunning Modern/Contemporary Amethyst floor plan by GL Homes offers 4,501 square feet of beautifully designed living space, with nearly $ 149,000 in upgrades. The thoughtfully designed floor plan includes 4 bedrooms, 5 full bathrooms, 1 half bath, a private den/office, a huge bonus room/theater, and a 3-car garage. TWO PRIVATE BEDROOM SUITES ON THE FIRST FLOOR include the owner’s suite and a guest suite with its own bath, perfect for visitors or multi-generational living, along with a formal dining room, a wet bar, a powder room and a spacious great room, Set on a premium pond-view lot, the home features an extended paved backyard, ideal for entertaining or unwinding while enjoying tranquil water views and vibrant sunsets. Inside, a bright, open layout is complemented by soaring ceilings and majestic stairs, creating an impressive first impression. The gourmet kitchen is a chef’s dream, featuring quartz countertops, stainless steel appliances, a gas range, 42” wood cabinetry, and an oversized center island, ideal for both everyday living and entertaining. The owner’s suite serves as a private retreat, featuring his-and-hers walk-in closets and a spa-like bath with a soaking tub, walk-in shower, and a double quartz vanity. Upstairs, you’ll find two additional bedrooms, two full bathrooms, and a massive bonus room/playroom, offering endless flexibility for a home theater, game room, or additional living space. Enjoy resort-style amenities, including pools, fitness facilities, tennis, and pickleball courts. Enjoy resort-style amenities, including pools, fitness facilities, tennis, and pickleball courts. The home also includes a Culligan Water Softener System. When you live at Winding Ridge in Wesley Chapel, you'll enjoy a one-of-a-kind lifestyle with top-tier resort-style amenities, acres of pristine preserves, lakes, and a stunning multimillion-dollar entry to welcome you home every day. Residents can access a magnificent clubhouse and a 5-acre recreation area featuring resort-style pools, fitness facilities, and TENNIS AND PICKLEBALL courts. HOA fees include lawn mowing, landscape maintenance, fertilization, mulching, and exterior pest control. Located conveniently on SR-56, Winding Ridge offers easy access to Wiregrass Mall, Tampa Premium Outlets, USF, Moffitt Cancer Hospital, Advent Health Hospitals, Pasco State College, Center Ice, I-75, and I-275. Just a short drive from downtown Tampa and Tampa International Airport, this location offers an ideal balance of accessibility for professional and recreational pursuits. Don't miss this opportunity. Schedule your showing today and experience the luxurious lifestyle that awaits you!
Estimated monthly payment
Estimate only. Taxes use the listing's reported amount where available; insurance is a Florida-average estimate. Your actual payment will vary — run a full calculation or talk to a lender.
Price & listing history220 days on market
- Status: ActiveJan 27, 2026
- Listed$1,285,000Jan 27, 2026
- Price reduced$1,230,000
Facts & features
- Property type
- Residential
- Sub type
- Single Family Residence
- Status
- Active
- Days on market
- 220
- Subdivision
- Winding Ridge
- County
- Pasco
- Year built
- 2023
- Living area
- 4,501 sq ft
- Price/sq ft
- $273
- Building area
- 5,602 sq ft (Public Records)
- Lot size
- 11,716 sq ft
- Lot category
- 1/4 to less than 1/2
- Flood zone
- X (12101C0434F)
- Garage
- 3 spaces
- Annual taxes
- $15,193 (2025)
- Parcel #
- 20-26-23-0100-00000-1610
- Zoning
- MPUD
- MLS #
- TB8468534
Ask about this home
Have a question? Ask the broker directly.
Ryan Solberg answers personally — no call center, no spam. Your question goes straight to him.
Interior Details
- Bedrooms
- 4
- Full bathrooms
- 5
- Half bathrooms
- 1
- Flooring
- Carpet, Ceramic Tile, Hardwood, Tile
- Appliances
- Built-In Oven, Cooktop, Dishwasher, Disposal, Dryer, Gas Water Heater, Microwave, Range Hood, Refrigerator, Tankless Water Heater, Washer, Water Softener
- Interior features
- Cathedral Ceiling(s), Coffered Ceiling(s), Eat-in Kitchen, High Ceilings, Open Floorplan, Primary Bedroom Main Floor, Solid Wood Cabinets, Stone Counters, Thermostat, Tray Ceiling(s), Vaulted Ceiling(s), Walk-In Closet(s), Wet Bar, Window Treatments
- Laundry
- Inside, Laundry Room
- Stories / Levels
- Two
- Direction faces
- Northeast
Heating & Cooling
- Heating
- Central, Zoned
- Cooling
- Central Air, Zoned
Parking
- Garage spaces
- 3
- Attached garage
- Yes
- Parking features
- Electric Vehicle Charging Station(s)
HOA & Financial
- HOA fee
- $1,368 / Quarterly
- Monthly HOA
- $456/mo
- Total monthly fees
- $456/mo
- Total annual fees
- $5,472
- HOA name
- Gina Hyatt
- CDD
- No
- Homestead exemption
- Yes
- Min lease term
- 7 Months
- Listing terms
- Cash, Conventional, VA Loan
- Ownership
- Fee Simple
- Available for lease
- Yes
- Lease restrictions
- Yes
- Additional lease restrictions
- Please verify with HOA
- Approval process
- Please verify with HOA
Exterior & Construction
- Exterior features
- Rain Gutters, Sidewalk
- Construction materials
- Block, Stone, Stucco
- Roof
- Tile
- Foundation
- Slab
- Water view
- Yes
- Road surface
- Asphalt
Utilities
- Sewer
- Public Sewer
- Water source
- Public
- Utilities
- BB/HS Internet Available, Electricity Connected, Natural Gas Available, Natural Gas Connected, Sewer Connected, Underground Utilities, Water Connected
Community
- Pets allowed
- Yes
Schools
Letter grades: Florida DOE 2024–25 school grades (Orange, Seminole, Lake, Osceola, Brevard). Assigned schools from the listing agent — verify enrollment with the district.
Room Details
| Room | Level | Dimensions |
|---|---|---|
| Great Room | First | 18x24 |
| Dining Room | First | 17x12 |
| Kitchen | First | 11x23 |
| Primary Bedroom | First | 15x22 |
| Bedroom 2 | First | 12x13 |
| Bedroom 3 | Second | 13x14 |
| Bedroom 4 | Second | 19x16 |
| Media Room | Second | 18x18 |
Listing Details
- Listing date
- 2026-01-24
- On market date
- 2026-01-27
- Original list price
- $1,285,000
- Occupant type
- Owner
- MLS area
- 33543 - Zephyrhills/Wesley Chapel
- Listing AOR
- Suncoast Tampa
- Status changed
- 2026-01-27
- Tax legal description
- WINDING RIDGE PHASE 3 PB 85 PG 086 LOT 161
Flood risk
Minimal-risk area outside the mapped floodplain. Flood insurance is optional and typically low-cost.
Source: FEMA flood zone reported on the listing. Confirm current designation at FEMA Flood Map Service Center.
Location
Directions
56 East to Left on Great Banyan Way to left on Acacia Bay Ave to Right on Juniper Springs home on left
More homes like this
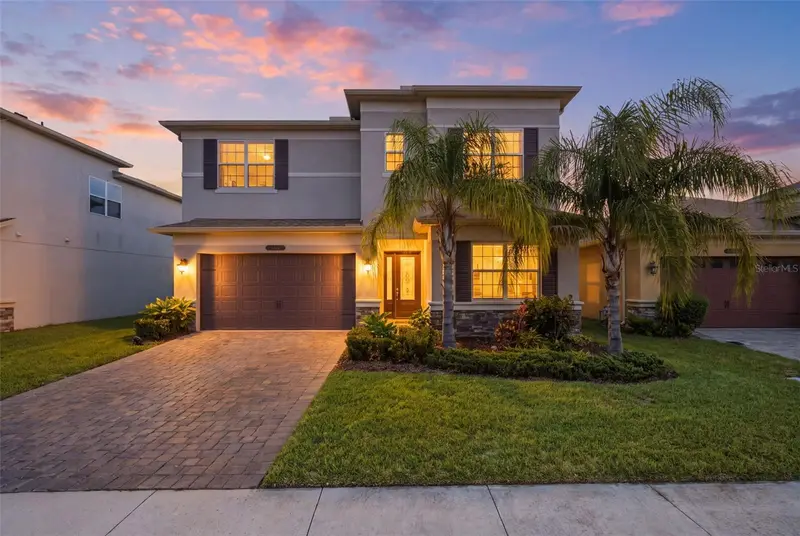
$499,000
3073 Mountain Spruce Ter
Wesley Chapel, FL 33543
4 bd · 3 ba · 2,591 sqft
Winding Ridge
MLS ID #TB8548635, EXP REALTY LLC.
Listing provided by Stellar MLS
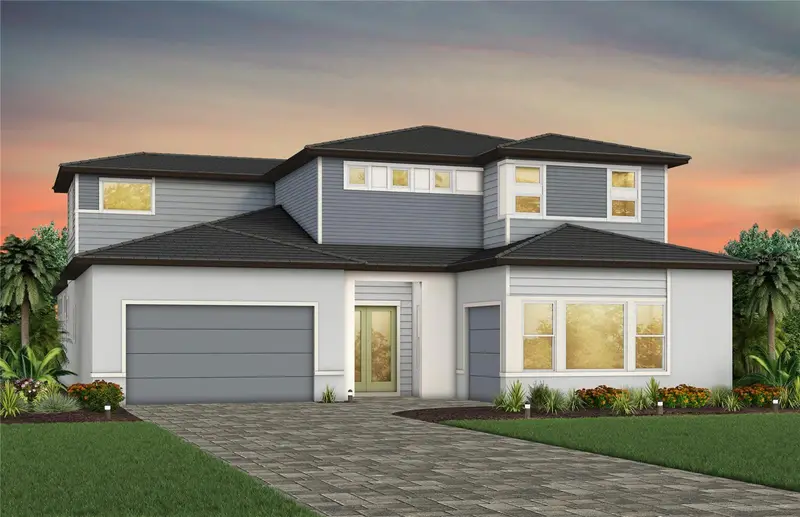
$1,182,370
35176 Cohagen Trl
Zephyrhills, FL 33541
5 bd · 6 ba · 4,347 sqft
Two Rivers
MLS ID #TB8531302, PULTE REALTY OF WEST FLORIDA LLC.
Listing provided by Stellar MLS
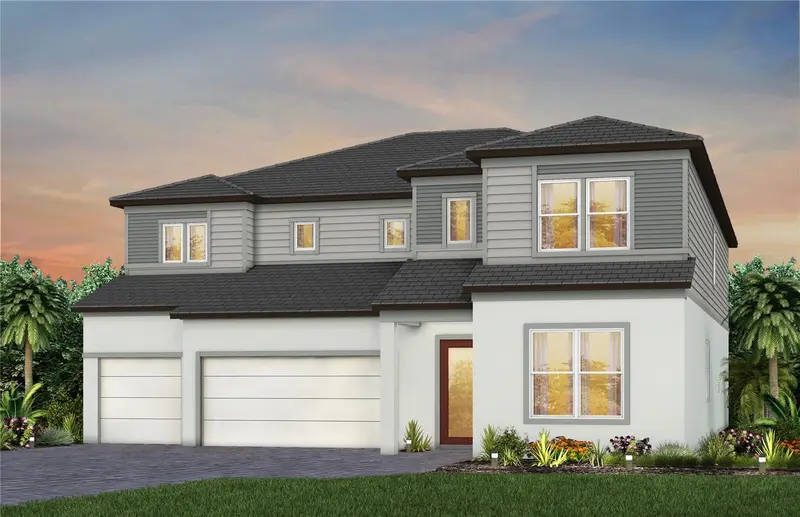
$891,140
34931 Blaine Pass
Zephyrhills, FL 33541
4 bd · 4 ba · 4,272 sqft
Two Rivers
MLS ID #TB8522351, PULTE REALTY OF WEST FLORIDA LLC.
Listing provided by Stellar MLS
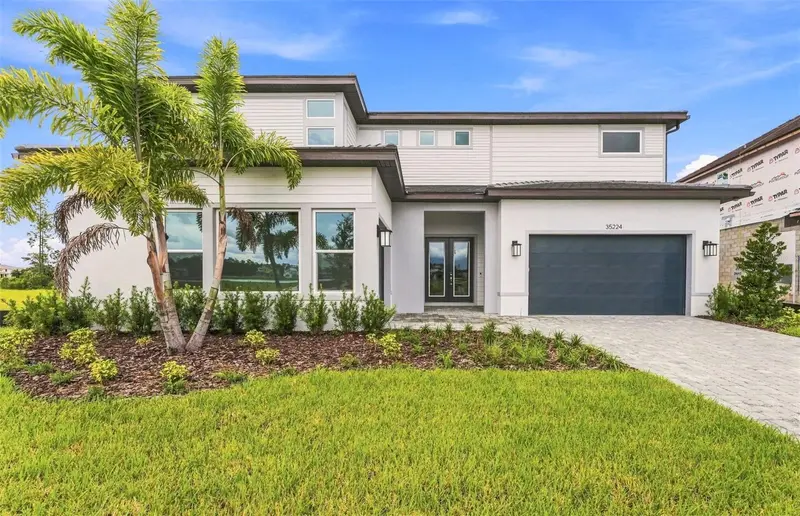
$1,174,235
35224 Cohagen Trl
Zephyrhills, FL 33541
5 bd · 7 ba · 4,465 sqft
Two Rivers
MLS ID #TB8544502, PULTE REALTY OF WEST FLORIDA LLC.
Listing provided by Stellar MLS

Listings courtesy of Stellar MLS as distributed by MLS GRID
IDX information is provided exclusively for consumers’ personal, non-commercial use and may not be used for any purpose other than to identify prospective properties consumers may be interested in purchasing.
Based on information submitted to the MLS GRID as of September 4, 2026 at 10:10 PM ET. All data is obtained from various sources and may not have been verified by broker or MLS GRID. Supplied Open House Information is subject to change without notice. All information should be independently reviewed and verified for accuracy. Properties may or may not be listed by the office/agent presenting the information.
All or a portion of the multiple listing information is provided by Stellar MLS, from a copyrighted compilation of listings. The compilation of listings and each individual listing are © 2026 Stellar MLS. All rights reserved.
Ryan Solberg, Broker · MaxLife Realty LLC · FL License #BK3354351 · Equal Housing Opportunity · Full disclaimer · DMCA