
$3,995,000
790 Cordova Boulevard
St Petersburg, FL 33704
Listing updated: January 27, 2026 at 9:49 AM ET
Listing courtesy of Flat Fee Mls Realty · Stephen Hachey · MLS #TB8467834 · Active · 813-642-6030Property type
Year built
Lot size
Price / sq ft
HOA dues
Days on market
Garage spaces
Flood zone
About this home
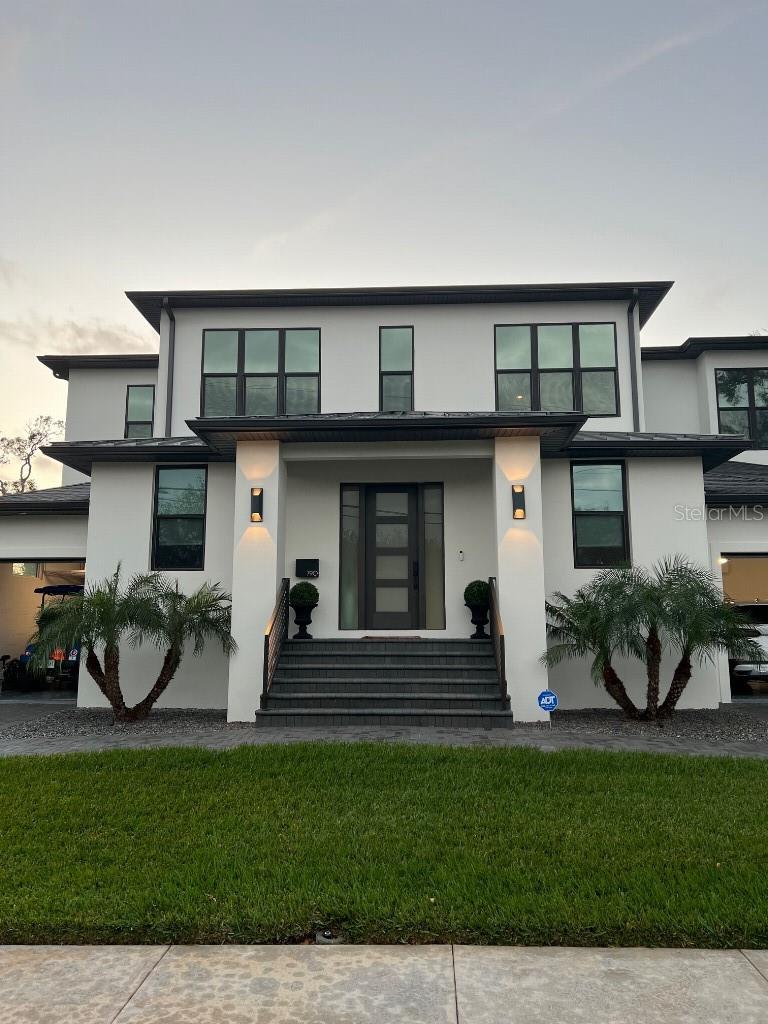
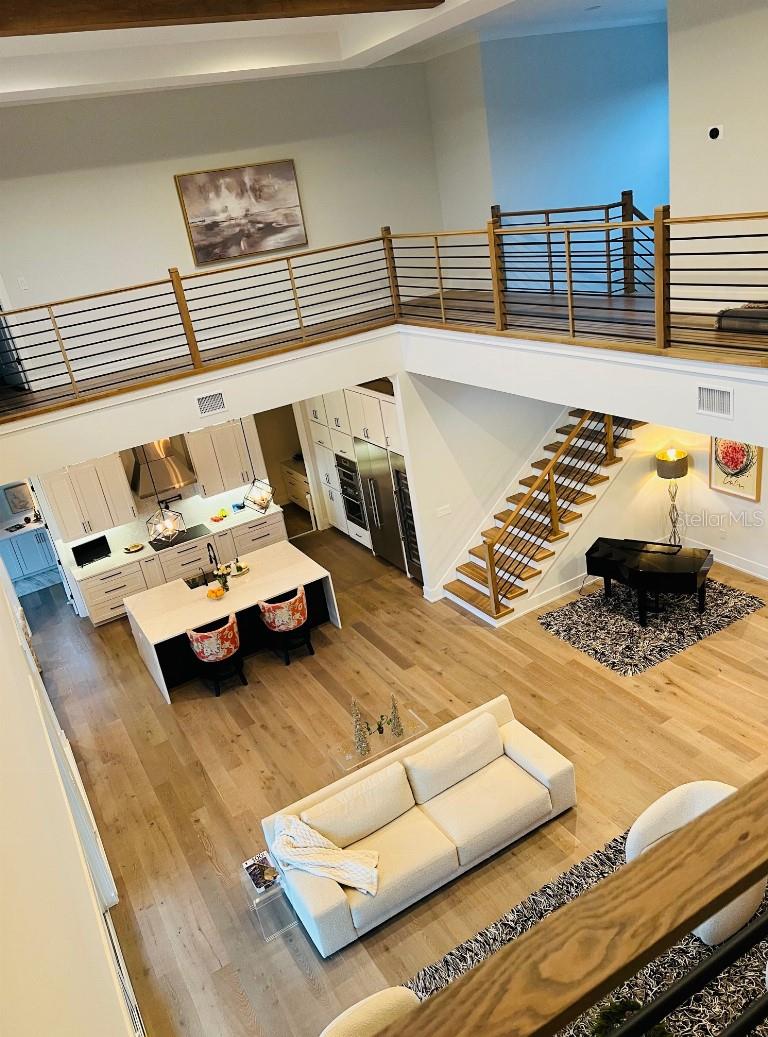
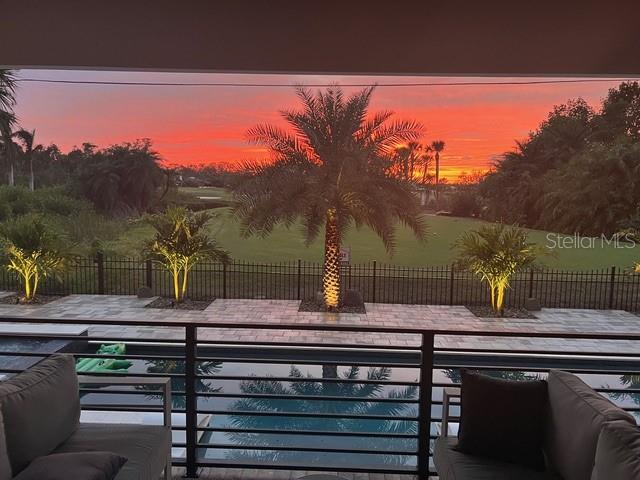
BEST GOLF COURSE SUNSET VIEW! Located in the heart of Snell Isle, this property offers a vacation-like lifestyle while being just minutes from Downtown St. Pete’s vibrant dining, shopping, museums, and waterfront attractions. Enjoy the mesmerizing view of the Vinoy Golf Course on the 17th hole safely set back with lush landscaping that affords privacy. Designed by renowned architect, Daniel Currea Studio, and built by Milana Custom Homes, this luxury home boasts 3 spacious en-suite bedrooms upstairs, 2 bedrooms downstairs, a study, and a pool cabana bathroom. The zen primary bedroom offers a sanctuary with seclusion from the other bedrooms, electric blinds, two walk-in closets, a luxurious bathroom, and a spacious balcony with panoramic views. The home features an open floor plan designed to maximize golf course views complemented by beautiful flooring, exquisite millwork, hurricane impact windows, solid core interior doors, and designer lighting throughout. Modern conveniences such as a large laundry room upstairs, LED lighting with dimmers throughout, a home water filtration system, reverse osmosis kitchen water faucet, living room fireplace, built in speakers connected to an indoor/outdoor sound system. The gourmet chef’s kitchen showcases custom cabinetry, quartz countertops, Thermador appliances and a column wine fridge. The kitchen connects to a mudroom with access to a large 2-car garage with plenty of storage and extra fridge/freezer. A separate, 3rd garage bay is located on the other side of the home with a separate driveway. All pavers (driveway and patios) have recently been power washed and sealed. Behind the kitchen is a large pantry with plenty of counter space for kitchen appliances with a door to the outdoor kitchen area. The spacious covered lanai is great for outdoor entertaining, TV viewing, grilling, and dining. The saltwater heated pool with hot tub has LED lighting, a spacious sun shelf with a water feature all controlled by the Pentair Pool app. Surrounding the pool area is a putting green, custom string lighting, and a gate to the golf course, which exhibits superb wildlife, mature landscaping, and amazing sunsets. Enjoy expansive views of signature water holes 16, 17, and 18 manicured by The Vinoy Golf Club, which has been a certified Audubon Sanctuary since 2008. This home is close to the new Whole Foods, and has cutting-edge technology including a SANUS AV Rack with a Denon AV receiver connected to several Sonos zones with ceiling speakers as well as a high-end ADT system with exterior cameras, Google Home, and a ring doorbell. The property features a fully fenced-in yard with a beautiful Alexander palm surrounded by lush landscaping that provides privacy and serenity. The irrigation system on reclaimed water and the upgraded dual HVAC units with UV lights to improve indoor air quality are very efficient. This stunning home is the epitome of refined Florida living with no detail overlooked in design, function, or maintenance.
Local Insight
At nearly $4M for a 2022 build in an AE flood zone, you're paying a significant premium for newness and the private pool, but you'll want to closely examine flood insurance costs and elevation details since this zone requires it—that could easily run $3,000-5,000+ annually and impact your true carrying costs. The $955/sqft price is steep for St. Petersburg even accounting for the newer construction, so compare carefully to what similar-age homes without pools are fetching in higher-ground subdivisions to make sure you're not overpaying for location rather than genuine scarcity.
AI-generated insight based on listing data and neighborhood context. Verify independently.
Estimated monthly payment
Estimate only. Taxes use the listing's reported amount where available; insurance is a Florida-average estimate. Your actual payment will vary — run a full calculation or talk to a lender.
Price & listing history4 days on market
- Status: ActiveJan 23, 2026
- Listed$3,995,000Jan 23, 2026
- Price increased$3,995,000
Facts & features
- Property type
- Residential
- Sub type
- Single Family Residence
- Status
- Active
- Days on market
- 4
- Subdivision
- Eden Shores Sec 2
- County
- Pinellas
- Year built
- 2022
- Living area
- 4,182 sq ft
- Price/sq ft
- $955
- Building area
- 5,034 sq ft (Owner)
- Lot size
- 9,683 sq ft
- Lot category
- 0 to less than 1/4
- Flood zone
- AE (12103C0236H)
- Garage
- 3 spaces
- Pool
- Private pool
- Annual taxes
- $43,880 (2024)
- Parcel #
- 09-31-17-24390-004-0040
- MLS #
- TB8467834
Ask about this home
Have a question? Ask the broker directly.
Ryan Solberg answers personally — no call center, no spam. Your question goes straight to him.
Interior Details
- Bedrooms
- 5
- Full bathrooms
- 4
- Half bathrooms
- 1
- Flooring
- Wood
- Appliances
- Built-In Oven, Convection Oven, Cooktop, Dishwasher, Disposal, Dryer, Electric Water Heater, Exhaust Fan, Freezer, Ice Maker, Microwave, Range, Range Hood, Refrigerator, Washer, Water Filtration System, Water Purifier, Water Softener, Whole House R.O. System, Wine Refrigerator
- Interior features
- Crown Molding, Eat-in Kitchen, High Ceilings, Kitchen/Family Room Combo, Living Room/Dining Room Combo, Open Floorplan, Sauna, Solid Surface Counters, Solid Wood Cabinets, Stone Counters, Thermostat, Walk-In Closet(s), Window Treatments
- Laundry
- Laundry Room, Upper Level
- Stories / Levels
- Two
- Direction faces
- East
- Fireplace
- Yes
- New construction
- Yes
Heating & Cooling
- Heating
- Central
- Cooling
- Central Air
Parking
- Garage spaces
- 3
- Attached garage
- Yes
- Parking features
- Driveway, Garage Door Opener, Golf Cart Garage, On Street, Open
HOA & Financial
- Total monthly fees
- $0/mo
- Total annual fees
- $0
- CDD
- No
- Homestead exemption
- Yes
- Listing terms
- Cash, Conventional, FHA, VA Loan
- Ownership
- Fee Simple
- Available for lease
- No
Exterior & Construction
- Exterior features
- Balcony, Dog Run, Lighting, Outdoor Grill, Outdoor Kitchen, Outdoor Shower, Rain Gutters, Sauna, Sidewalk, Sliding Doors
- Construction materials
- Block
- Roof
- Membrane, Metal
- Foundation
- Slab
- Pool
- Private pool
- Road surface
- Paved
Utilities
- Sewer
- Public Sewer
- Water source
- Public
- Utilities
- Cable Available, Cable Connected, Electricity Available, Electricity Connected, Fire Hydrant, Public, Sewer Available, Sewer Connected, Sprinkler Recycled, Underground Utilities, Water Available, Water Connected
Room Details
| Room | Level | Dimensions |
|---|---|---|
| Primary Bedroom | Second | 15x18 |
| Kitchen | First | 12x22 |
| Living Room | First | 22x32 |
Listing Details
- Listing date
- 2026-01-22
- On market date
- 2026-01-23
- Original list price
- $3,995,000
- Occupant type
- Vacant
- MLS area
- 33704 - St Pete/Euclid
- Listing AOR
- Suncoast Tampa
- Status changed
- 2026-01-23
- Tax legal description
- EDEN SHORES SEC 2 BLK 4, LOT 4
Flood risk
FEMA Special Flood Hazard Area (1% annual-chance / “100-year” floodplain). Flood insurance is generally required by mortgage lenders.
Source: FEMA flood zone reported on the listing. Confirm current designation at FEMA Flood Map Service Center.
Location
Directions
Exit 24 off I-275, left on 22nd ave, right on coffee pot, left on snell isle, right on palmera, left on snell blvd, left on cordova
More homes like this
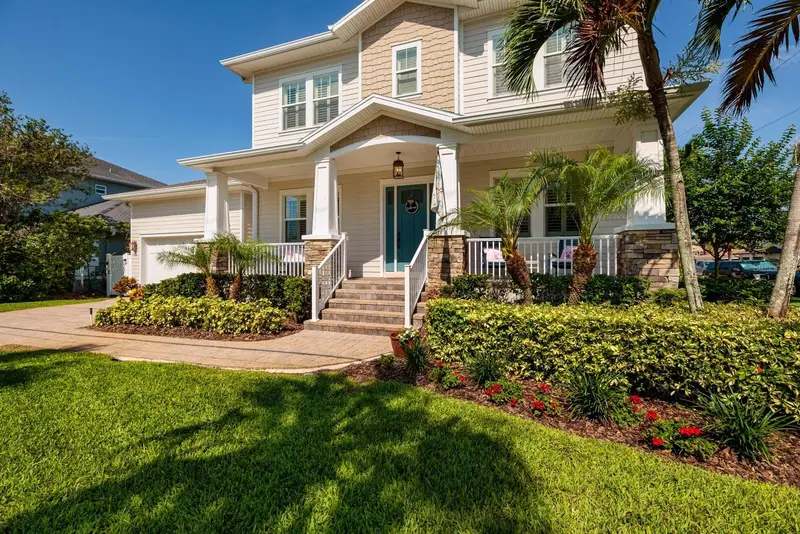
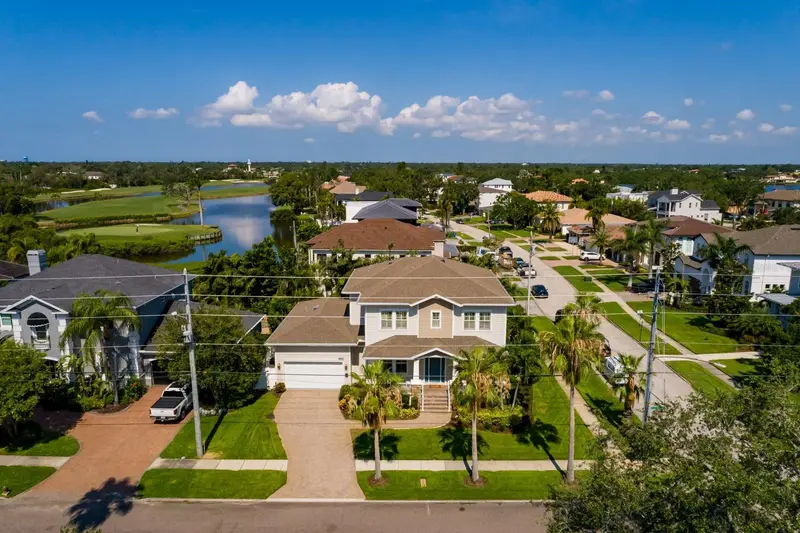
$2,199,000
852 Cordova Blvd Ne
St Petersburg, FL 33704
5 bd · 5 ba · 3,574 sqft
Eden Shores Sec 2
MLS ID #TB8500574, BROPHY REAL ESTATE.
Listing provided by Stellar MLS
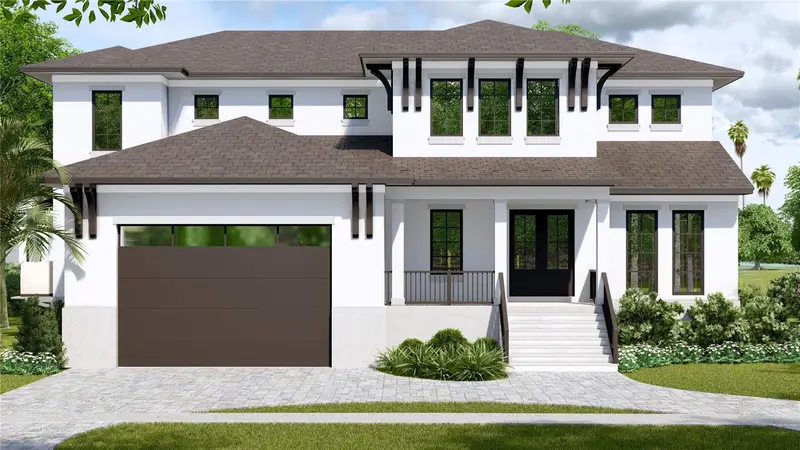
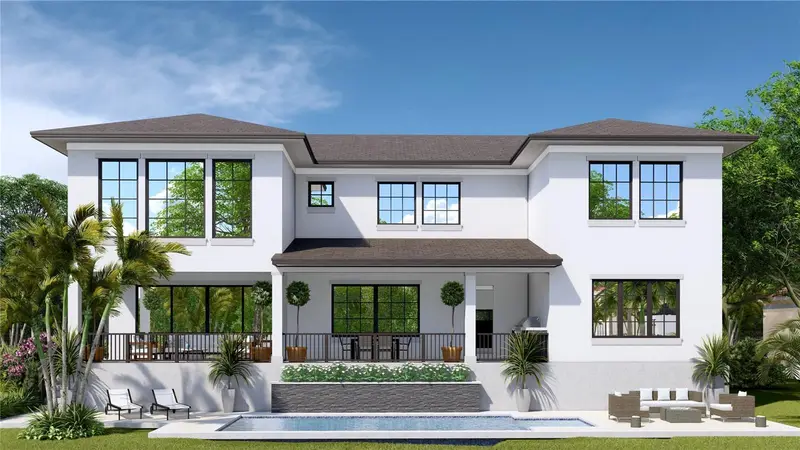
$3,895,000
750 Cordova Blvd Ne
St Petersburg, FL 33704
5 bd · 6 ba · 4,948 sqft
Eden Shores Sec 2
MLS ID #TB8491858, KELLER WILLIAMS ST PETE REALTY.
Listing provided by Stellar MLS
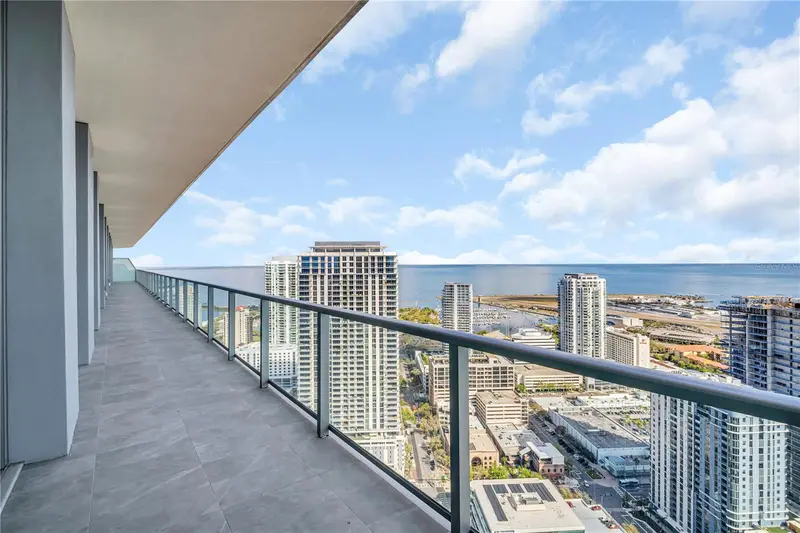
$4,885,000
400 Central Ave #4002
St Petersburg, FL 33701
4 bd · 4 ba · 3,927 sqft
400 Central
MLS ID #TB8498848, MICHAEL SAUNDERS & COMPANY.
Listing provided by Stellar MLS
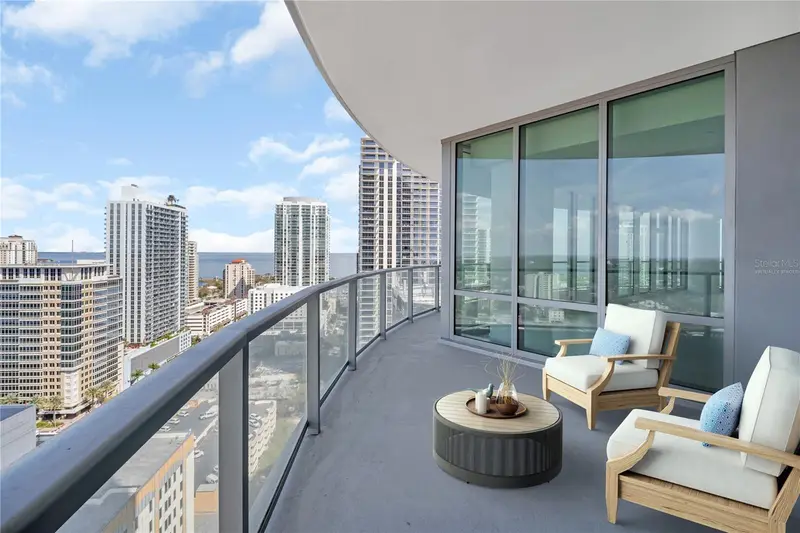
$2,950,000
400 Central Ave #2207
St Petersburg, FL 33701
3 bd · 4 ba · 2,606 sqft
400 Central
MLS ID #TB8470982, MICHAEL SAUNDERS & COMPANY.
Listing provided by Stellar MLS

Listings courtesy of Stellar MLS as distributed by MLS GRID
IDX information is provided exclusively for consumers’ personal, non-commercial use and may not be used for any purpose other than to identify prospective properties consumers may be interested in purchasing.
Based on information submitted to the MLS GRID as of January 27, 2026 at 9:49 AM ET. All data is obtained from various sources and may not have been verified by broker or MLS GRID. Supplied Open House Information is subject to change without notice. All information should be independently reviewed and verified for accuracy. Properties may or may not be listed by the office/agent presenting the information.
All or a portion of the multiple listing information is provided by Stellar MLS, from a copyrighted compilation of listings. The compilation of listings and each individual listing are © 2026 Stellar MLS. All rights reserved.
Ryan Solberg, Broker · MaxLife Realty LLC · FL License #BK3354351 · Equal Housing Opportunity · Full disclaimer · DMCA