
$4,885,000
400 Central Avenue
St Petersburg, FL 33701
Listing updated: August 24, 2026 at 6:07 PM ET
Listing courtesy of Michael Saunders & Company · Marijke White · MLS #TB8498848 · Active · 727-209-7848Property type
Year built
Lot size
Price / sq ft
HOA dues
Days on market
Garage spaces
Flood zone
About this home
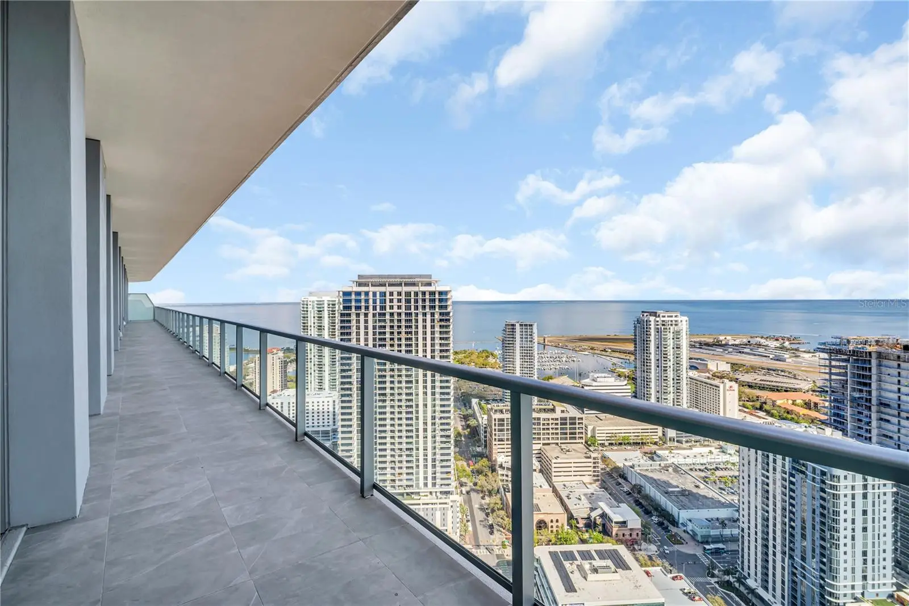
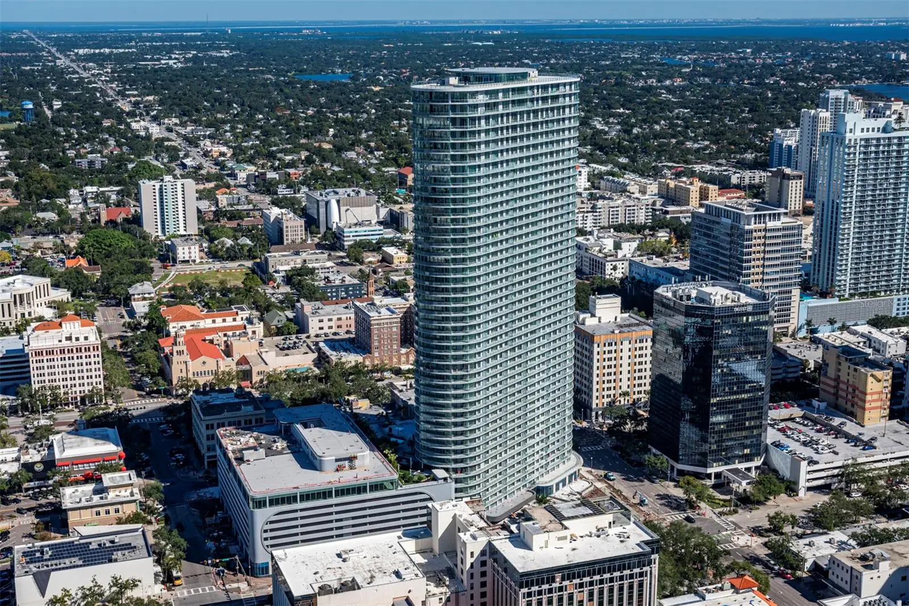
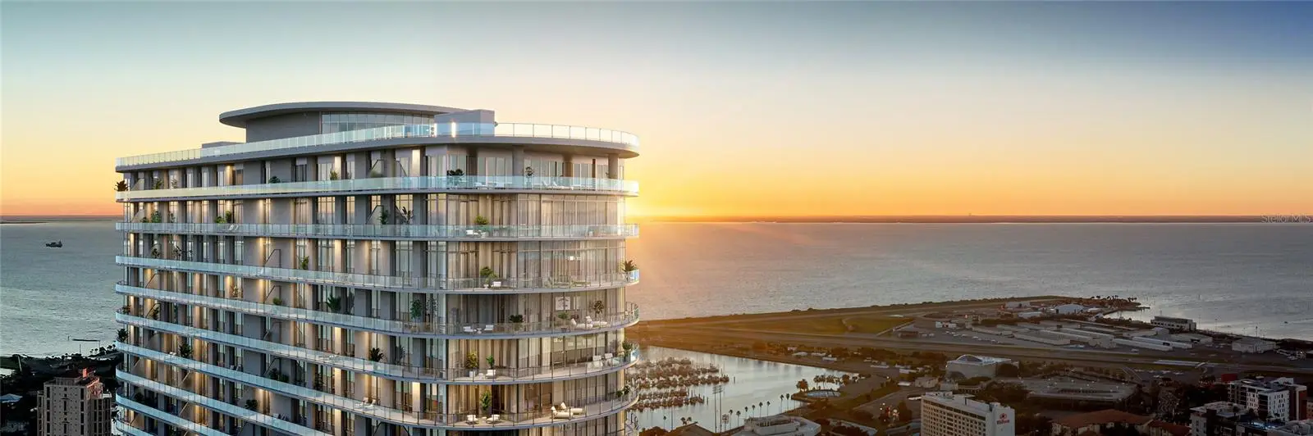
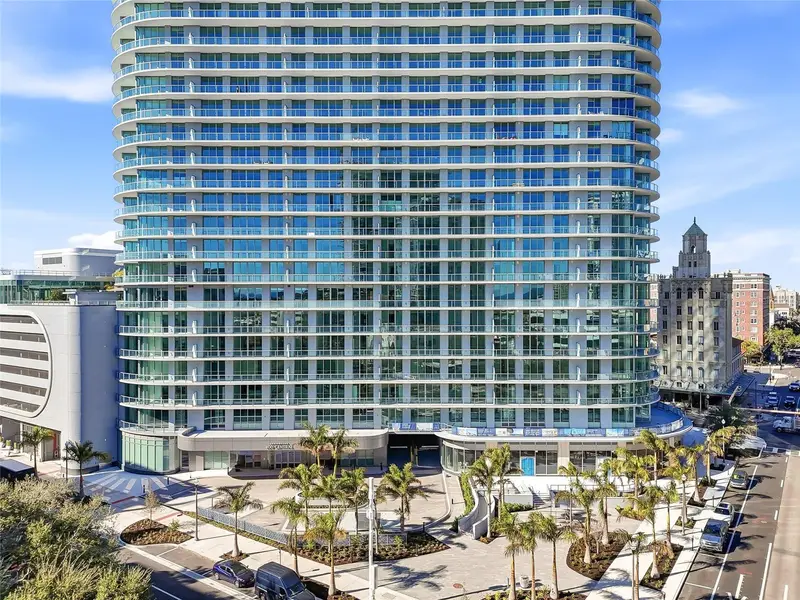
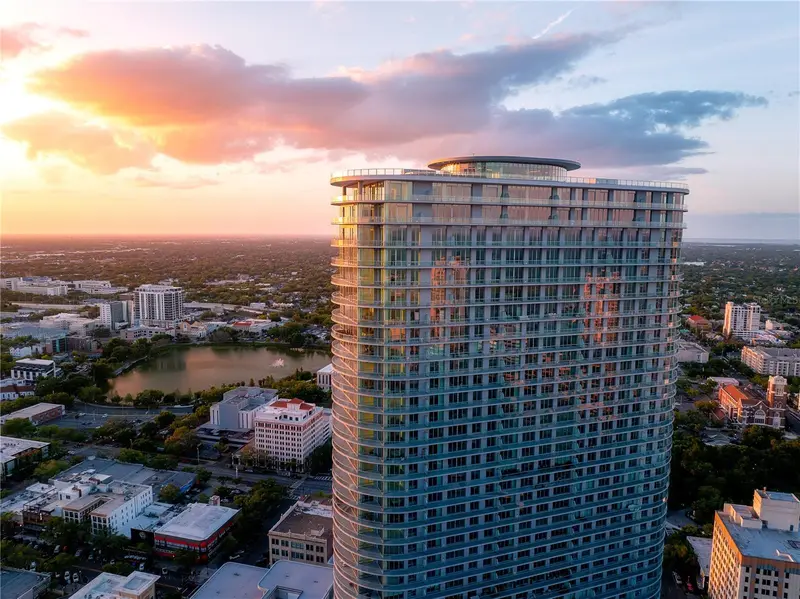
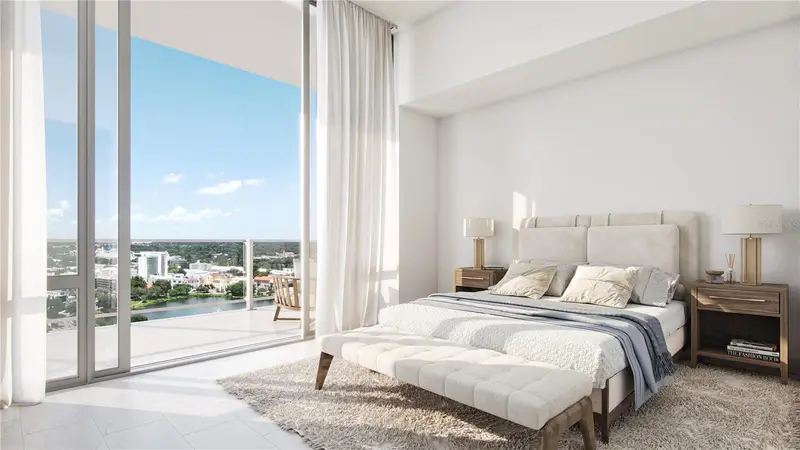
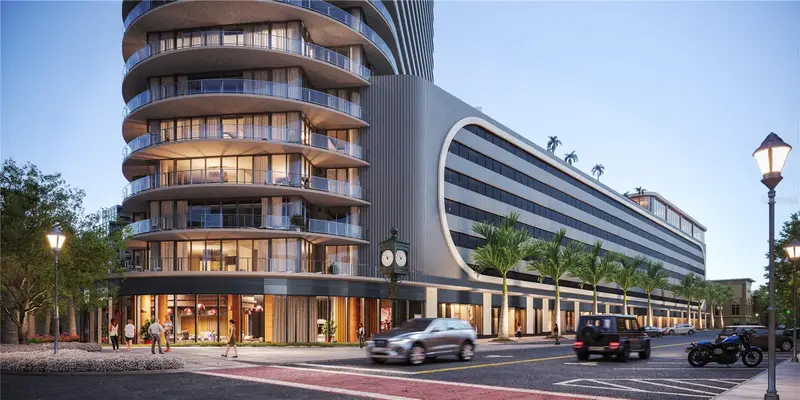
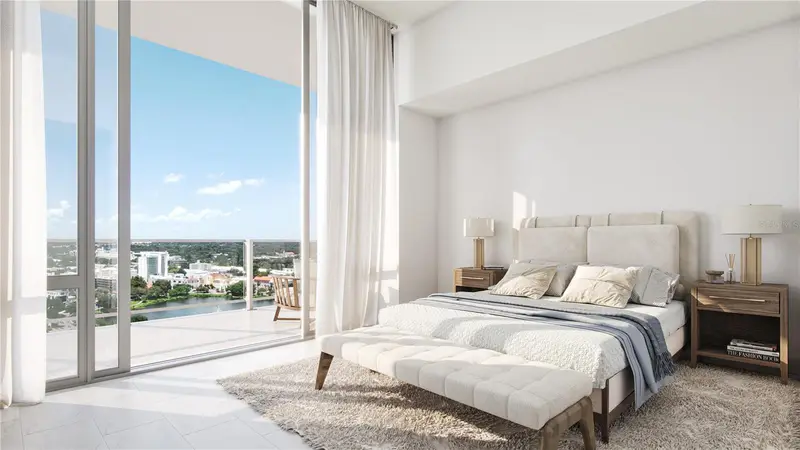
Developer inventory. An iconic design from award-winning firm Arquitectonica with interiors and amenities by NY based Celano Design Studio. This move-in-ready residence is located on the 42nd floor with 11’2” ceilings and walls of glass allowing an abundance of natural light into this well-designed 4-bedroom, 4-bath Sky Collection home. The extensive terrace runs the entire length of the residence, providing outdoor living and panoramic views from the great room and every bedroom. The gourmet kitchen features a walk-in pantry, full-height European-style cabinetry with undercabinet lighting, quartz countertops in Desert Silver, and a Thermador appliance package that includes a 6-burner gas range, a cabinet-panel fridge and freezer, and dishwasher. The generous owner’s suite is highlighted by an expansive walk-in closet and an en-suite bath featuring separate vanities, a shower with bench, and a soaking tub. All baths include frameless glass showers and Grohe plumbing fixtures. On the 7th level, an amenity deck with over 36,000 square feet of indoor and outdoor opportunities for health and wellness plus a theater lounge and private dining room. Enjoy the resort-style heated pool or the state-of-the-art fitness center. Lounge in the zen garden or at one of the poolside cabanas, play a game of bocce, or use the outdoor golf putting green. On the 46th floor the Sky Lounge and Observatory presents an unobstructed 360-degree view of the city, Tampa Bay and the Gulf. Residences at 400 Central provides the convenience of the maintenance-free, lock-and-leave, condominium lifestyle in the heart of St. Petersburg.
Estimated monthly payment
Estimate only. Taxes use the listing's reported amount where available; insurance is a Florida-average estimate. Your actual payment will vary — run a full calculation or talk to a lender.
Price & listing history129 days on market
- Status: ActiveApr 17, 2026
- Listed$4,885,000Apr 17, 2026
- Price increased$4,885,000
Facts & features
- Property type
- Residential
- Sub type
- Condominium
- Status
- Active
- Days on market
- 129
- Subdivision
- 400 Central
- County
- Pinellas
- Year built
- 2026
- Living area
- 3,927 sq ft
- Price/sq ft
- $1,244
- Building area
- 4,734 sq ft (Builder)
- Lot size
- 98,259 sq ft
- Lot category
- 2 to less than 5
- Flood zone
- X
- Garage
- 2 spaces
- Parcel #
- UNIT-4002
- Zoning
- DC-C
- MLS #
- TB8498848
Ask about this home
Have a question? Ask the broker directly.
Ryan Solberg answers personally — no call center, no spam. Your question goes straight to him.
Interior Details
- Bedrooms
- 4
- Full bathrooms
- 4
- Flooring
- Tile
- Appliances
- Built-In Oven, Cooktop, Dishwasher, Dryer, Electric Water Heater, Freezer, Ice Maker, Microwave, Range, Refrigerator, Washer
- Interior features
- Living Room/Dining Room Combo, Open Floorplan, Primary Bedroom Main Floor, Stone Counters, Walk-In Closet(s)
- Laundry
- Inside, Laundry Closet
- Stories / Levels
- One
- Direction faces
- Southwest
- New construction
- Yes
Heating & Cooling
- Heating
- Central
- Cooling
- Central Air
Parking
- Garage spaces
- 2
- Attached garage
- No
- Parking features
- Assigned, Guest, Basement, Valet
HOA & Financial
- Total monthly fees
- $2,838/mo
- Total annual fees
- $34,056
- HOA name
- Ralph Zirinsky
- CDD
- No
- Min lease term
- 6 Months
- Ownership
- Condominium
- Available for lease
- Yes
- Lease restrictions
- Yes
- Additional lease restrictions
- TBD
- Approval process
- Application
Exterior & Construction
- Exterior features
- Balcony, Dog Run, Lighting, Outdoor Grill, Outdoor Kitchen
- Construction materials
- Block, Metal Frame, Stucco
- Roof
- Membrane
- Foundation
- Slab
- Water view
- Yes
- Road surface
- Paved
Utilities
- Sewer
- Public Sewer
- Water source
- Public
- Utilities
- Cable Connected, Electricity Connected, Natural Gas Available, Water Connected
Community
- Pets allowed
- Yes
Schools
Letter grades: Florida DOE 2024–25 school grades (Orange, Seminole, Lake, Osceola, Brevard). Assigned schools from the listing agent — verify enrollment with the district.
Room Details
| Room | Level | Dimensions |
|---|---|---|
| Living Room | First | 40x20 |
| Kitchen | First | 24.5x10 |
| Primary Bedroom | First | 24.5x19.1 |
| Primary Bathroom | First | 11x12 |
| Bedroom 1 | First | 13x12 |
| Bedroom 2 | First | 15x14 |
| Bedroom 3 | First | 15x14 |
| Laundry | First | |
| Bathroom 1 | First | |
| Bathroom 2 | First | |
| Bathroom 3 | First |
Listing Details
- Listing date
- 2026-04-17
- On market date
- 2026-04-17
- Original list price
- $4,885,000
- Occupant type
- Vacant
- MLS area
- 33701 - St Pete
- Listing AOR
- Suncoast Tampa
- Status changed
- 2026-04-17
- Tax legal description
- Lot 1, Block 1 of the Abram C. Pheil Sub
Flood risk
Minimal-risk area outside the mapped floodplain. Flood insurance is optional and typically low-cost.
Source: FEMA flood zone reported on the listing. Confirm current designation at FEMA Flood Map Service Center.
Location
Directions
The Residences at 400 Central is located at 400 Central Avenue in St. Petersburg, FL - between 4th and 5th Streets. From 275 South bound, take exit 23A to 375 East and merge onto 4th Avenue N. Turn right onto 4th St N. then turn right on Central Avenue. The residences will be on your left. From 275 North bound take exit 22 to 175 East and take the exit for 6th St S. Merge onto 5th Ave S and turn left on 6th St S. Turn right on Central Avenue and the residences will be on your right.
More homes like this
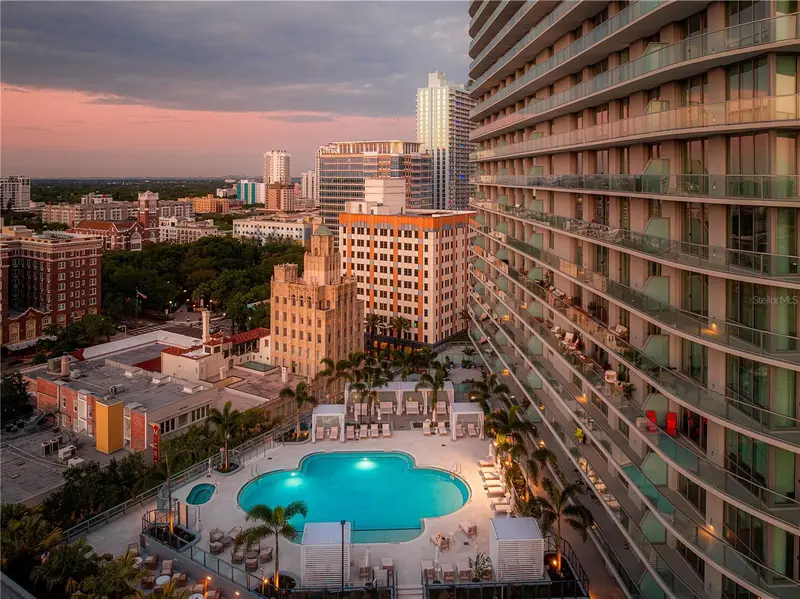
$1,145,000
400 Central Ave #1103
St Petersburg, FL 33701
2 bd · 3 ba · 1,358 sqft
400 Central
MLS ID #TB8515673, MICHAEL SAUNDERS & COMPANY.
Listing provided by Stellar MLS
$1,229,000
400 Central Ave #2008
St Petersburg, FL 33701
2 bd · 3 ba · 1,348 sqft
400 Central
MLS ID #TB8488183, IVY UNITED.
Listing provided by Stellar MLS
$1,260,000
400 Central Ave #2208
St Petersburg, FL 33701
2 bd · 3 ba · 1,348 sqft
400 Central
MLS ID #TB8518360, MICHAEL SAUNDERS & COMPANY.
Listing provided by Stellar MLS
$1,325,000
400 Central Ave #3209
St Petersburg, FL 33701
2 bd · 3 ba · 1,380 sqft
400 Central
MLS ID #TB8395124, MICHAEL SAUNDERS & COMPANY.
Listing provided by Stellar MLS

Listings courtesy of Stellar MLS as distributed by MLS GRID
IDX information is provided exclusively for consumers’ personal, non-commercial use and may not be used for any purpose other than to identify prospective properties consumers may be interested in purchasing.
Based on information submitted to the MLS GRID as of August 24, 2026 at 6:07 PM ET. All data is obtained from various sources and may not have been verified by broker or MLS GRID. Supplied Open House Information is subject to change without notice. All information should be independently reviewed and verified for accuracy. Properties may or may not be listed by the office/agent presenting the information.
All or a portion of the multiple listing information is provided by Stellar MLS, from a copyrighted compilation of listings. The compilation of listings and each individual listing are © 2026 Stellar MLS. All rights reserved.
Ryan Solberg, Broker · MaxLife Realty LLC · FL License #BK3354351 · Equal Housing Opportunity · Full disclaimer · DMCA