
$389,000
4816 Crestline Drive
Beverly Hills, FL 34465
Listing updated: May 30, 2026 at 3:05 PM ET
Listing courtesy of Folio Realty Llc · Emilia Rivero · MLS #O6375995 · Active · 407-917-0241Property type
Year built
Lot size
Price / sq ft
HOA dues
Days on market
Garage spaces
Flood zone
About this home
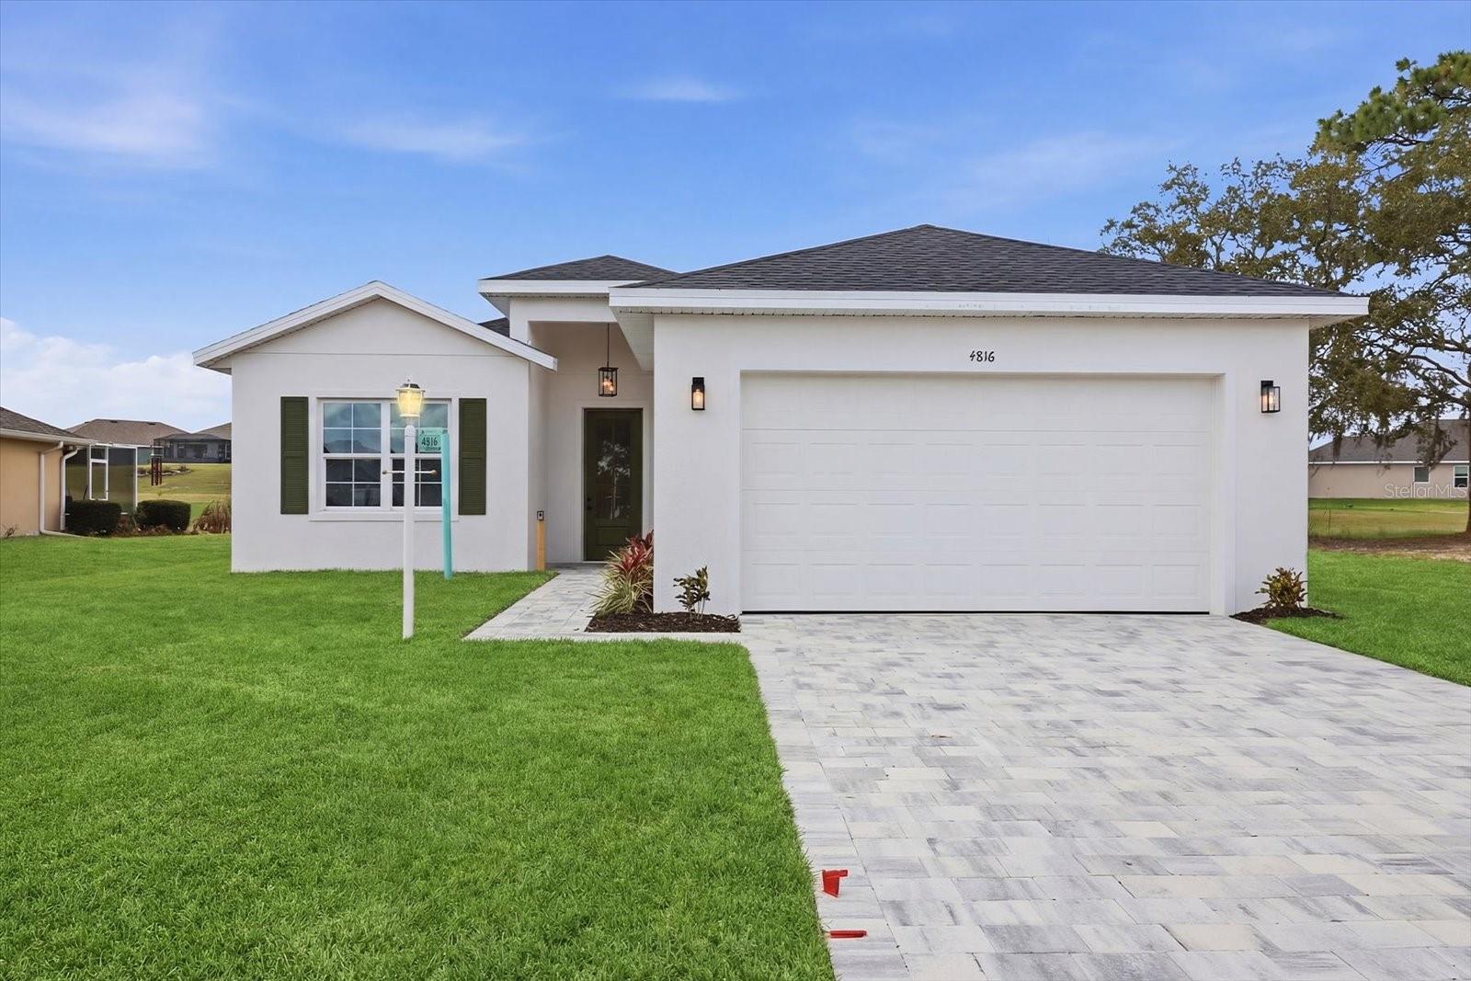
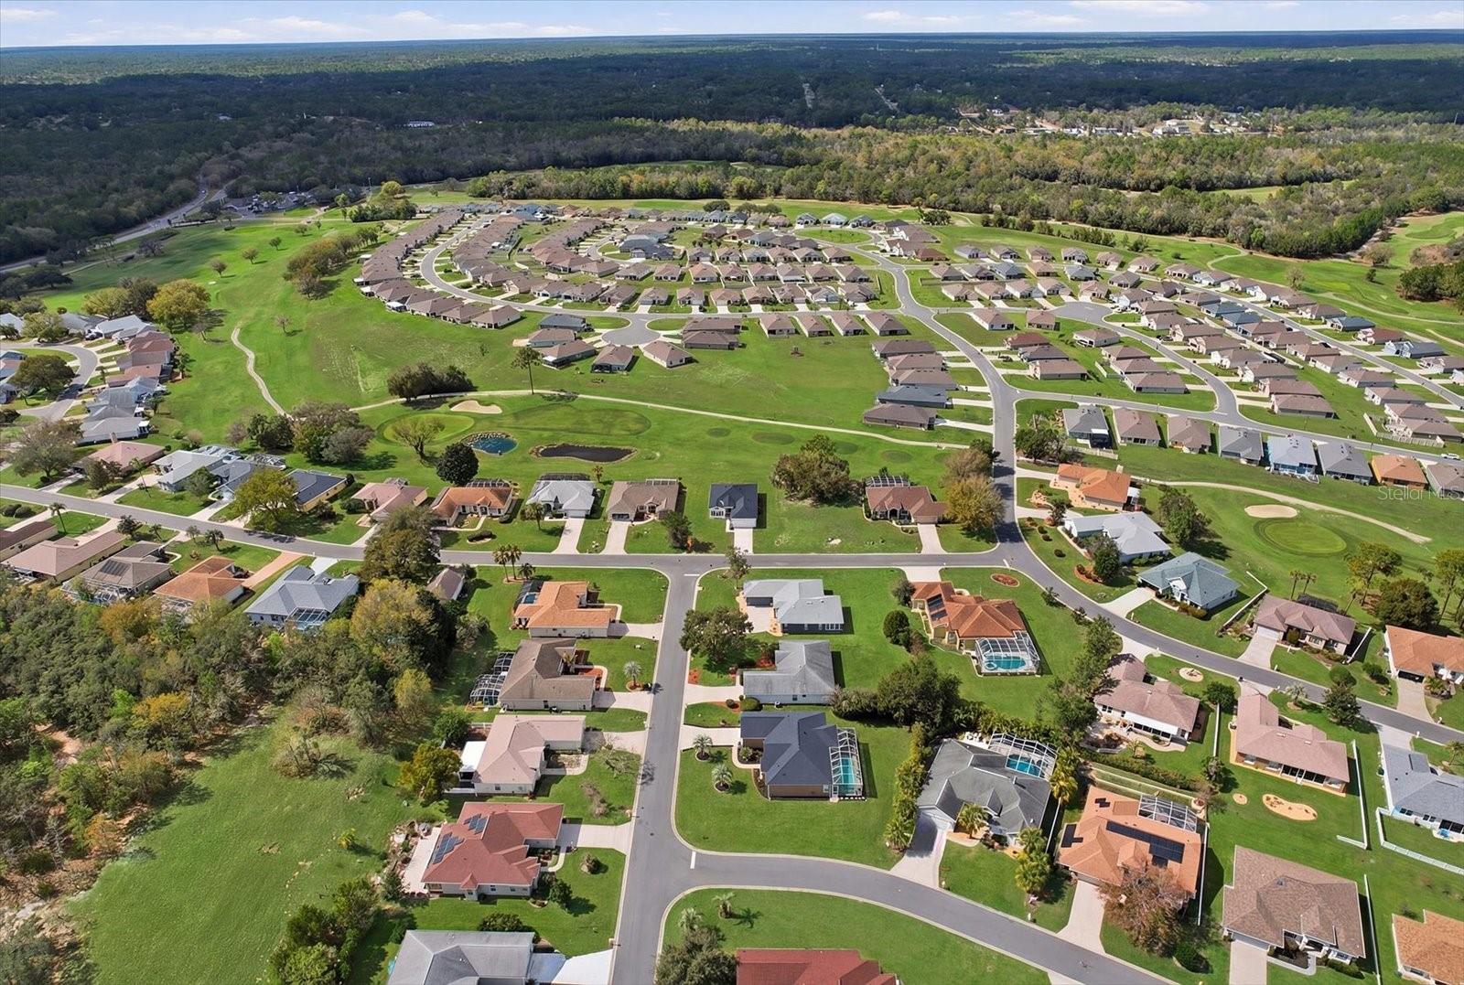
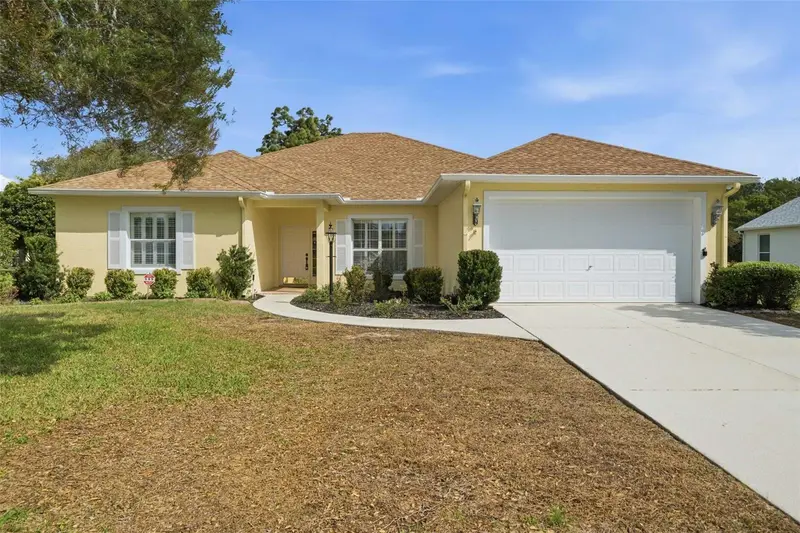
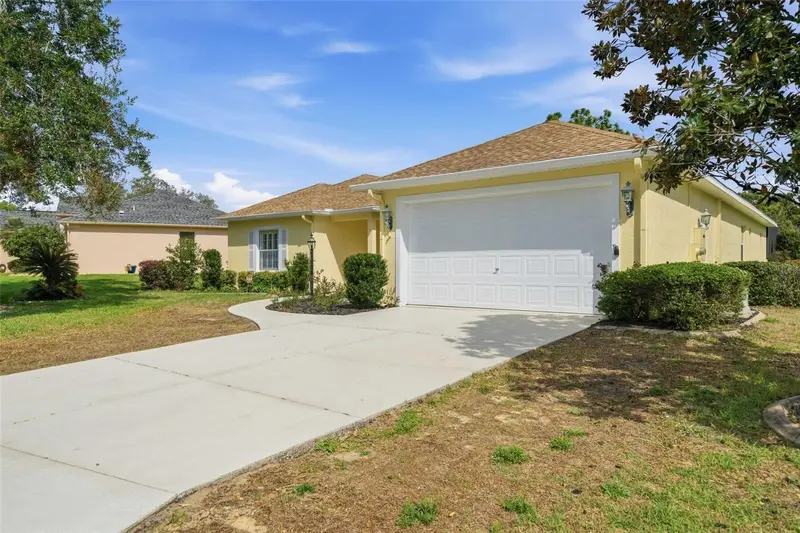
Discover elevated Florida living in the sought-after golf community with this stunning brand-new 2026 construction home at . Thoughtfully designed for today’s lifestyle, this 4-bedroom, 3-bath residence offers the perfect blend of modern elegance, comfort, and flexibility — ideal for families, retirees, seasonal residents, or multigenerational living. From the moment you enter, you’ll appreciate the bright open-concept layout, soaring ceilings, and upscale luxury vinyl flooring flowing seamlessly throughout the home. The designer kitchen serves as the heart of the property, featuring striking stone countertops, a waterfall island, stainless steel appliances, and generous entertaining space that opens naturally into the living and dining areas. The spacious primary suite creates a private retreat with walk-in closets and a beautifully appointed en-suite bath showcasing floor-to-ceiling tile finishes. A standout feature is the private in-law suite with its own bedroom and full bath — perfect for guests, extended family, or a private office setup. Situated on an oversized 0.26-acre lot within a golf-cart-friendly community, residents enjoy low HOA fees, access to community amenities including a pool, and the peaceful atmosphere Laurel Ridge is known for. Located in Flood Zone X for added peace of mind and just minutes from shopping, dining, schools, medical facilities, and outdoor recreation. This is a rare opportunity to own a stylish, move-in-ready new construction home offering luxury finishes, functional living space, and exceptional value in one of Citrus County’s most desirable communities.
Estimated monthly payment
Estimate only. Taxes use the listing's reported amount where available; insurance is a Florida-average estimate. Your actual payment will vary — run a full calculation or talk to a lender.
Price & listing history102 days on market
- Status: ActiveFeb 17, 2026
- Listed$389,000Feb 17, 2026
- Price increased$389,000
Facts & features
- Property type
- Residential
- Sub type
- Single Family Residence
- Status
- Active
- Days on market
- 102
- Subdivision
- Laurel Ridge 02
- County
- Citrus
- Year built
- 2026
- Living area
- 1,889 sq ft
- Price/sq ft
- $206
- Building area
- 2,476 sq ft (Builder)
- Lot size
- 11,167 sq ft
- Lot category
- 1/4 to less than 1/2
- Flood zone
- X (12017C0212D)
- Garage
- 2 spaces
- Annual taxes
- $482 (2025)
- Parcel #
- 18E-18S-12-0060-00070-0090
- Zoning
- PDR
- MLS #
- O6375995
Ask about this home
Have a question? Ask the broker directly.
Ryan Solberg answers personally — no call center, no spam. Your question goes straight to him.
Interior Details
- Bedrooms
- 4
- Full bathrooms
- 3
- Flooring
- Luxury Vinyl
- Appliances
- Dishwasher, Disposal, Electric Water Heater, Microwave, Range, Range Hood, Refrigerator
- Interior features
- Ceiling Fans(s), Eat-in Kitchen, High Ceilings, Kitchen/Family Room Combo, Open Floorplan, Primary Bedroom Main Floor, Stone Counters, Walk-In Closet(s)
- Laundry
- Laundry Room
- Stories / Levels
- One
- Direction faces
- East
- New construction
- Yes
- In-law suite
- Yes
Heating & Cooling
- Heating
- Electric
- Cooling
- Central Air
Parking
- Garage spaces
- 2
- Attached garage
- Yes
HOA & Financial
- HOA fee
- $103 / Monthly
- Monthly HOA
- $103/mo
- Total monthly fees
- $103/mo
- Total annual fees
- $1,236
- HOA name
- Laurel Ridge Community association
- CDD
- No
- Min lease term
- 8-12 Months
- Listing terms
- Cash, Conventional, FHA, VA Loan
- Ownership
- Fee Simple
- Available for lease
- Yes
- Lease restrictions
- No
- Approval process
- Please check and confirm all lease restrictions and rules with the HOA
Exterior & Construction
- Exterior features
- Lighting, Sliding Doors
- Construction materials
- Stucco
- Roof
- Shingle
- Foundation
- Slab
- Road surface
- Asphalt
Utilities
- Sewer
- Public Sewer
- Water source
- None
- Utilities
- Electricity Available, Public
Community
- Pets allowed
- Cats OK, Dogs OK
Schools
Letter grades: Florida DOE 2024–25 school grades (Orange, Seminole, Lake, Osceola, Brevard). Assigned schools from the listing agent — verify enrollment with the district.
Room Details
| Room | Level | Dimensions |
|---|---|---|
| Bedroom 2 | First | 11x11 |
| Bedroom 1 | First | 13x12 |
| Bedroom 3 | First | 11x11 |
| Primary Bedroom | First | 14x12 |
| Living Room | First | 19x16 |
| Kitchen | First | 15x12 |
Listing Details
- Listing date
- 2026-02-02
- On market date
- 2026-02-17
- Original list price
- $389,000
- Occupant type
- Vacant
- MLS area
- 34465 - Beverly Hills
- Listing AOR
- Orlando Regional
- Home warranty
- Yes
- Status changed
- 2026-02-17
- Tax legal description
- LAUREL RIDGE NUMBER TWO PB 15 PB 113 LOT 9 BLK 7
Flood risk
Minimal-risk area outside the mapped floodplain. Flood insurance is optional and typically low-cost.
Source: FEMA flood zone reported on the listing. Confirm current designation at FEMA Flood Map Service Center.
Location
Directions
Please use GPS directions
More homes like this
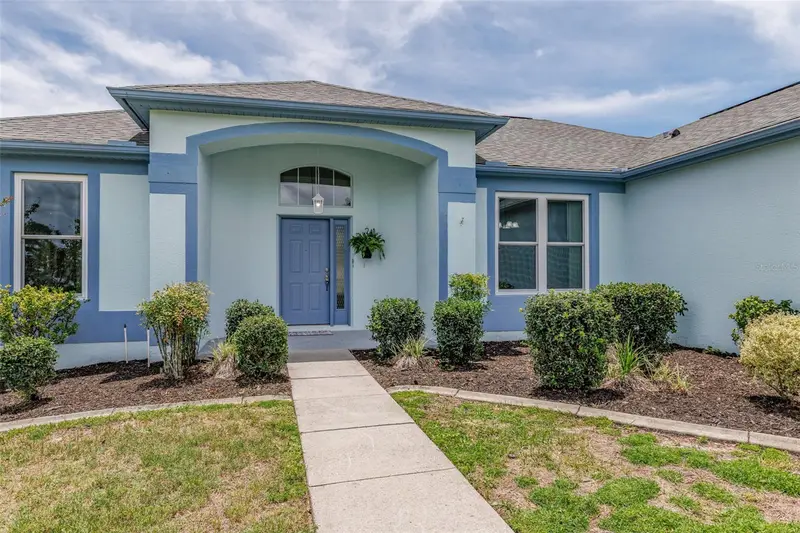
$269,000
210 W Rexford Dr
Beverly Hills, FL 34465
2 bd · 2 ba · 1,730 sqft
Laurel Ridge 02
MLS ID #TB8516571, COMPASS FLORIDA LLC.
Listing provided by Stellar MLS
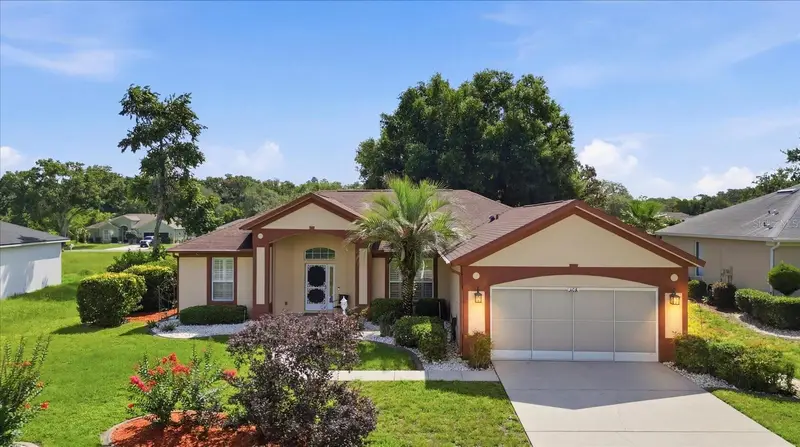
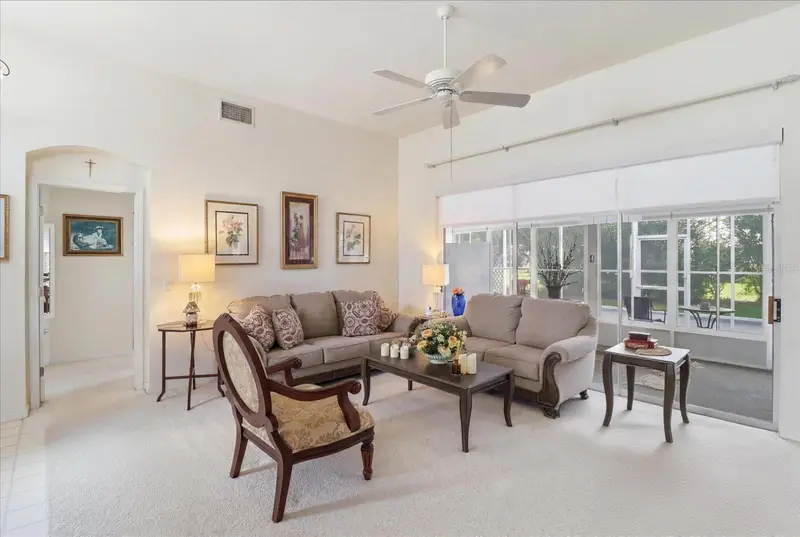
$319,900
168 W Romany Loop
Beverly Hills, FL 34465
2 bd · 2 ba · 1,668 sqft
Laurel Ridge 02
MLS ID #TB8516445, ERA AMERICAN SUNCOAST REALTY.
Listing provided by Stellar MLS
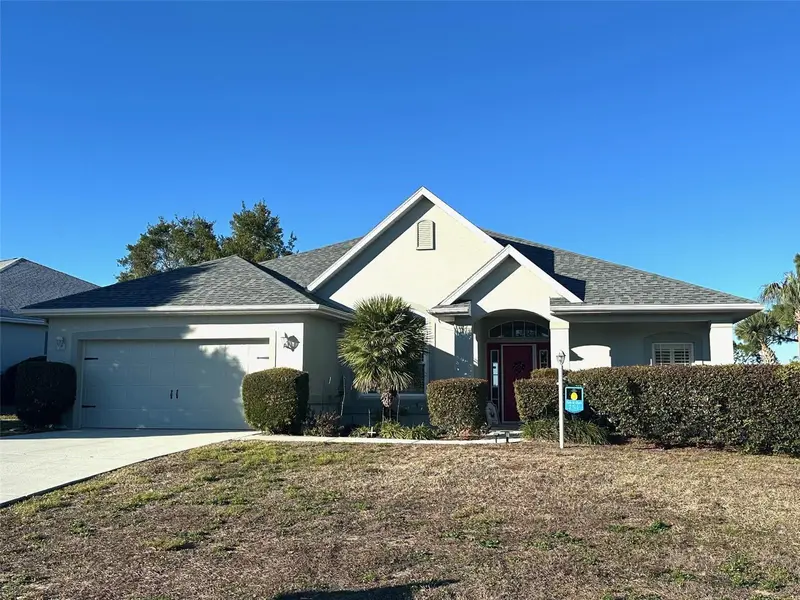
$369,900
251 W Rexford Dr
Beverly Hills, FL 34465
3 bd · 2 ba · 2,038 sqft
Laurel Ridge 02
MLS ID #G5106936, DOWN HOME REALTY, LLLP.
Listing provided by Stellar MLS
$395,000
39 W Amalfi Ct
Beverly Hills, FL 34465
3 bd · 3 ba · 2,614 sqft
Laurel Ridge 02
MLS ID #G5112605, ERA AMERICAN SUNCOAST REALTY.
Listing provided by Stellar MLS

Listings courtesy of Stellar MLS as distributed by MLS GRID
IDX information is provided exclusively for consumers’ personal, non-commercial use and may not be used for any purpose other than to identify prospective properties consumers may be interested in purchasing.
Based on information submitted to the MLS GRID as of May 30, 2026 at 3:05 PM ET. All data is obtained from various sources and may not have been verified by broker or MLS GRID. Supplied Open House Information is subject to change without notice. All information should be independently reviewed and verified for accuracy. Properties may or may not be listed by the office/agent presenting the information.
Ryan Solberg, Broker · MaxLife Realty LLC · FL License #BK3354351 · Equal Housing Opportunity · Full disclaimer · DMCA